This fragmented first floor with a sunroom in Charlotte, North Carolina, never shone quite like the second story did.
The homeowners were longtime residents of their Old Georgetown home. Over 20 years spent raising kids in that house meant it was both well-loved and well-worn. The first-floor sunroom at the back of the house always had lost potential; a load-bearing wall kept it closed off from the rest of the level, but it was too important to knock down on its own. And the rest of the rooms weren’t faring much better.
What they needed was someone who could complete major structural changes without blowing the budget in one afternoon.
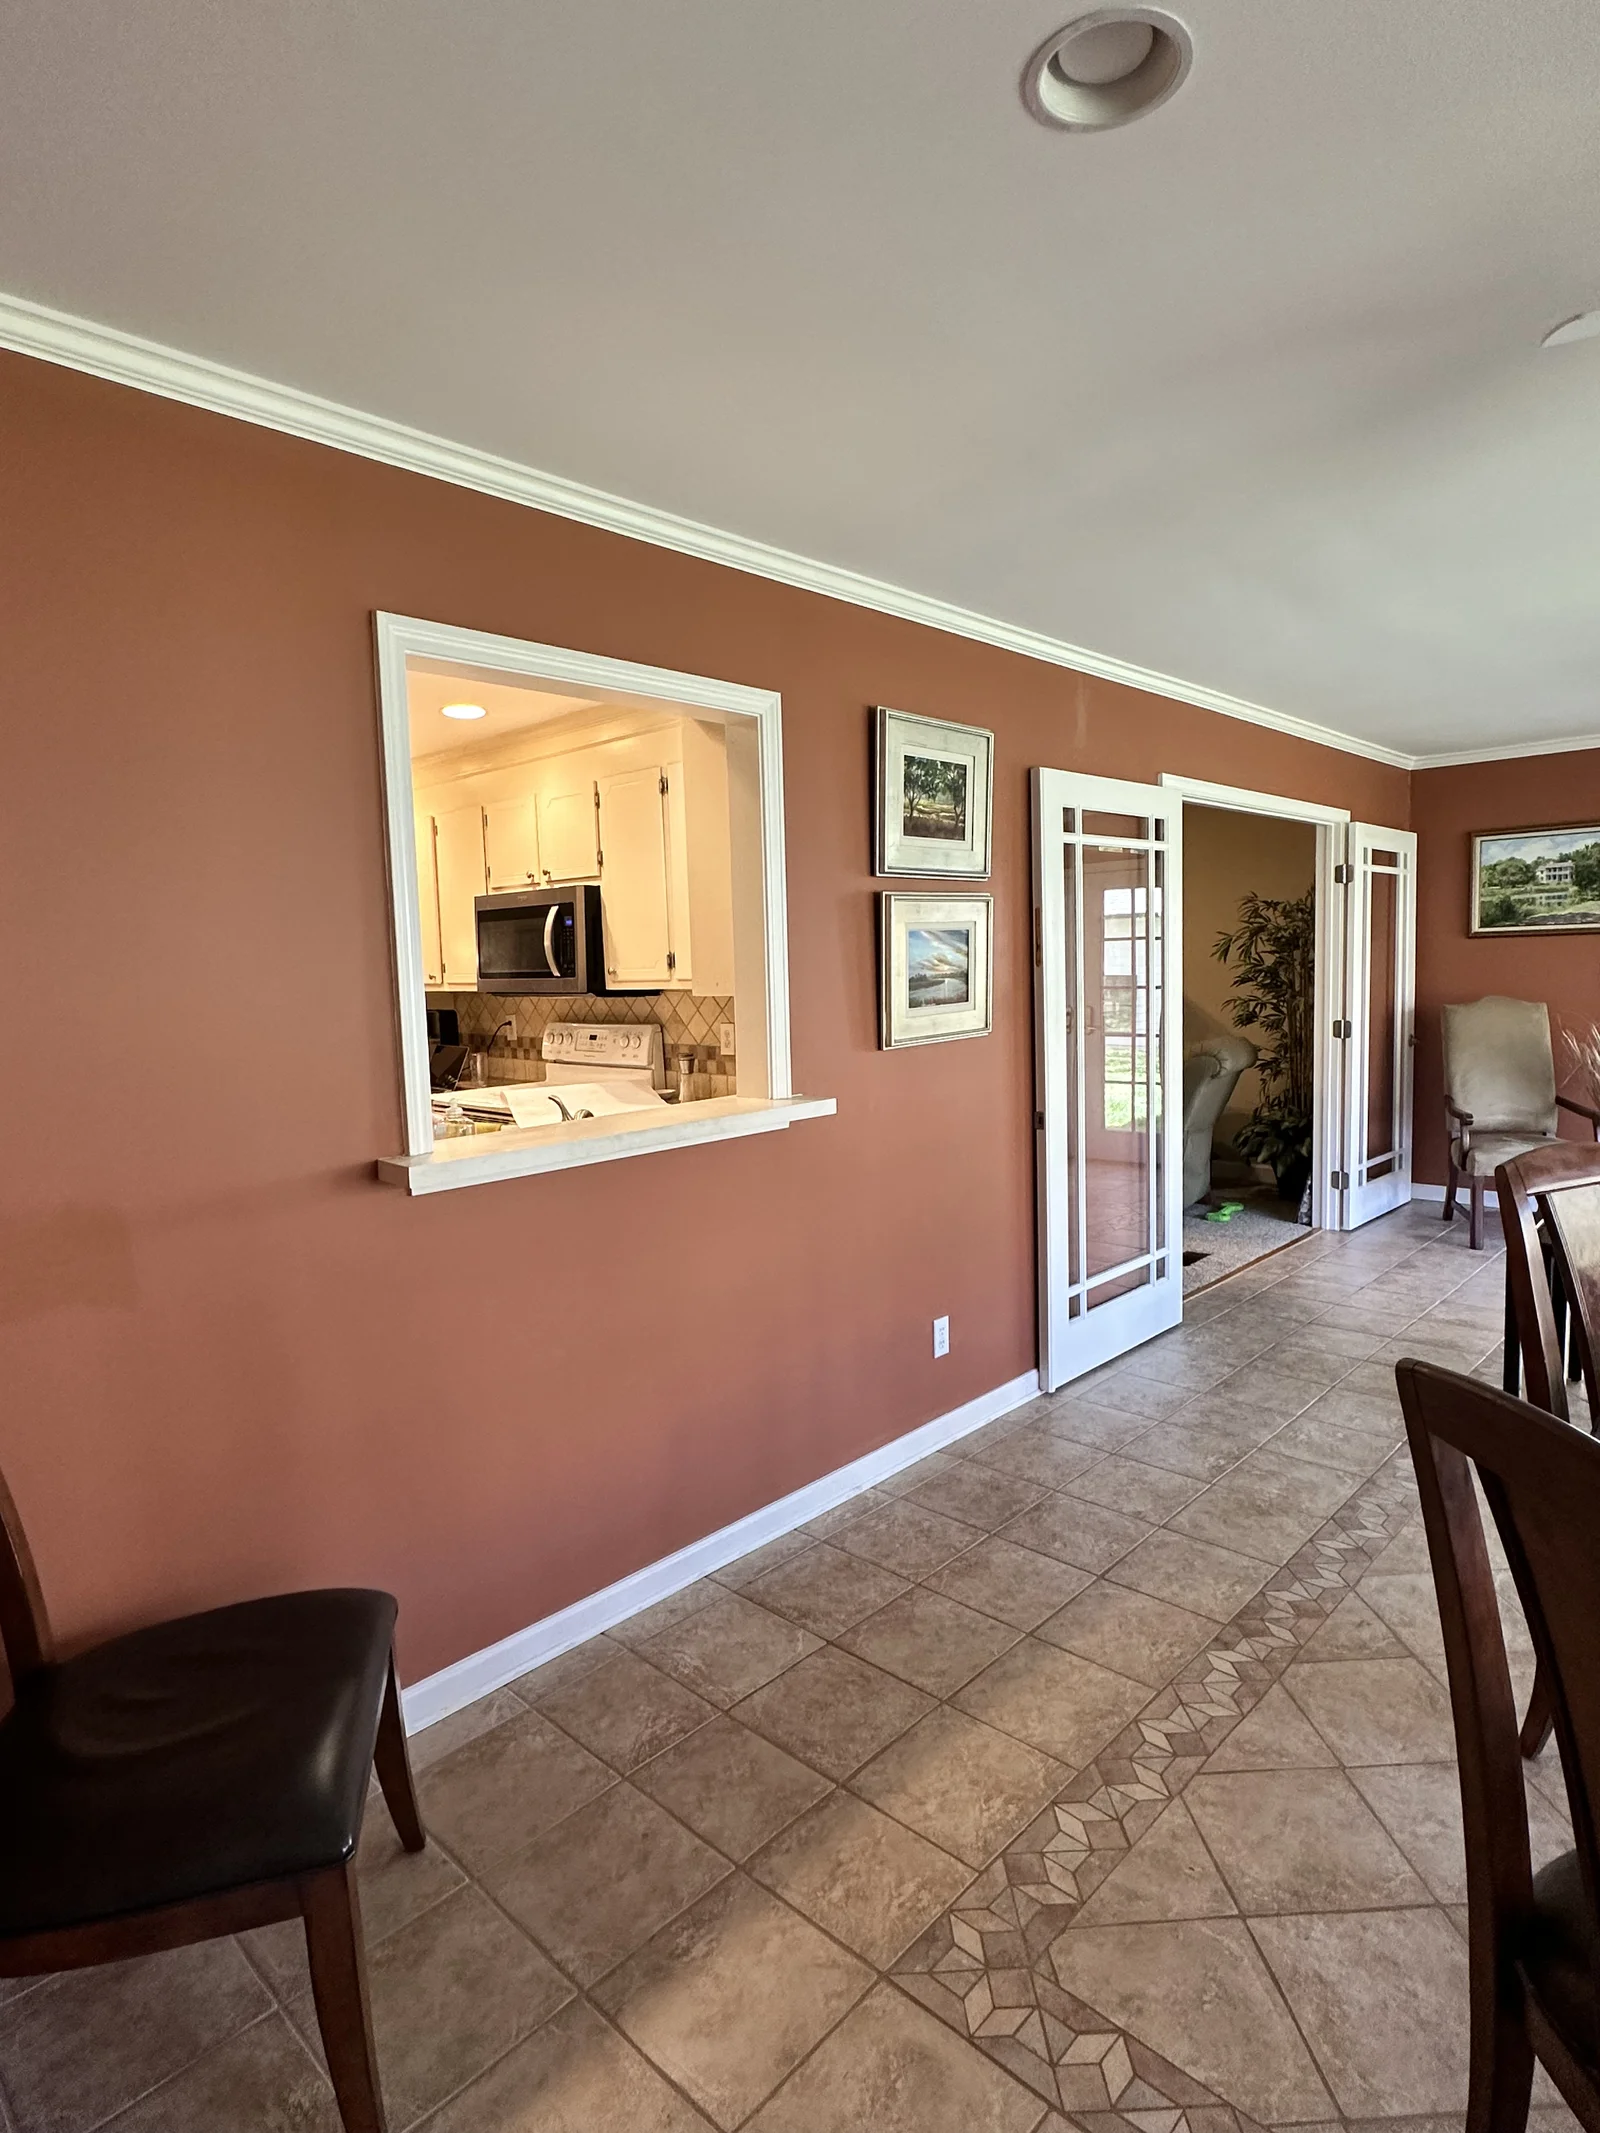 Before
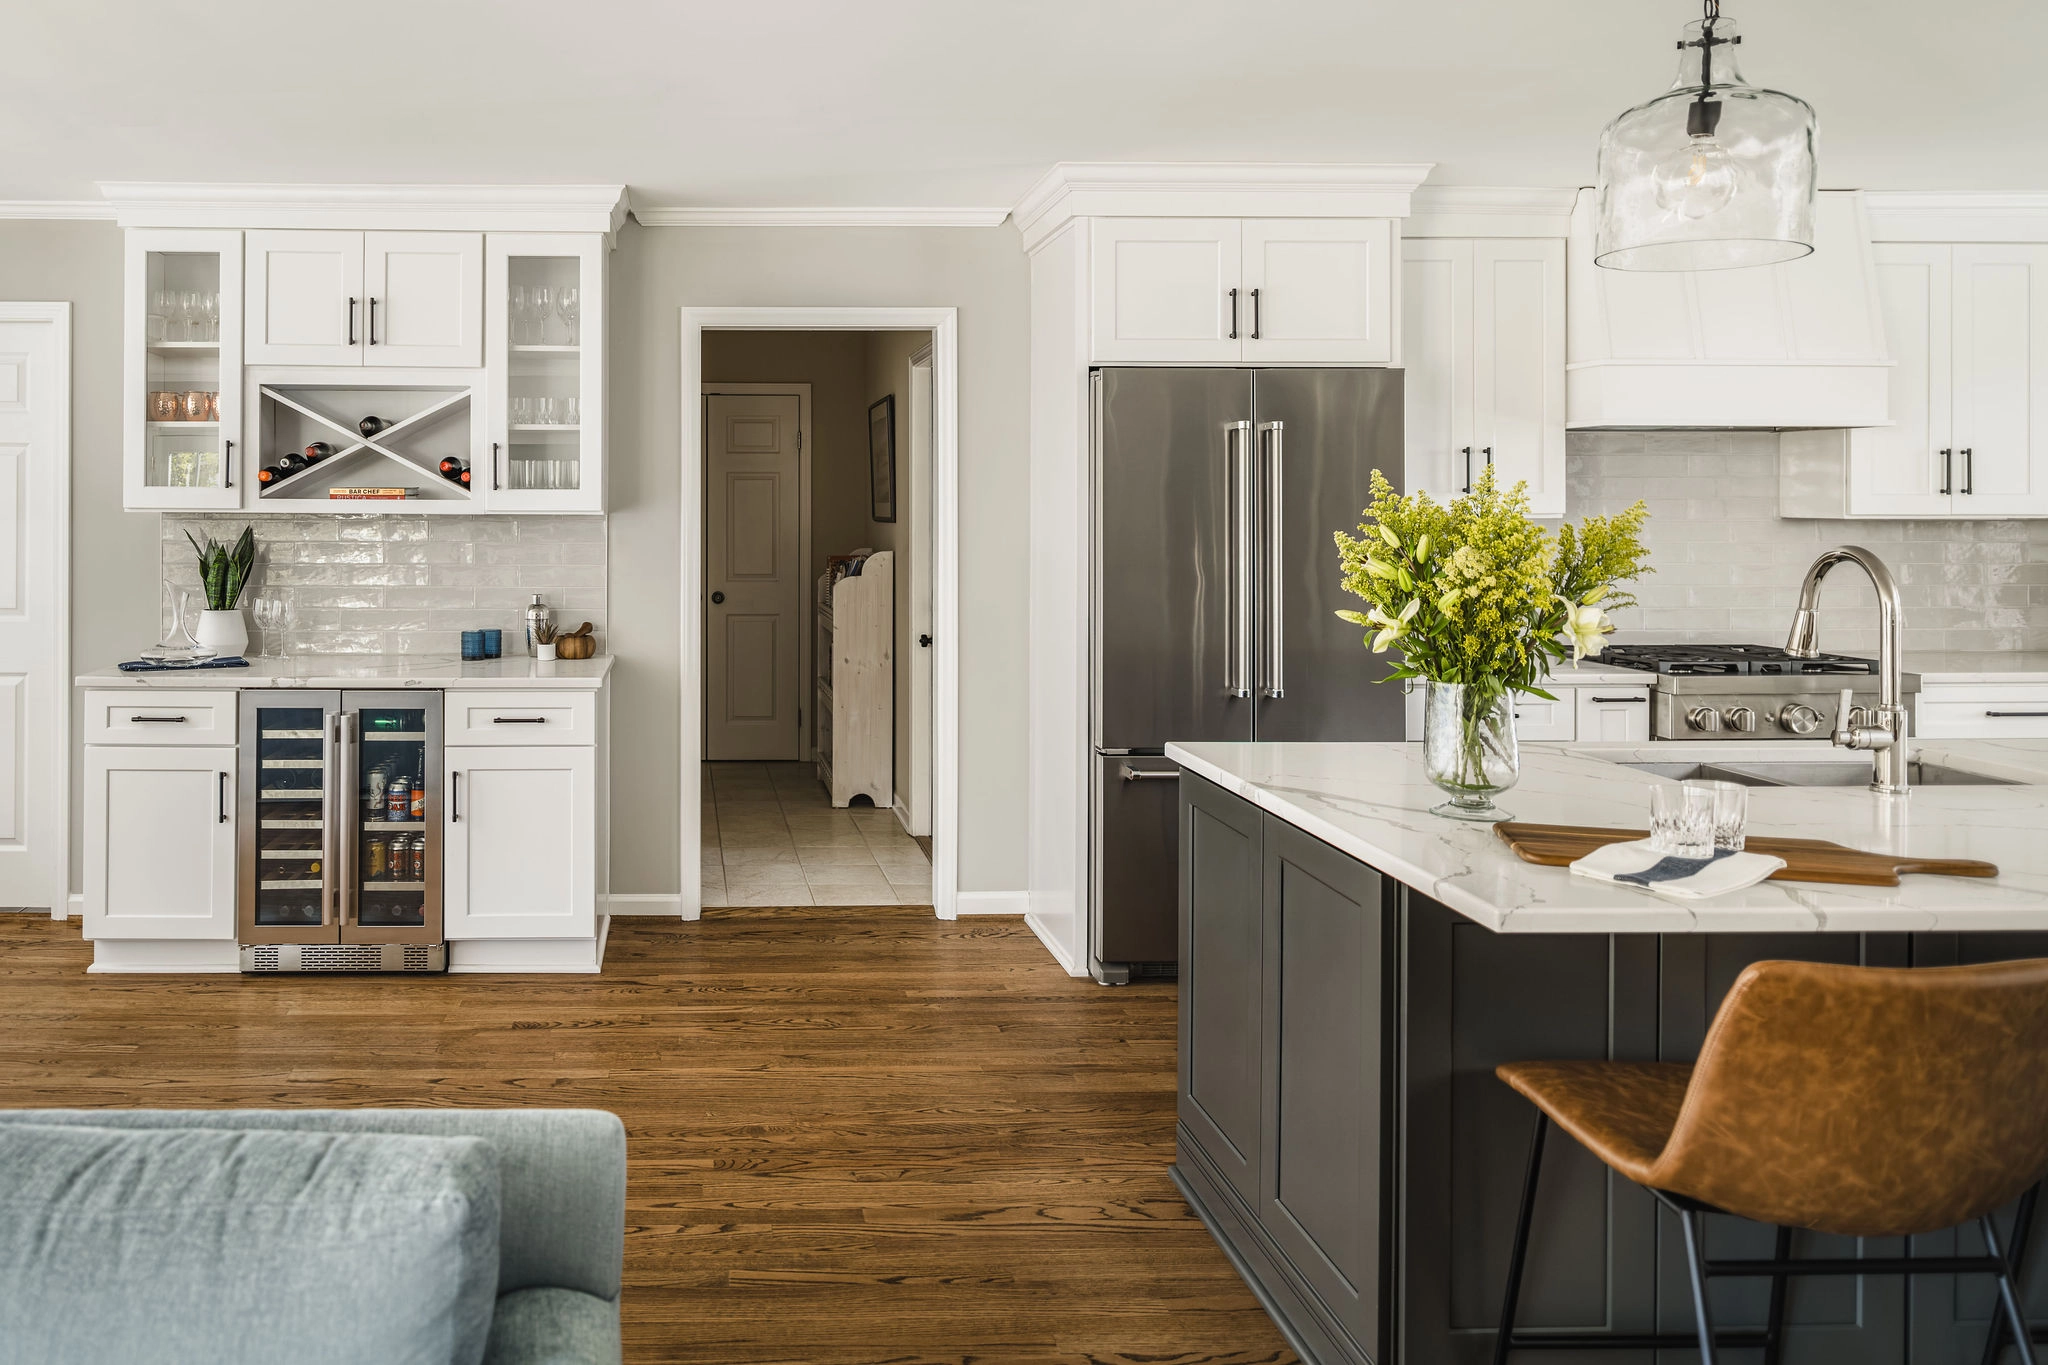
After
Project at a glance
Location:
Old Georgetown, Charlotte, NC
Timeline:
19 Weeks
Cost:
$300,536
Designer:
Ali Jones
“Our project manager, Marc, was on top of every detail, communicated effectively and managed the project efficiently. Their online platform with daily updates is outstanding. The office and design staff were friendly and helpful through every step of the process. We would highly recommend Dom and the Watershed team!”
—David F.
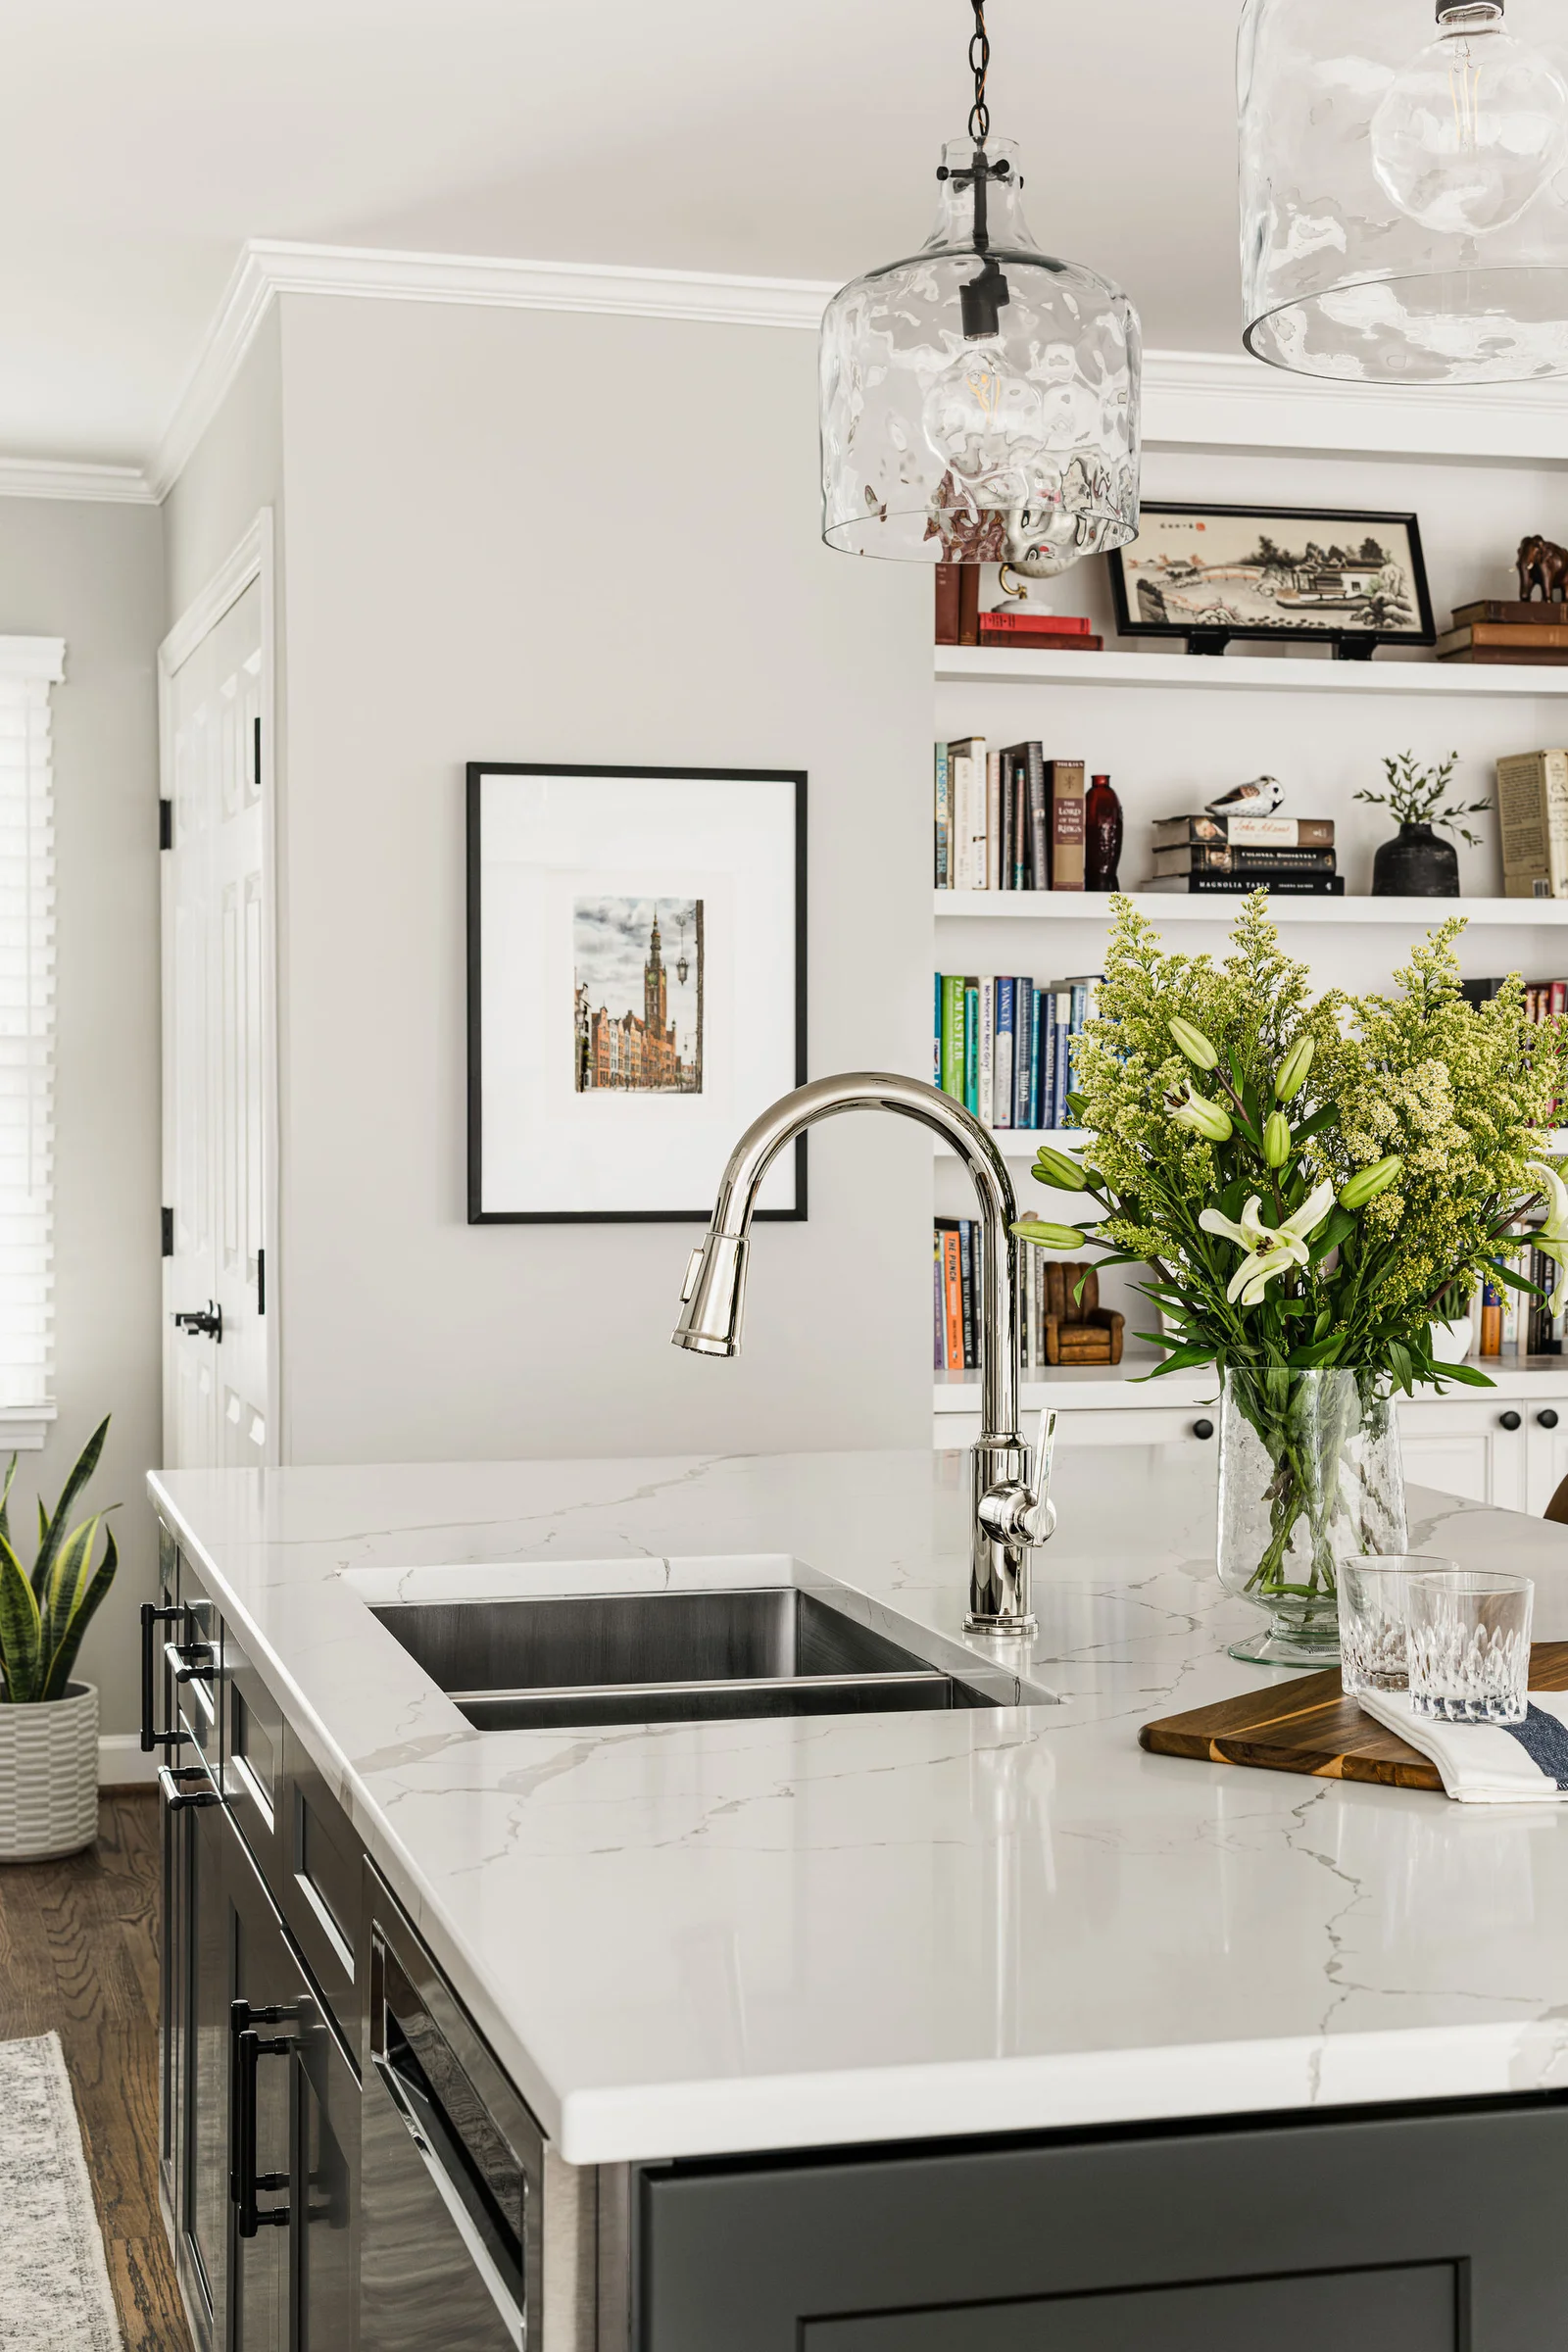
With an expanding family like theirs, squeezing in places for more storage was a must. These built-ins offer beautiful places to showcase the kids’ achievements and keepsakes.
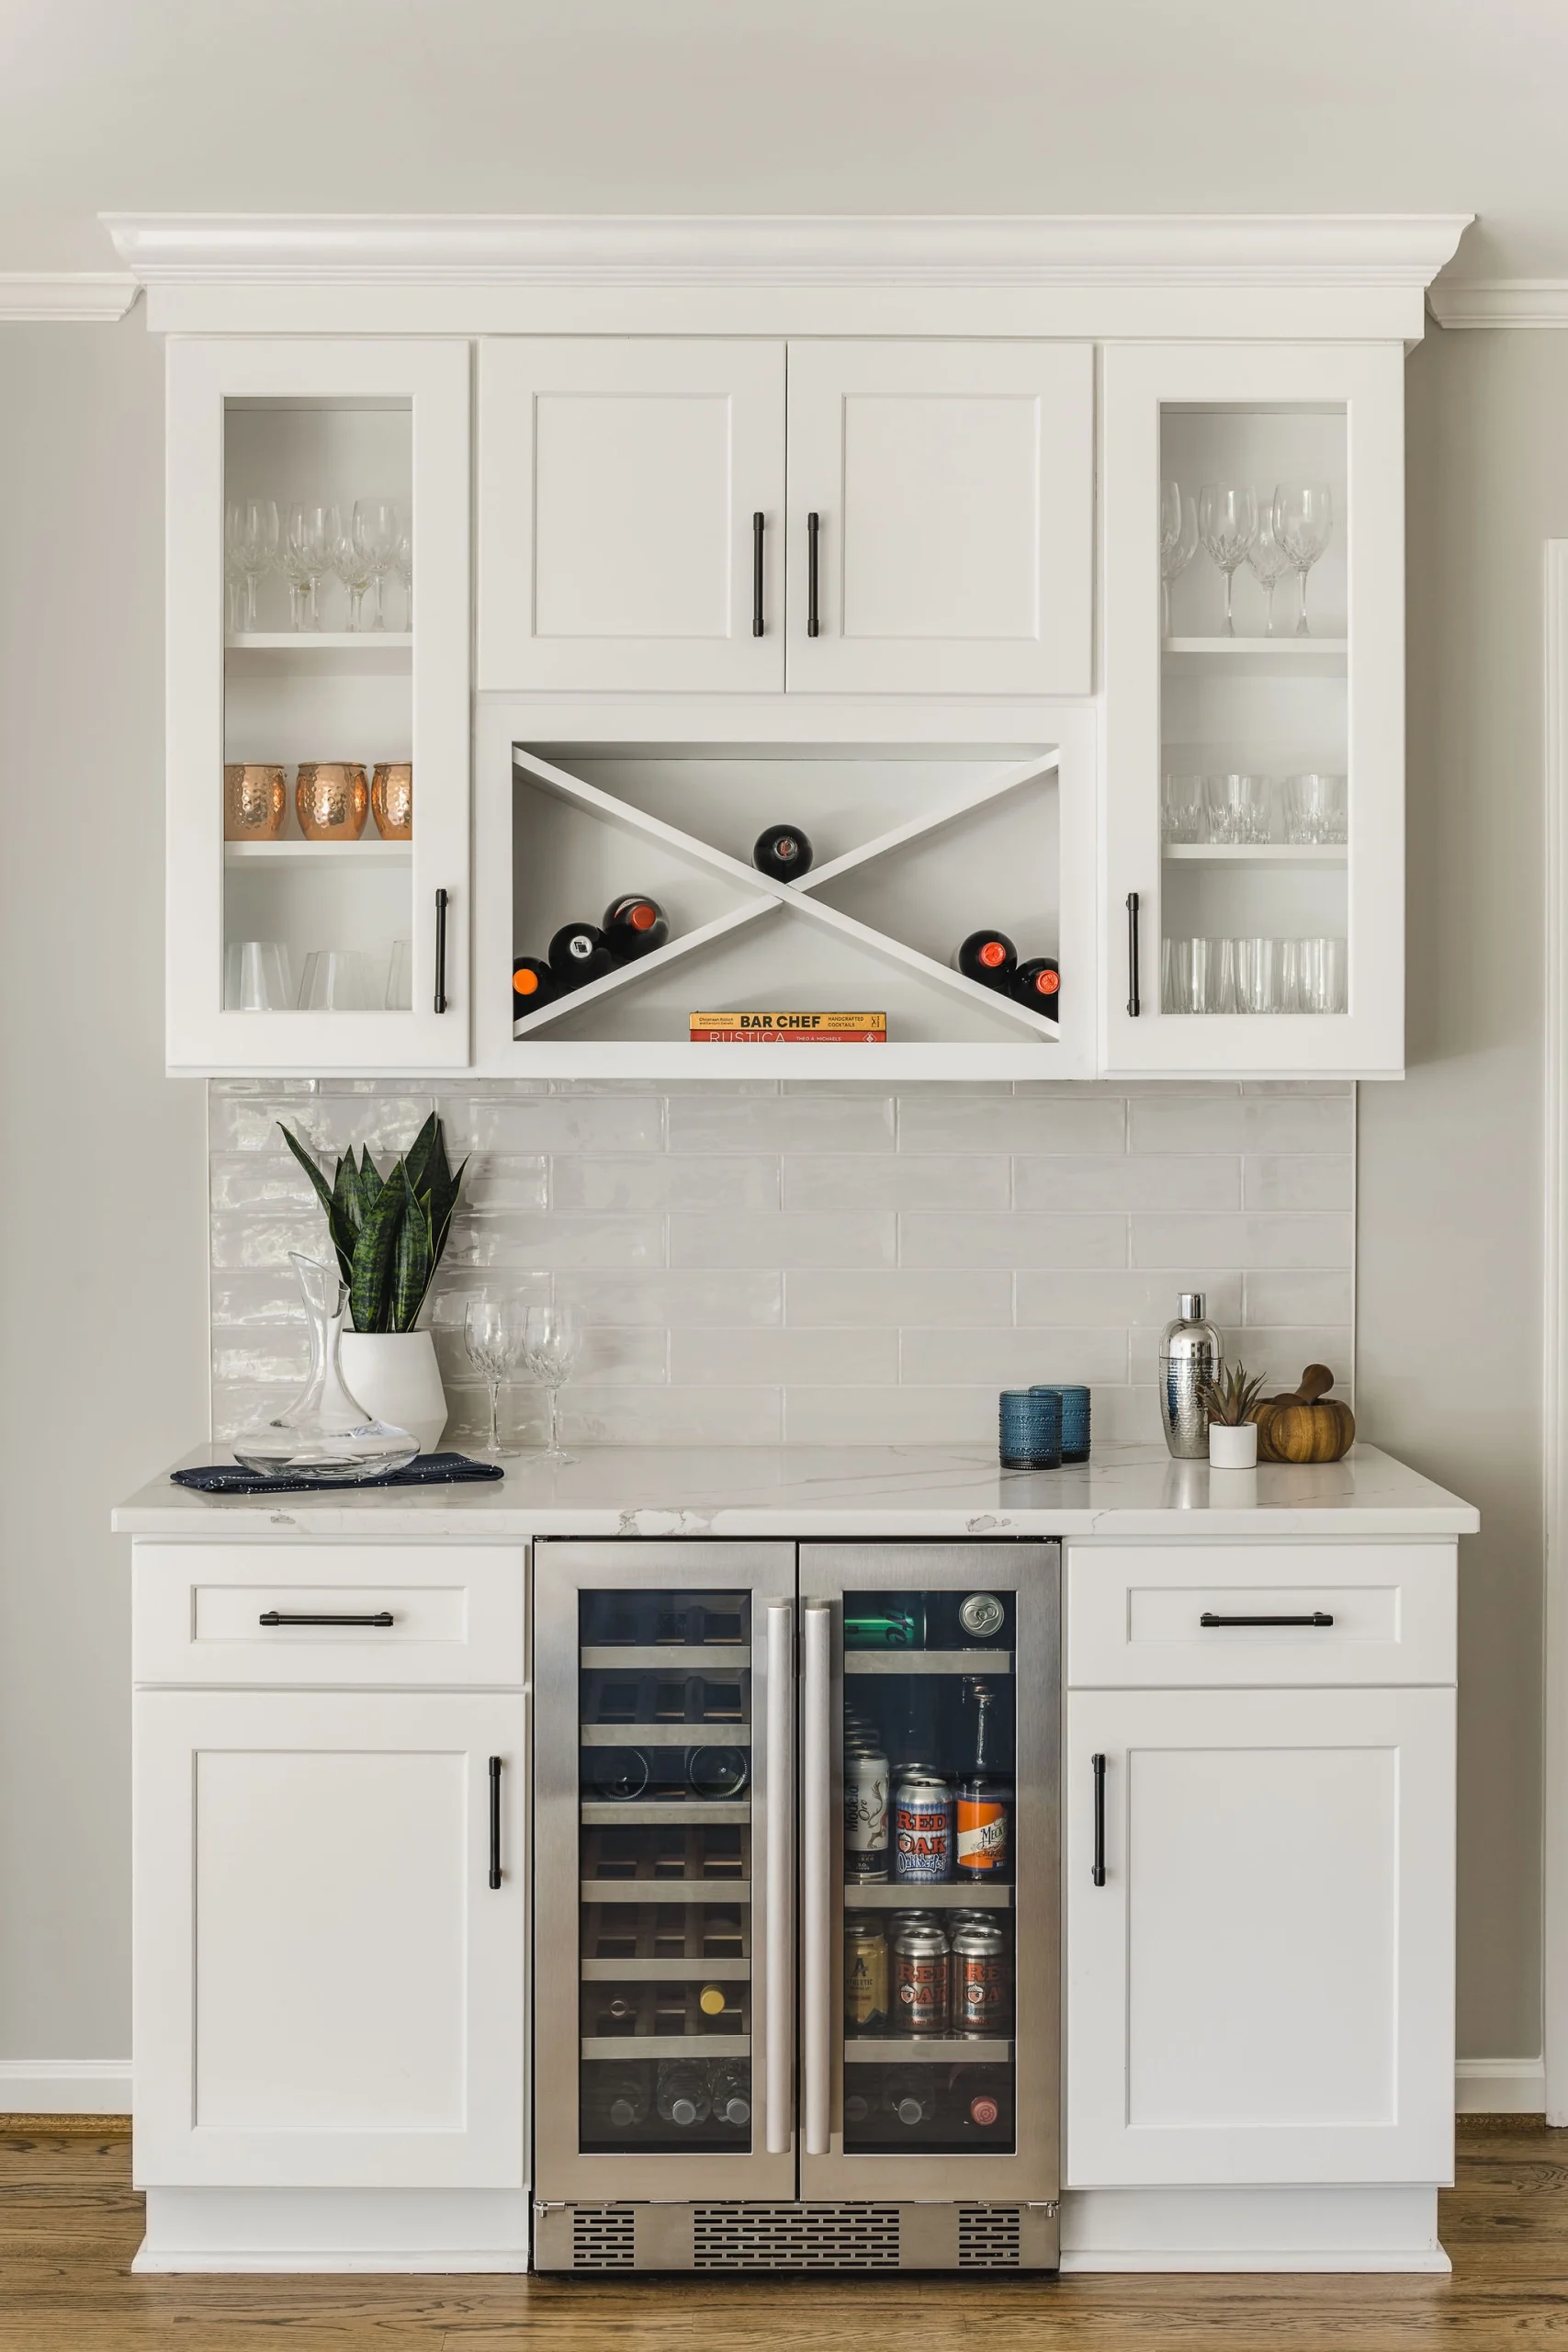
With adult kids and countless friends coming and going from the house, an added drink station gives everyone freedom to grab what they need without causing a pile-up.
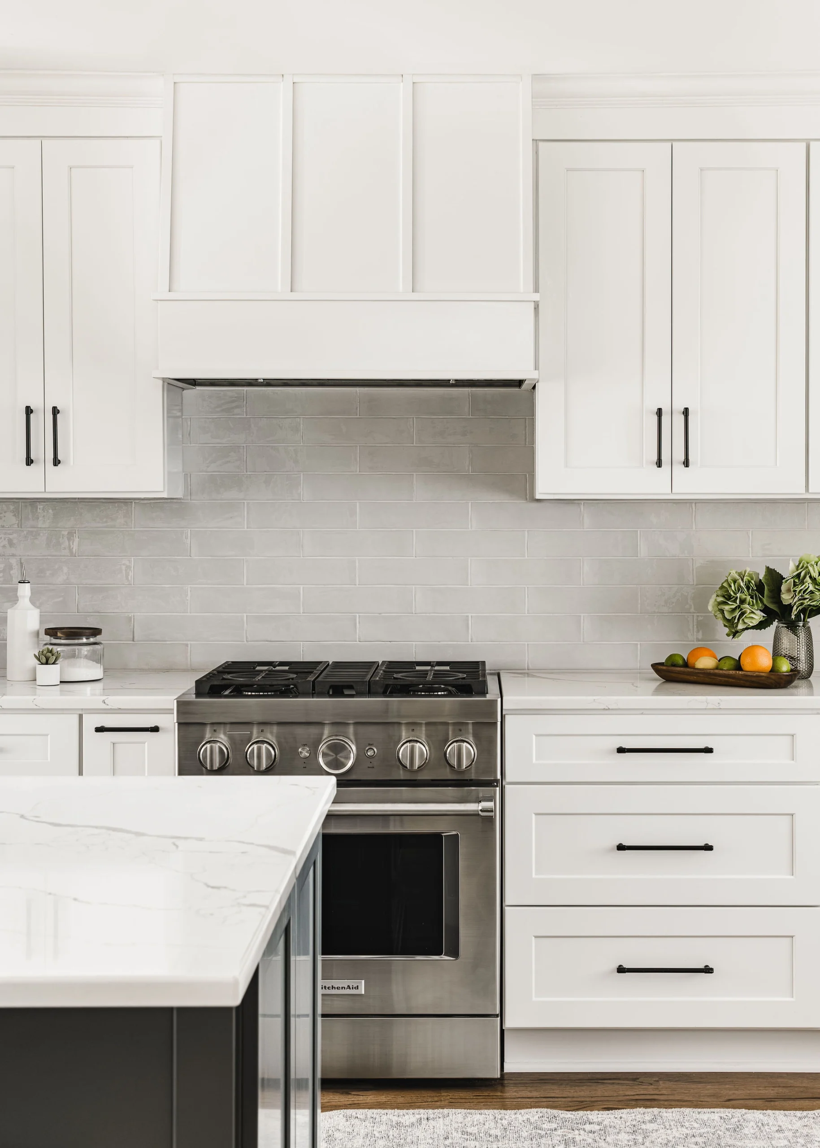
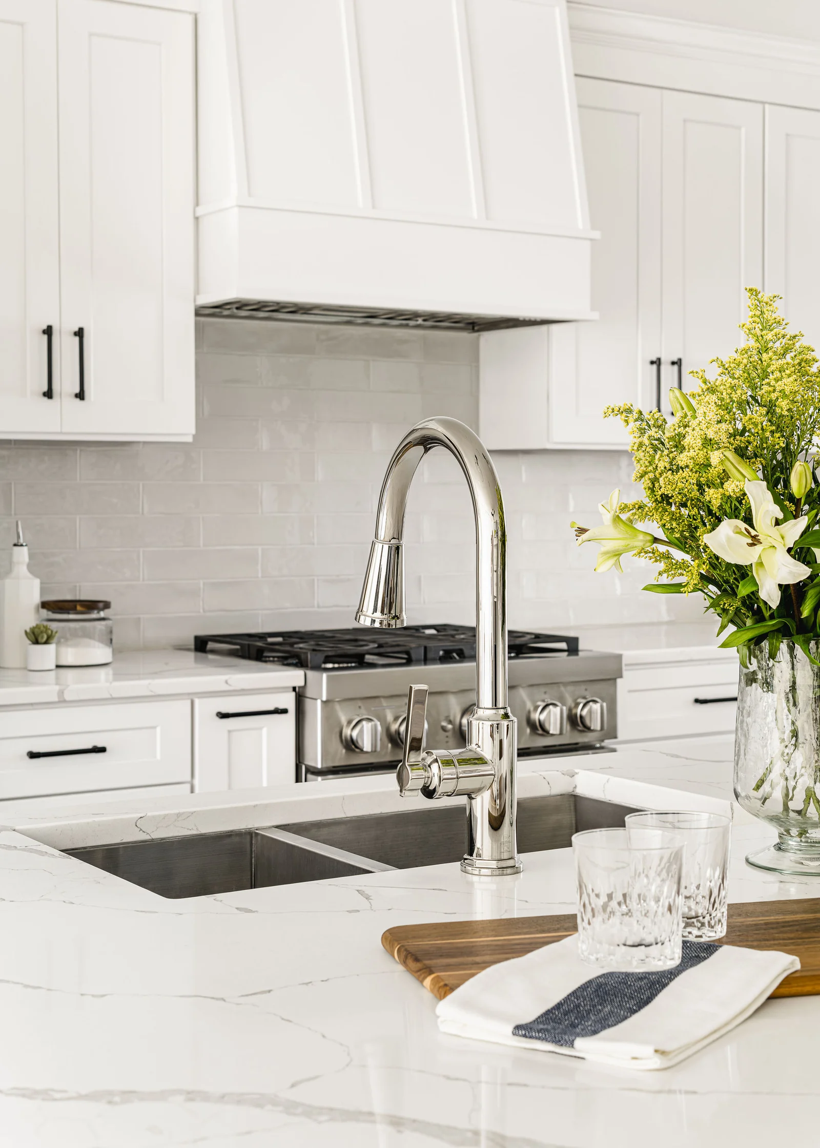
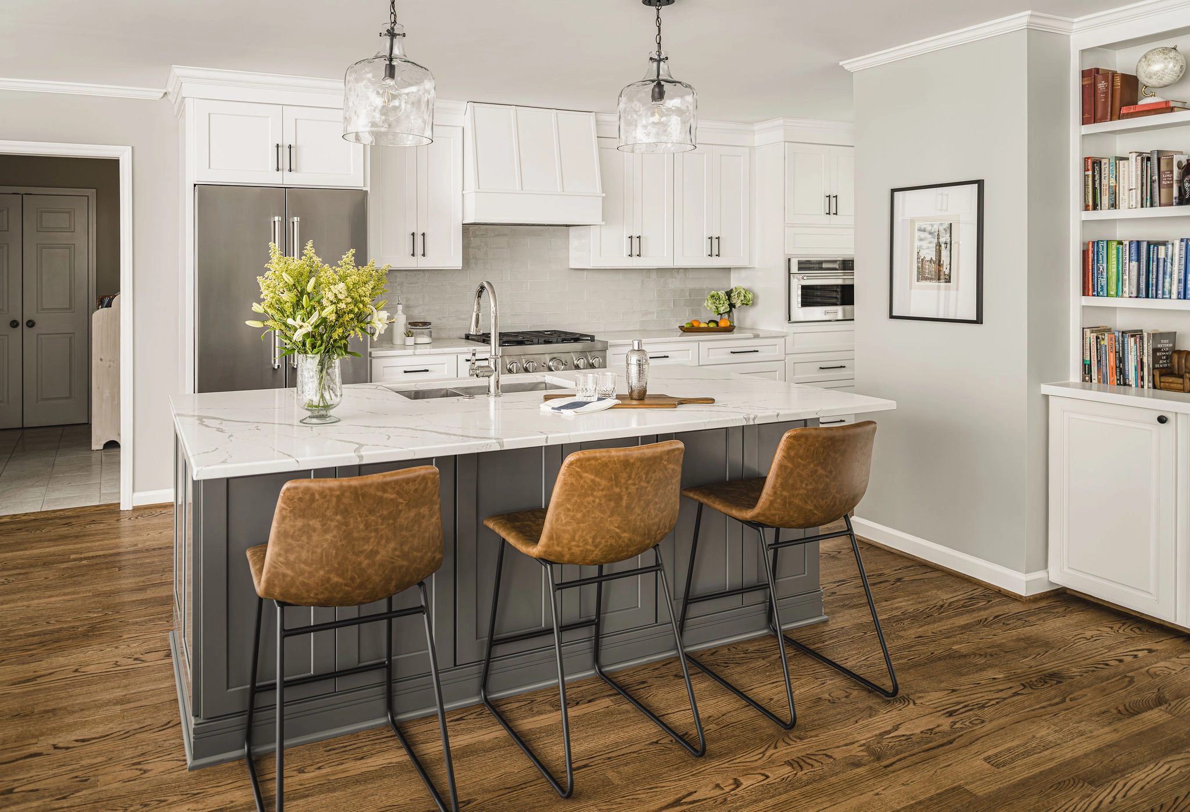
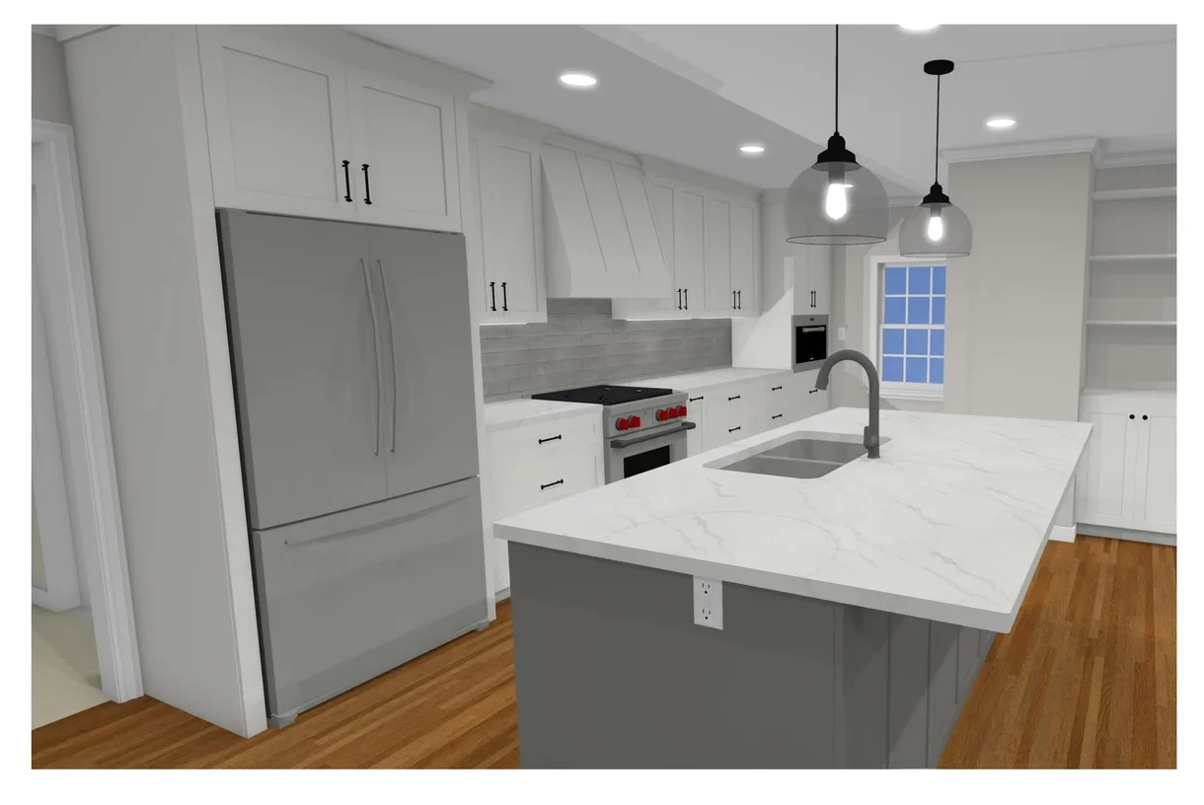
The bright white cabinets and range hood carry the same geometric motif throughout the kitchen for a seamless modern makeover.
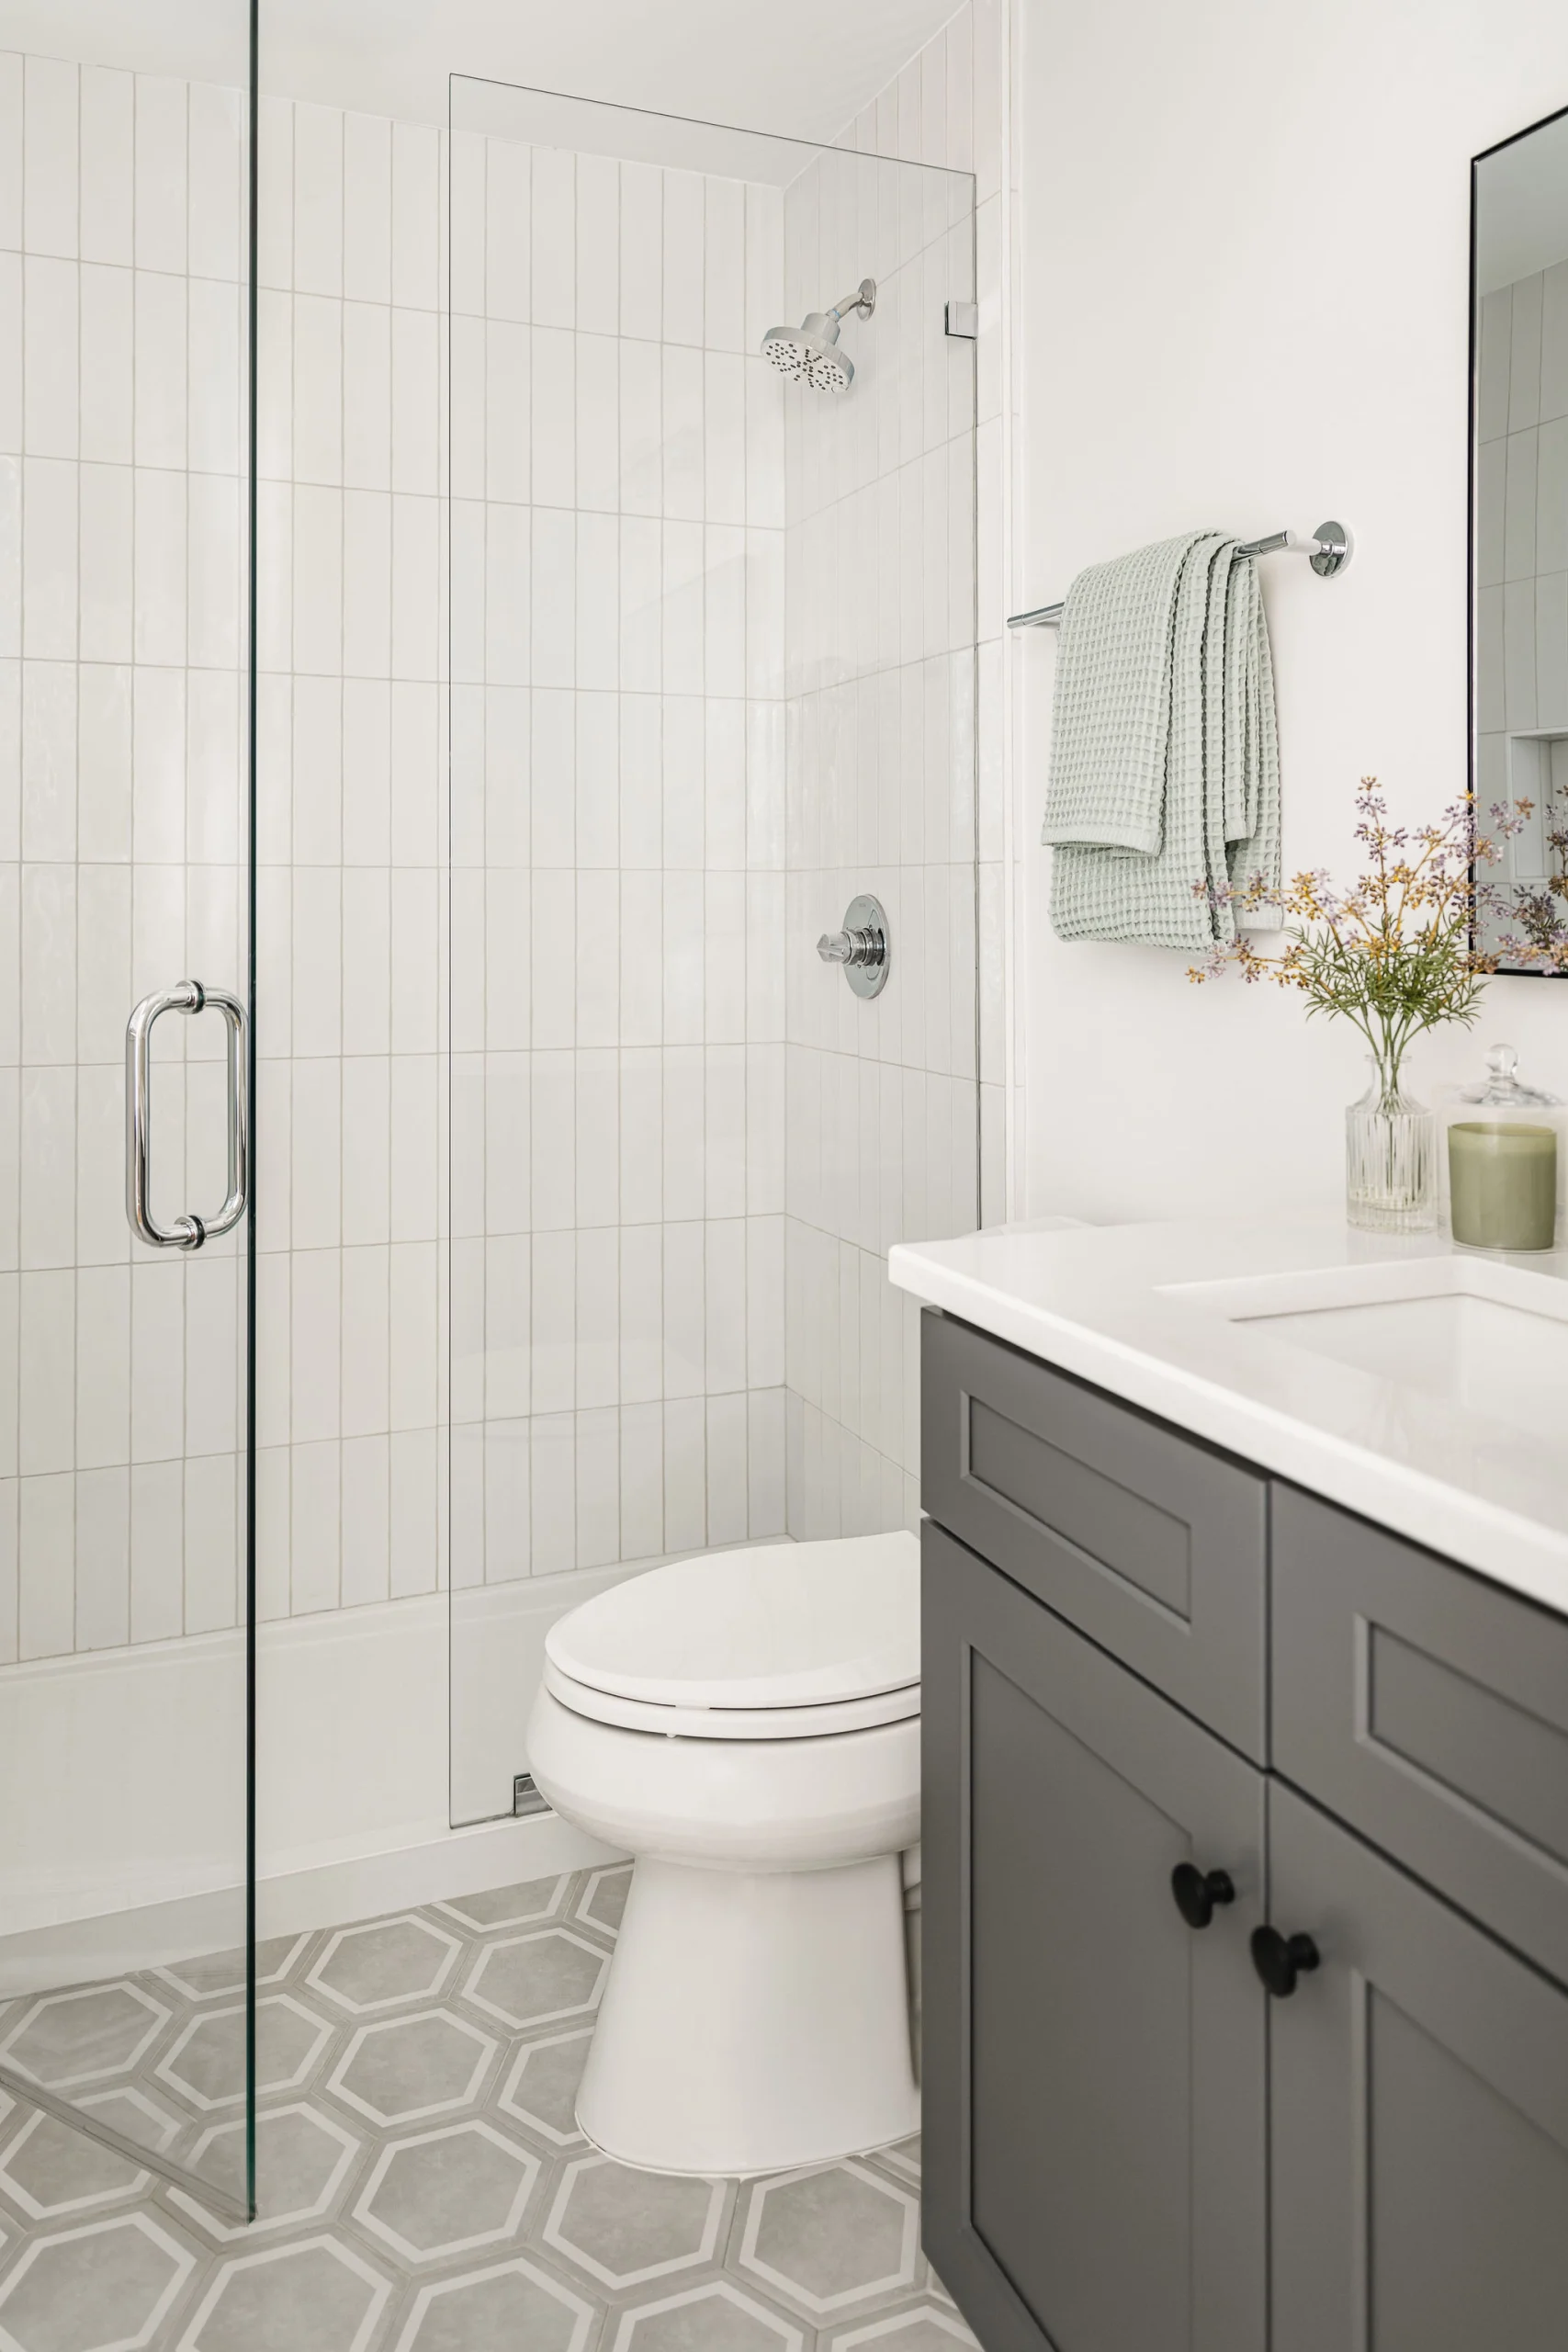
The original tub-shower unit dulled the bathroom, but this walk-in shower with a glass enclosure further polished the updated space.
Structural Changes: We removed the sunroom’s load-bearing wall to open the space to the rest of the first floor.
Two Rooms, One Flex Space: The wall between the guest bedroom and home office came down to create one long flex space.
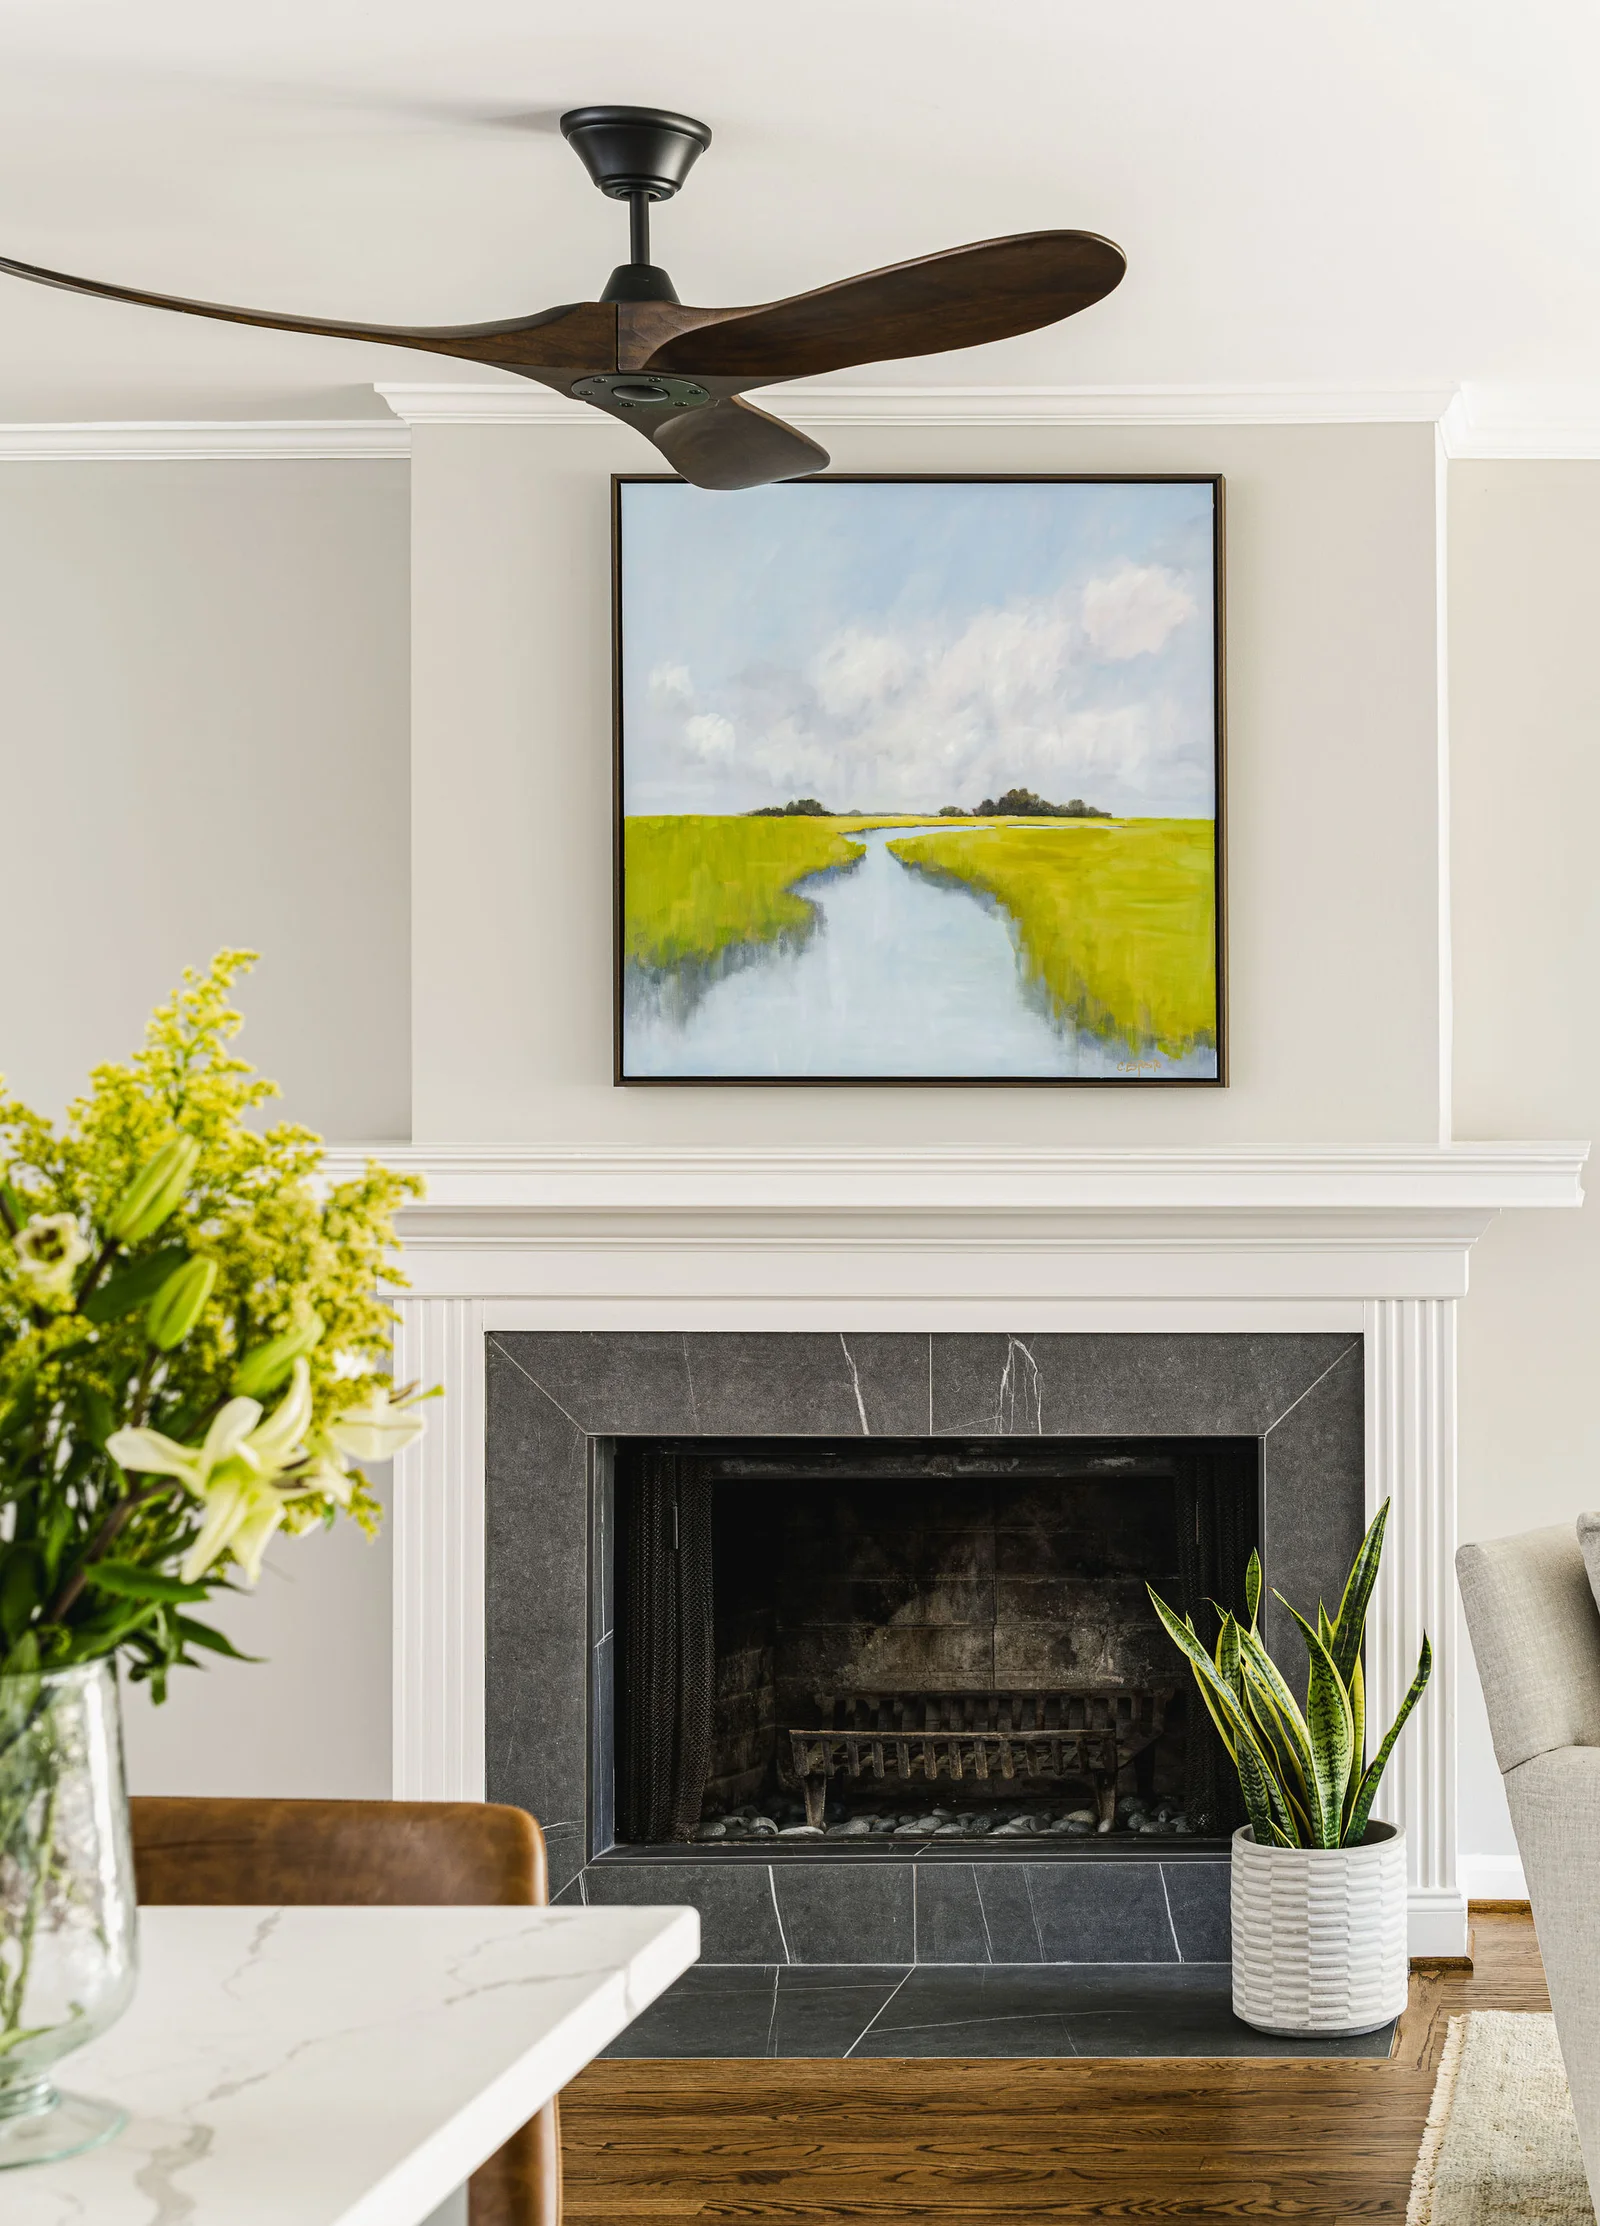
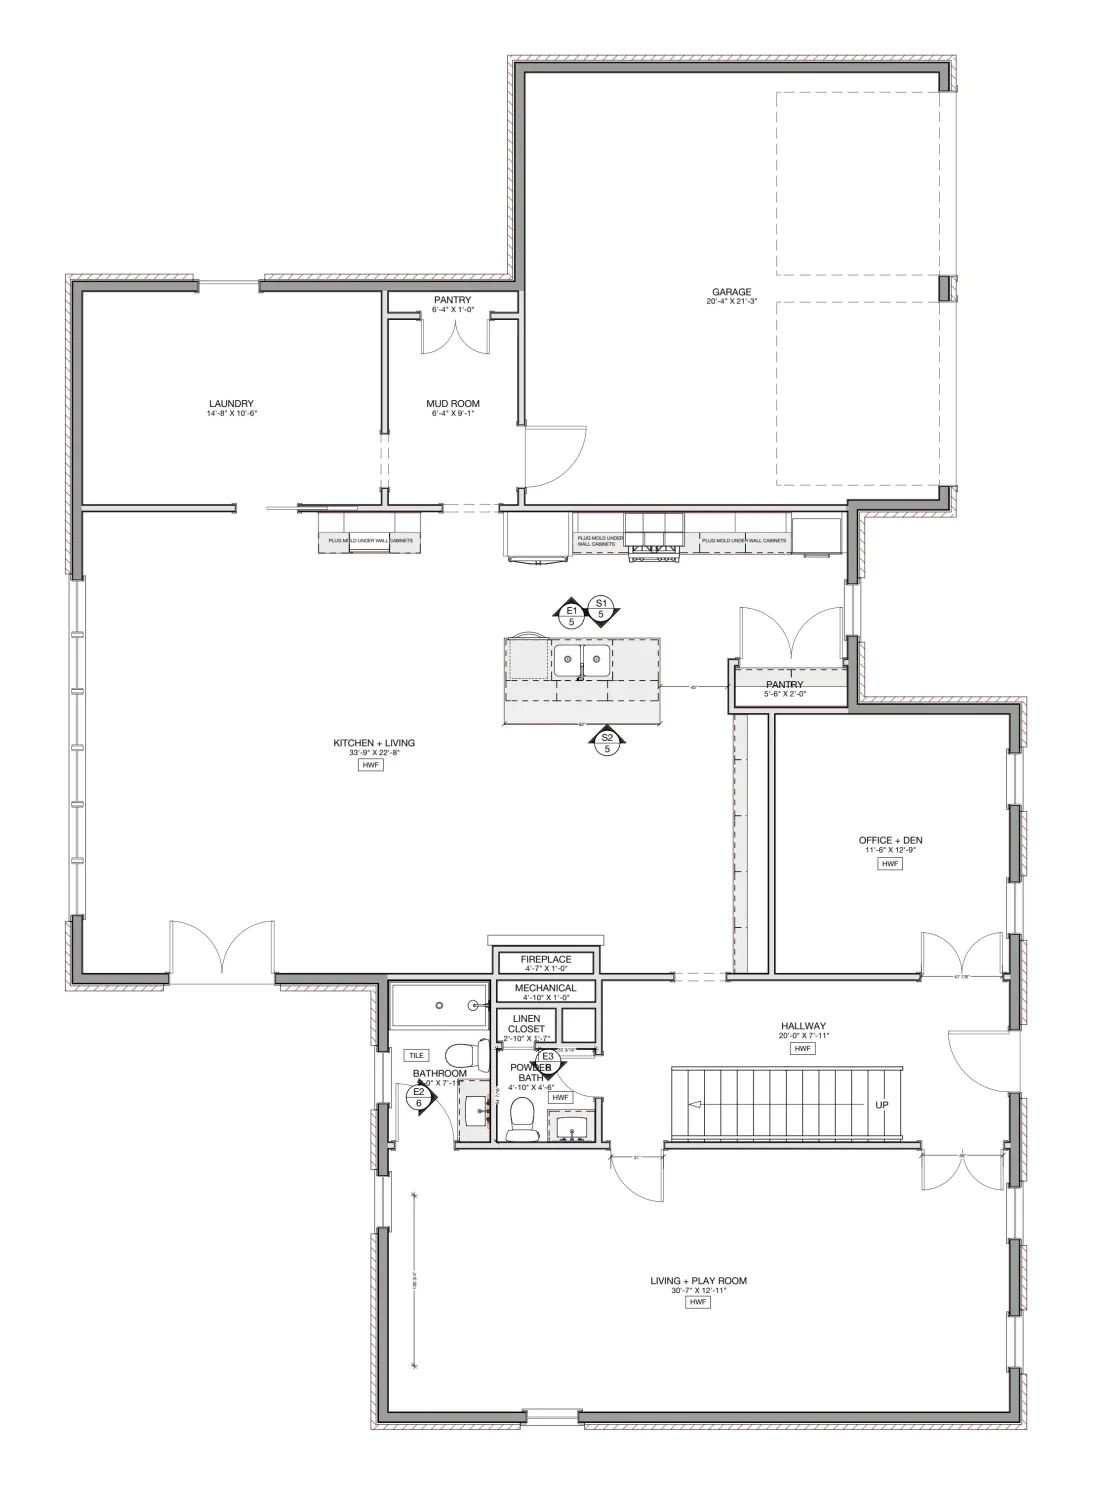
Connected Floorplan: The kitchen now opens into the main living area, connecting the once separated spaces.
Budget-Friendly Finishes: Shaker cabinets, gray subway tile, and off-the-shelf cabinetry photograph great and didn’t blow up the modest budget.
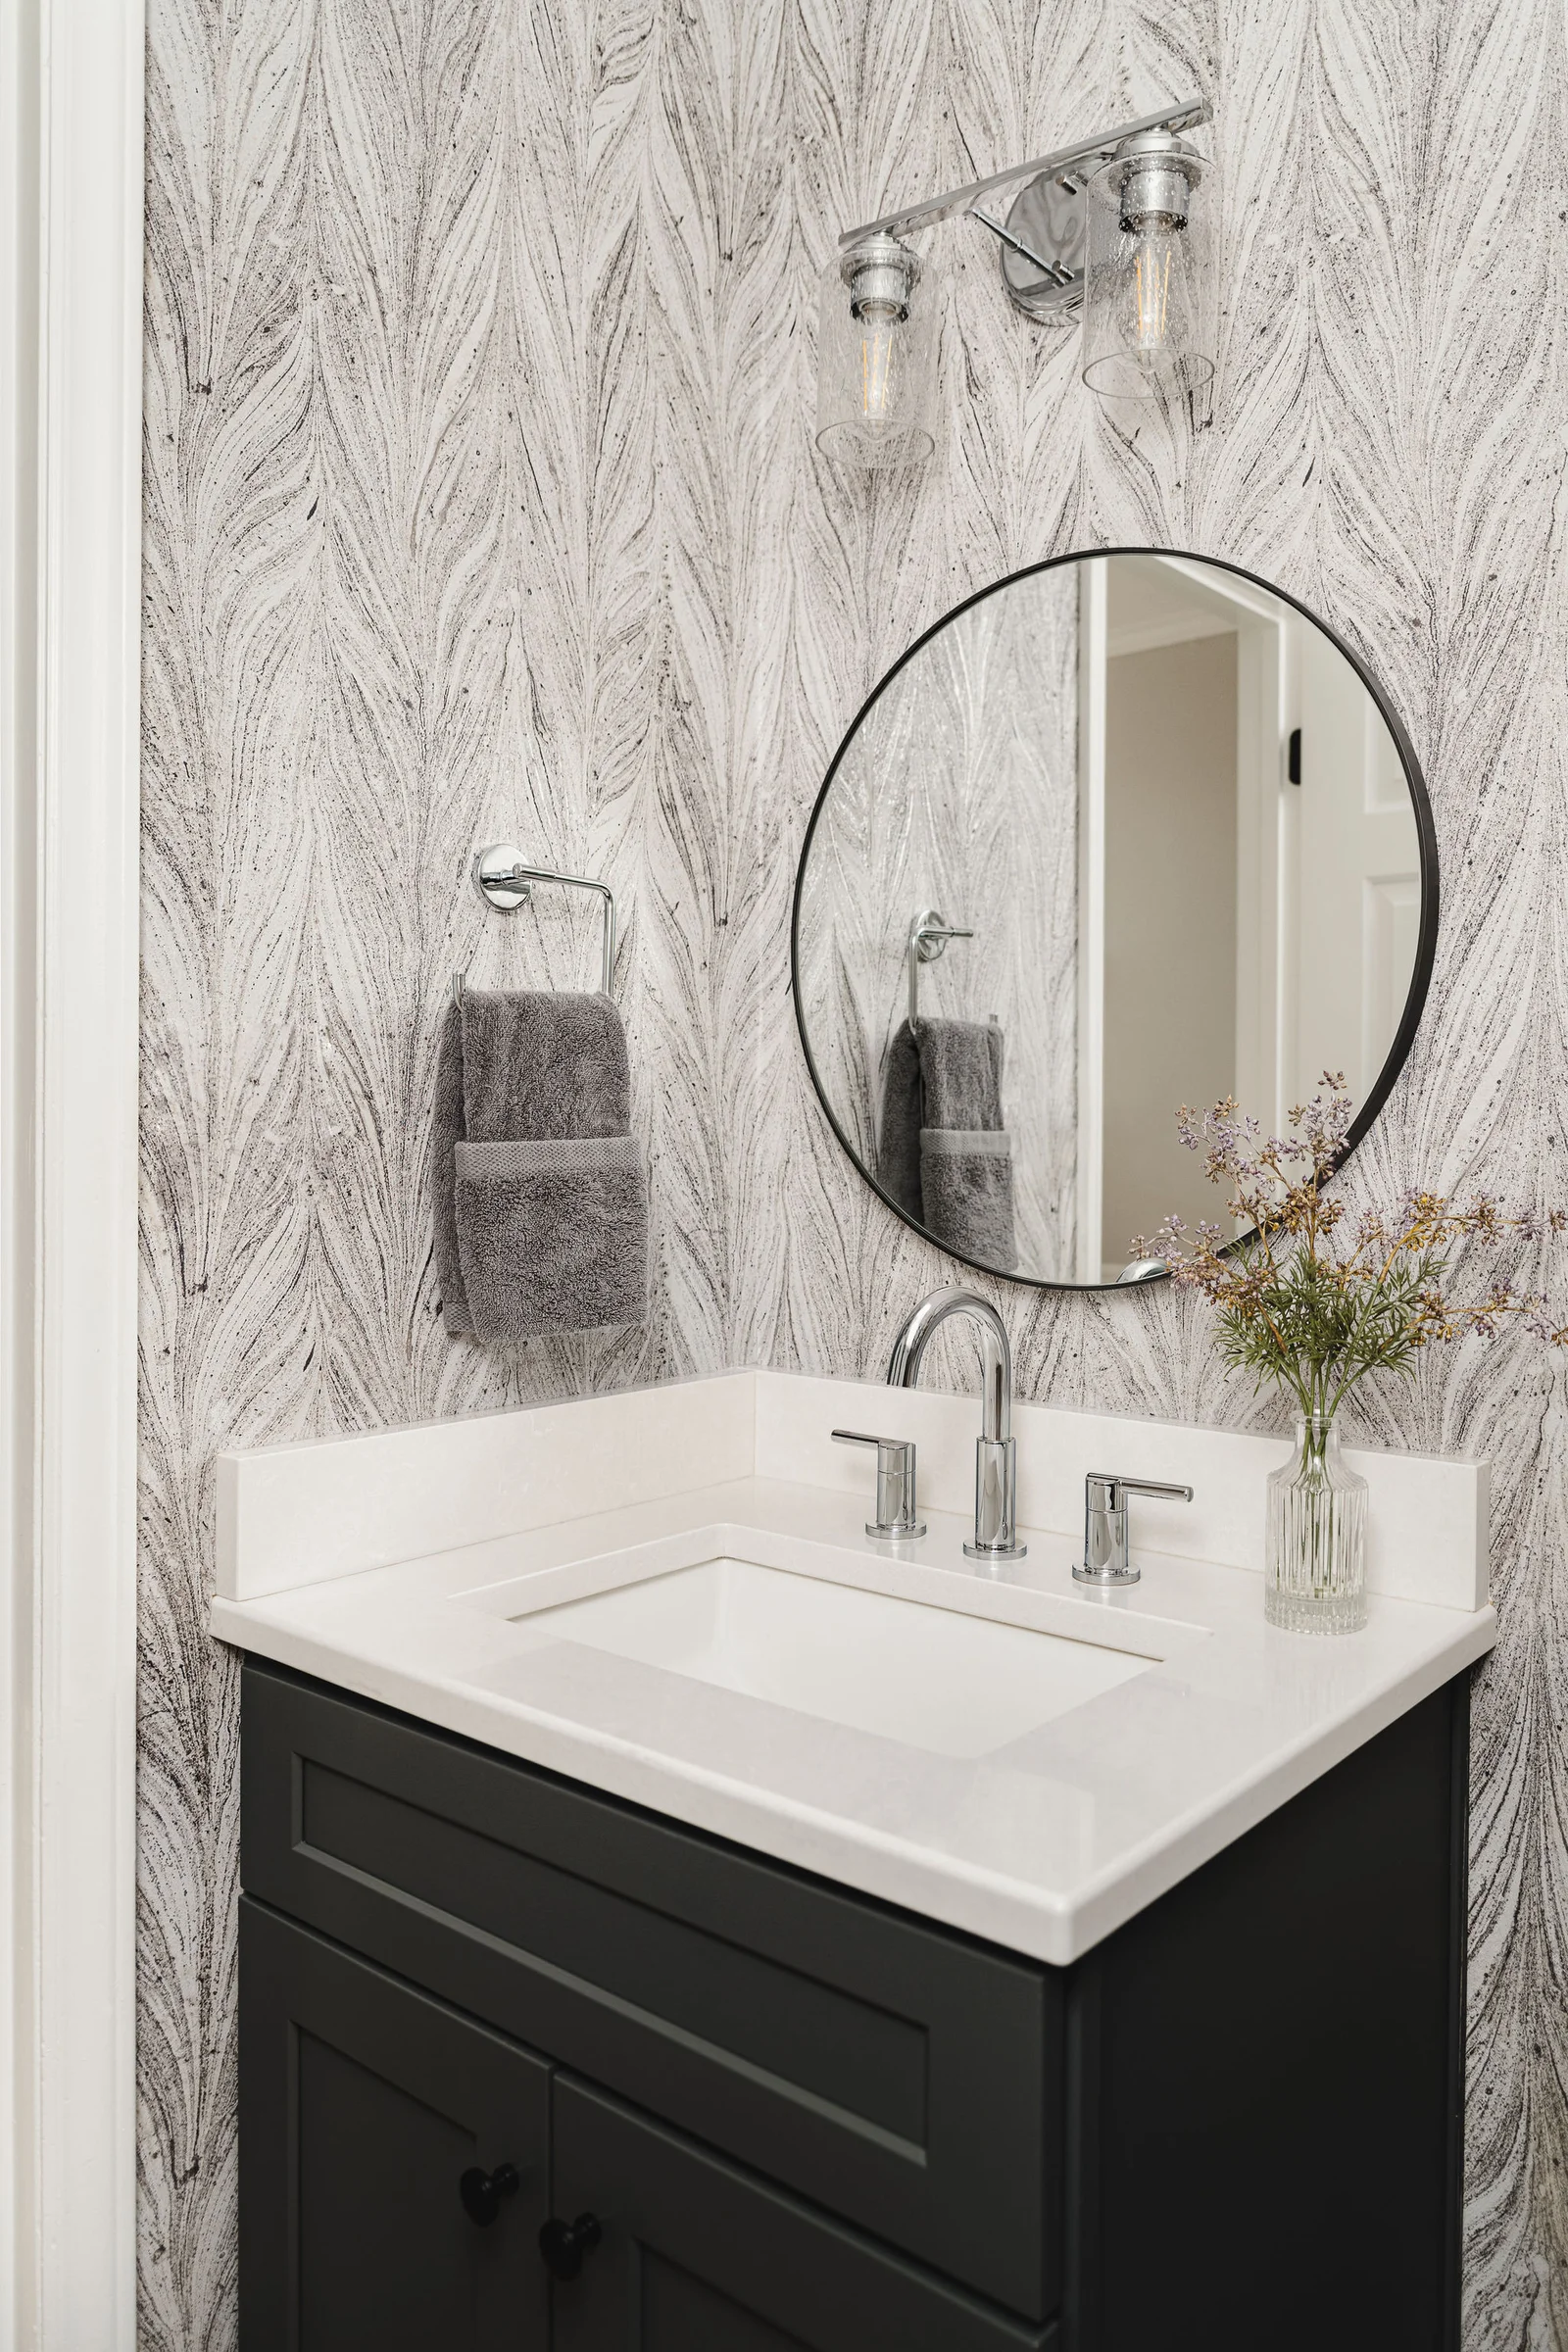
Modernizing Measures: The powder room, guest bath, and kitchen were all renovated.
Refinished Flooring: The hardwood flooring was refinished to match the other upgrades.
New Pantry: A pantry closet was added to provide extra snack and ingredient storage.
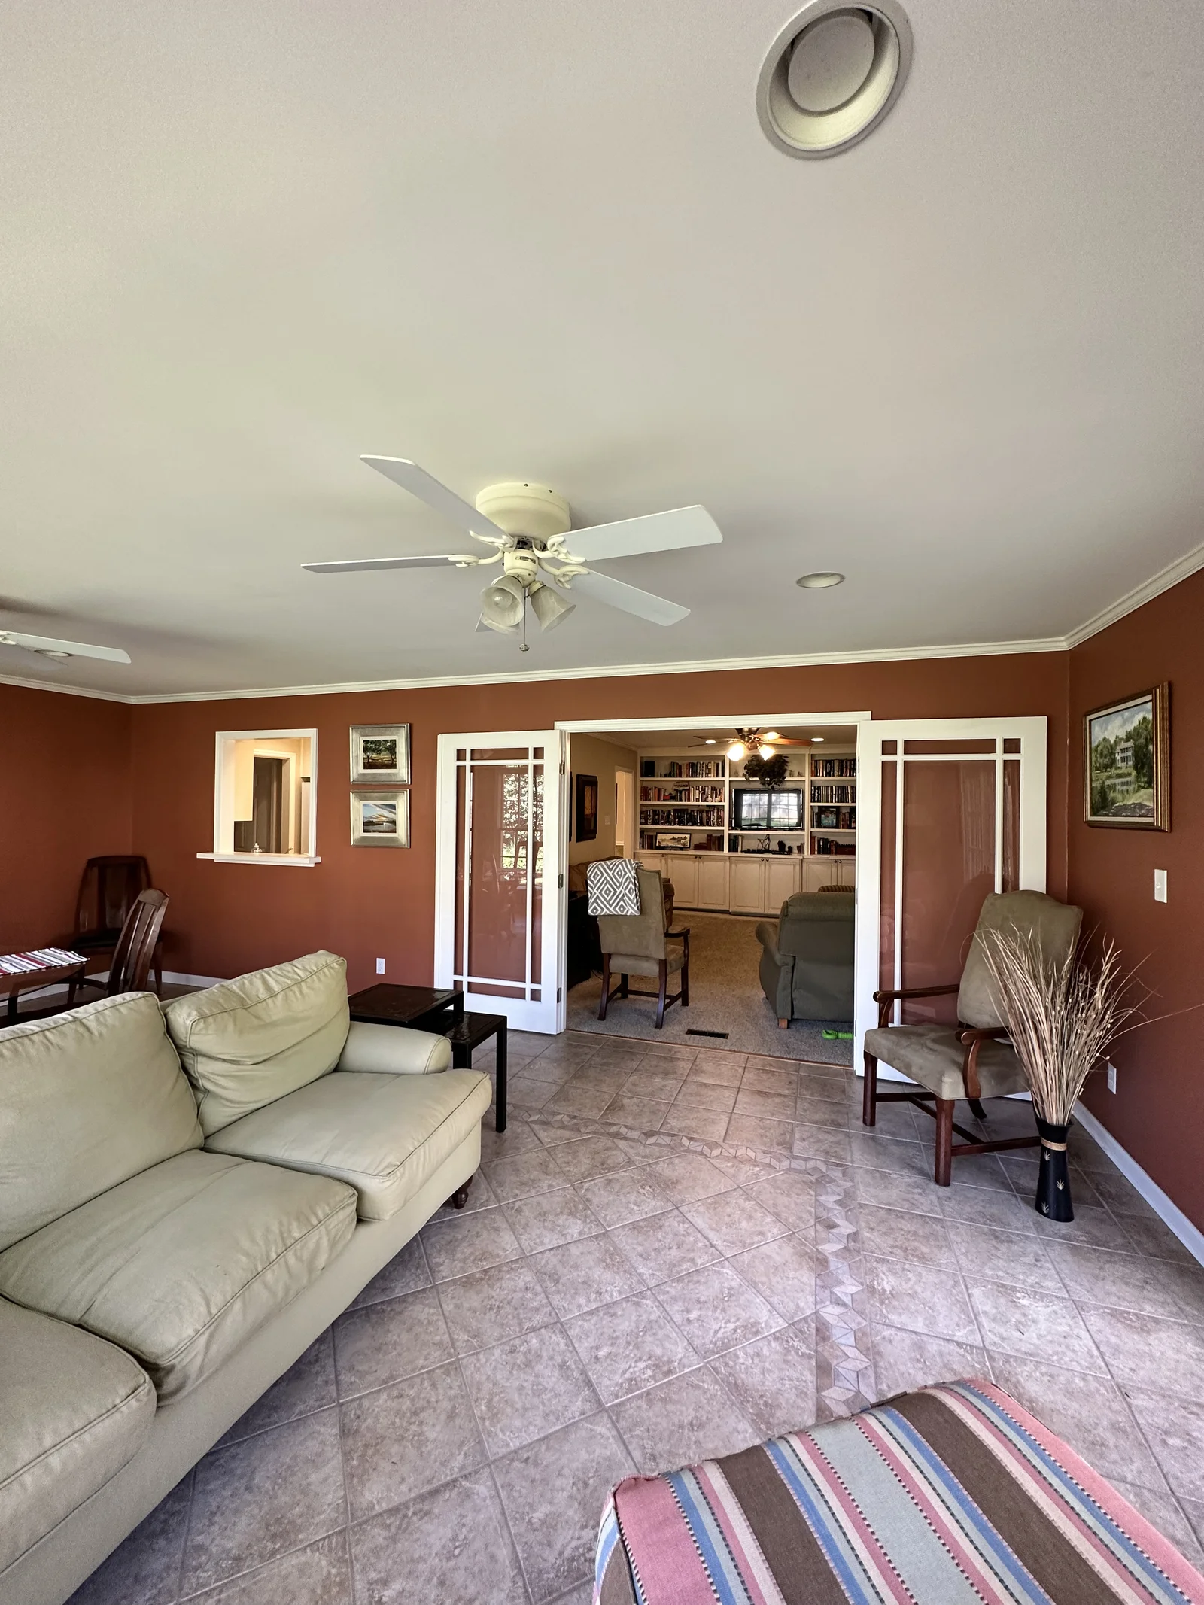
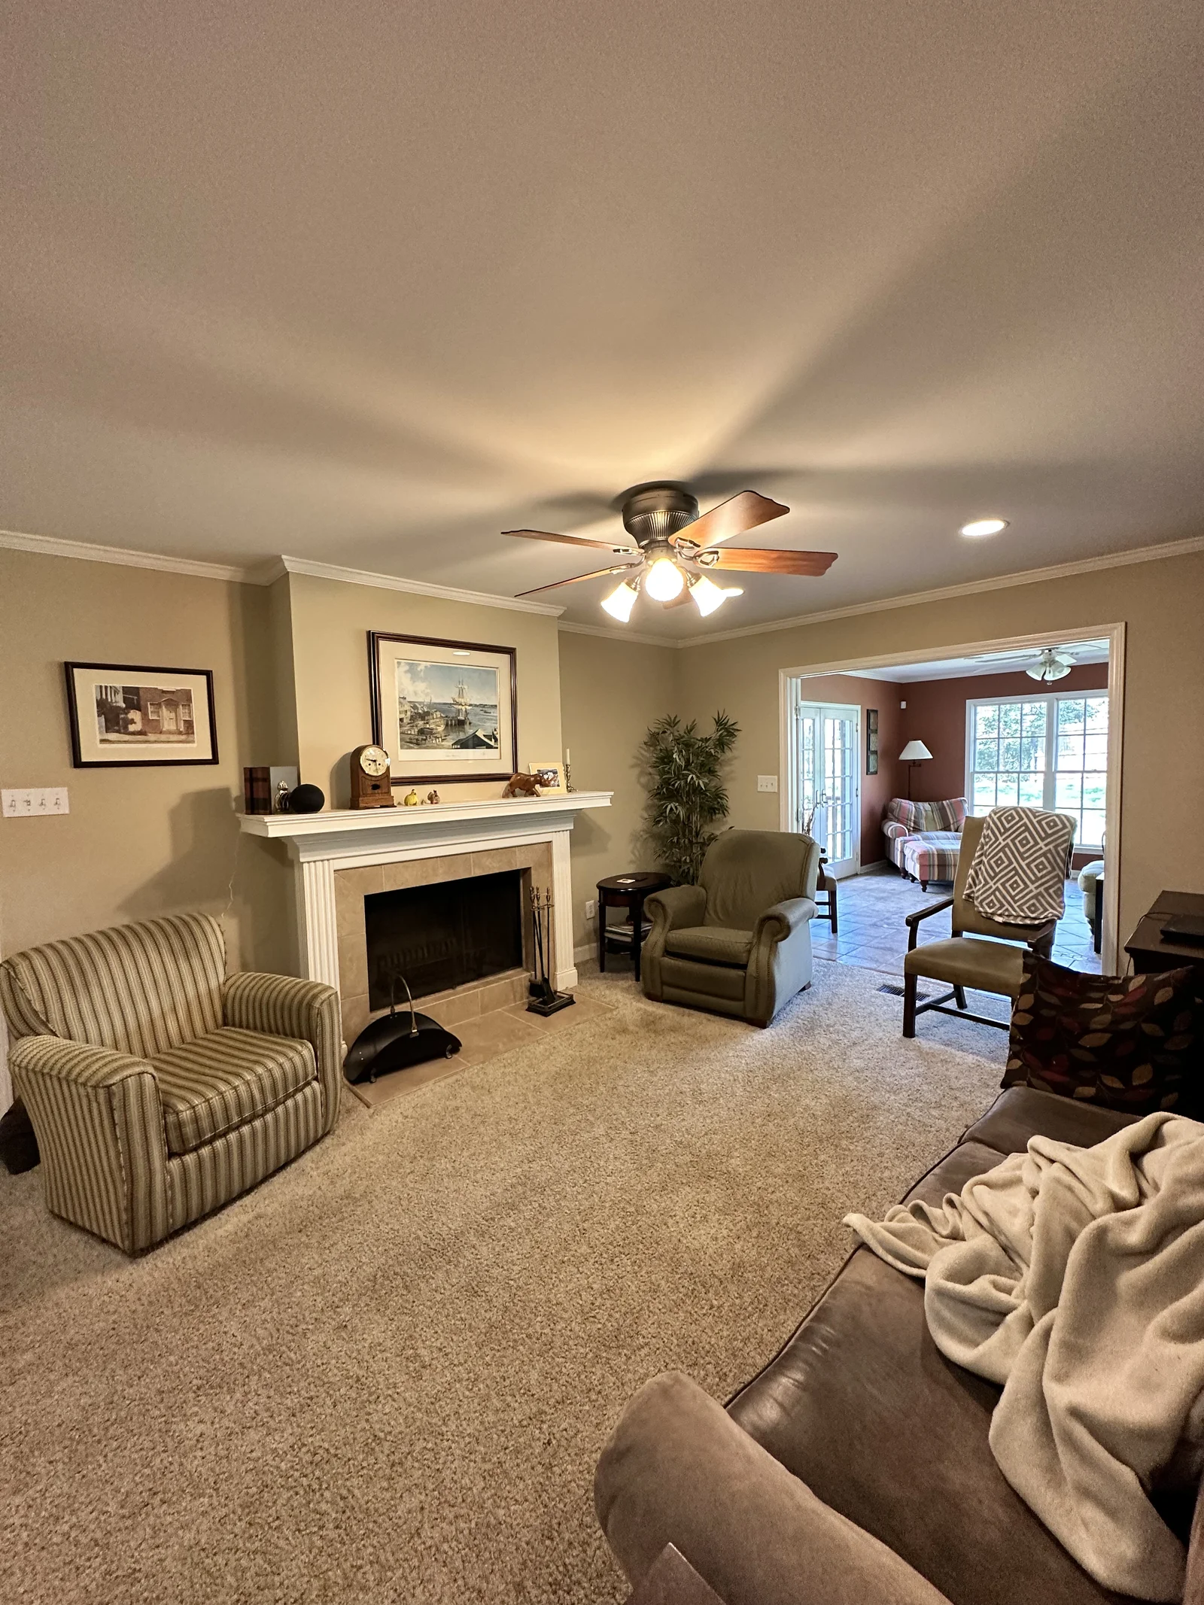
The homeowners knew their first floor could use some work. A one-story sunroom sat at the back of the house, separated from the living room by a load-bearing exterior wall. Bringing it back into the layout was always going to be a serious undertaking.
The flow issues didn’t stop there. The home office and guest bedroom were just as disconnected; the kitchen, powder room, and bathrooms needed a refresh, and there wasn’t a pantry in sight.
While Watershed usually partners with local architects and designers, we handled this renovation entirely in-house. Our plans centered around removing that load-bearing wall to bring the sunroom into the main house. We’d never installed such a large steel beam, but we were confident our team was ready to tackle it.
In addition, we proposed reworking the floor plan. Our vision included renovating the kitchen, powder room, and guest bath, opening the renovated kitchen to the living room, and adding a pantry for much-needed storage. The budget-friendly finishes and refinished hardwood floors kept the cost down without sacrificing the modern look.
3-D models brought the proposed floor plan to life, giving the homeowners a clear look at every detail.
This house needed much more than a new coat of paint, from a single-story sunroom blocked off from the rest of the level by a load-bearing exterior wall to an inadequate floor plan for moving around throughout the day. Thankfully, a few structural changes paired with some budget-friendly renovations gave the homeowners a home they can love living in for 20 more years.
You have questions about working with us, and your neighbors have some of the answers. For the things they don’t know, we can fill in the rest.
A first-floor remodel reworks your main living level (typically the kitchen, living and dining area, and powder room) without touching the bedrooms and baths upstairs. It’s the right scope when your daily living and entertaining spaces are the problem, not the whole house.
Often, yes. The biggest impact on the main level usually comes from removing walls to open the kitchen to the living and dining areas, which can mean taking out a load-bearing wall. On this project, Watershed installed one of the largest beams in our history.
We assess what’s structural early, so you know the scope and cost before you commit to anything.
Usually, yes! Because the work’s concentrated to the main level, we can typically seal it off and keep your upstairs fully livable, with dust protection and daily updates so you can plan your routine around that week’s work.
Most of our first-floor remodels run between $300,000 and $520,000, depending on finish level and how much structural change is involved.
Every home we remodel starts with a family that loves where they live and doesn't want to leave. These are a few of the Charlotte-area projects we're proudest of. Take a look around.
Let’s discuss what you wish you could do, and we’ll tell you how we can make it happen.