This Waxhaw, North Carolina, kitchen was lost in the 2000s, but a few intentional changes helped it catch up.
The homeowners' 2000s kitchen wasn’t short on features; it was drowning in outdated ones. The standard Longview Tuscan stylings and textured plaster walls that were so popular twenty years ago made the heavily frequented space immediately recognizable, but not for the reasons the retired couple wanted.
While an updated interior would have an immediate impact, the wife’s desires for a separate refrigerator and freezer would turn the one-size-fits-all kitchen into something made for them.
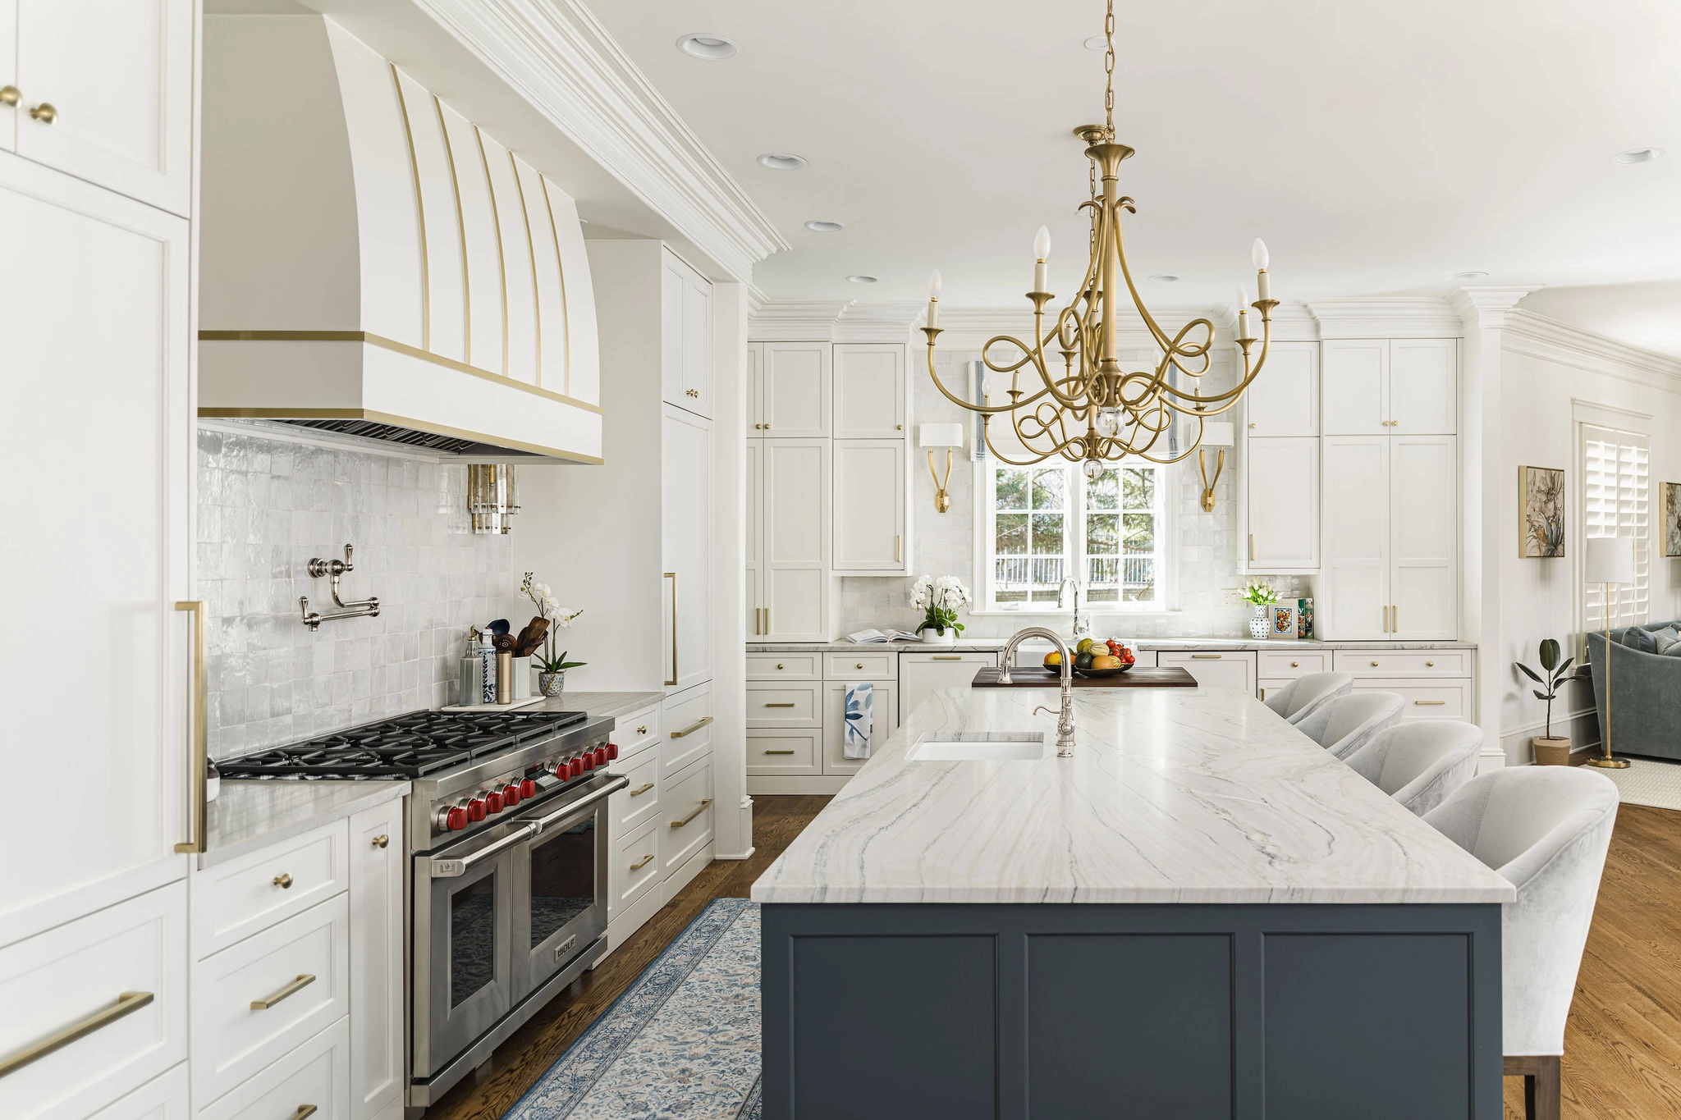
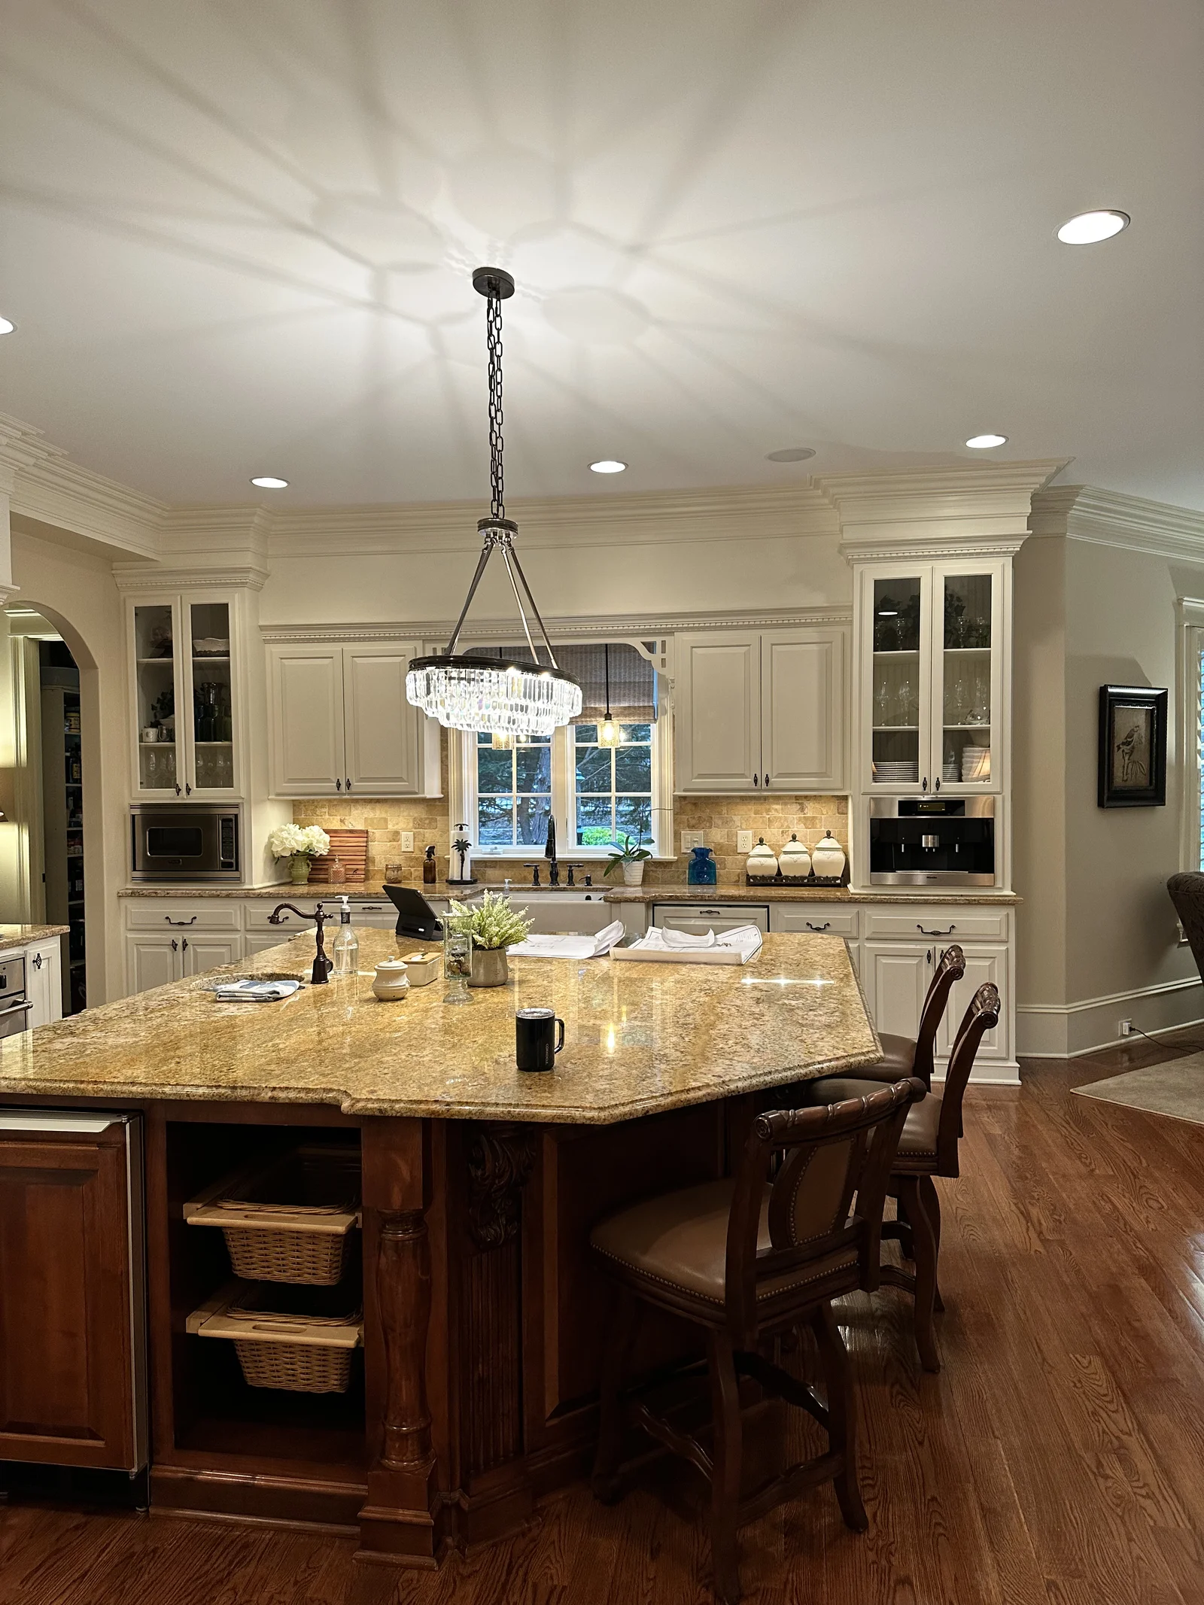 Before
After
Project at a glance
Location:
Longview Country Club, Waxhaw, NC
Timeline:
11 Months
Cost:
$270,608
Designer:
Perch Interiors
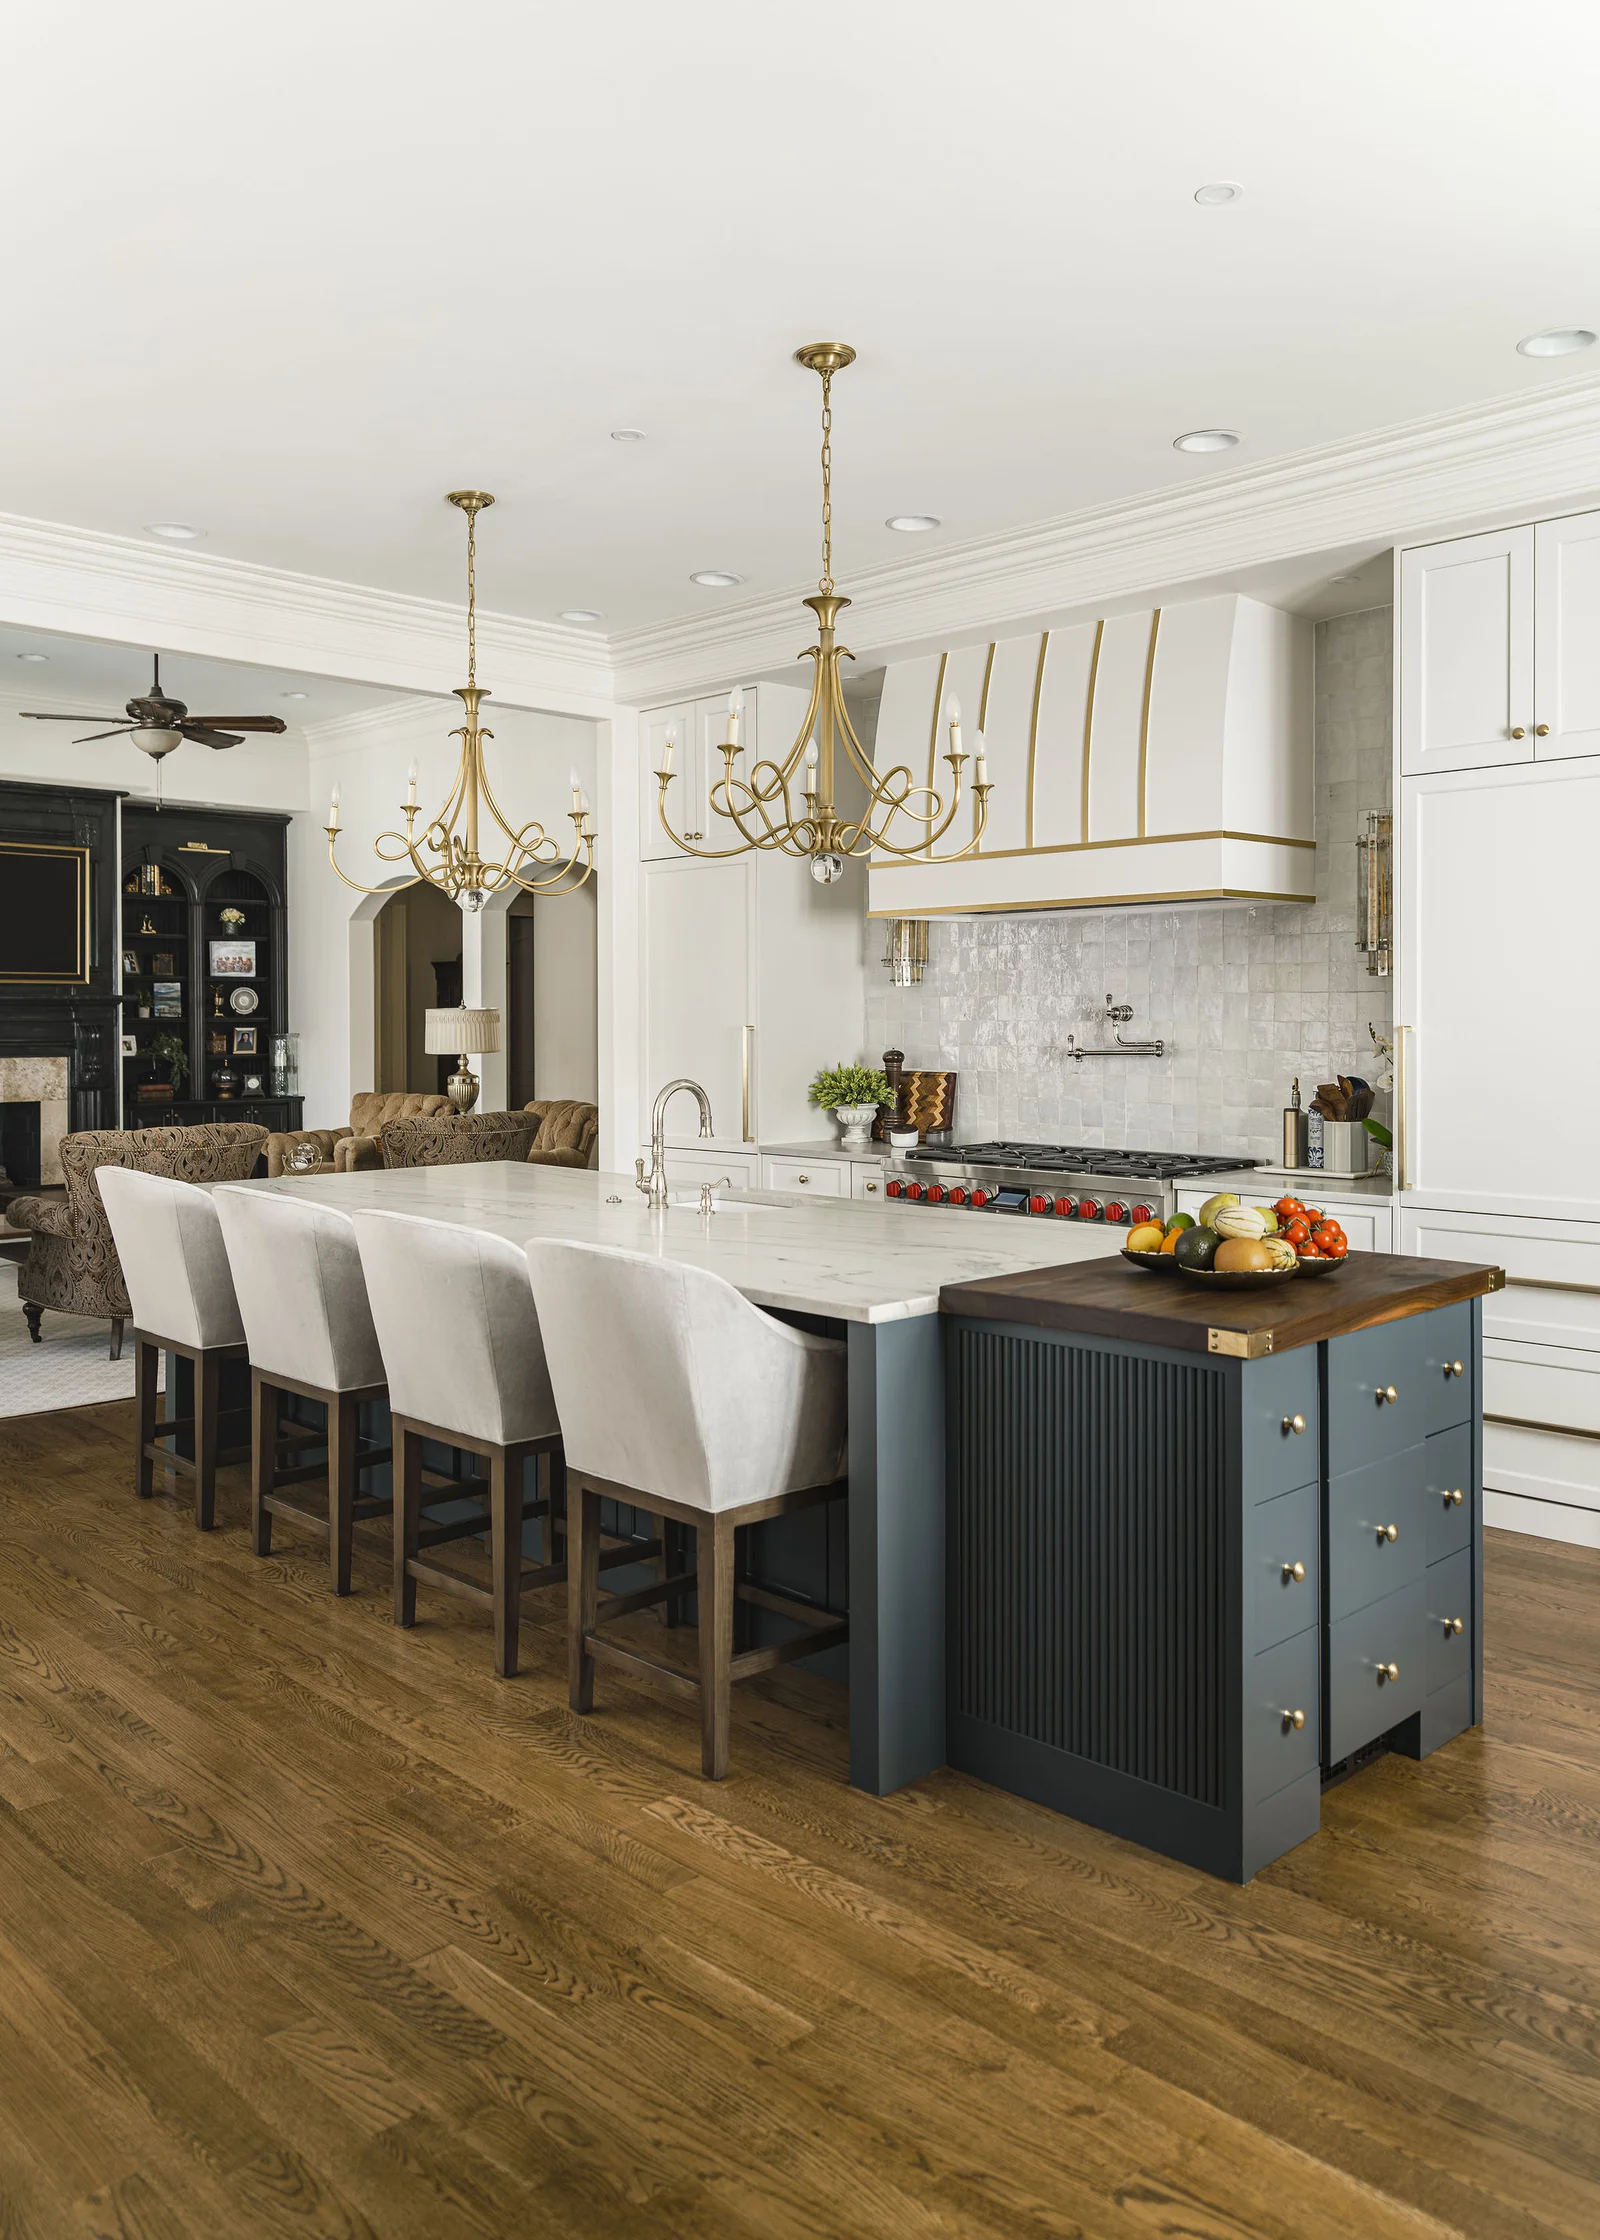
A kitchen should flow into the formal living room, so we took down the small doorway that hindered movement and replaced it with a beam to encourage traffic from one space to the other.
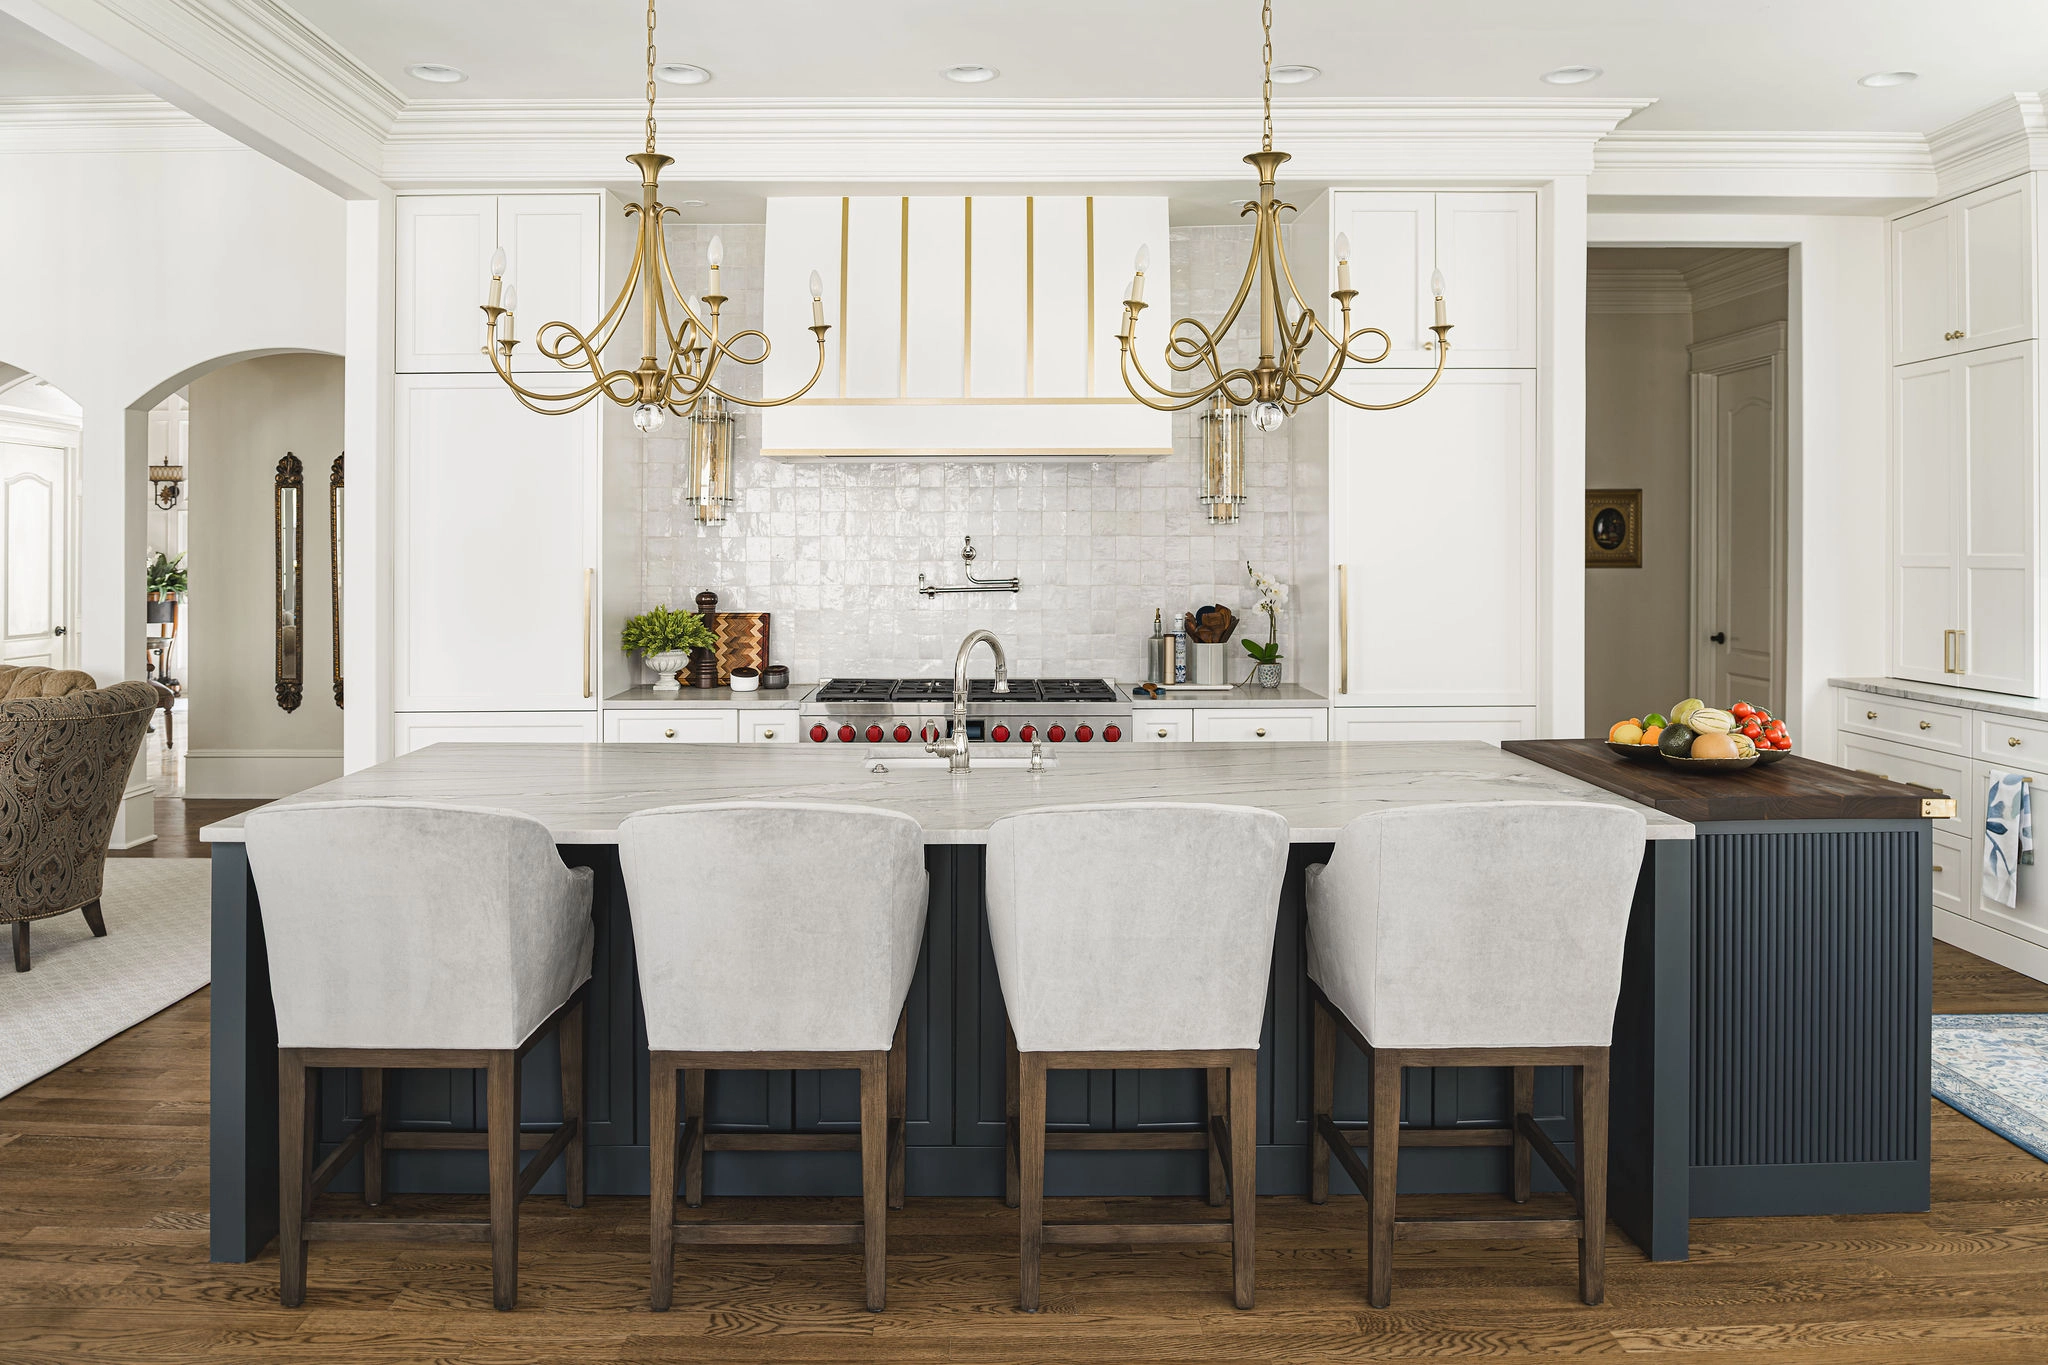
While this kitchen wasn’t lacking any substantial appliances, the ones it had weren’t fulfilling all of the Faulkners’ needs. We paired the pre-existing two dishwashers with separate 30-inch refrigerator and freezer units for a space equipped to entertain.
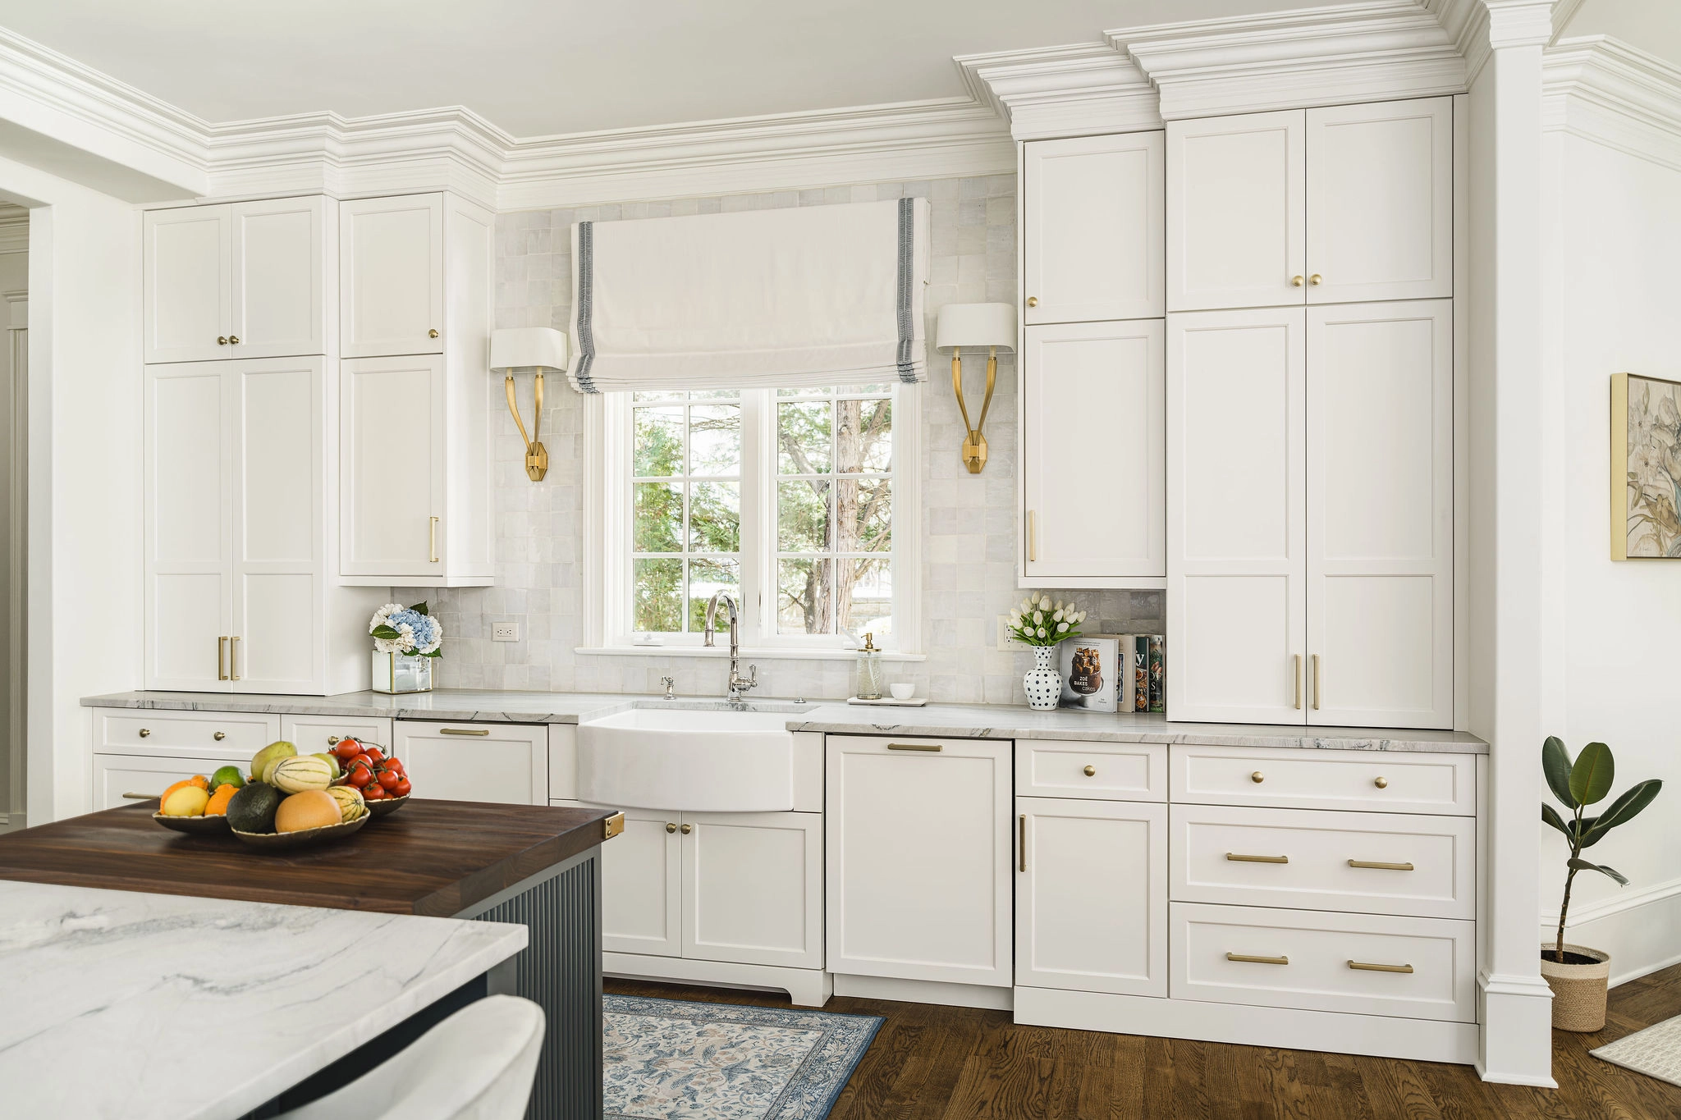
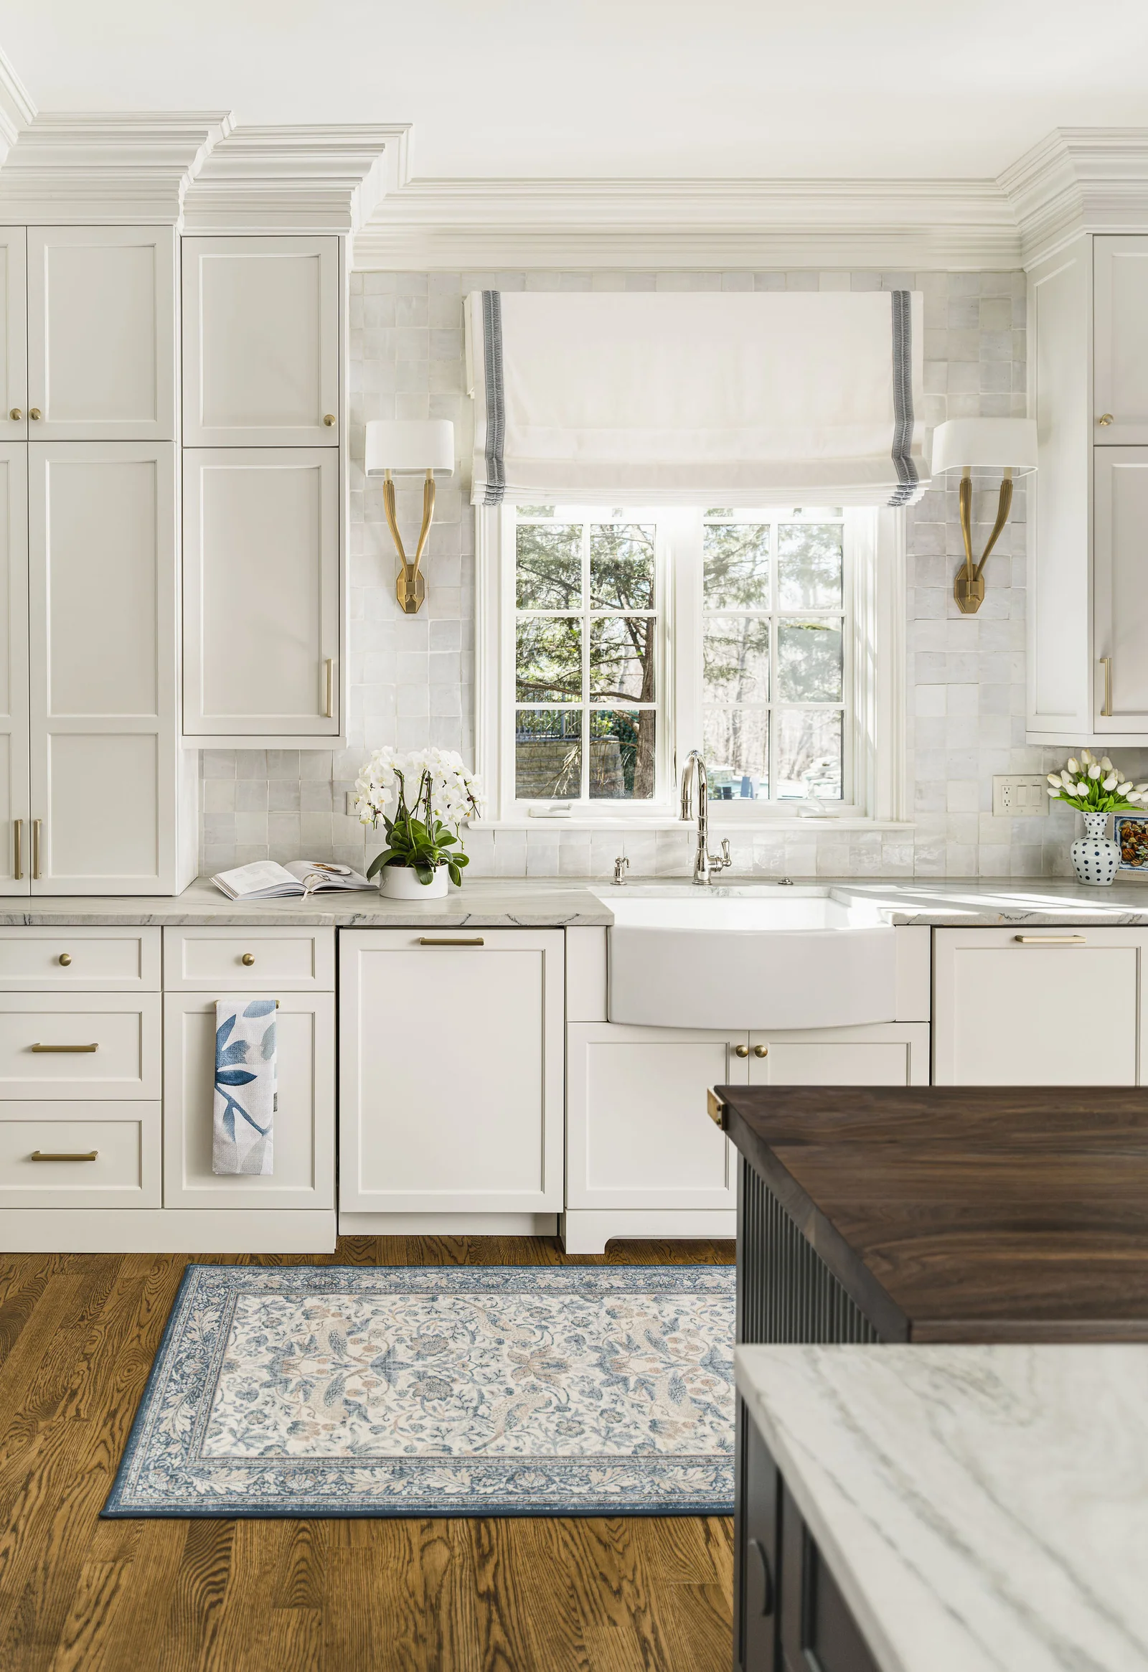
When it comes to woodworking, one of the homeowners is a passionate pro. We incorporated that passion into the new kitchen with a custom, locally crafted walnut butcher-block countertop featuring brass corners from Brun Millworks. It’s now beautifully accented by the homeowner's handmade cutting board.
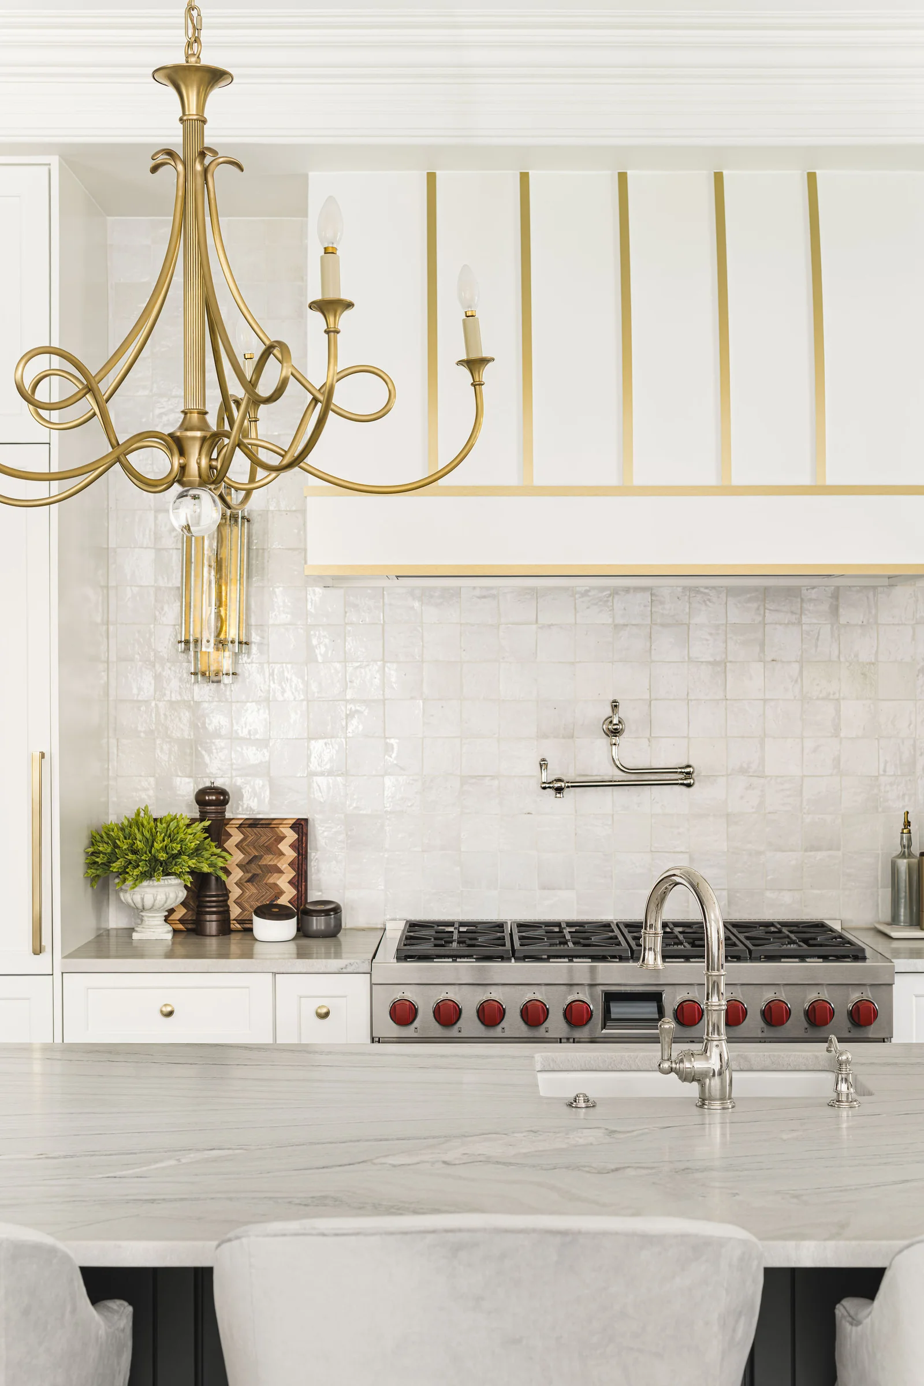
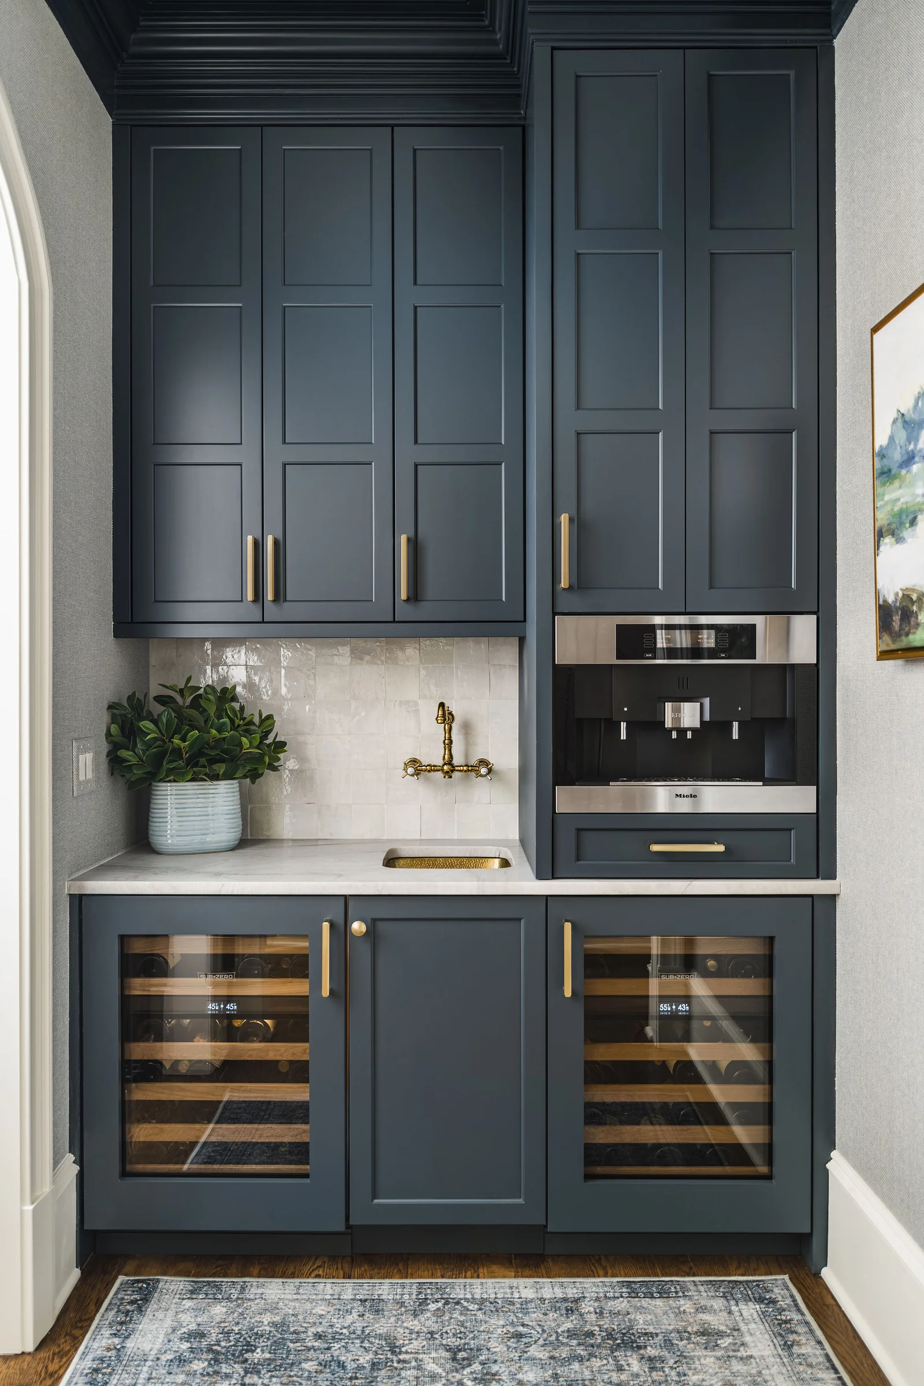
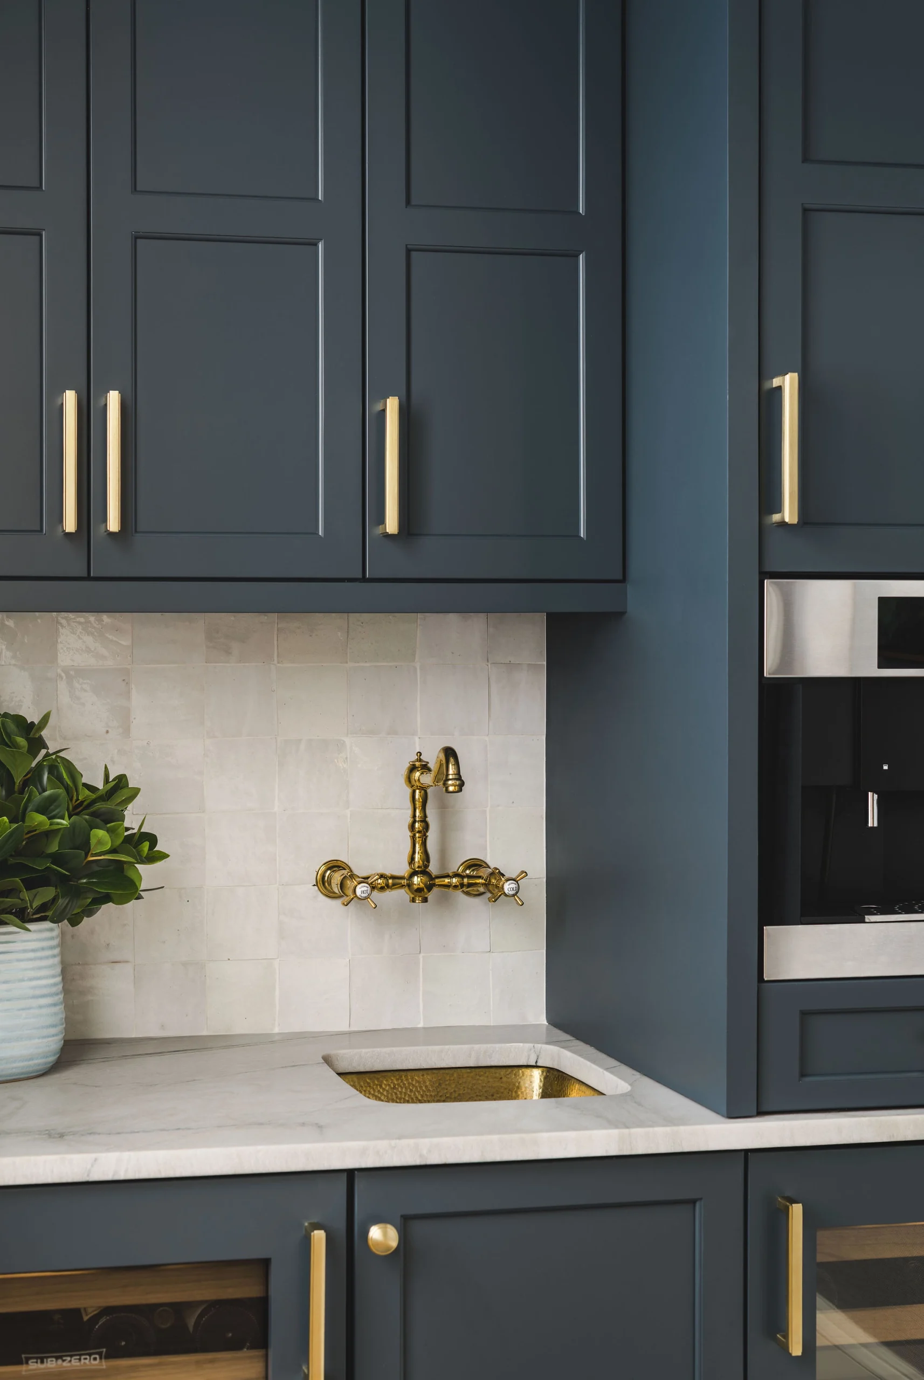
Many homeowners cut costs with the final finishes, but these shimmering handmade Moroccan tiles that run up both walls of the coffee bar take center stage. It’s the kind of detail guests always ask about.
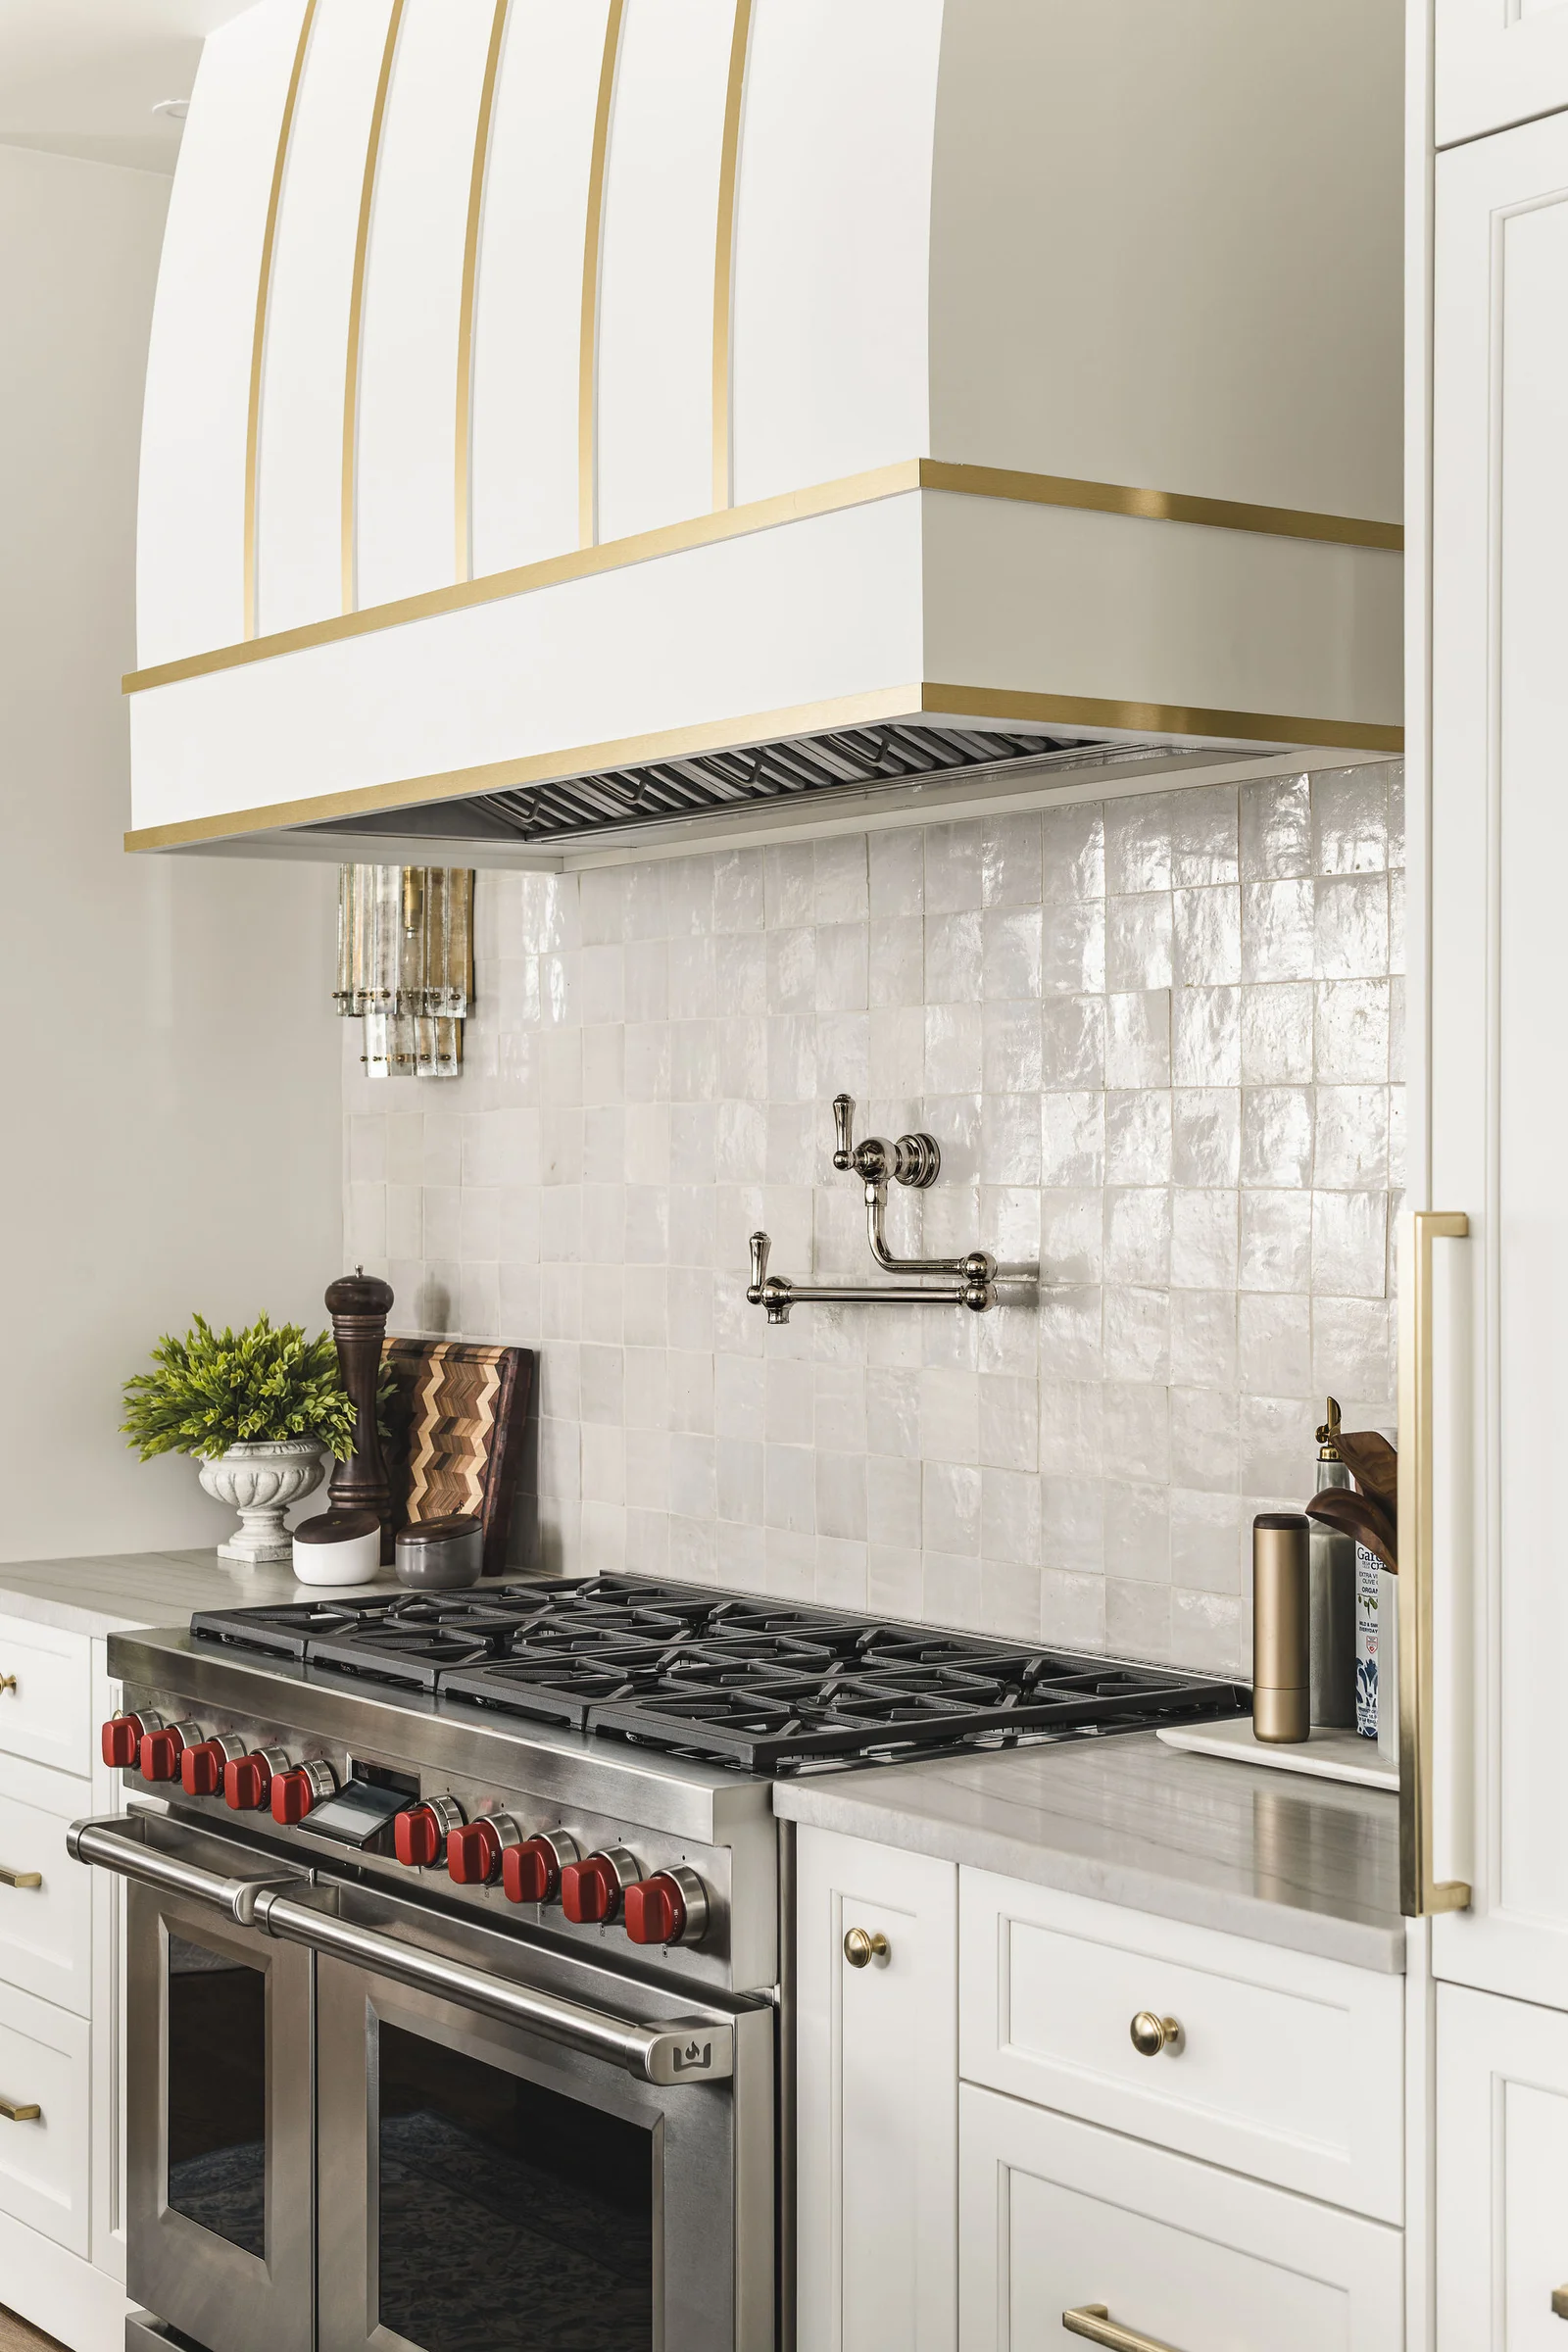
Pot Filler: The family can cook dinner in a flash thanks to the pot filler we installed above the stove.
Built-In Dishwasher: Building the dishwasher into the cabinets kept the less glamorous aspects of kitchen upkeep hidden away.
Brass Sconce Lights: Sconce lighting elegantly fills in the gaps that the natural light can’t reach.
Farmhouse Sink: A classic apron sink fits right in with the clean, white cabinets.
Custom Hood: Brass piping along the custom hood ties the brass fixtures and chandeliers together.
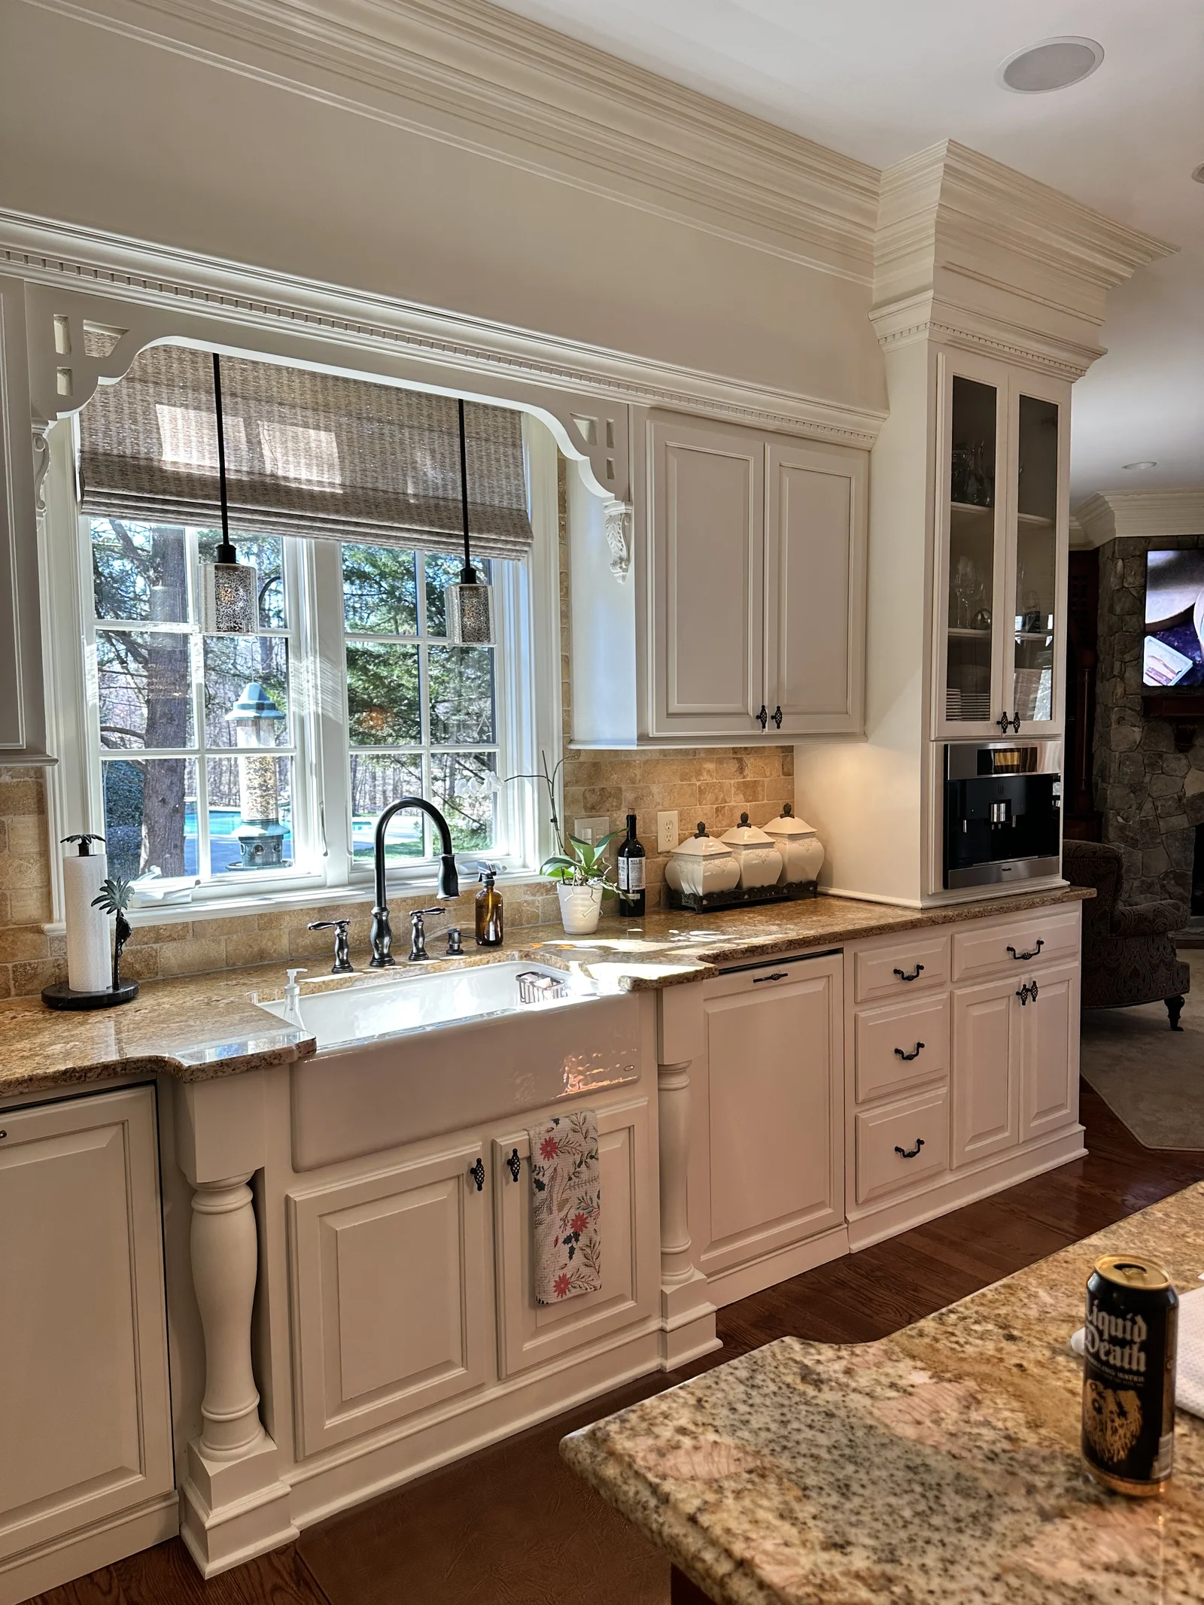
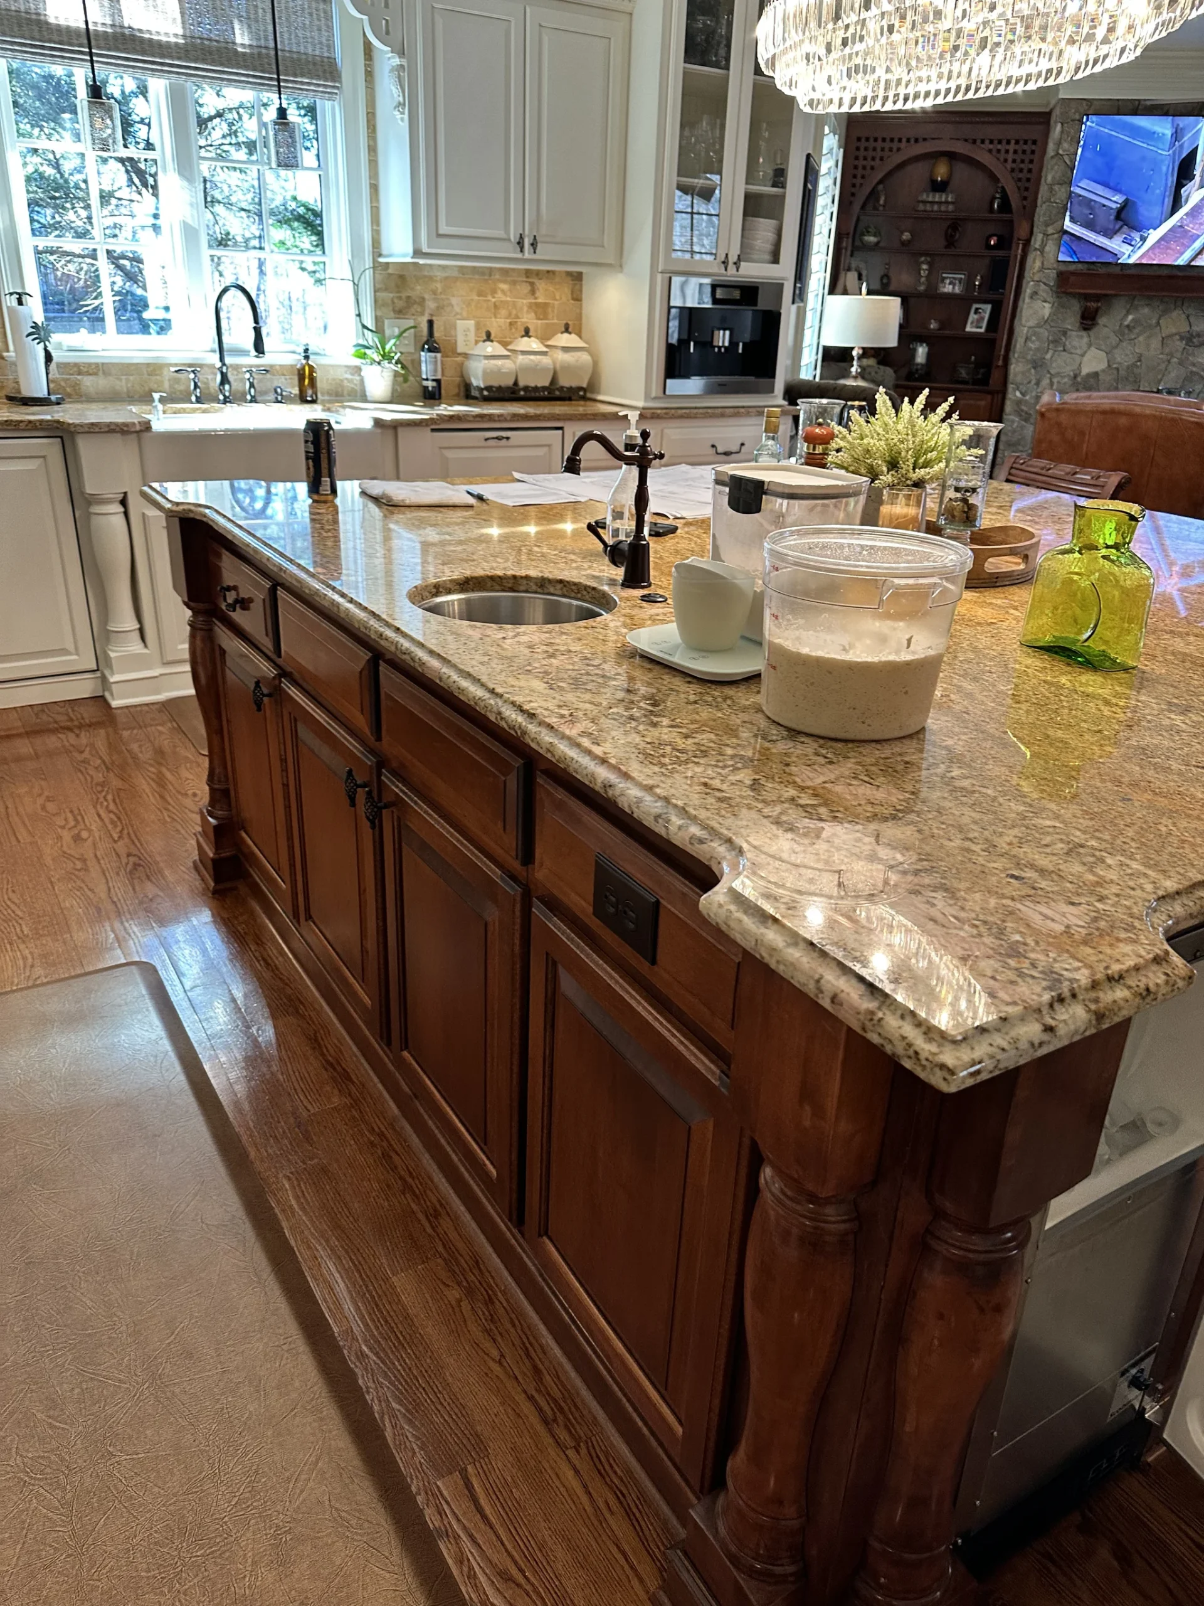
Was the homeowners’ kitchen technically functional? Sure. They had the appliances to prepare a home-cooked meal and enough space to move from the cabinets to the table without causing a pileup. Yet, the 2000s Tuscan style was firmly stamped on the kitchen, making it feel dark, closed off, and out of alignment with the rest of the house. Warm stone accents and wood bled into each other, creating a space that was overly stylized yet lacked distinct features that drew the eye.
Watershed joined the homeowners and their designer, Perch Interiors, to create an action plan around their wants and designs, one that gave them a bright, modern space with all of the amenities the original kitchen was lacking.
We reviewed the design plans for the structural changes that included widening the doorway between the kitchen and formal living room, redoing the coffee bar, installing custom cabinets, local butcher block, and separate refrigerator and freezer units, and delivered a price that encompassed the entire build before getting started.
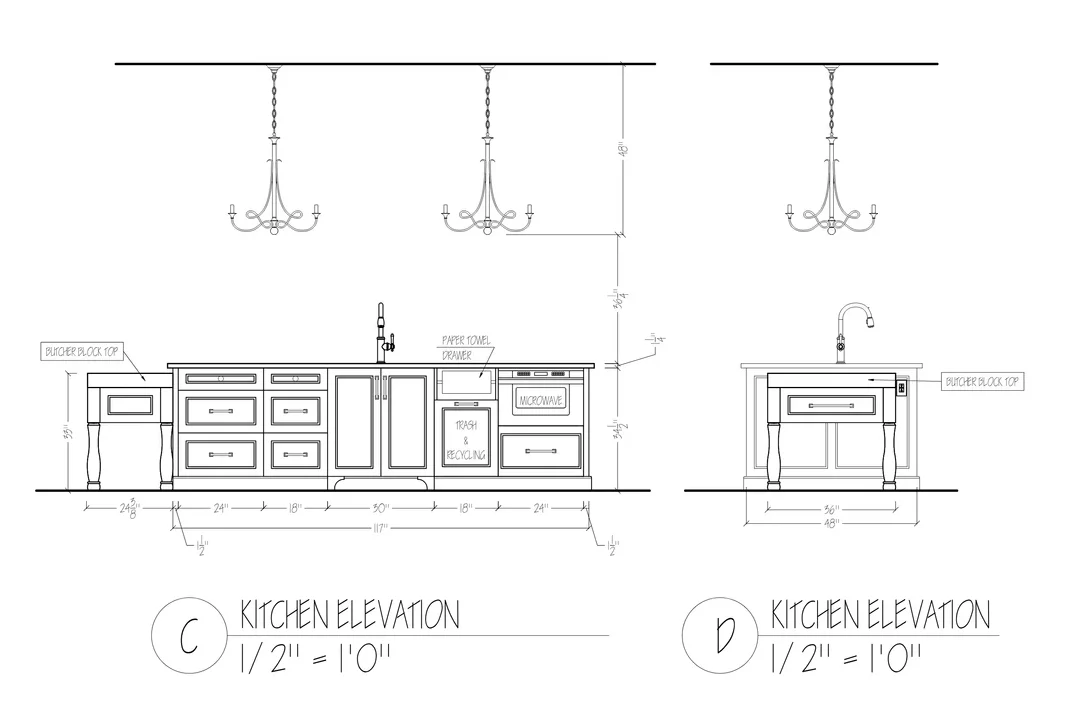
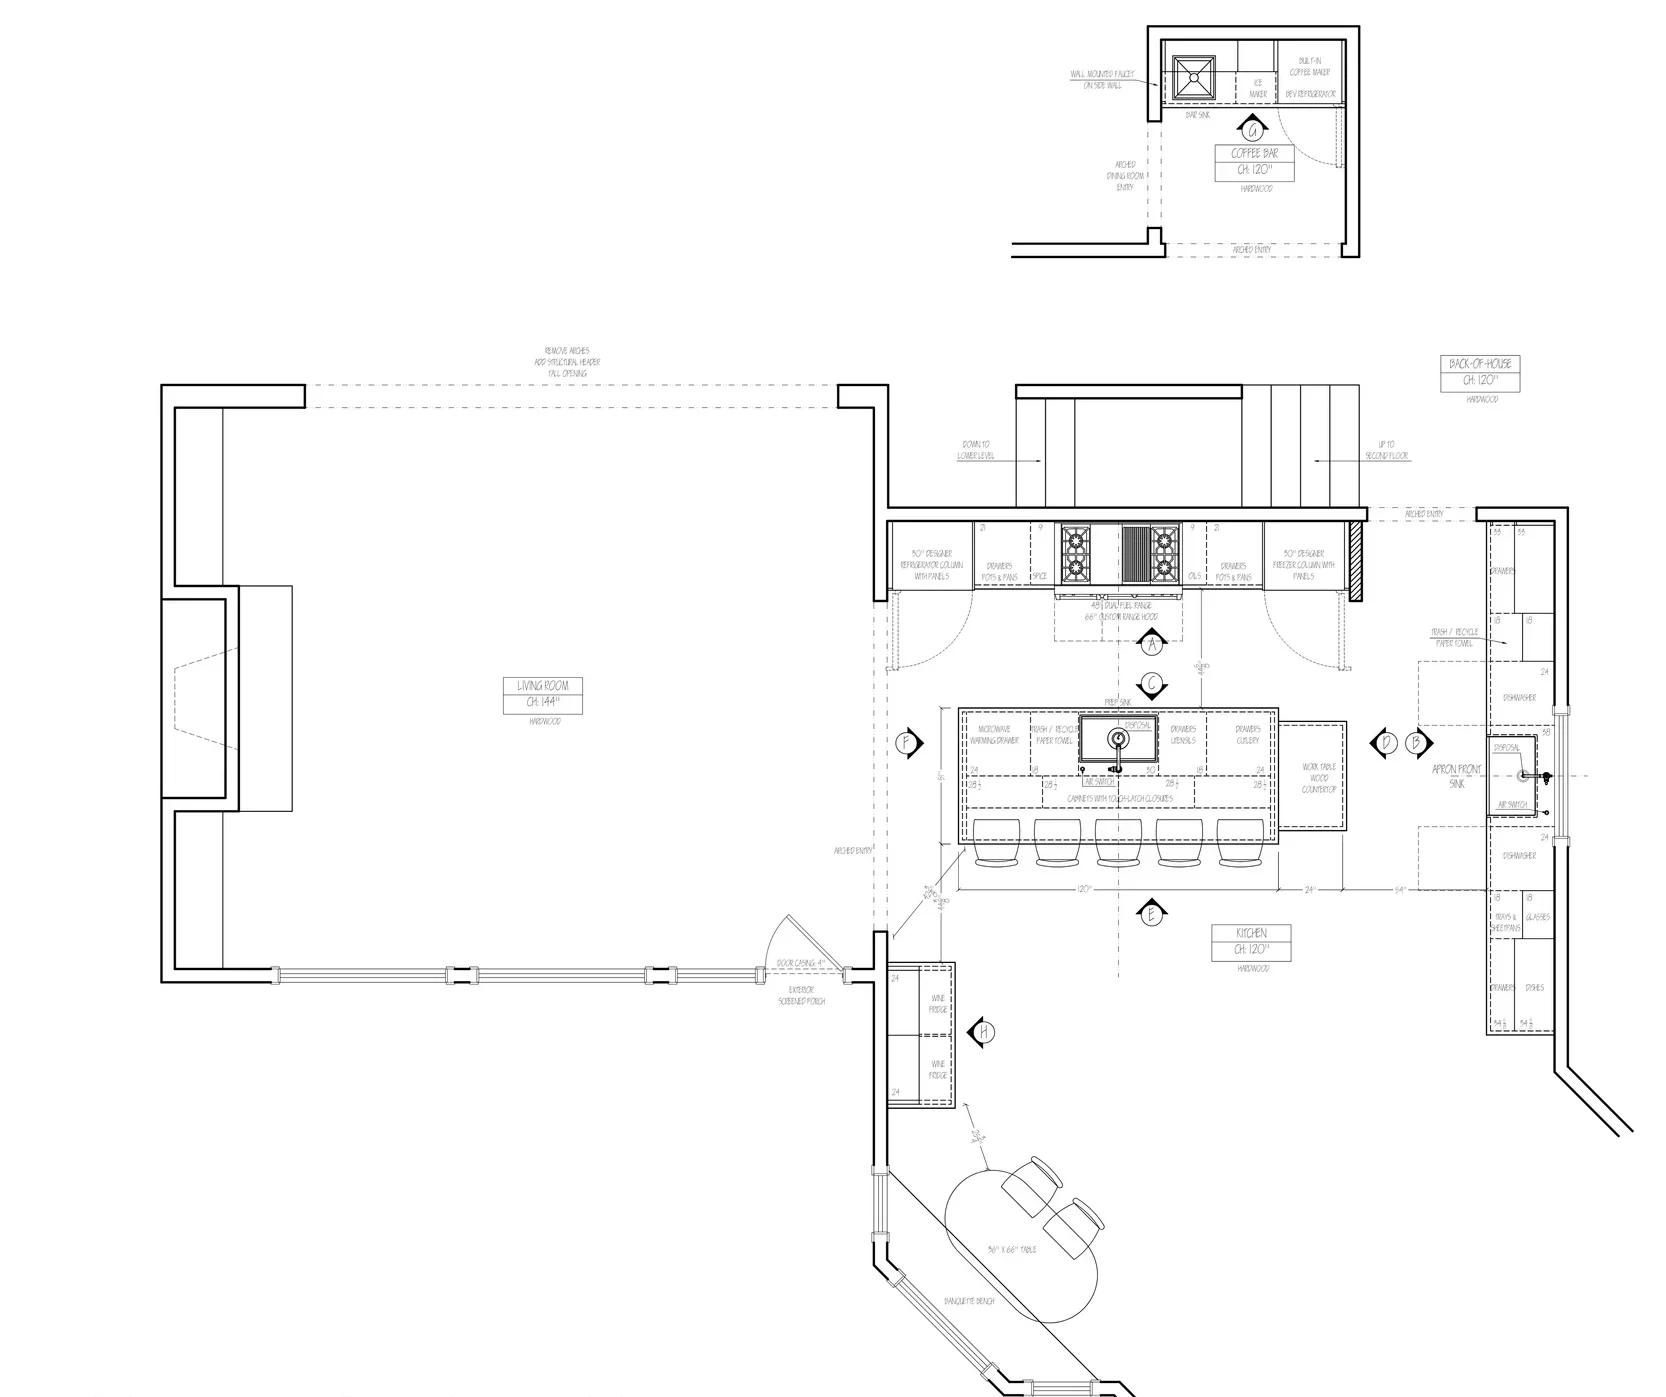
A dark, closed-off, and dated kitchen gave way to a bright, welcoming space with fine finishes and small details that hint at the intentional approach to design. The room that once felt out of place is now a timeless space to sip, savor, and socialize.
You have questions about working with us, and your neighbors have some of the answers. For the things they don’t know, we can fill in the rest.
Our kitchen remodels start at $100,000 and increase based on several factors, such as high-end finishes and whether you’re changing the layout. Cabinetry and countertops are usually the biggest cost drivers. In a full-gut kitchen, those two alone often make up more than half the budget.
Keep in mind that appliance costs aren’t factored into our estimates.
Most kitchen remodels take about 8-16 weeks (with this one’s construction lasting 20 weeks), depending on the finish level and whether structural changes are involved.
Our project managers communicate timelines and daily progress throughout the build, so you’ll always have an idea of how close to the finish line we are.
Yes. We help set up a temporary kitchen and seal off the work zone so you can live at home throughout the remodel. Planning for the loss of your primary kitchen is part of how we scope the job up front.
We partner with local designers who handle layout and finish selection, then we price and build from those plans. This matters the most in a kitchen, where finish decisions are the biggest factors that impact cost and timeline.
Opening a kitchen to the adjacent living space is one of the most requested, highest-impact changes we make, though it often means removing a load-bearing wall. We assess what’s structural early, so you know the scope and cost before committing.
Every home we remodel starts with a family that loves where they live and doesn't want to leave. These are a few of the Charlotte-area projects we're proudest of. Take a look around.
Is your kitchen falling behind? We can help bring it up-to-date.