Sometimes, the best solution isn’t opening a window but closing one.
Every day, the homeowners walked into a kitchen with an awkward peninsula, a distant wet bar that hardly functioned as one, and orange-toned hardwood floors that fought any modernizing efforts. They knew what they wanted their kitchen to look like and had a designer work up the perfect plans, but needed a remodeling team who could take them all the way there.
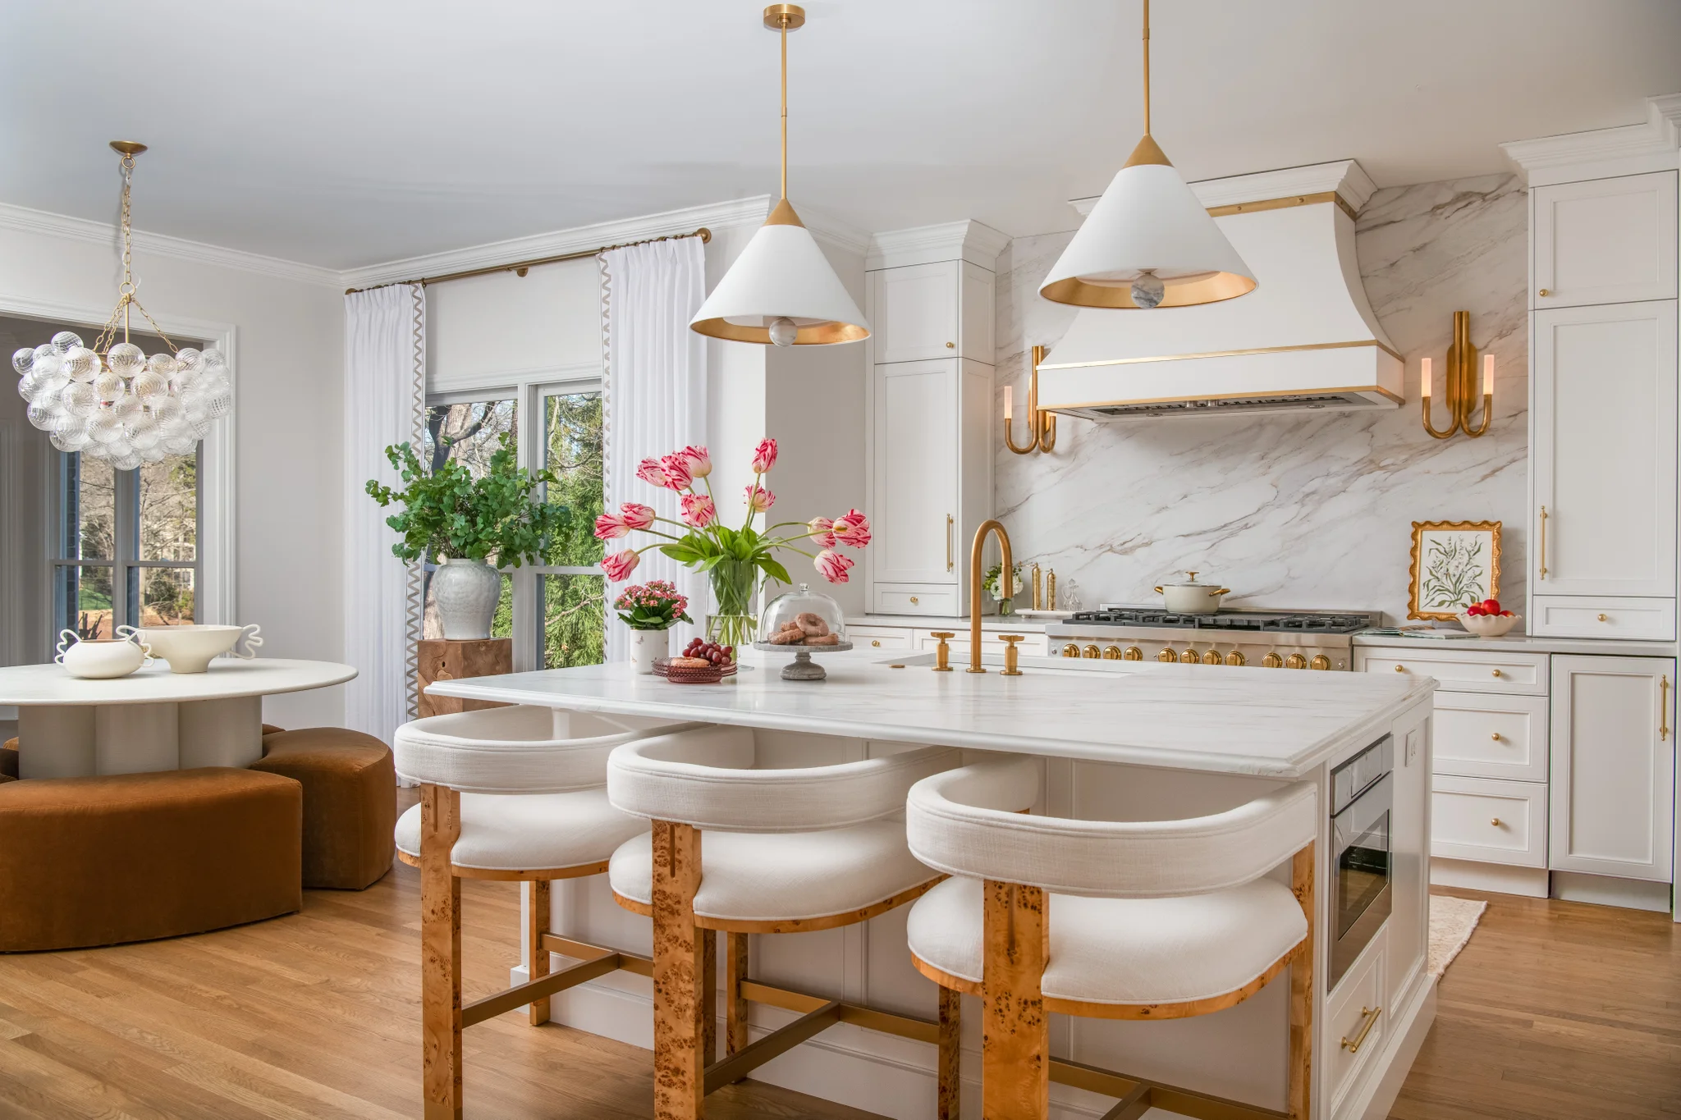
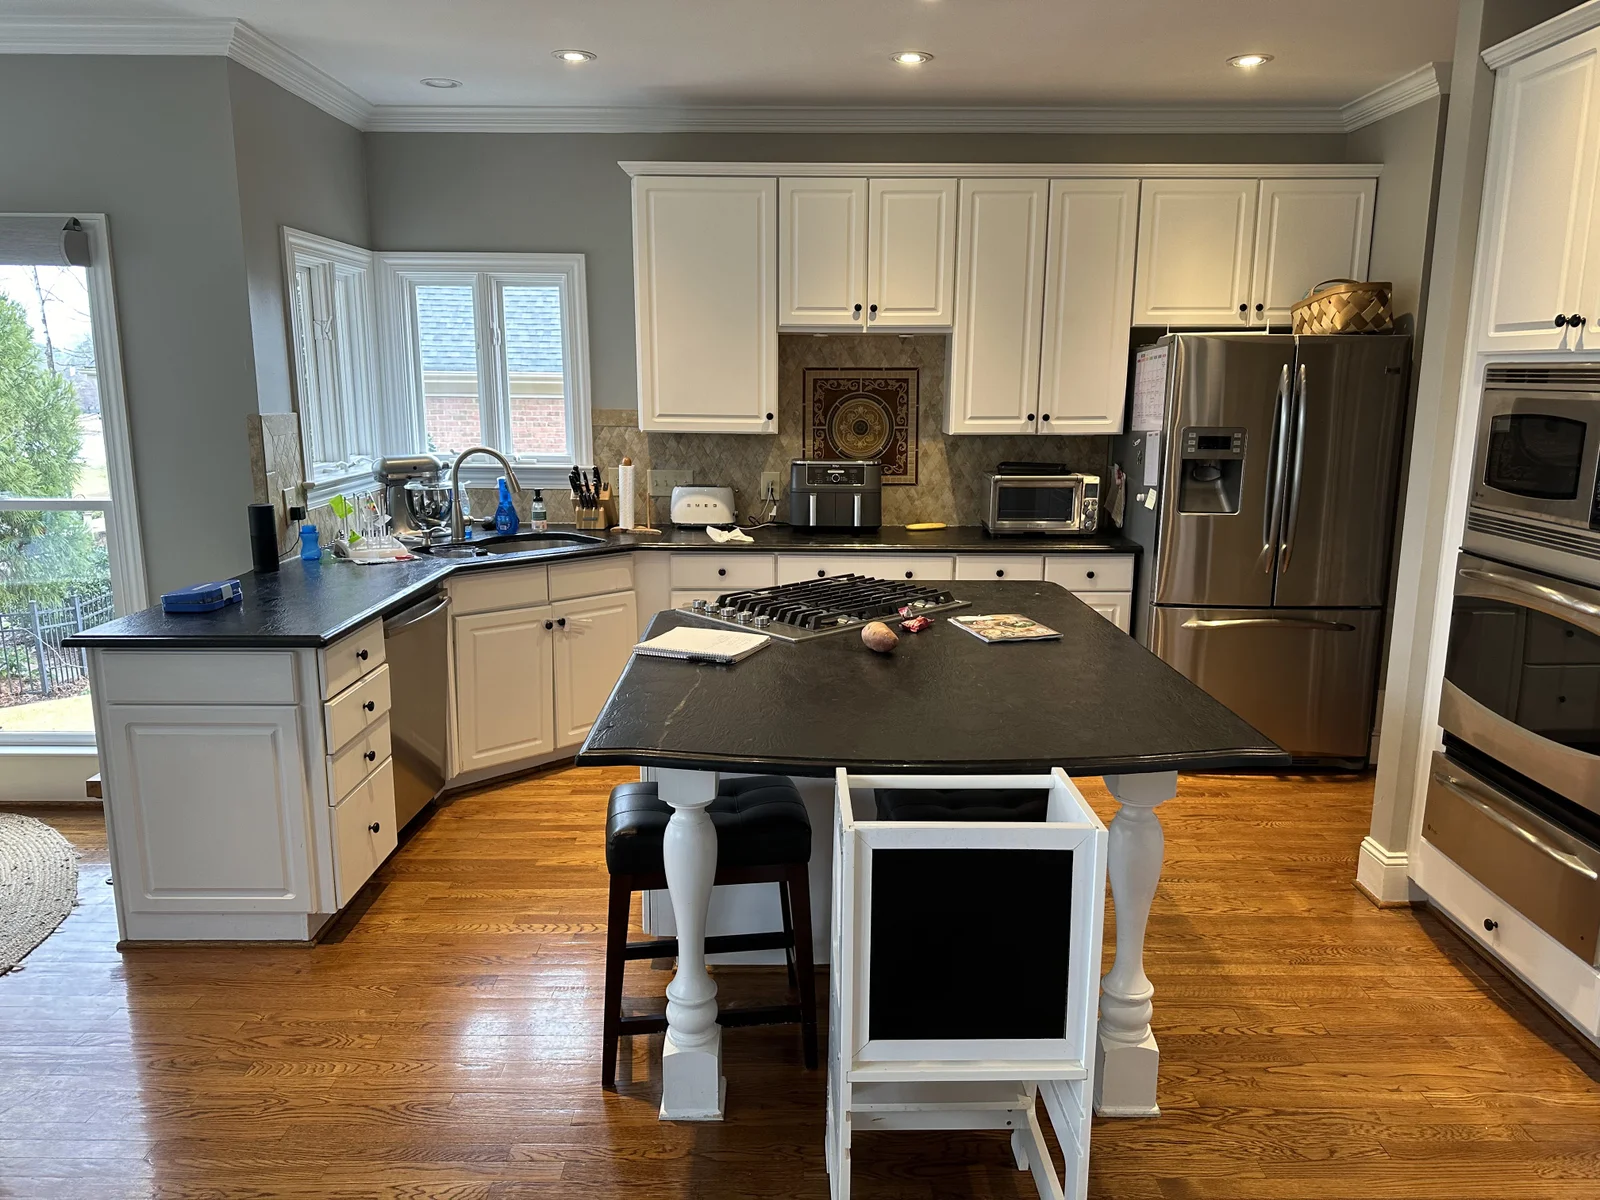 Before
After
Project at a glance
Location:
Ballantyne Country Club, Charlotte, NC
Timeline:
13 Weeks
Cost:
$213,969
Designer:
Onyx Interiors
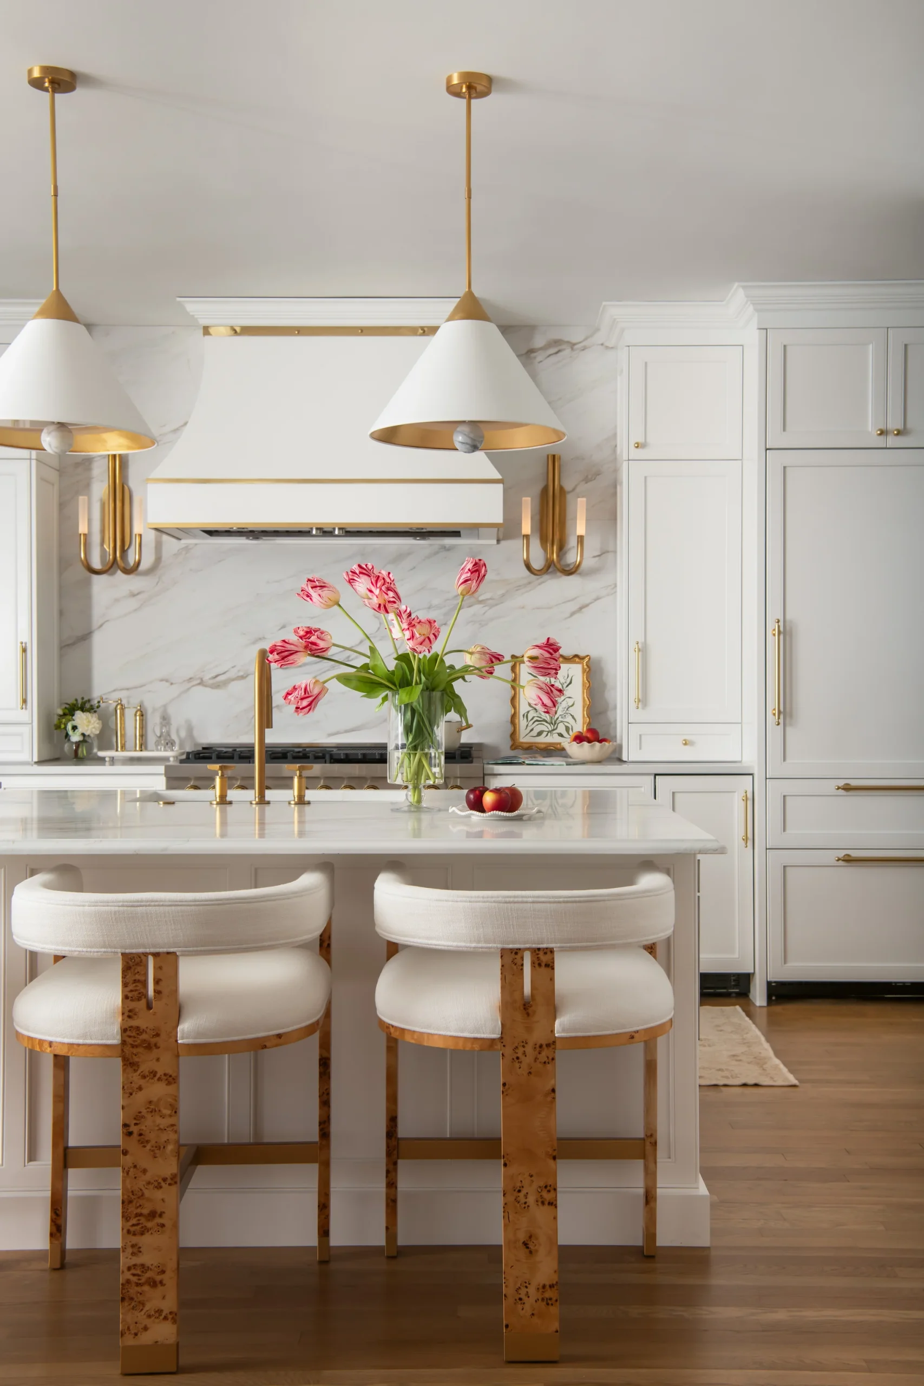
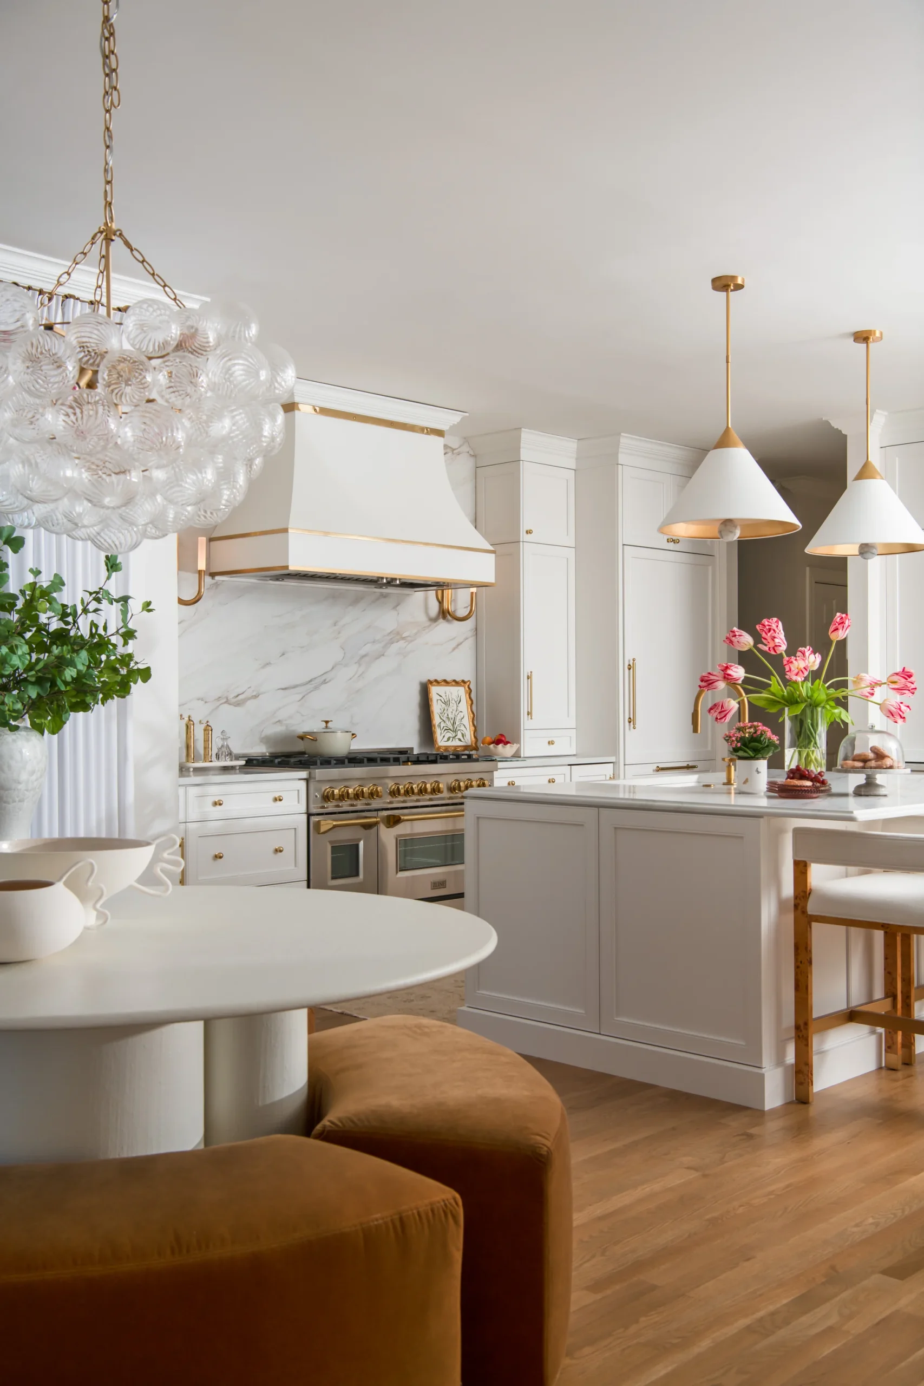
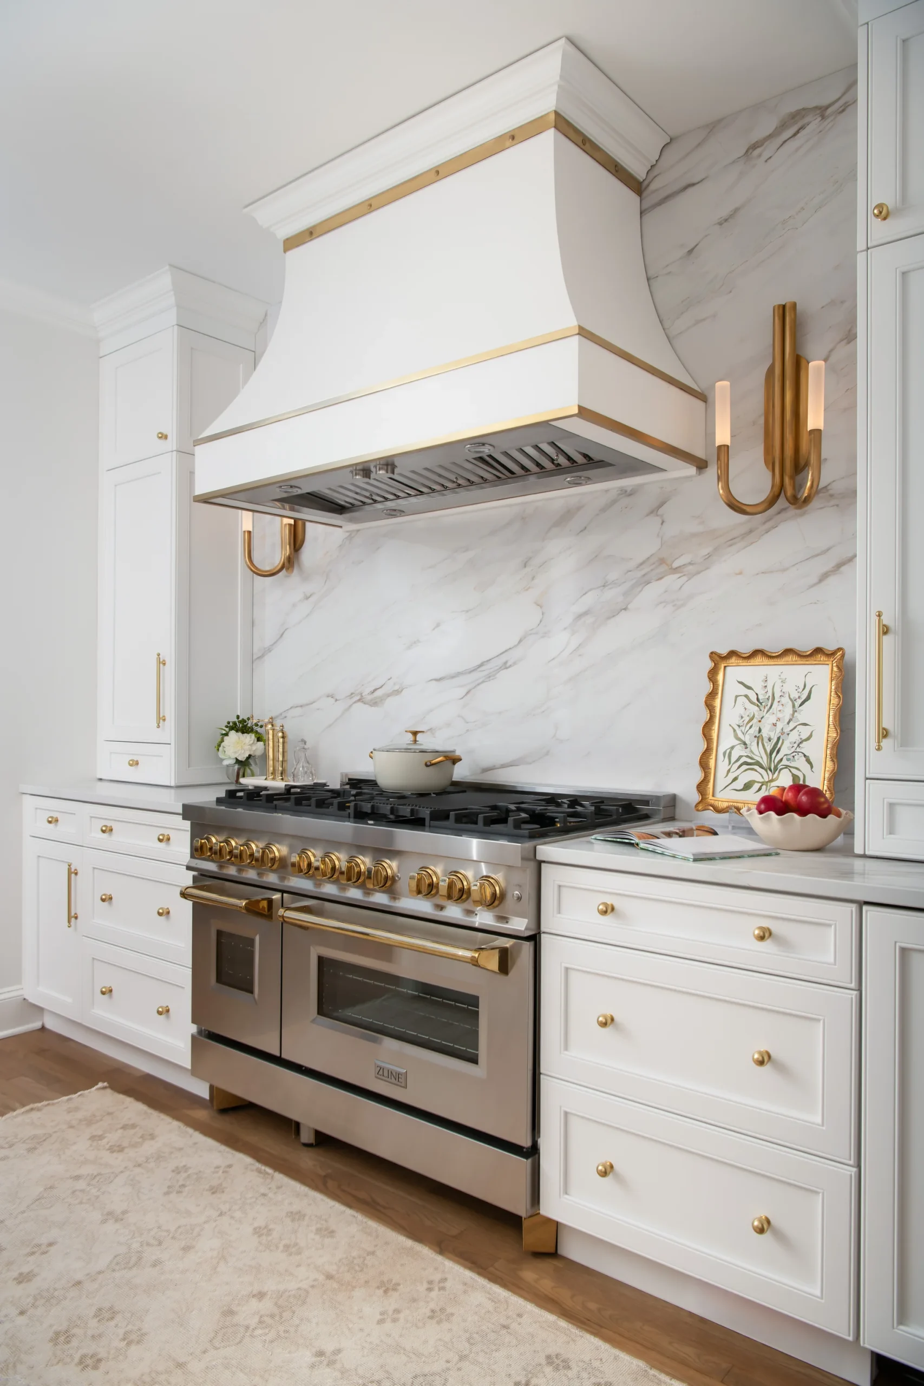
Average kitchen remodels add a window or two, but not this project. We closed two exterior windows and added a range wall in their place. It became the kitchen’s statement piece, immediately drawing your eye.

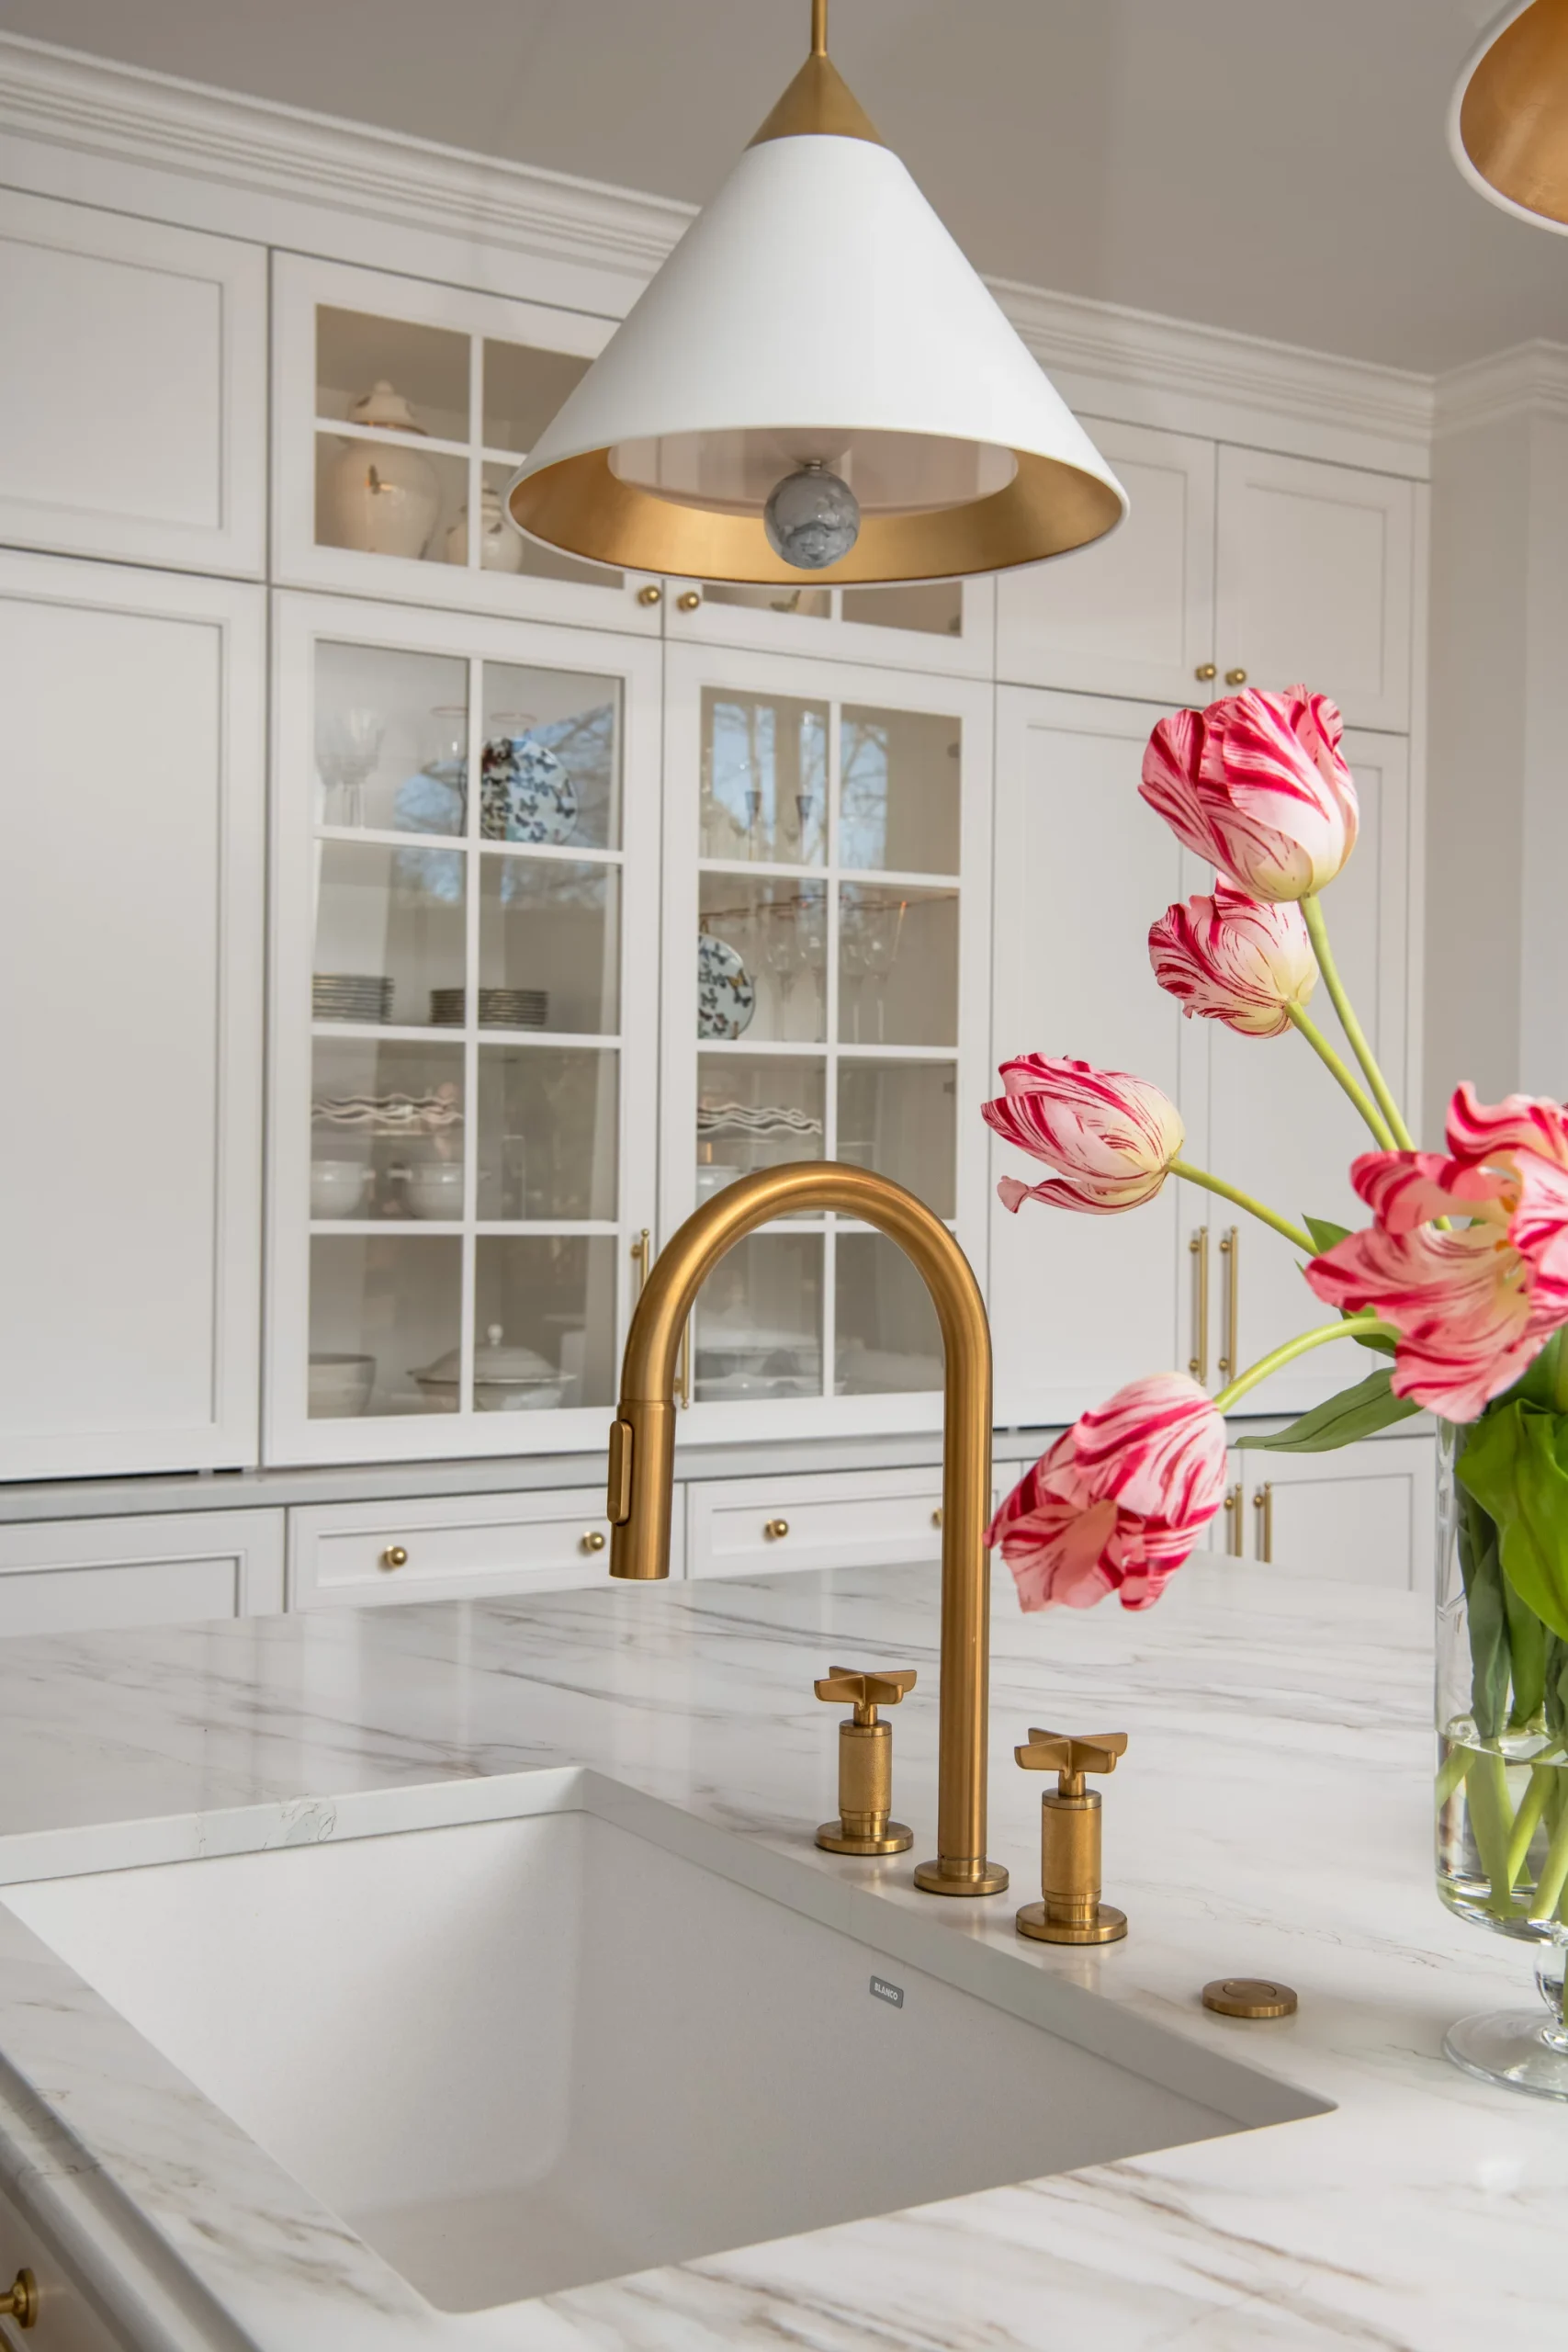
We removed the awkward peninsula and built the homeowners their new island from scratch, even going so far as to move their sink to a more central location. It’s the feature that opened up the kitchen the most.
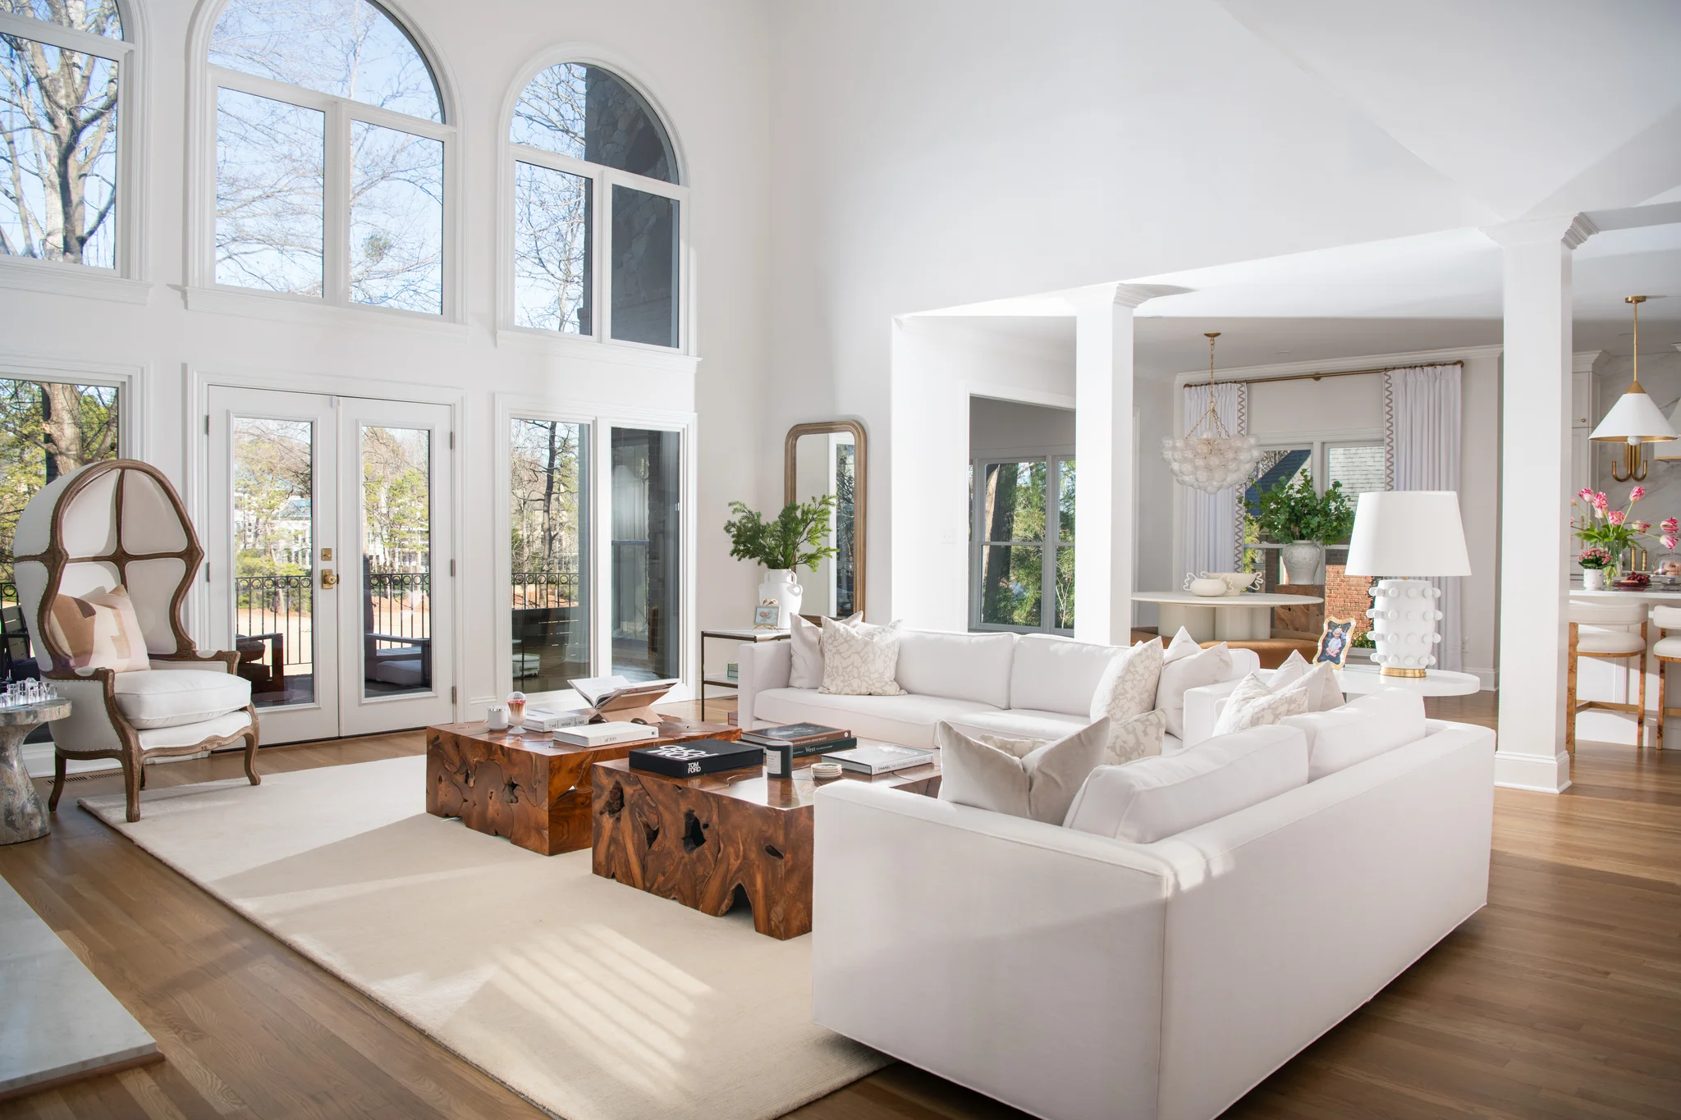
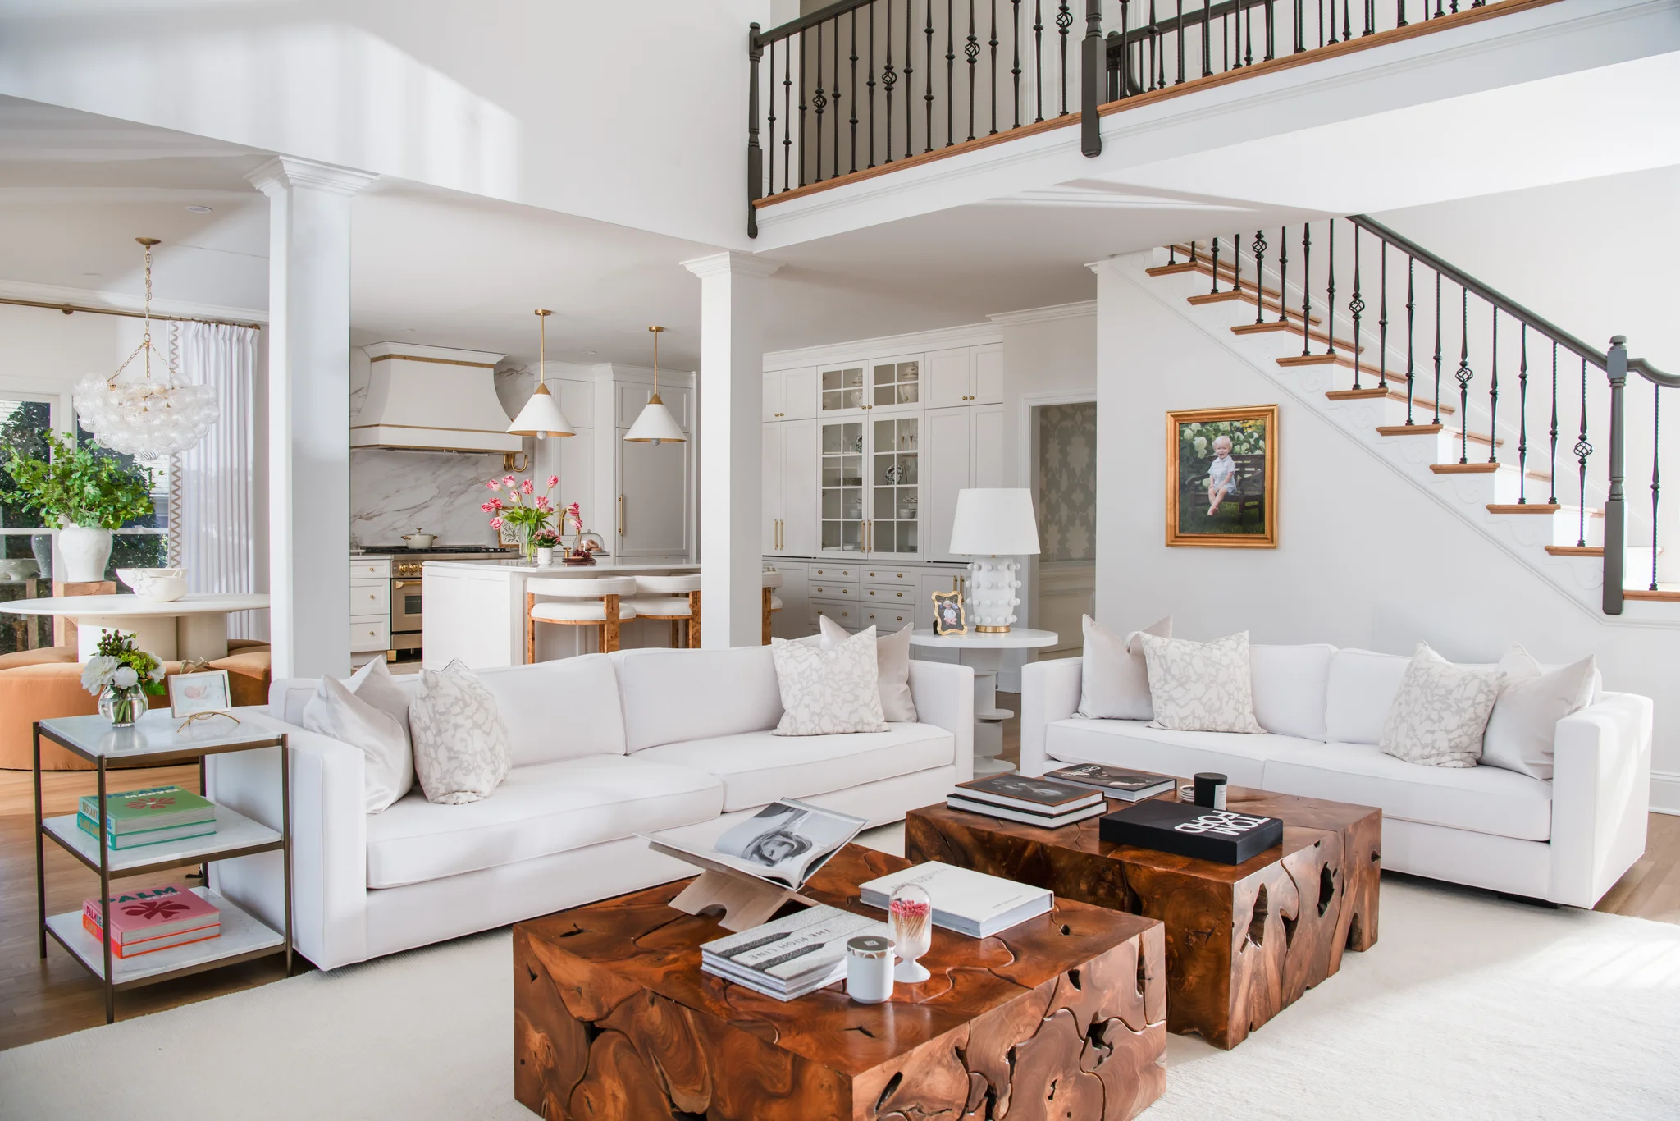
The original columns were out of step with the existing layout, but boxing them out gave them the sharp design boost they needed to feel as modern as the rest of the renovated space.
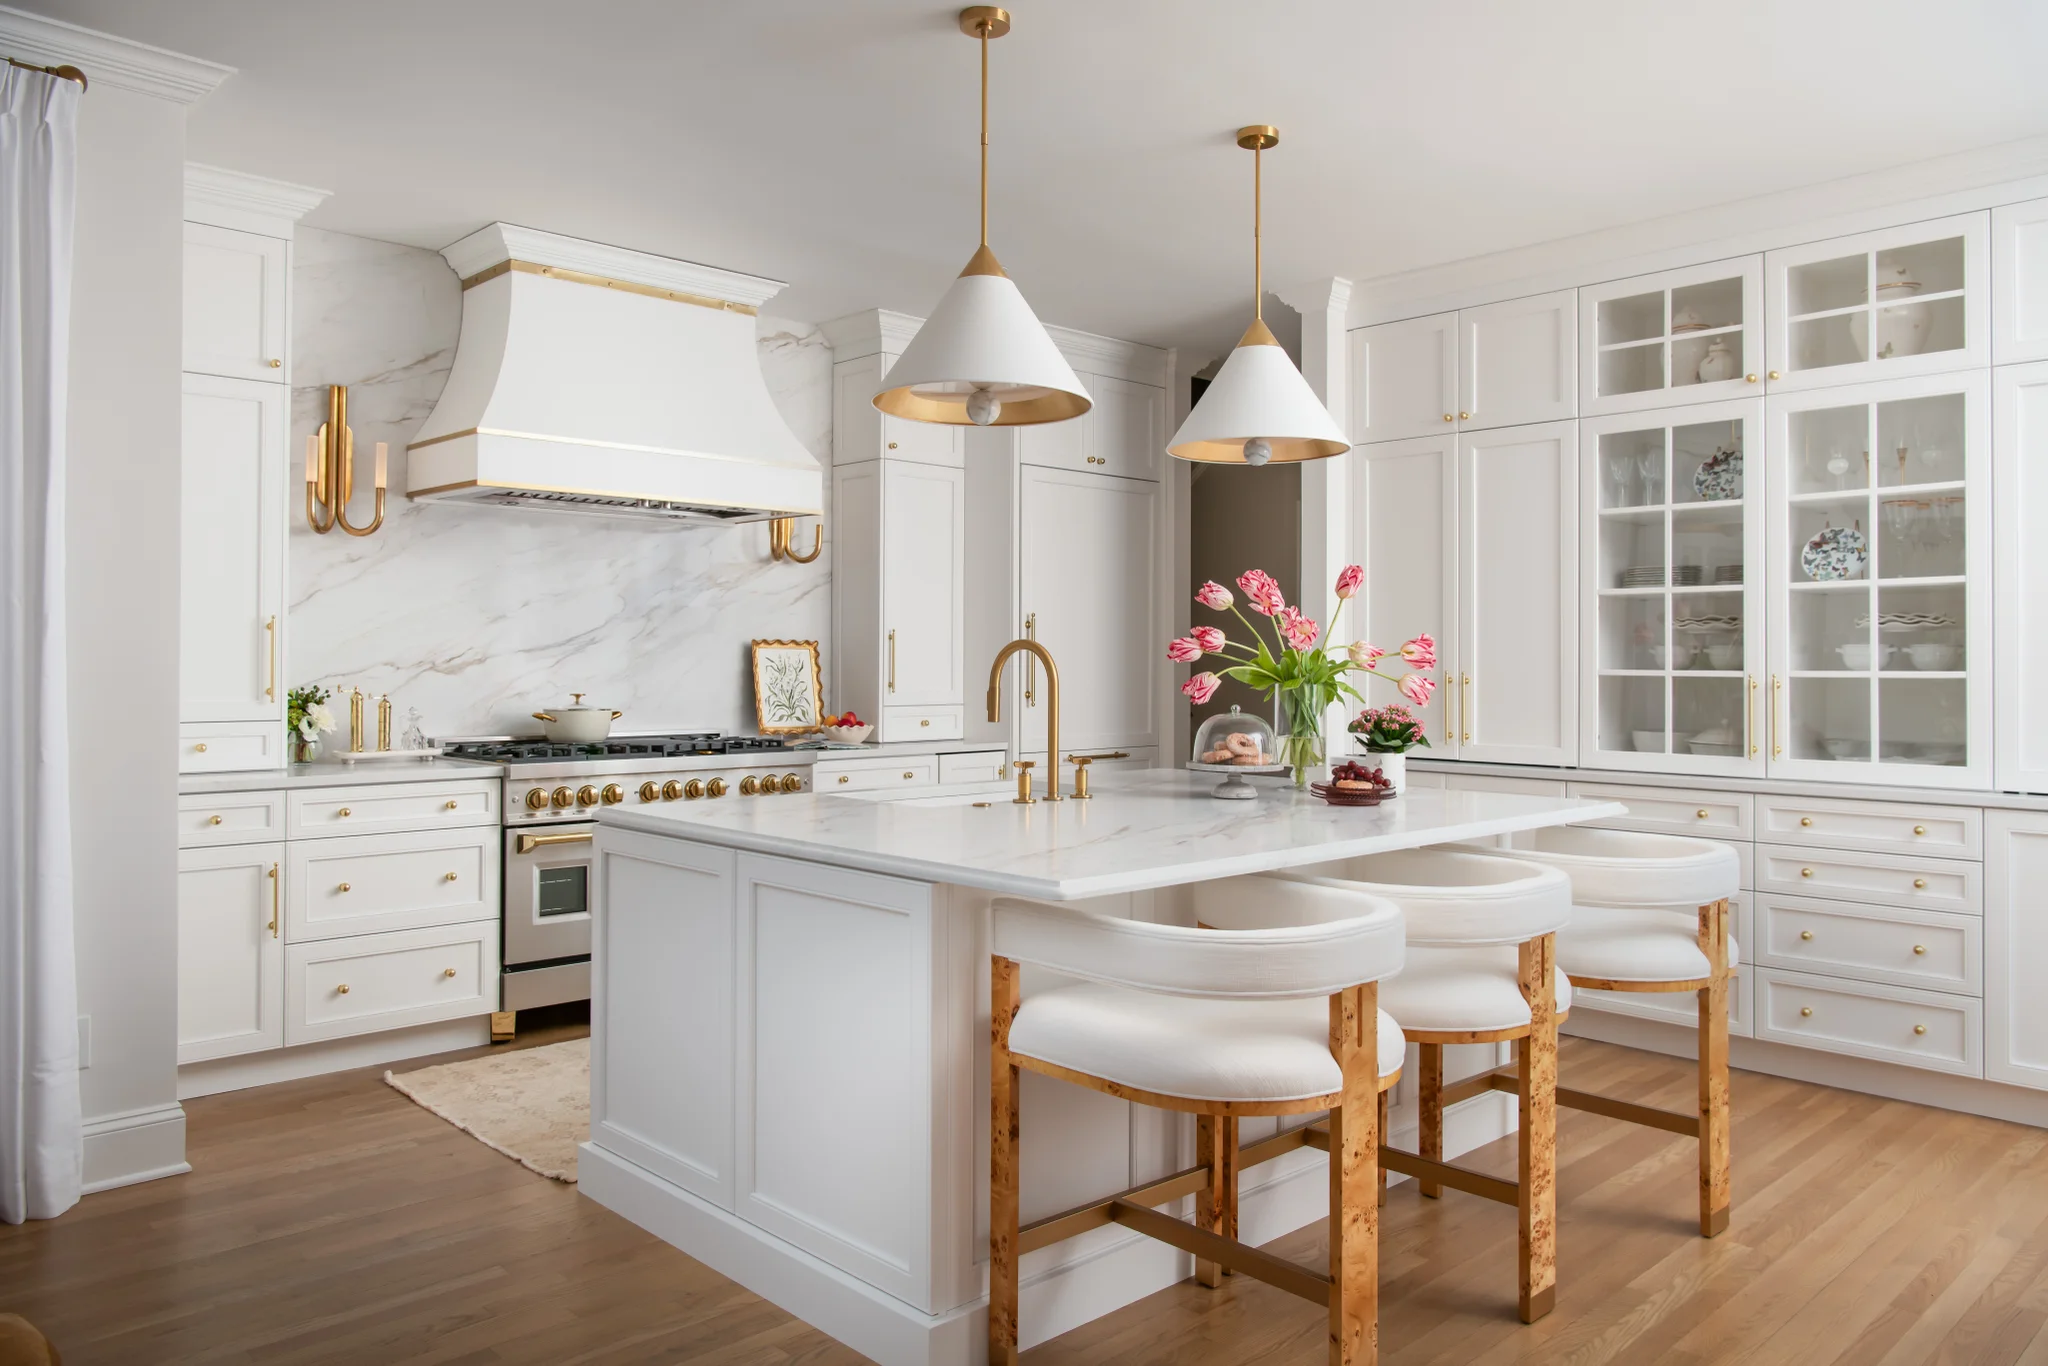
The new refinished hardwood bears a neutral tone that no longer competes with the rest of the kitchen’s features. It’s an accent that supports the space rather than taking it back in time.
Custom Cabinetry: Long, slender cabinets help expand the small footprint.
High-End Countertops: Quartzite countertops add a pop of texture to the bright, neutral kitchen.
Specialty Lighting: Wall sconces and a fun bubble chandelier keep the space from feeling too traditional.
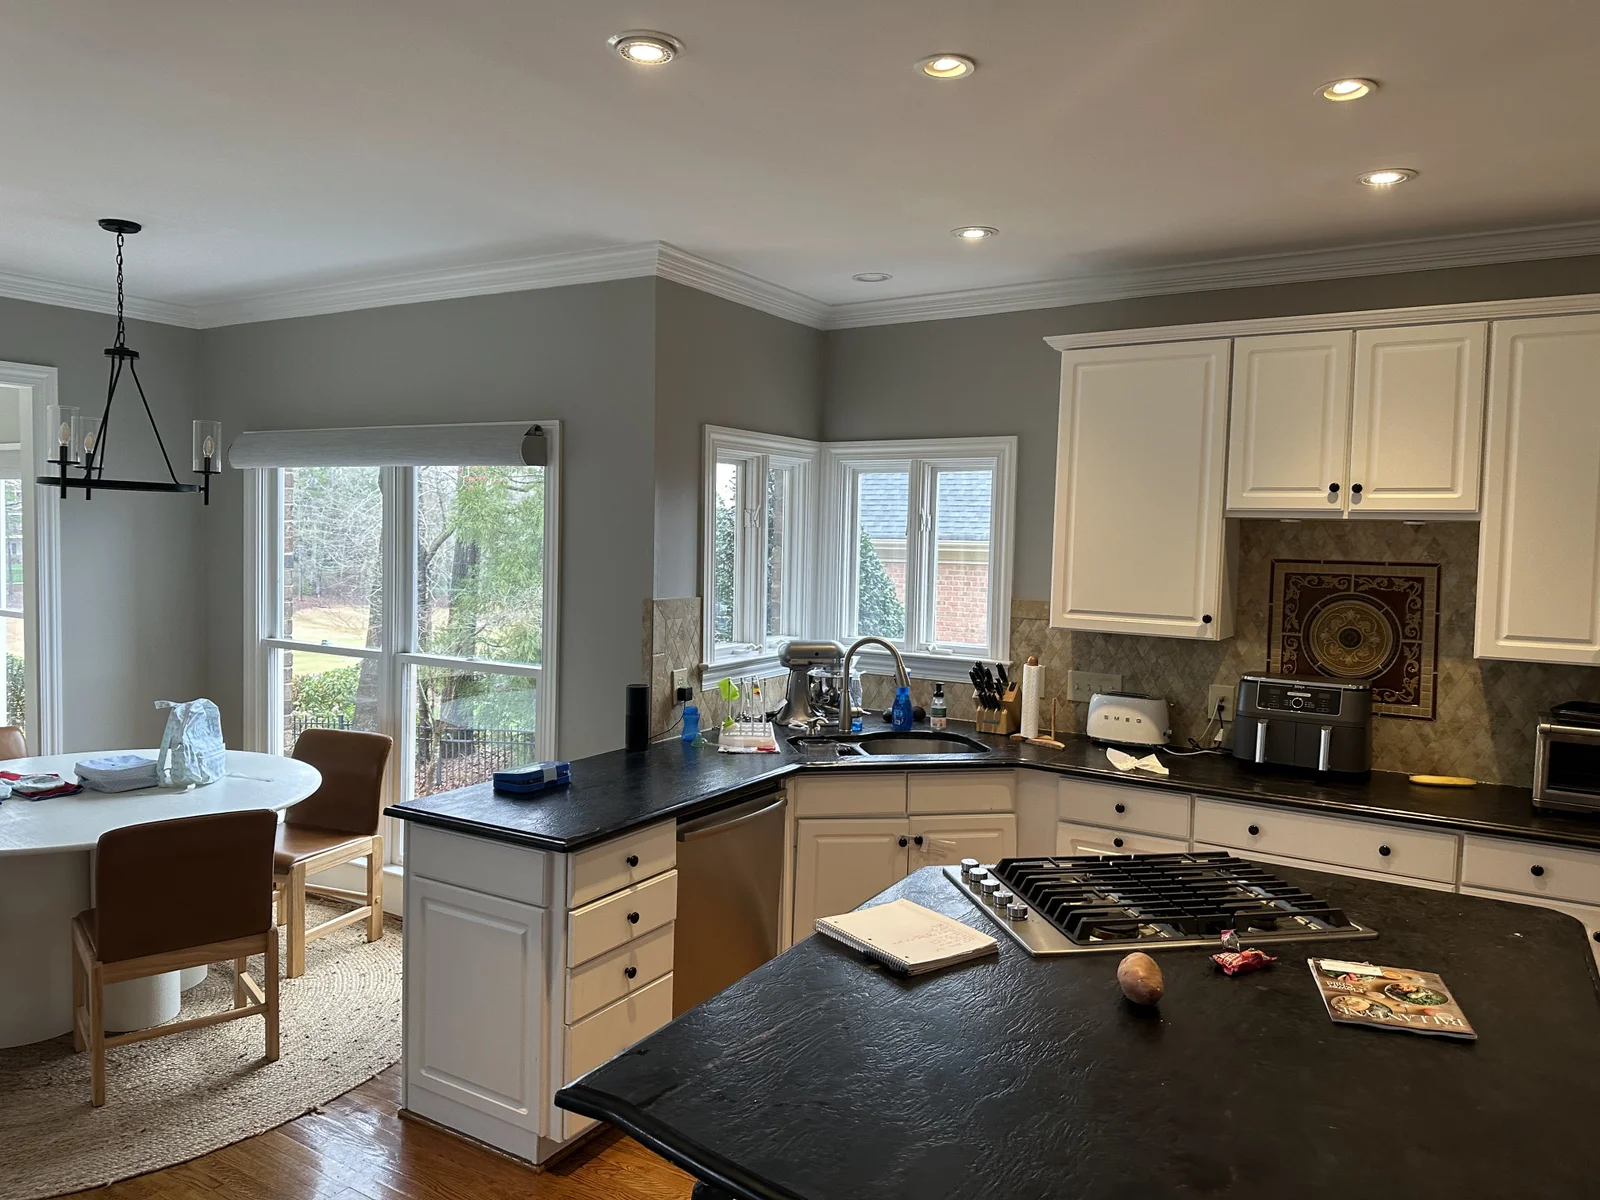
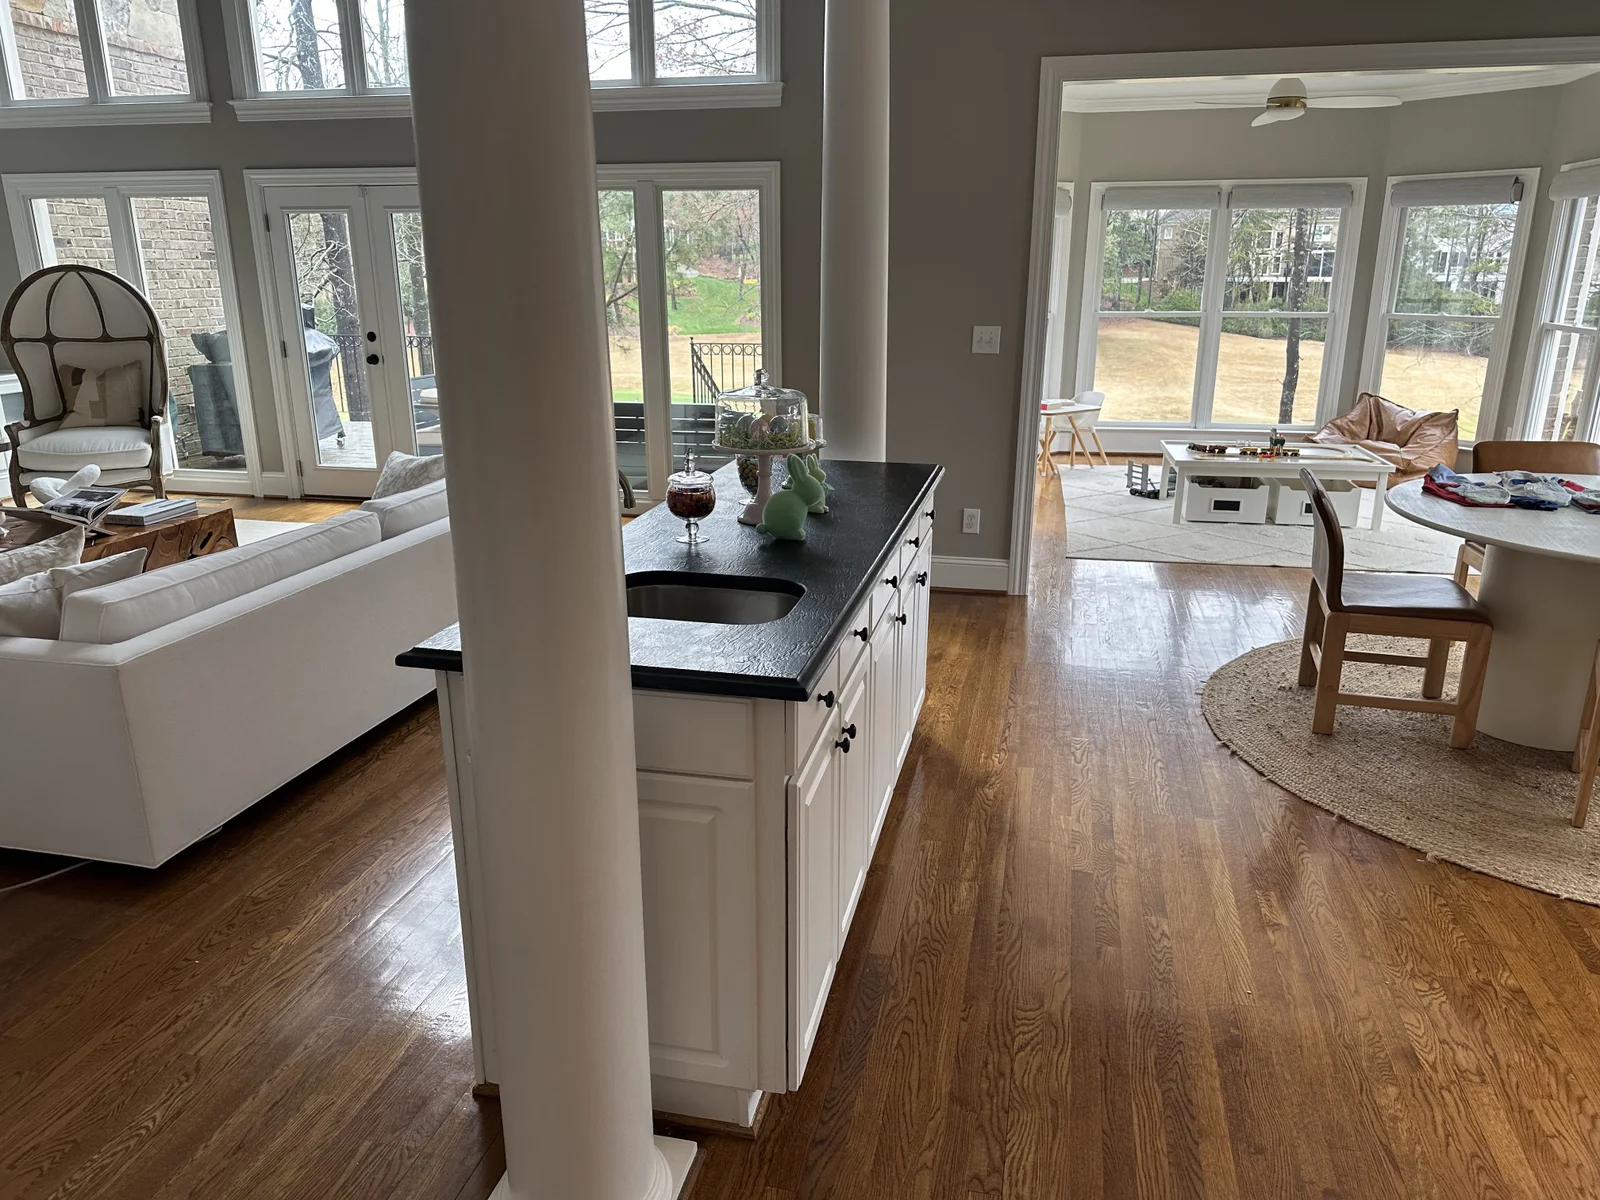
The kitchen had everything the homeowners needed on paper, but none of it worked in real life. The kitchen island wasn’t really an island; it was a peninsula doing an island’s job. The small wet bar sat between two oversized columns, isolating it from the kitchen and the people who congregated there. Outdated orange-toned hardwood floors undid any attempts to modernize the area.
Onyx Interiors referred the project to us after working with the homeowners to create a design that took advantage of the kitchen’s best features and got rid of its worst ones. They also specified that the homeowners wanted custom cabinetry and quartzite throughout. An added slab on the back wall, sconces, and a chandelier were the finishing touches that gave the updated kitchen its polished look.
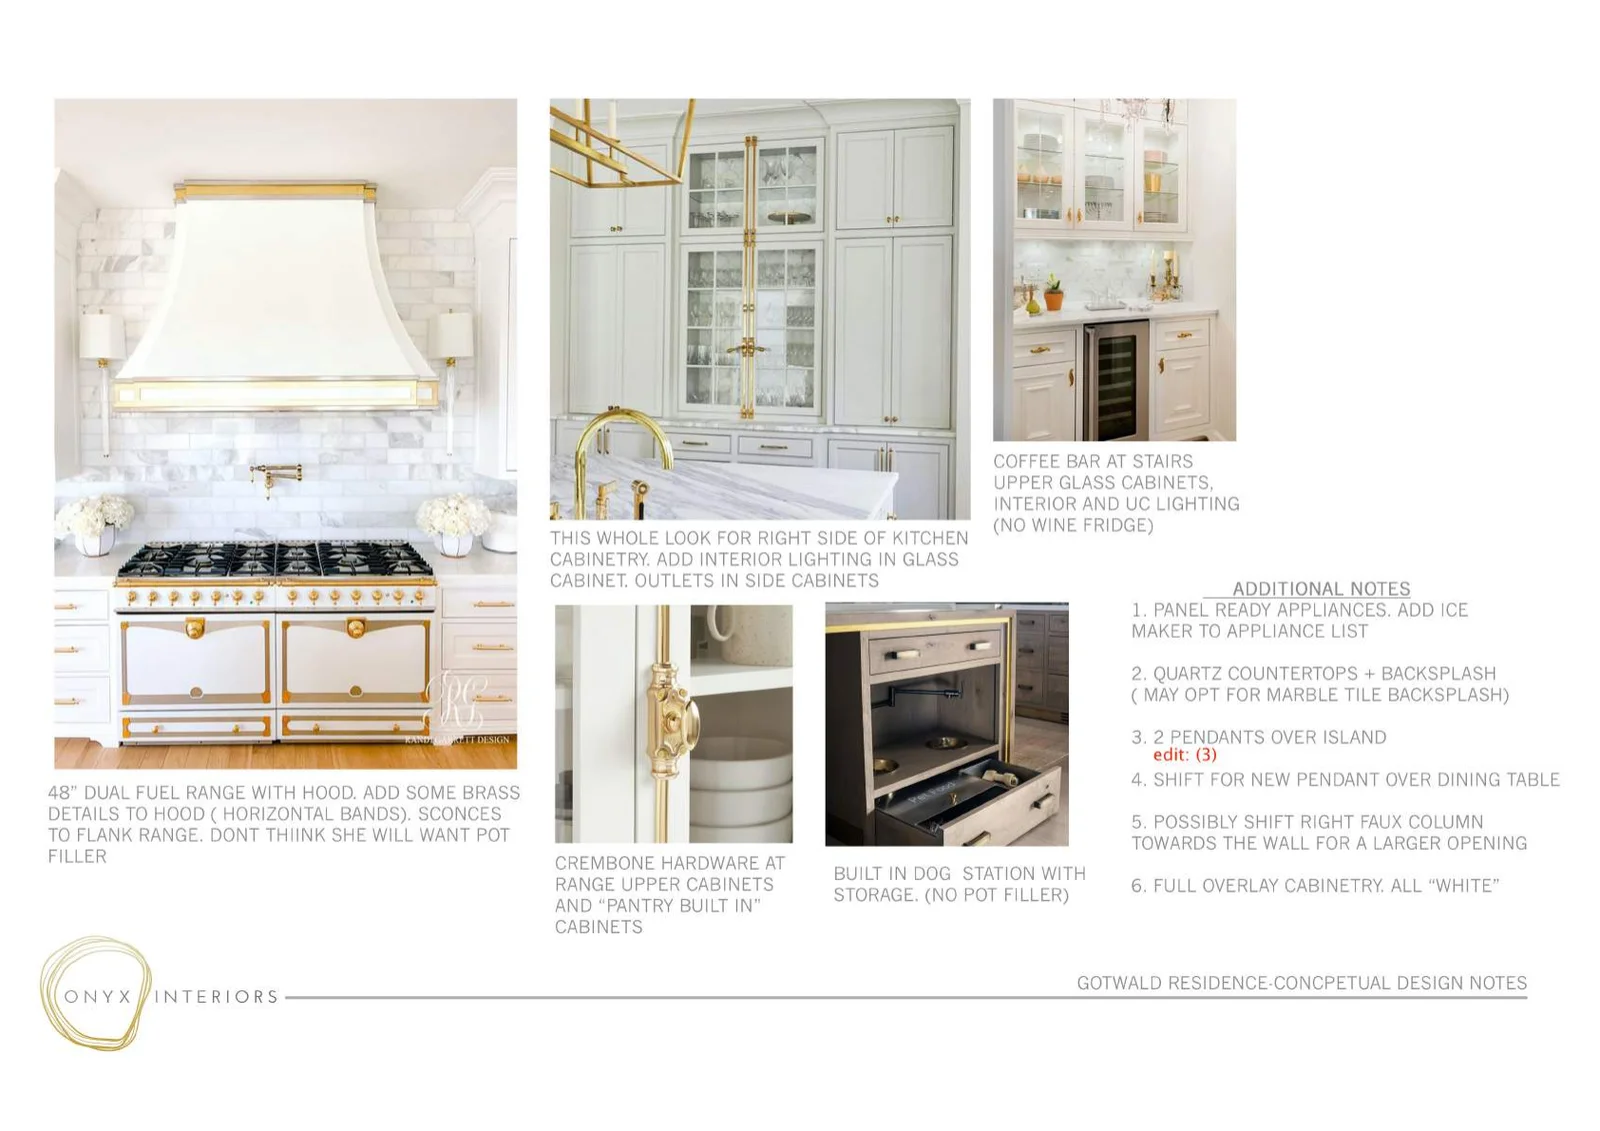
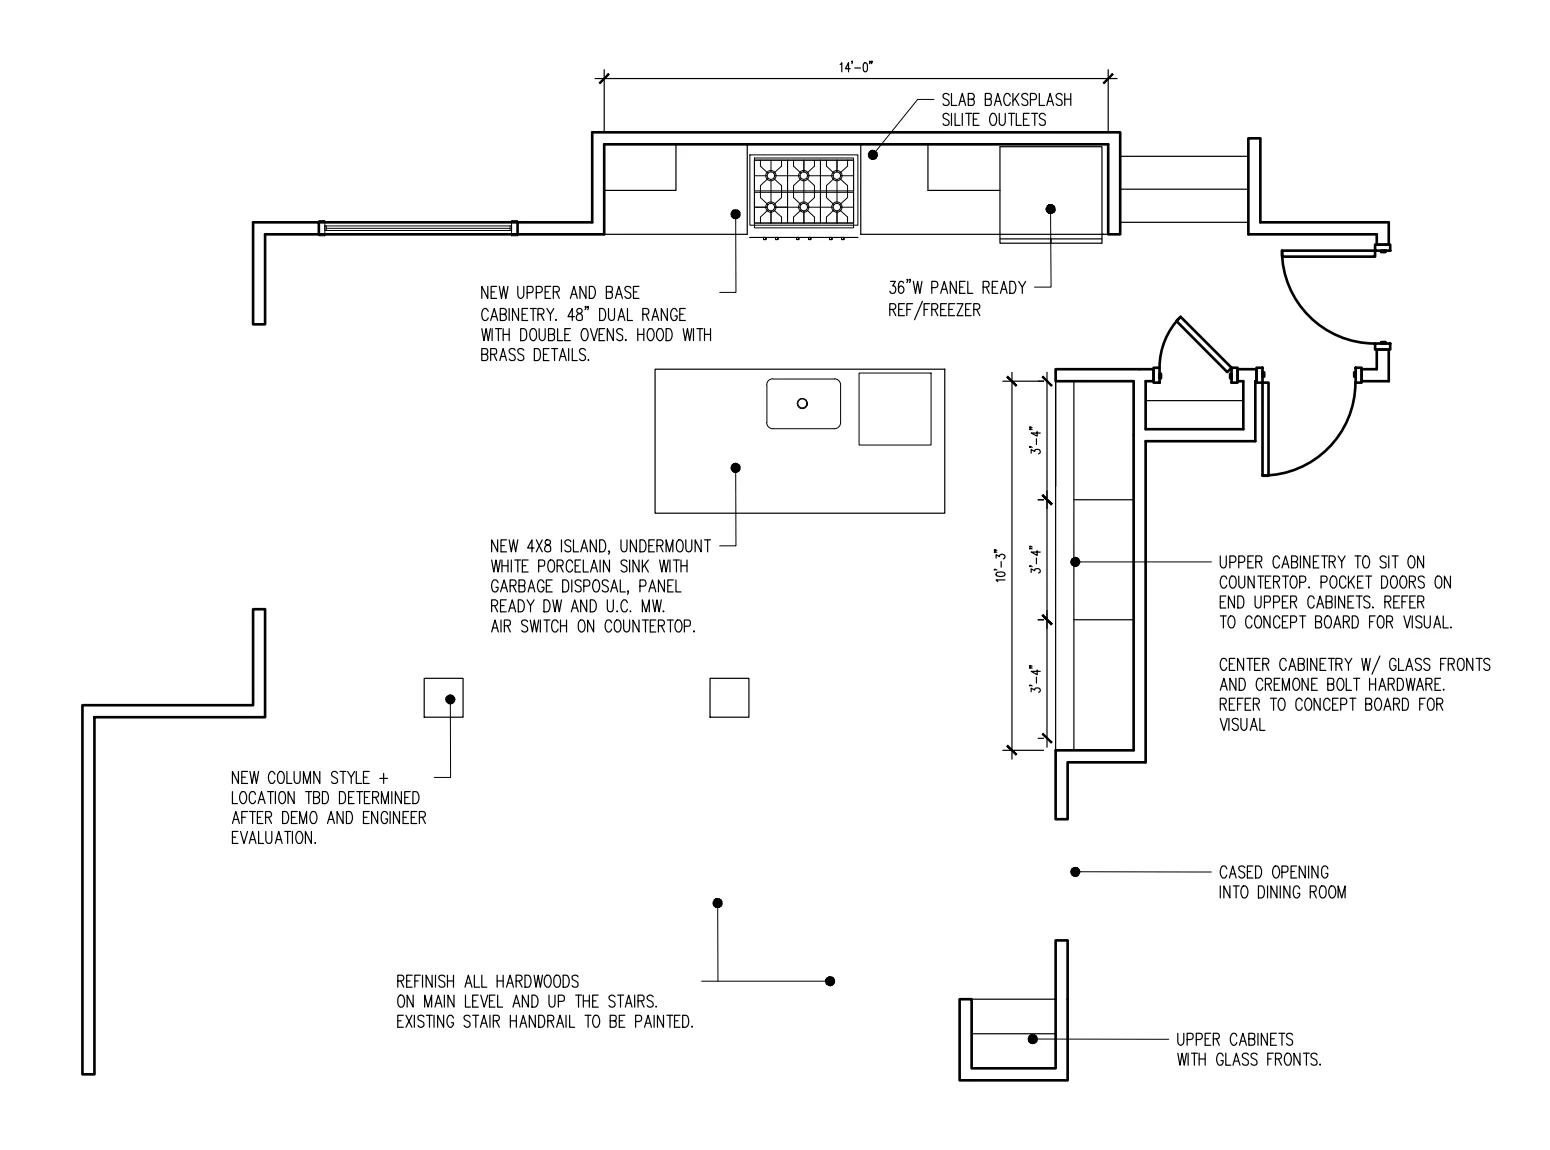
Individually, a peninsula, an isolated wet bar, and orange floors work; but they didn't all work well in the homeowners' kitchen. Using their design plans, we were able to replace the parts that never worked in the first place and create a cohesive kitchen worth showing off to your neighbors.
You have questions about working with us, and your neighbors have some of the answers. For the things they don’t know, we can fill in the rest.
Our kitchen remodels start at $100,000 and climb from there based on what finishes you choose and whether you’re changing the layout. Cabinetry and countertops are usually what drive the cost. For example, those two alone often make up more than half the budget of a full-gut kitchen remodel.
Most kitchen remodels run 8-16 weeks, depending on finish level and whether structural changes are involved. On this project, the 13-week timeline reflected the layout change (closing off the windows and building an island from scratch) rather than a straightforward pull-and-replace.
We partner with local designers who handle layout and finish selection, then we price and build from those plans. On this project, the homeowners’ designer brought the build directly to us and specified which cabinetry and stone we needed to use.
Yes. We value your comfort and will set up a temporary kitchen and seal off the work zone so you can live at home while we build.
Every home we remodel starts with a family that loves where they live and doesn't want to leave. These are a few of the Charlotte-area projects we're proudest of. Take a look around.
Your kitchen should work for you. You shouldn’t work around your kitchen. Tell us your pain points, and we’ll discuss how we can help.