They had the plans and selections for the kitchen they wanted, but no builder in Charlotte, North Carolina, to bring them to life.
The homeowners had a different vision for their existing kitchen, one that improved the clunky layout, replaced the cabinets and island, and covered everything in premium stain-grade white oak. They had ideas and a designer who could translate them onto paper, but not the remodelers who knew how to look at the plans, accurately price to the last zero, and make it happen on time.
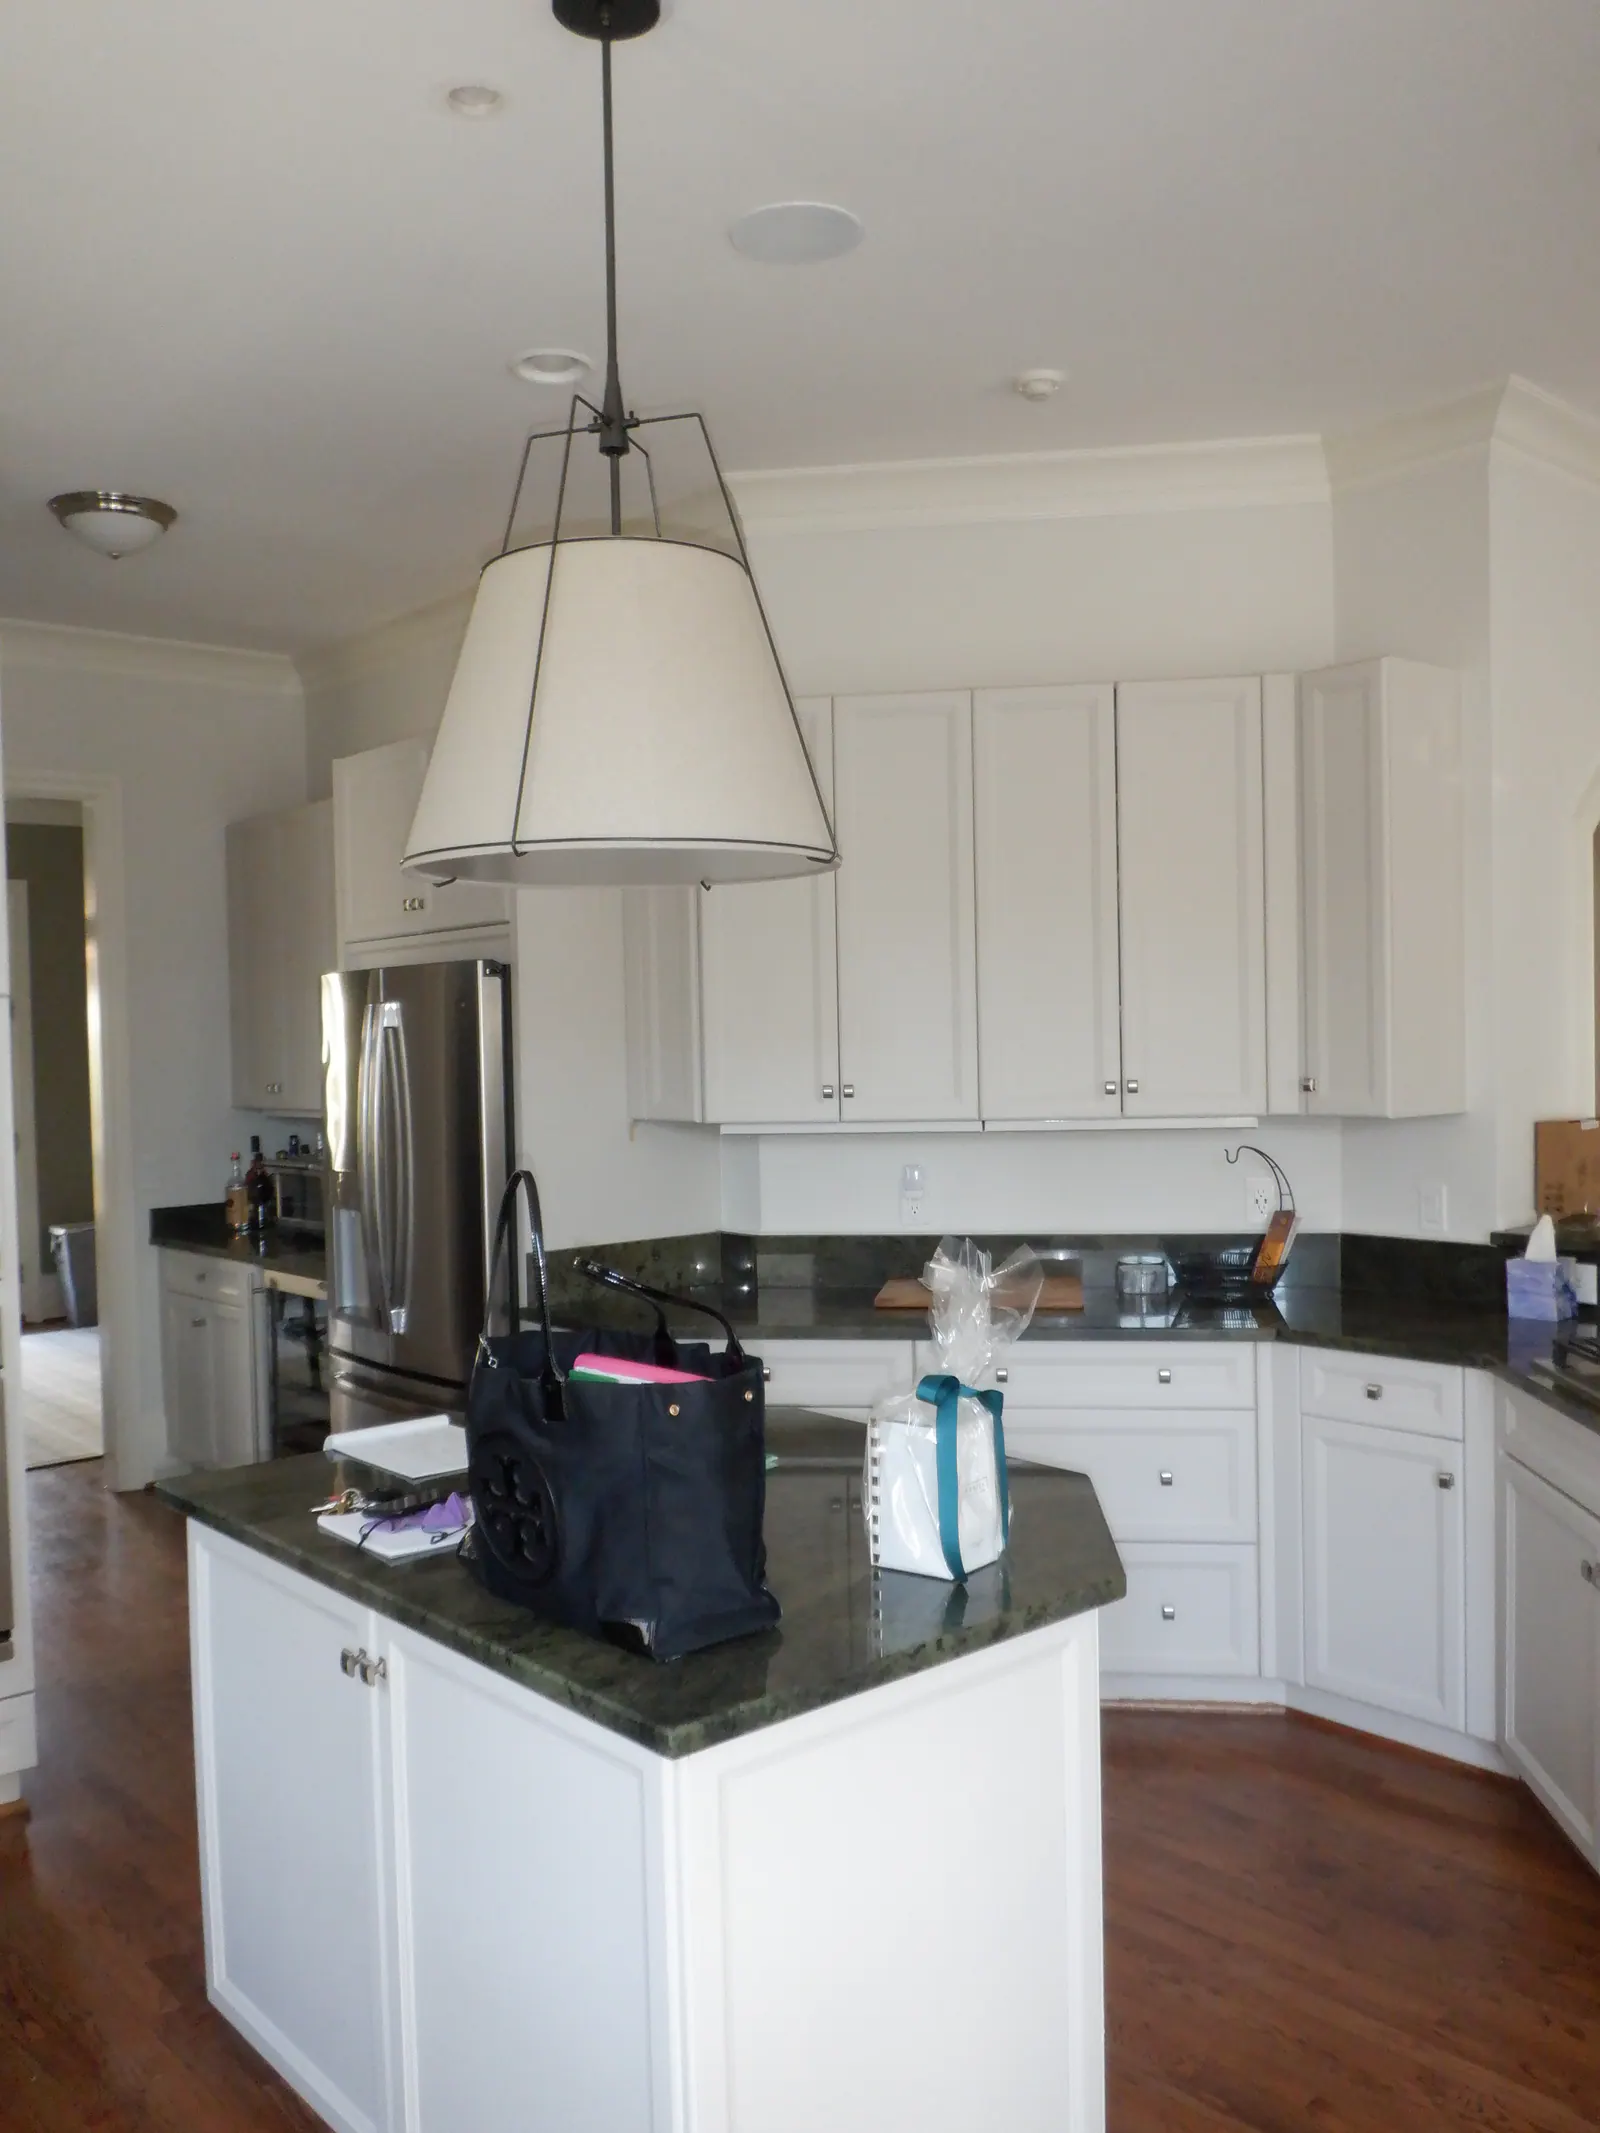 Before
After
Project at a glance
Location:
Heydon Hall, Charlotte, NC
Timeline:
14 Weeks of Construction
Cost:
$144,000
Designer:
Charlotte InVironments
“Wonderful experience with Dom and his team on our kitchen renovation. Very high quality of craftsmanship and attention to detail, and made sure that we were satisfied with every aspect of the job at the end.”
—Amy I.
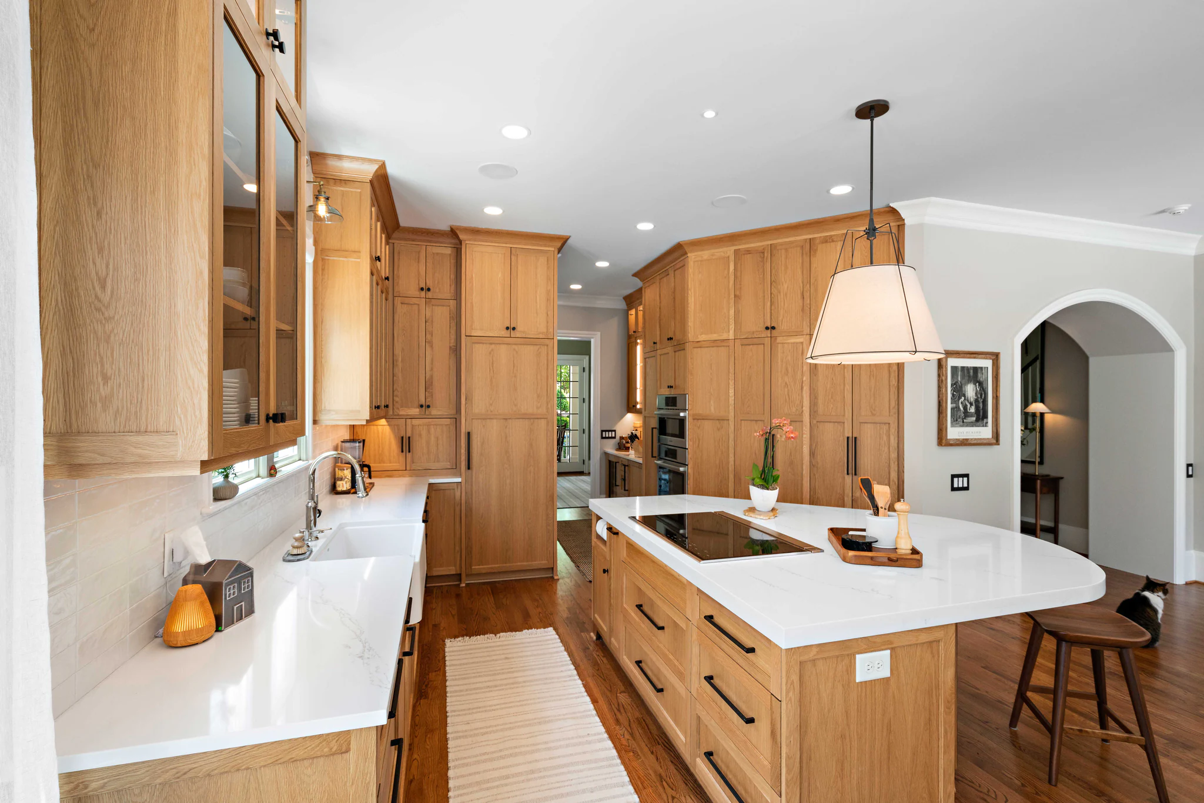
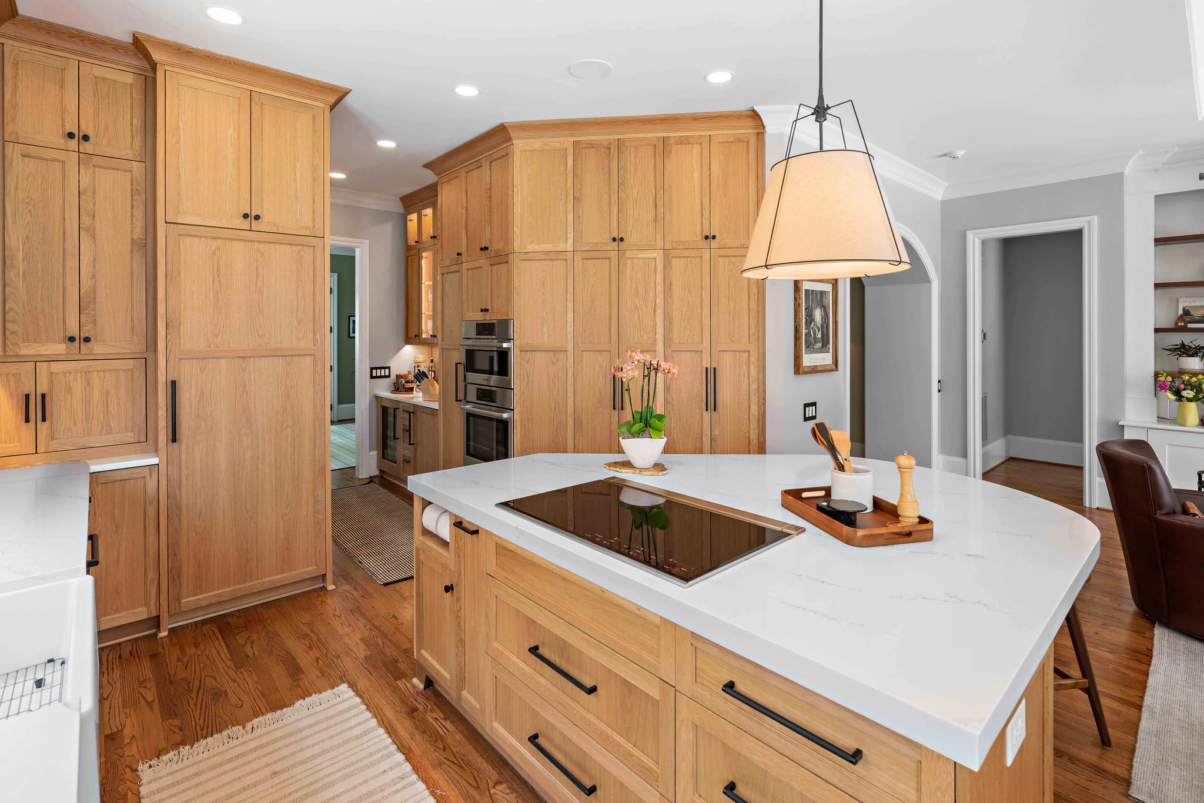
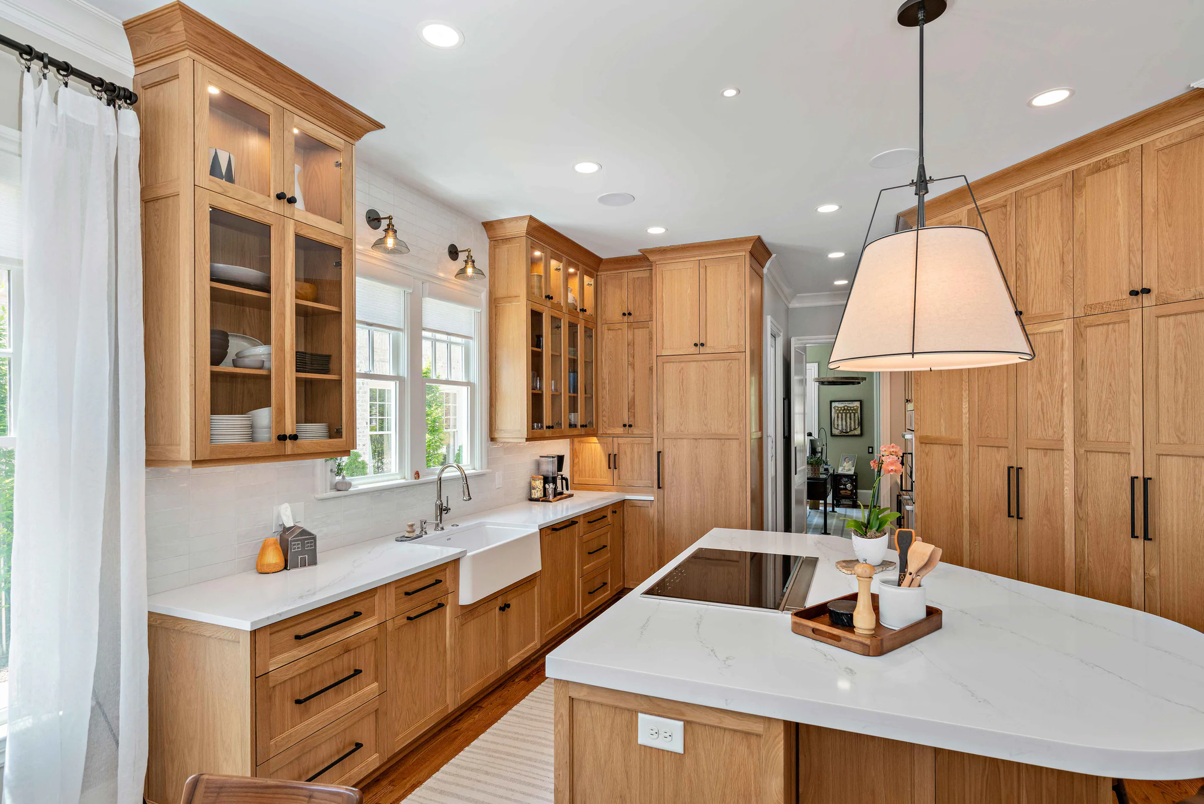
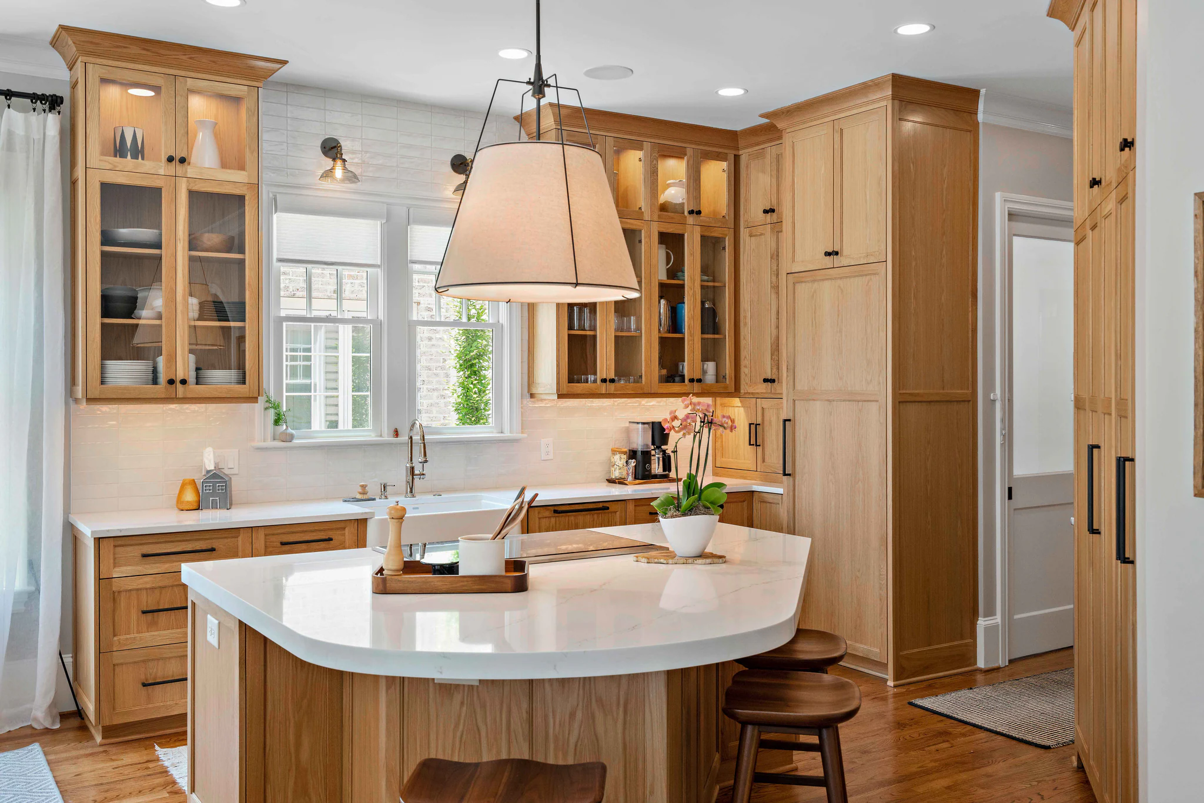
Oak might be a common choice for a kitchen island or vanity because of the cost, but this homeowner’s vision centered around wall-to-wall plain-sliced, stain-grade white oak. The warm color and varied pattern show exactly why the premium choice is worth it.

Taking out the two-tiered peninsula and installing an island in its place immediately improves the kitchen’s flow, meaning people can come and go without running into each other.
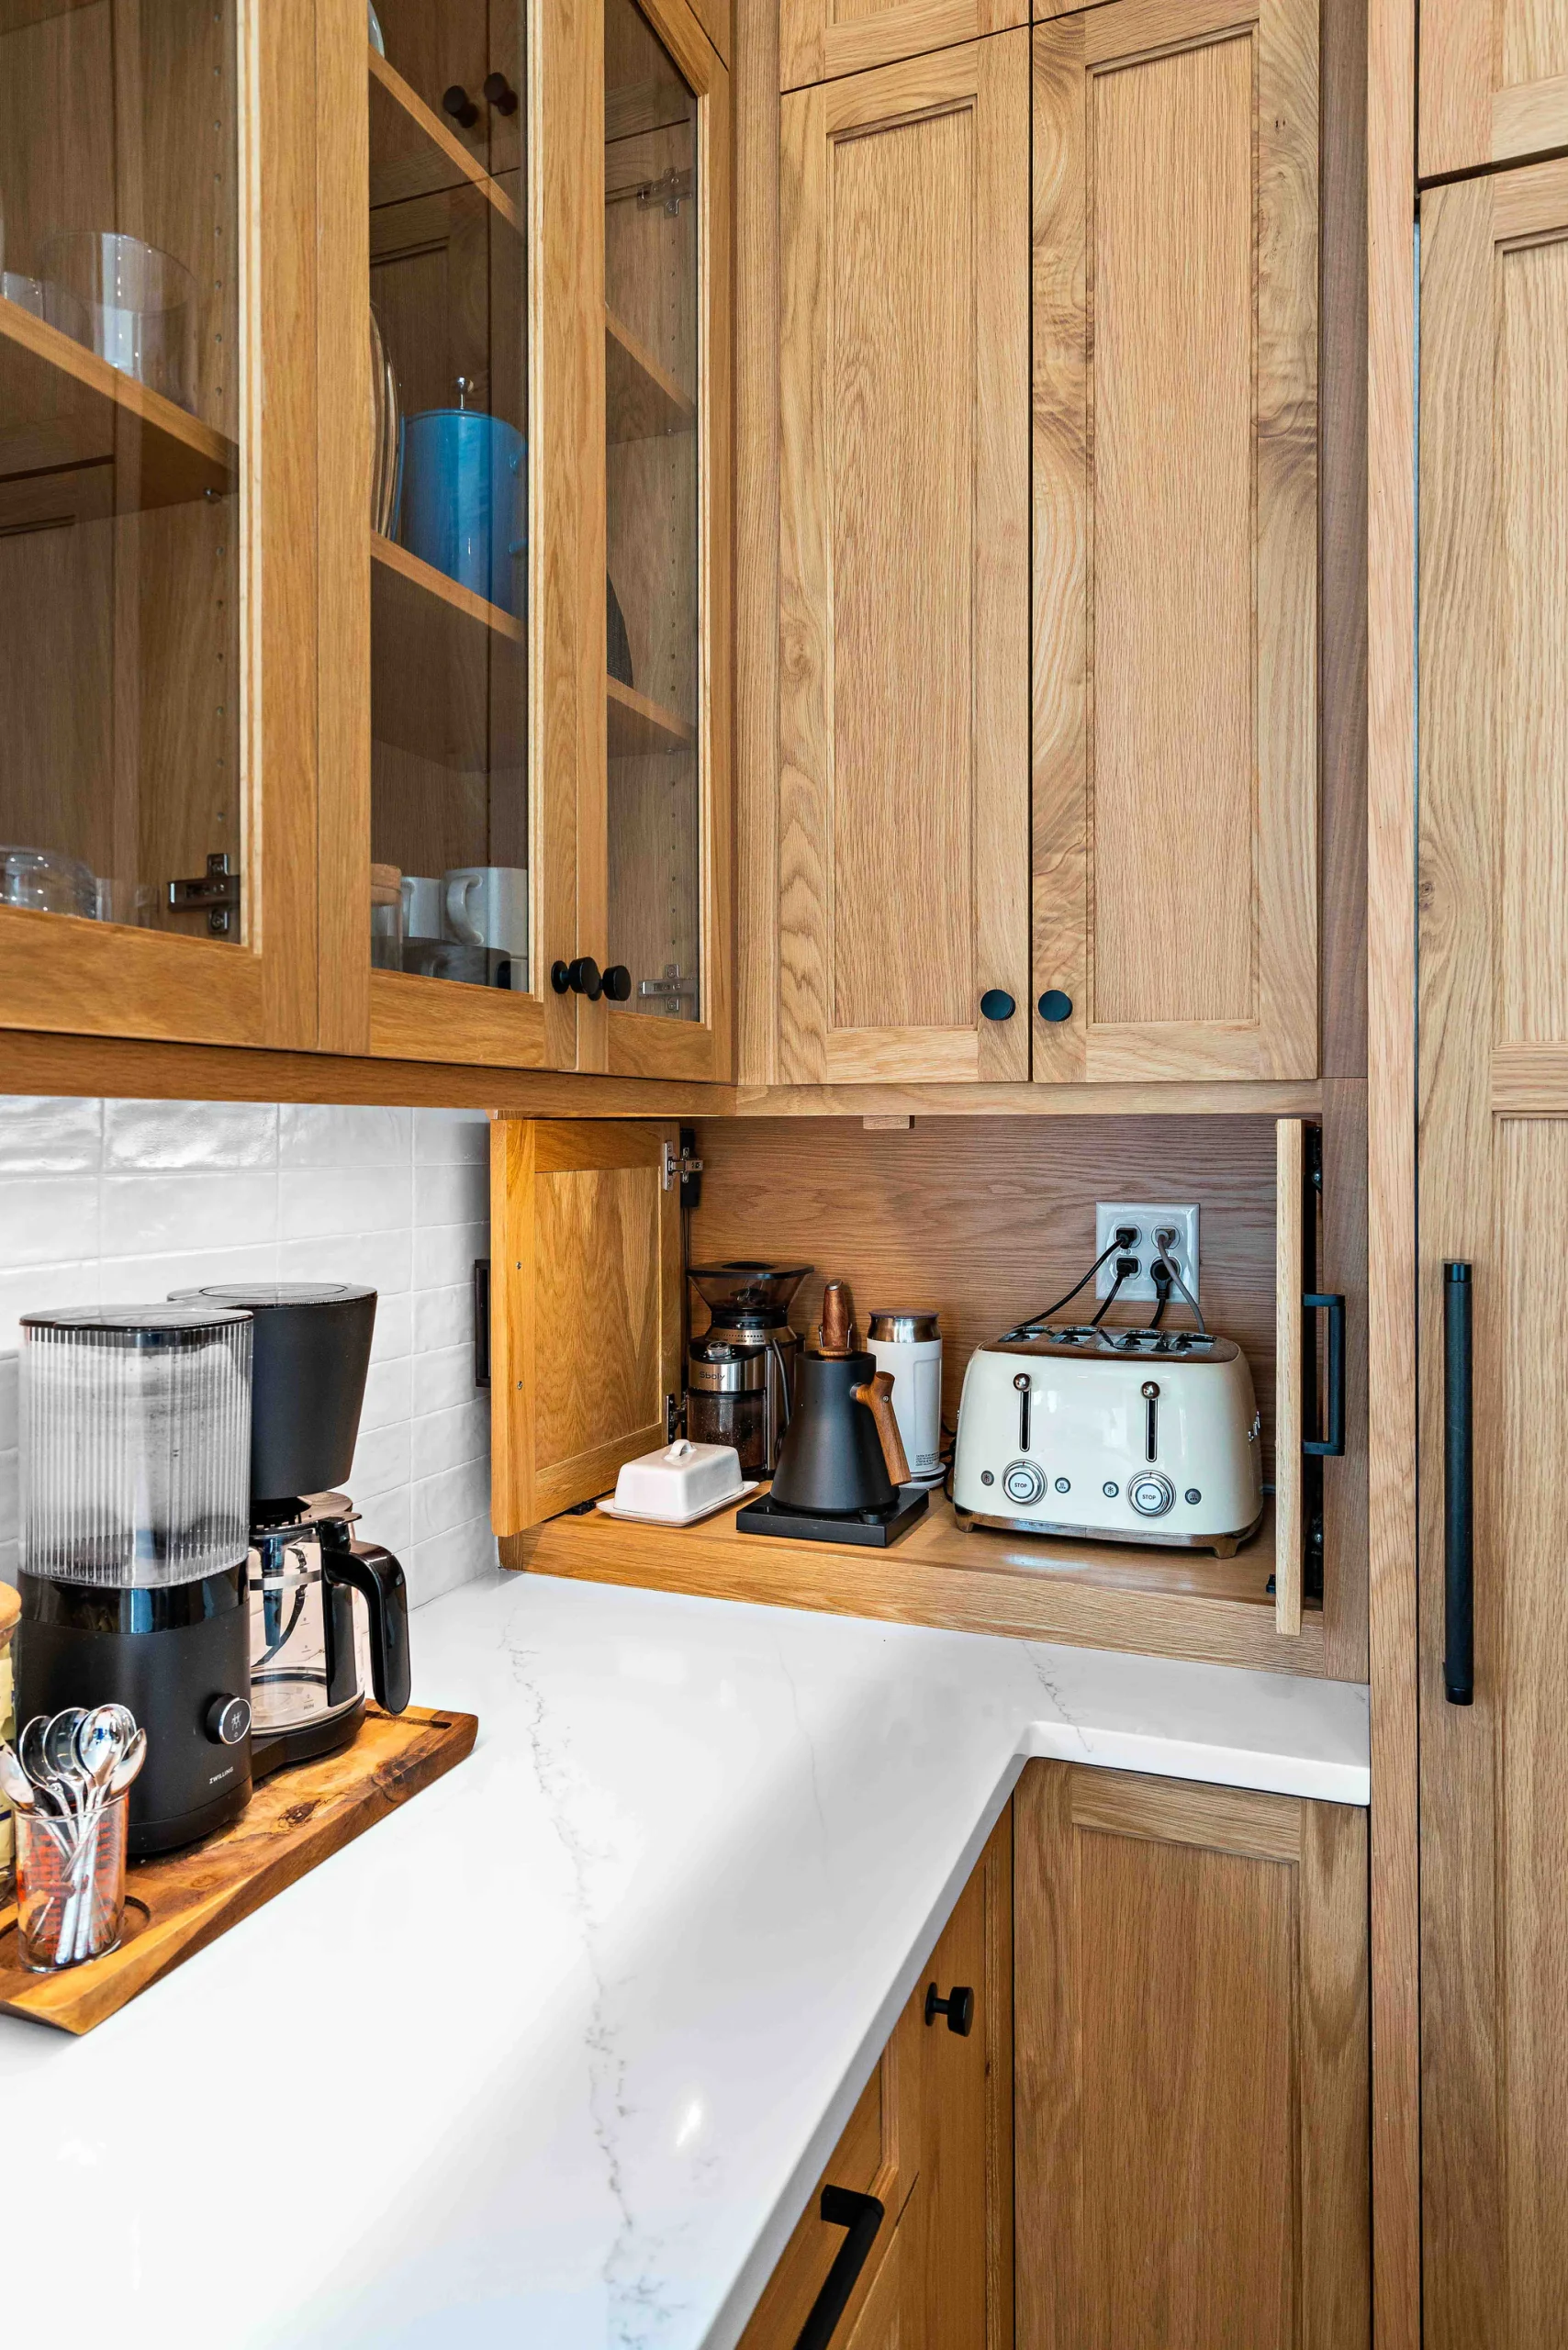
The original appliance garage gets incorporated into the rest of the space with this neat hidden cabinet cover. Close the doors, and the appliances disappear!
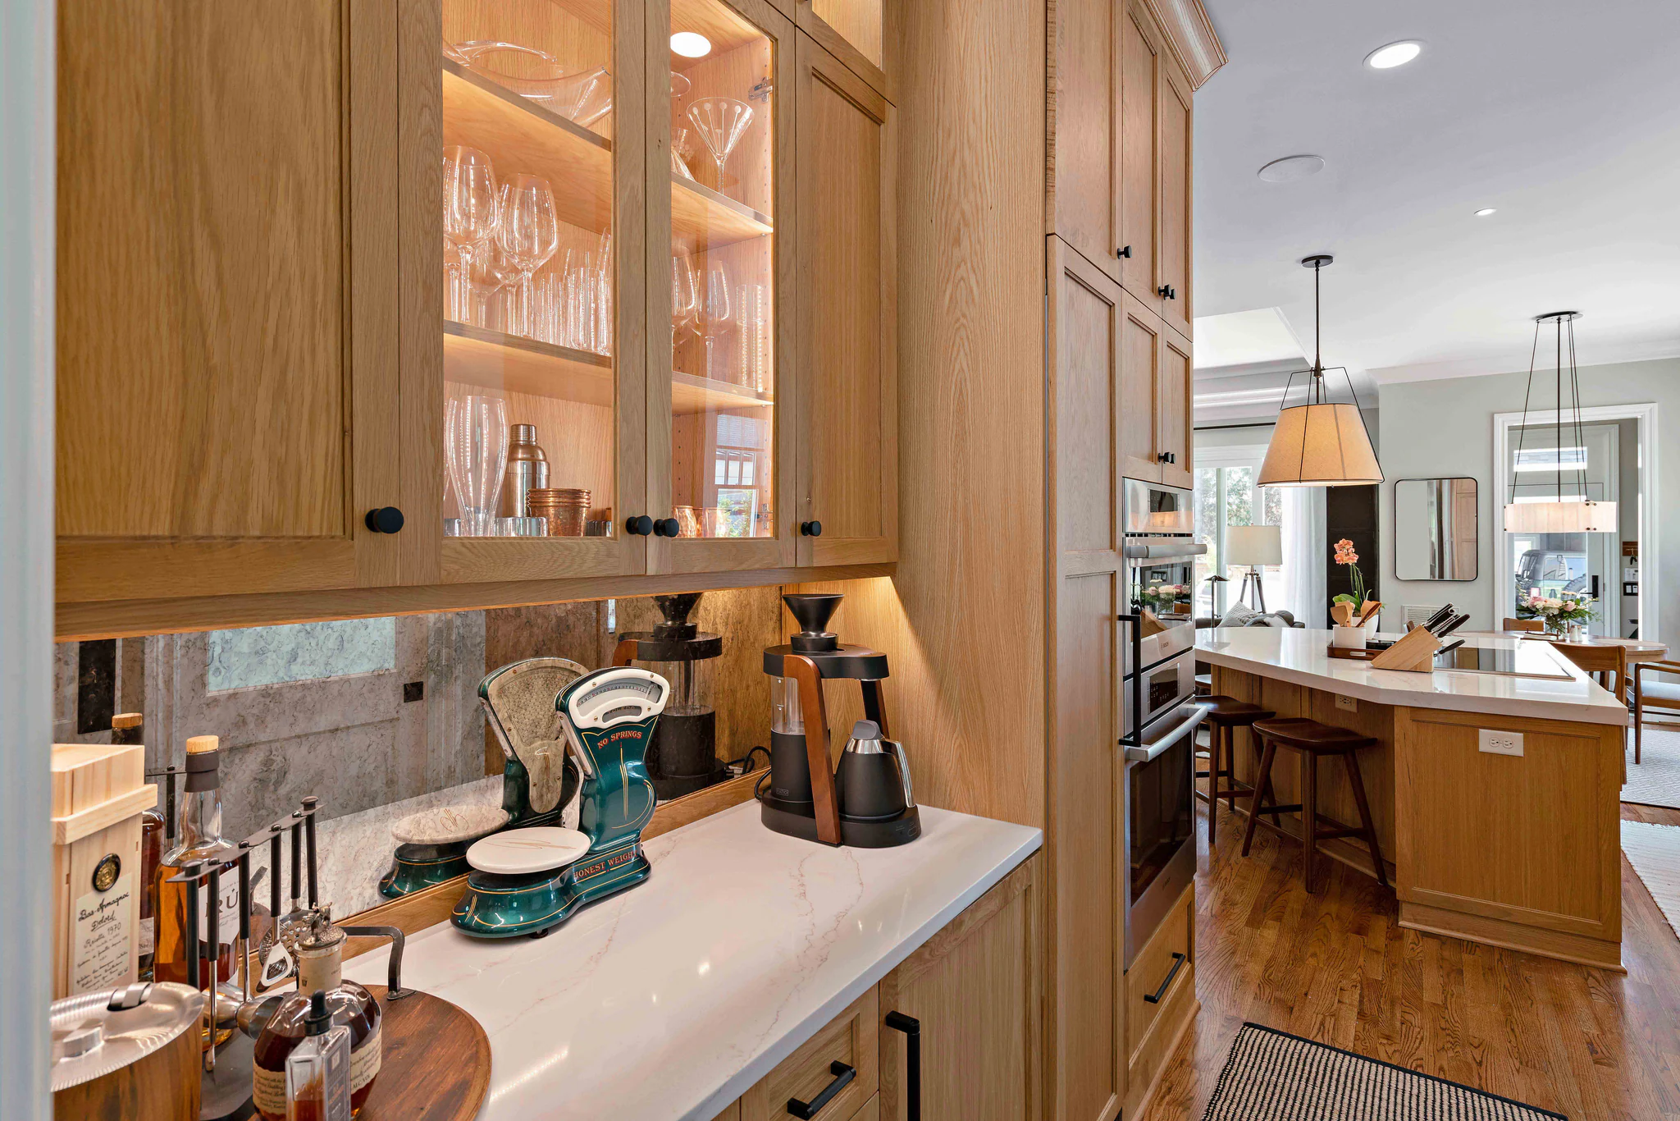
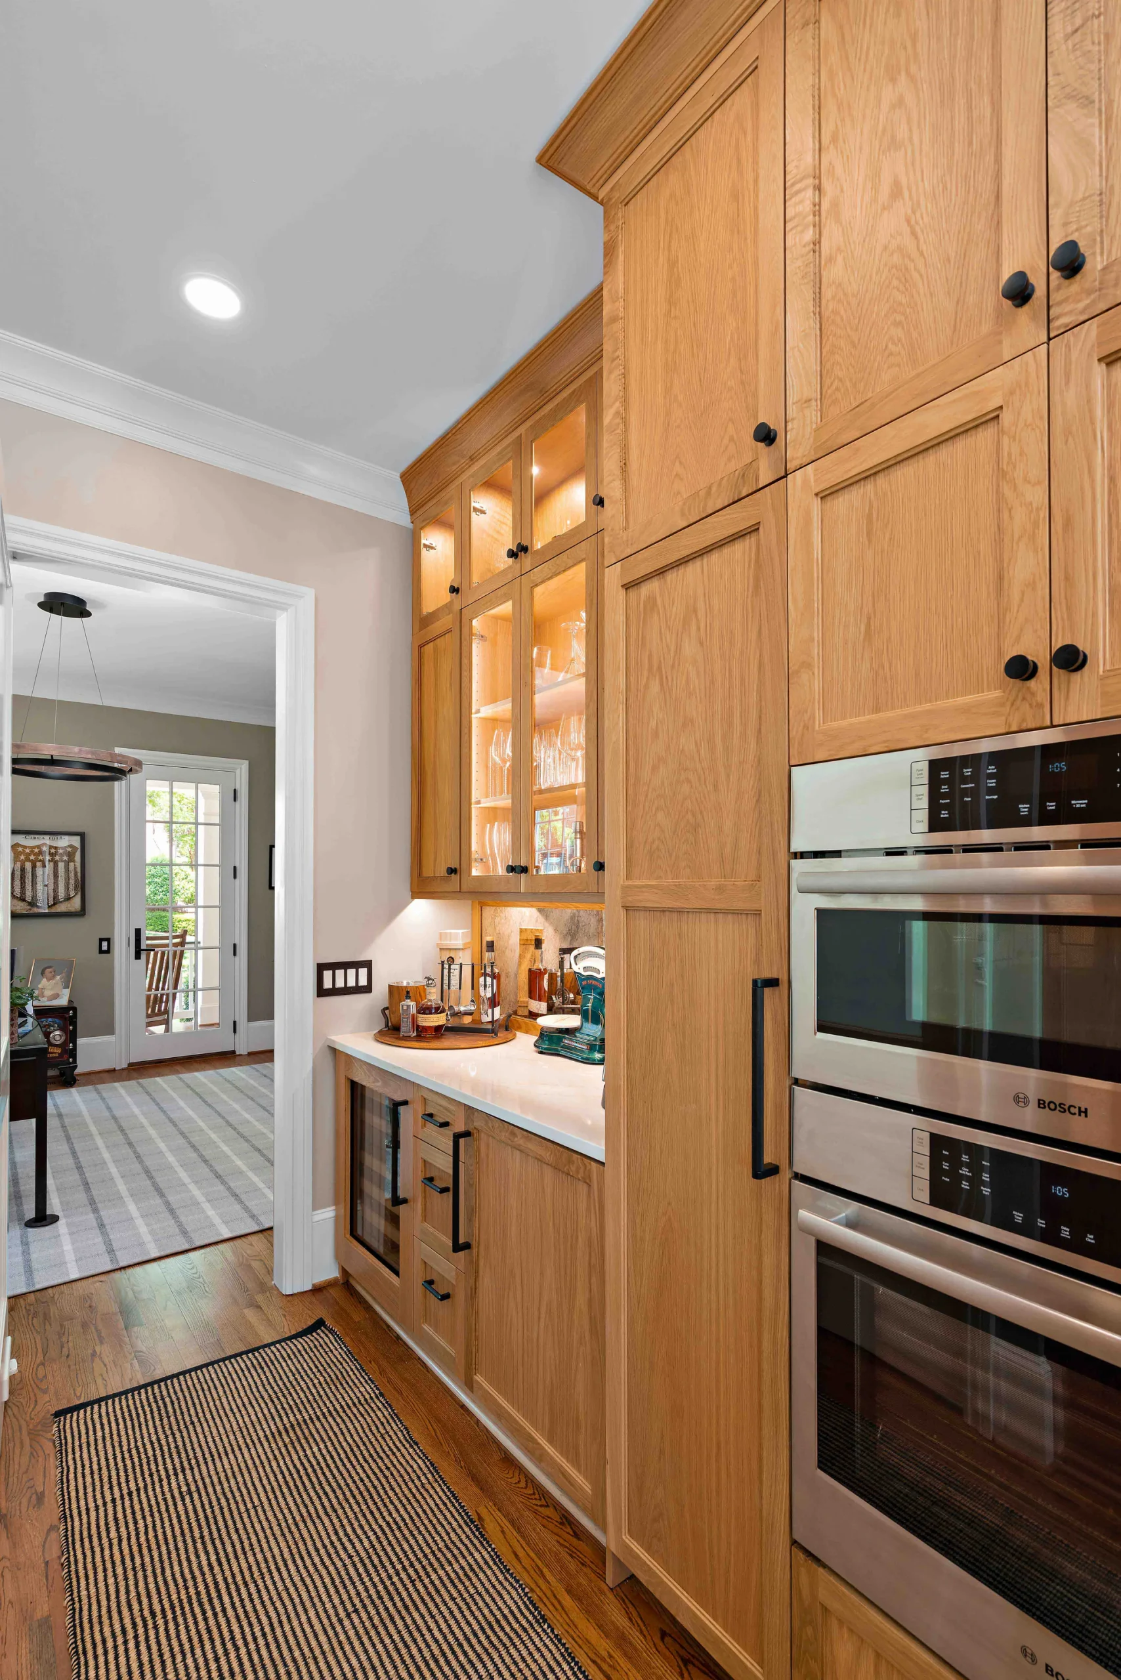
Extra wood accents wouldn’t pop in the heavily wooded space, but a mirrored backsplash with an aged effect adds a unique texture and timeless appeal.
Dry Bar: A new dry bar carries conversations happening in the kitchen through to a new area.
Wolf Induction Cooktop: A new induction cooktop heats much faster and more accurately than the previous gas one.
Downdraft Conversion: Steam and smoke flow neatly down and out rather than swirling into the open air in this ventilation system.
Apron Sink: A white apron sink keeps a continuous line stretching from countertop to countertop.
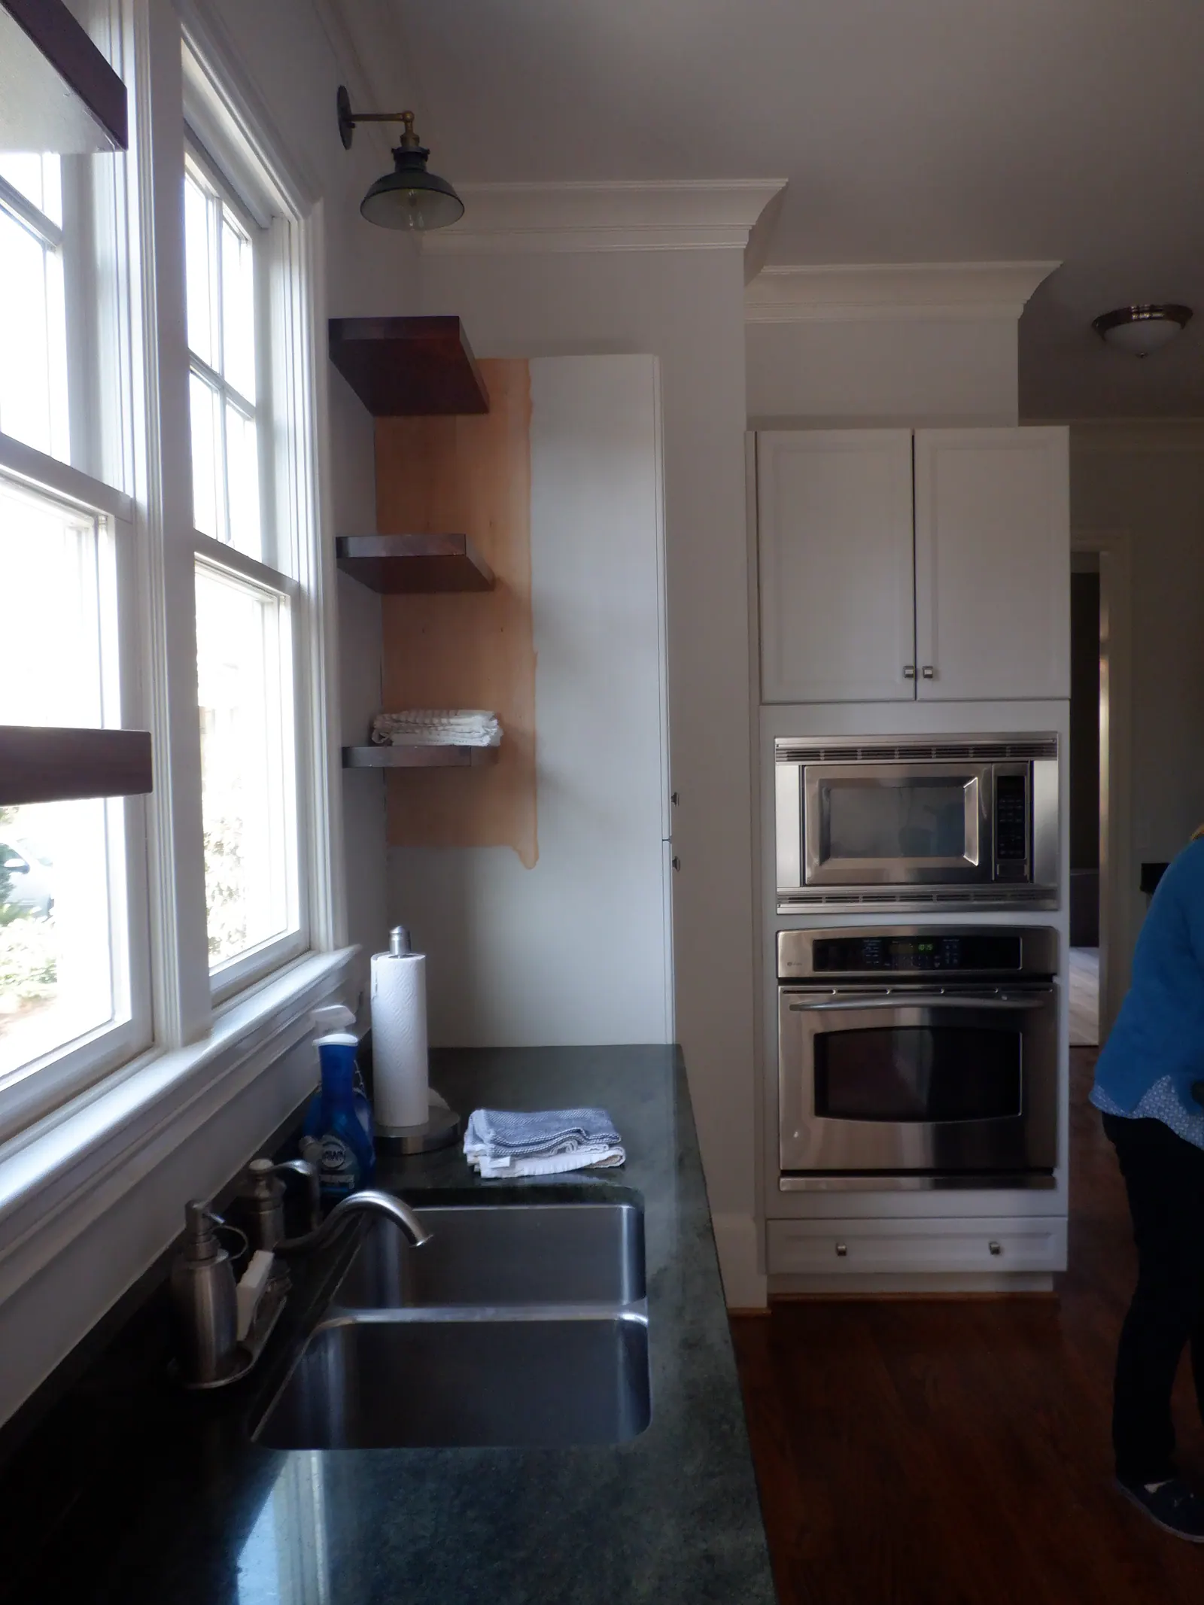
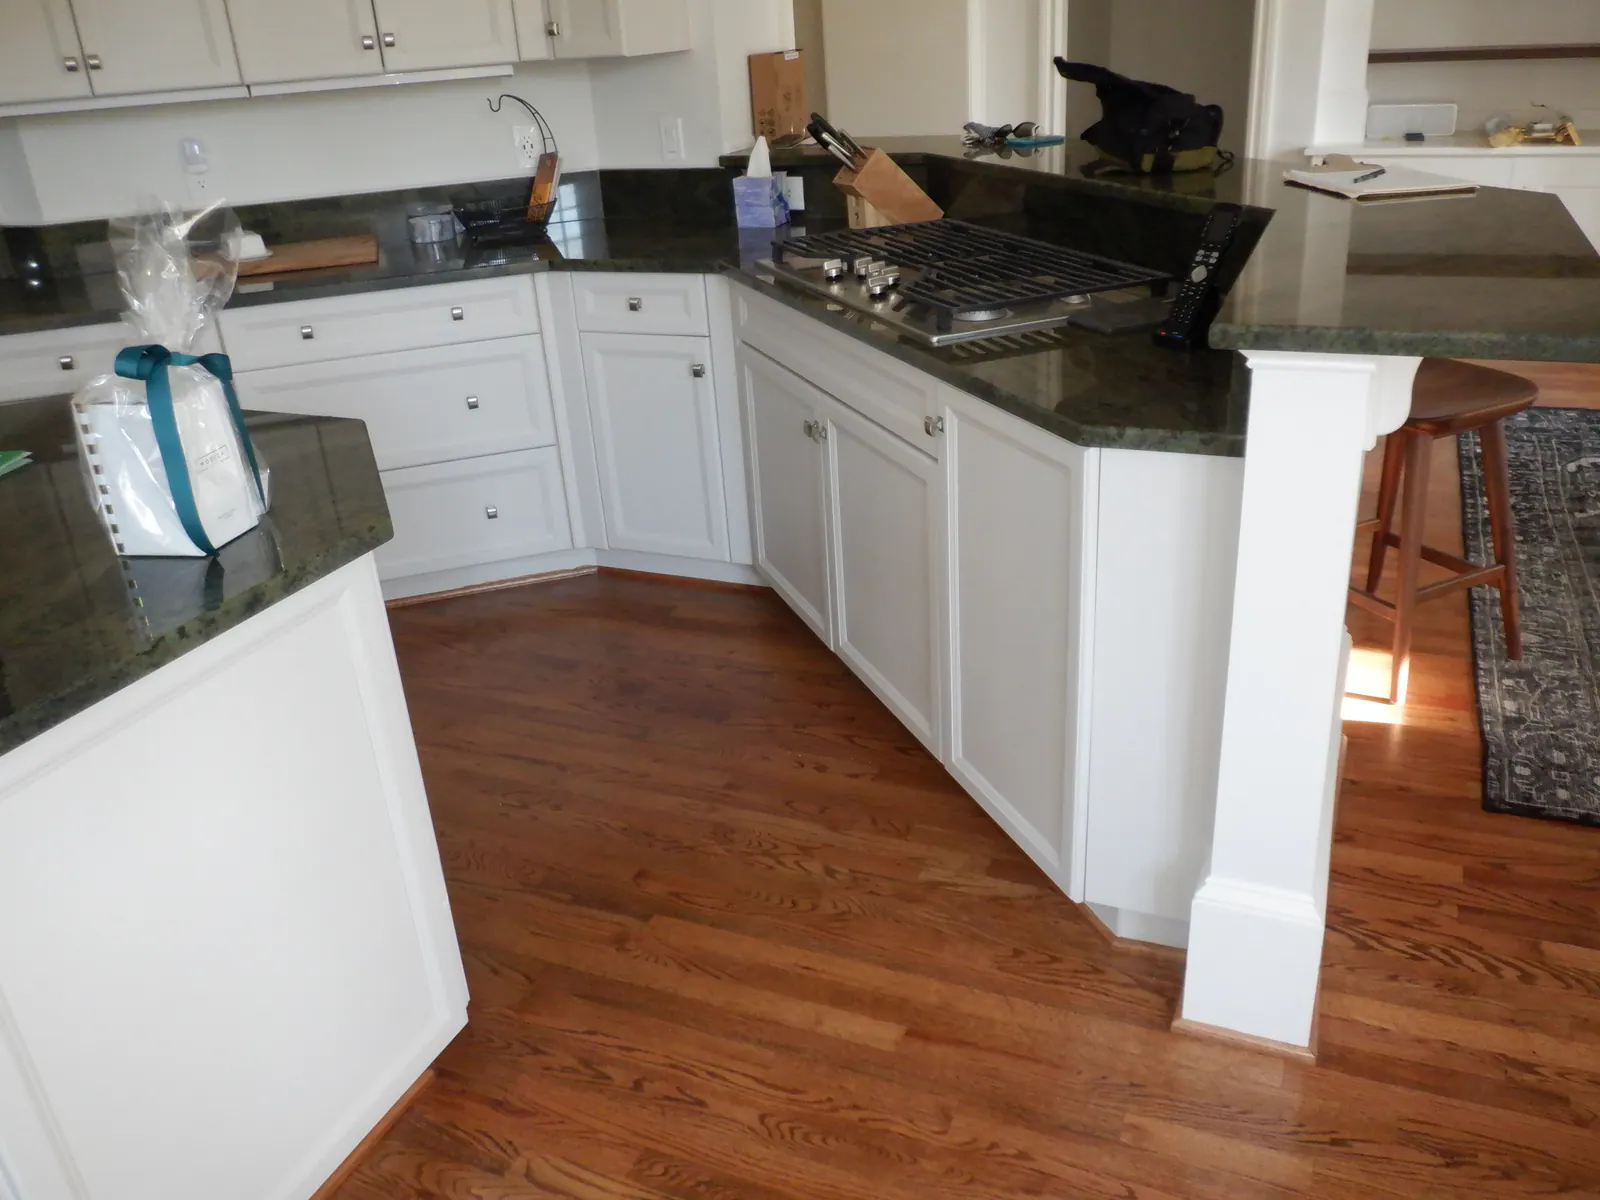
A communal space like the kitchen isn’t supposed to bottleneck, but the two-tiered peninsula with a raised bar top created the perfect one. It ran along the transition point from the foyer into the kitchen, putting anyone using the fridge in the direct path of people walking through. The dark countertops and white cabinets provided contrast, but didn’t fit the homeowner’s current style.
The existing layout created more problems than it solved, but the designer’s plans and our team’s hands could make it work again.
The designs and selections were ready by the time we came on board, and focused on quality over cost. It included covering the entire space in stain-grade white oak, removing the peninsula and installing a new island, relocating the range, and adding a dry bar.
The trickiest part of the renovations was running the ductwork to convert the old gas stove to one vented by downdraft (sucking the air down and out instead of up and through a hood). With the number of doors and windows, finding the perfect compromise took a carefully calculated approach.
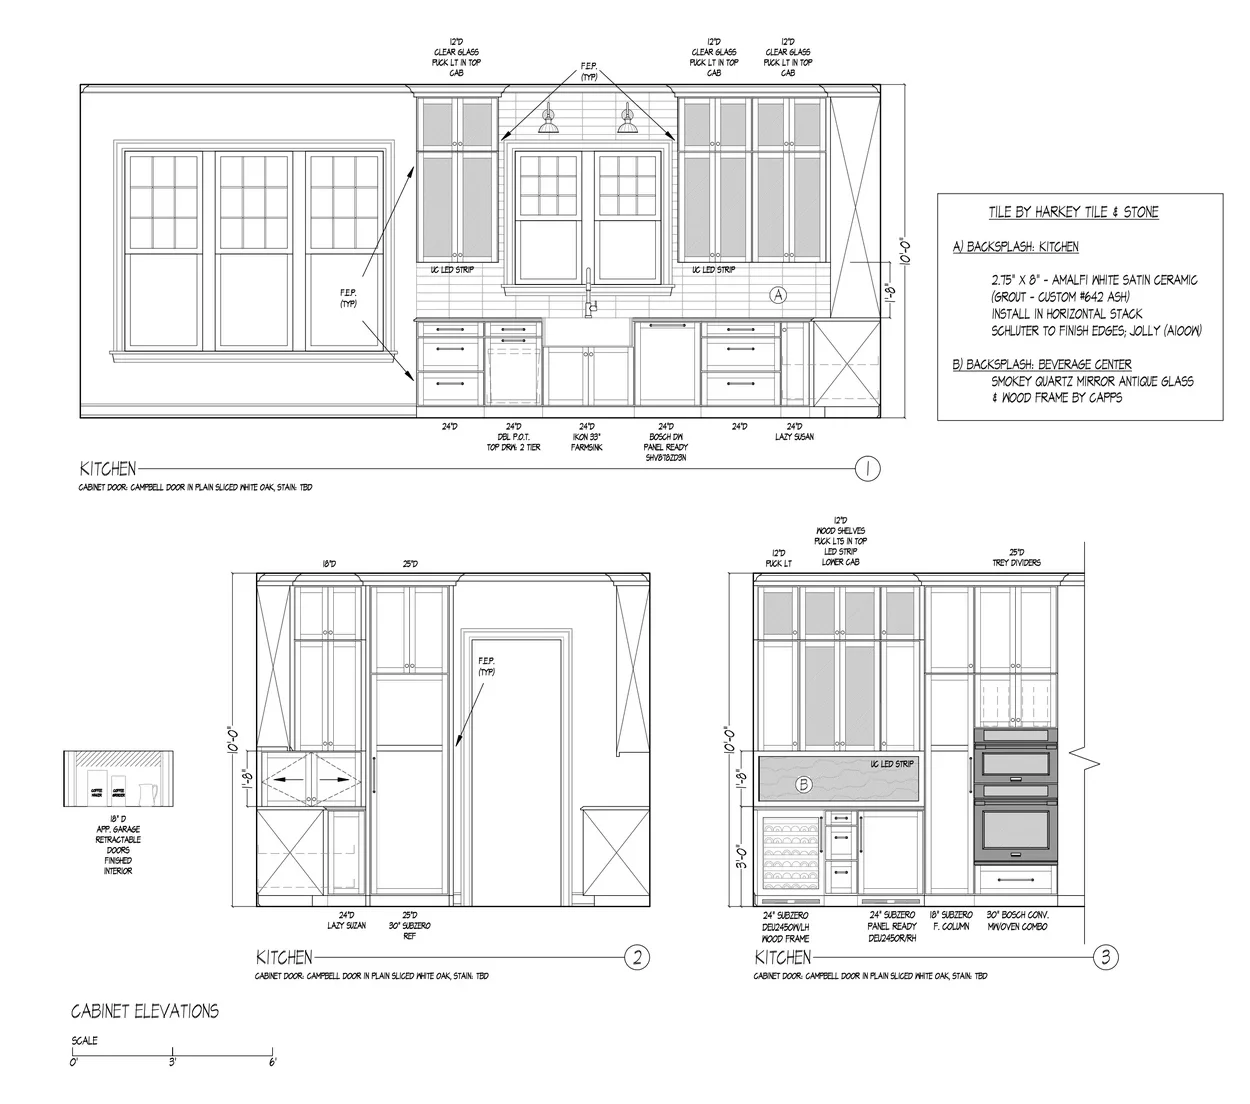
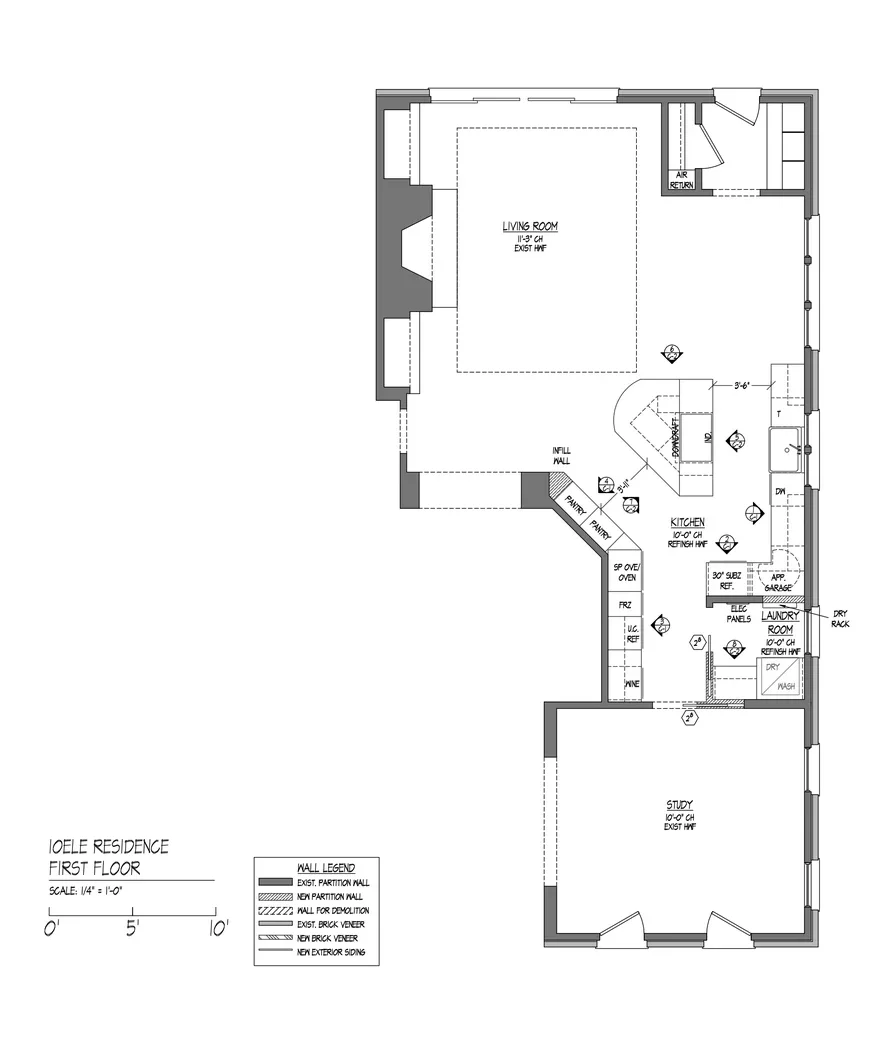
This kitchen speaks for itself. Premium white oak cabinets and appliance coverings brighten the space without oversaturating it in paint or trim. Timeless accents like the mirror wall and white countertops add the perfect pop of contrast. Now, the homeowners can move through the new layout without bumping into each other every time they reach for a plate or a snack.
You have questions about working with us, and your neighbors have some of the answers. For the things they don’t know, we can fill in the rest.
Our kitchen remodels start at $100,000 and climb from there based on finishes and whether you’re changing the layout. Cabinetry and countertops are usually the biggest cost drivers, and on a full-gut kitchen, those two alone often make up more than half the budget.
Cabinetry is almost always the single largest line item. On this project, running stain-grade white oak throughout the entire kitchen, rather than limiting it to an island or vanity, was a deliberate, premium choice.
We partner with local designers who handle layout and finish selection, then we price and build from those plans. On this project, homeowners bring a completed design and every selection already made, and simply need it priced and built.
Most kitchen remodels run eight to sixteen weeks, depending on finish level and whether structural changes are involved. This project’s fourteen weeks reflected a full layout change (removing a peninsula and building a new island in its place), not a simple pull-and-replace.
Every home we remodel starts with a family that loves where they live and doesn't want to leave. These are a few of the Charlotte-area projects we're proudest of. Take a look around.
If you know what you’d like and you want a team that’s ready to get started, give us a call.