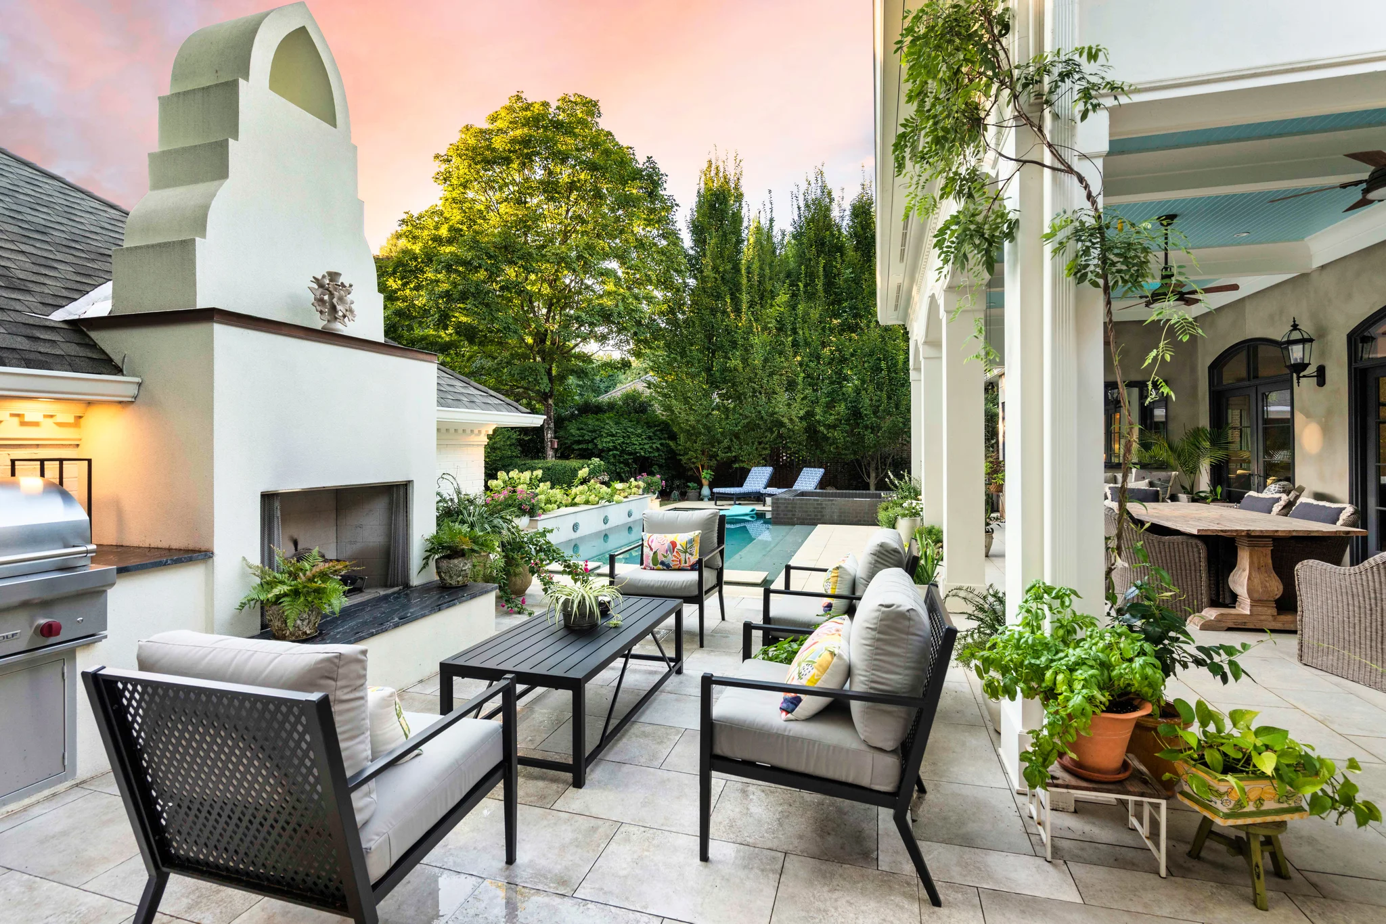
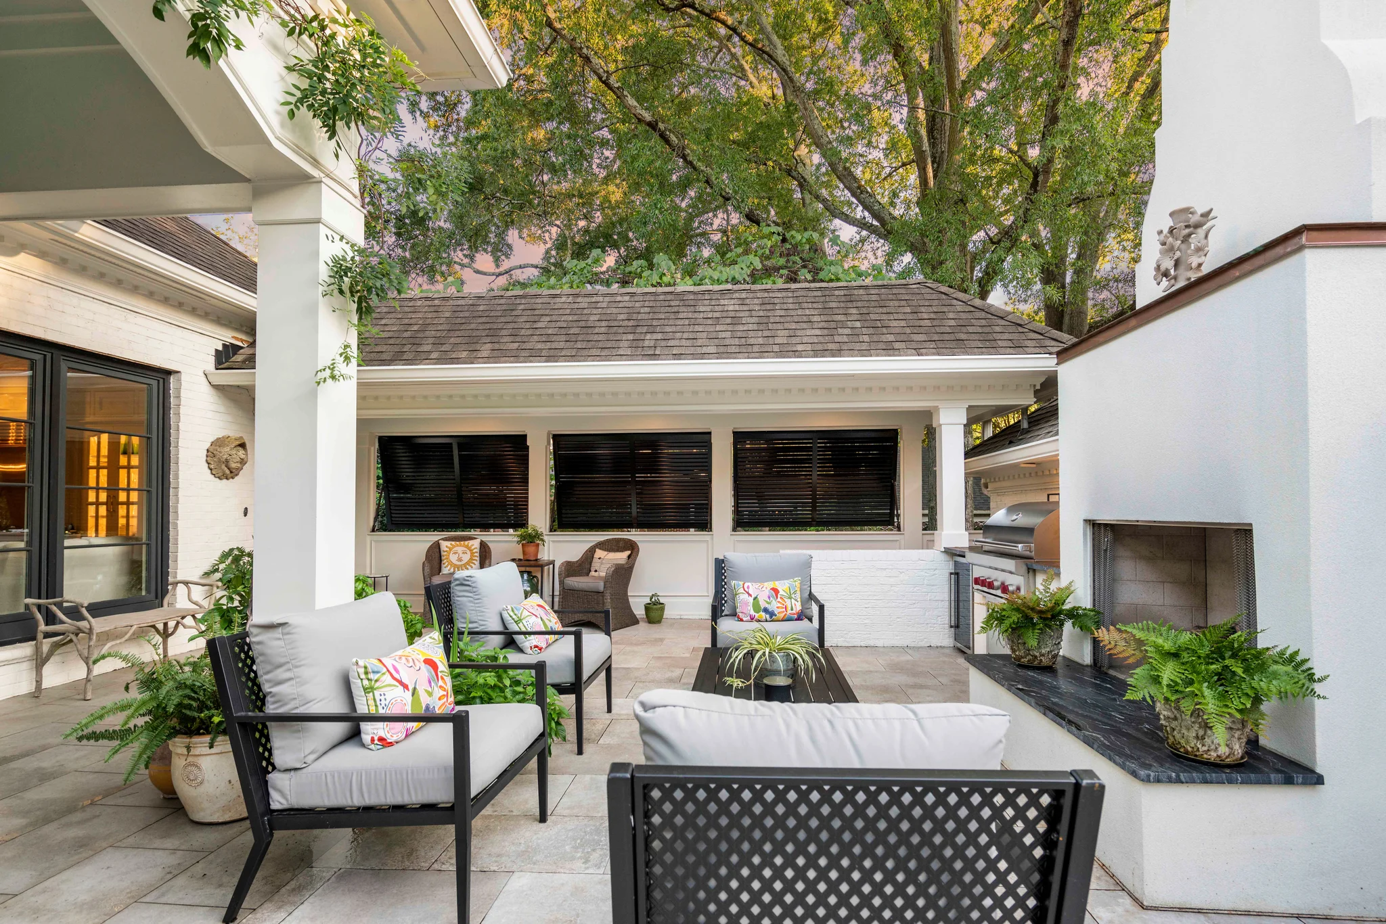
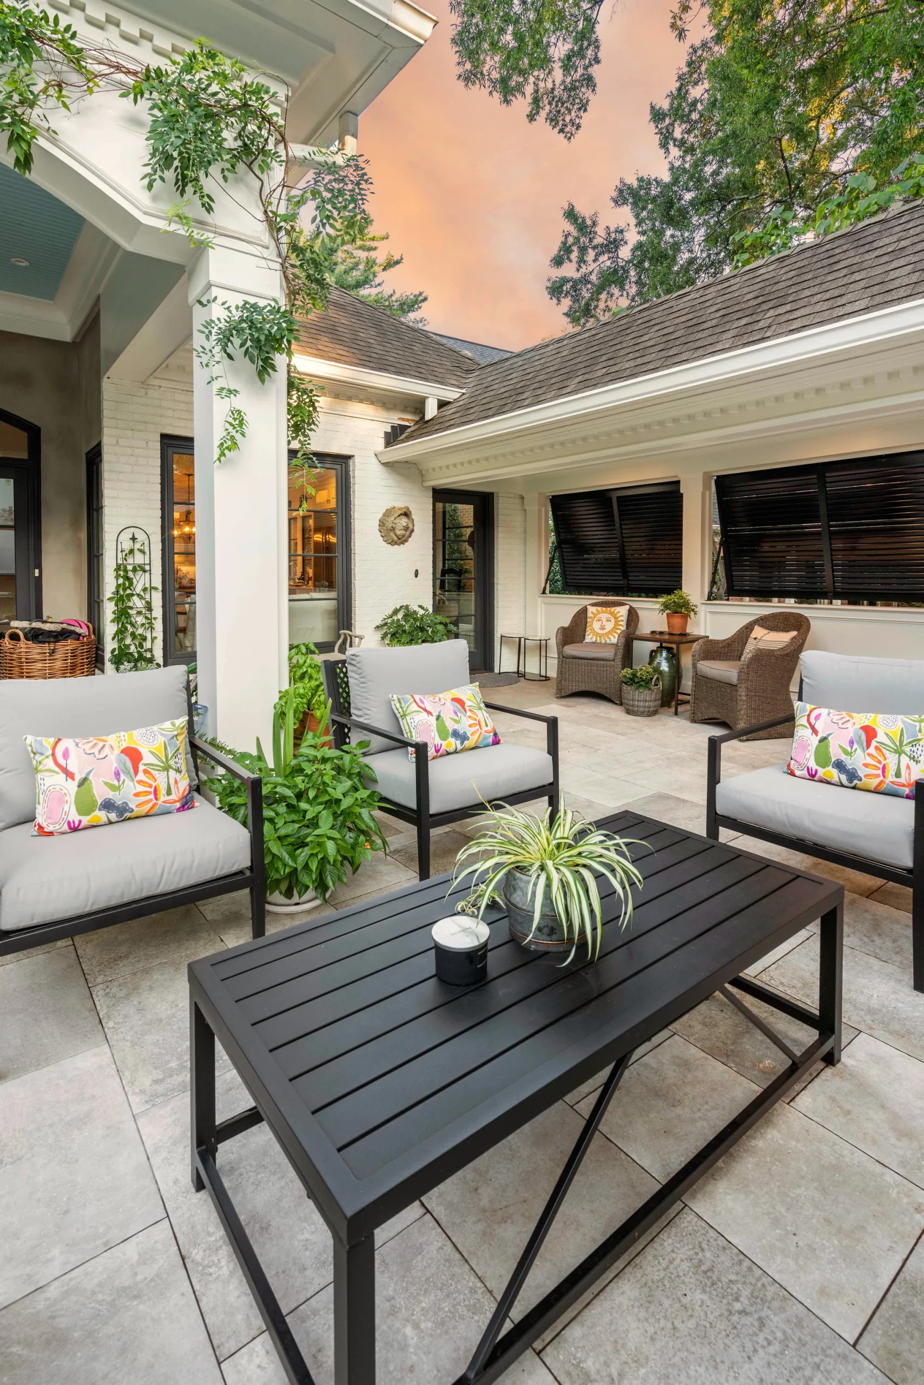
This Charlotte home’s new pool and porch were brought down by the disconnected spaces surrounding them.
Dingy pea gravel, obscuring columns, and no centerpiece to draw the eye left the family's half-renovated backyard with more problems than they started with. Their newly renovated porch and pool should have drawn the neighbors in, but the existing backyard and detached garage weren’t making the features shine. A new fireplace, improved layout, and cohesive design were just what their space needed.
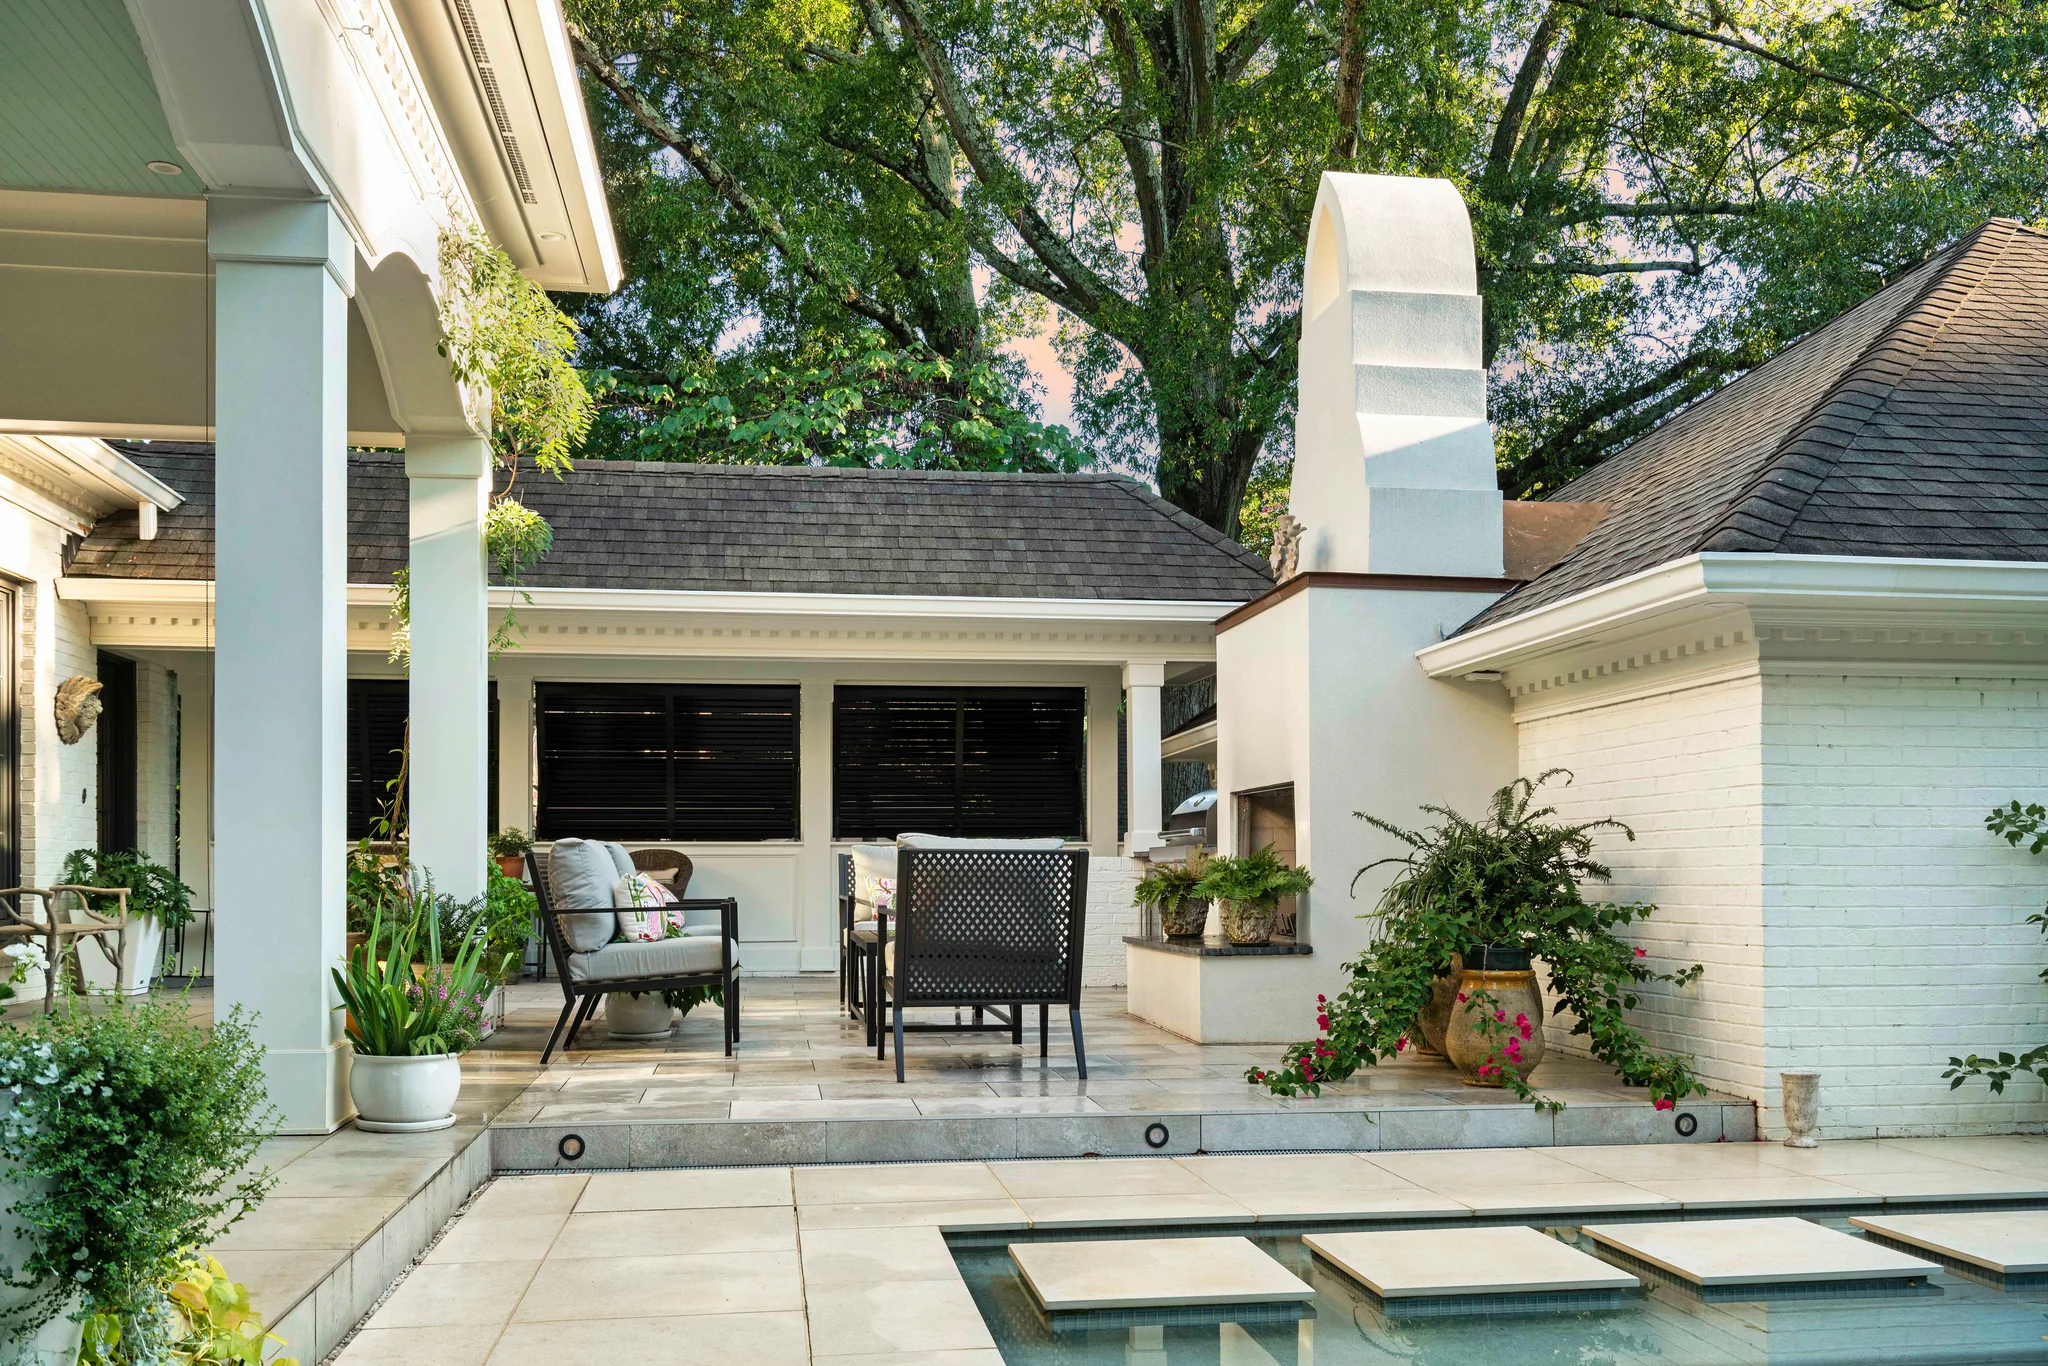
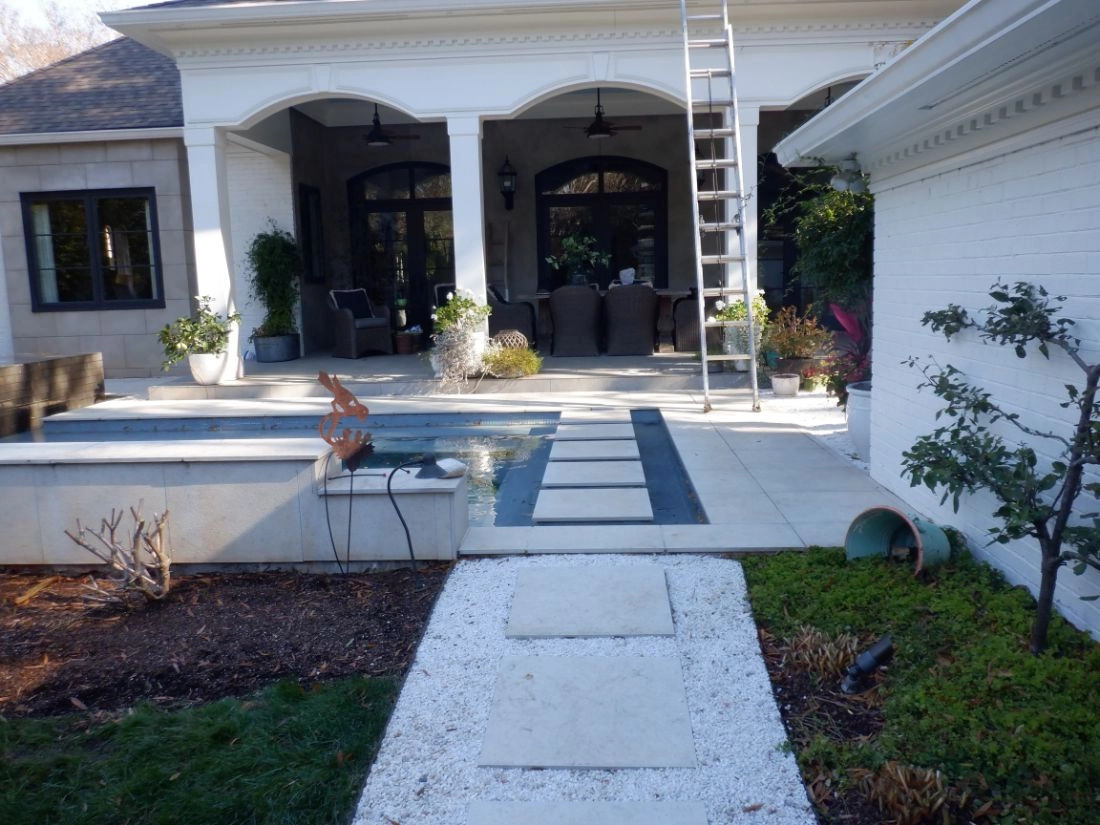 Before
After
Project at a glance
Location:
Morrocroft, Charlotte, NC
Timeline:
8 Months
Cost:
$170,000
Designer:
Jeanine DeVaney, Charlotte InVironments
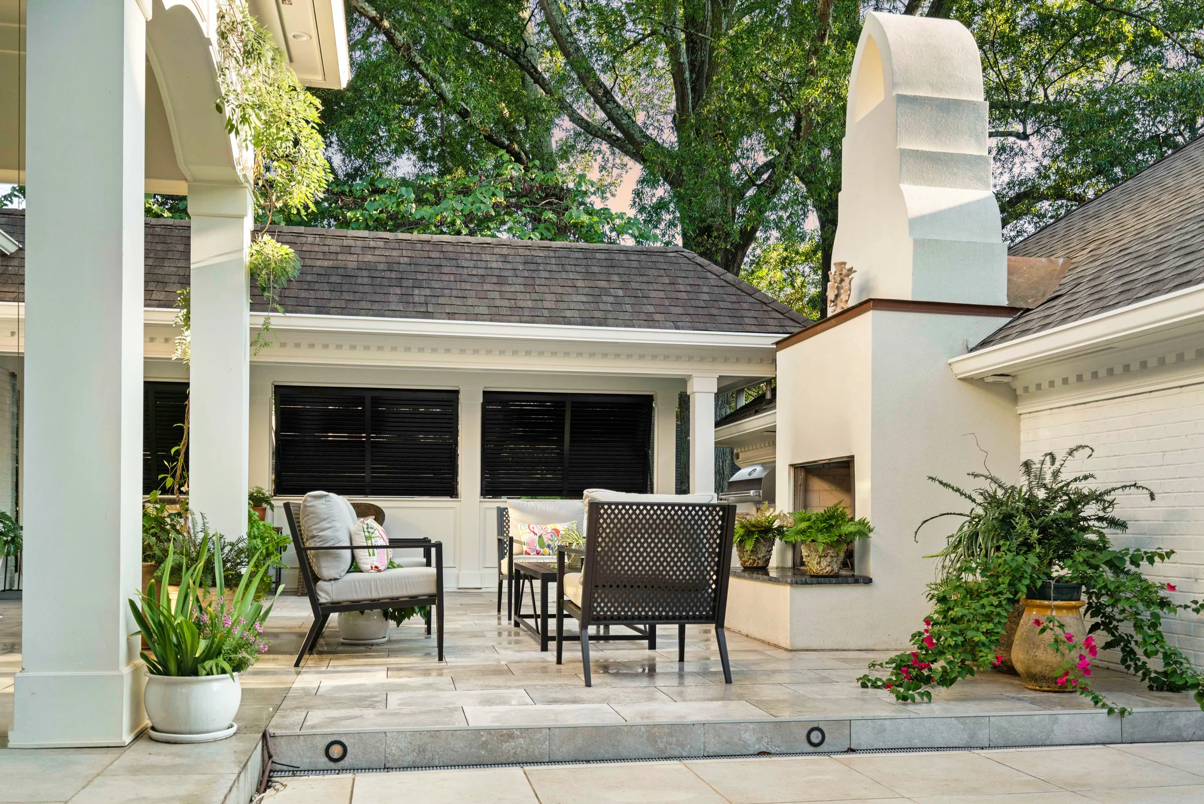
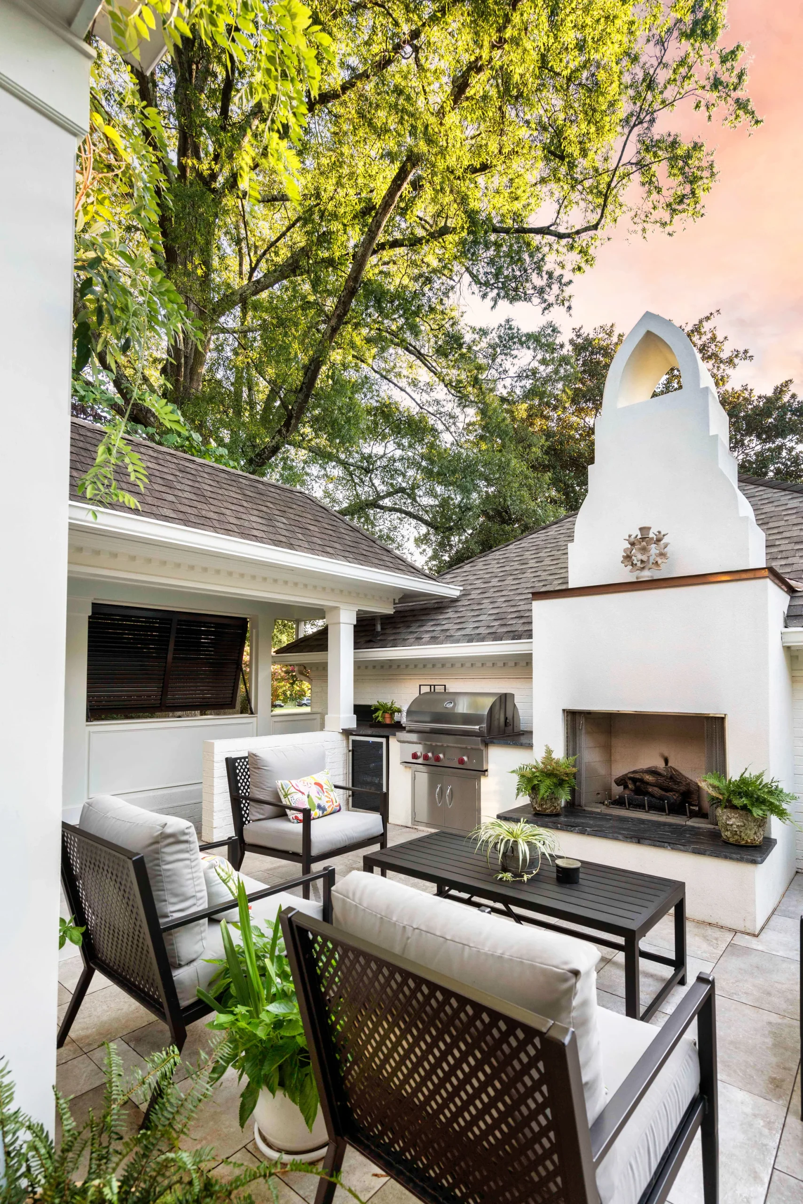
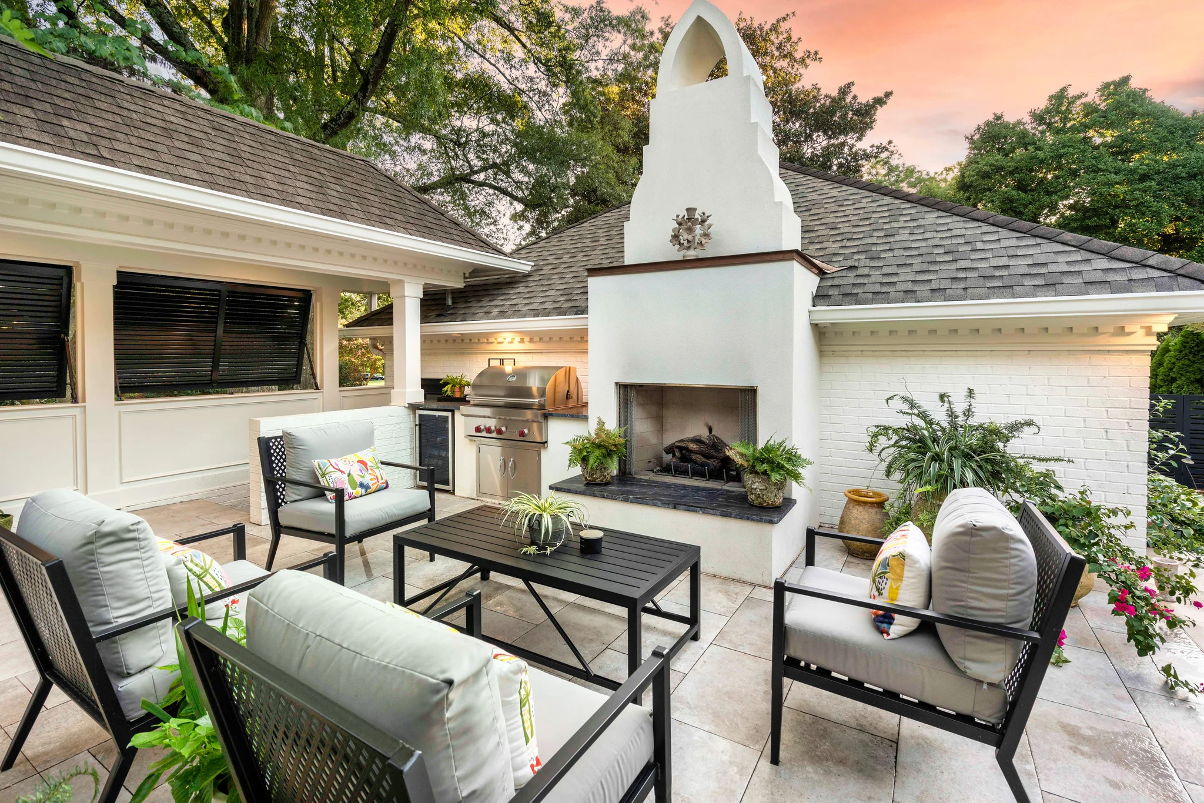
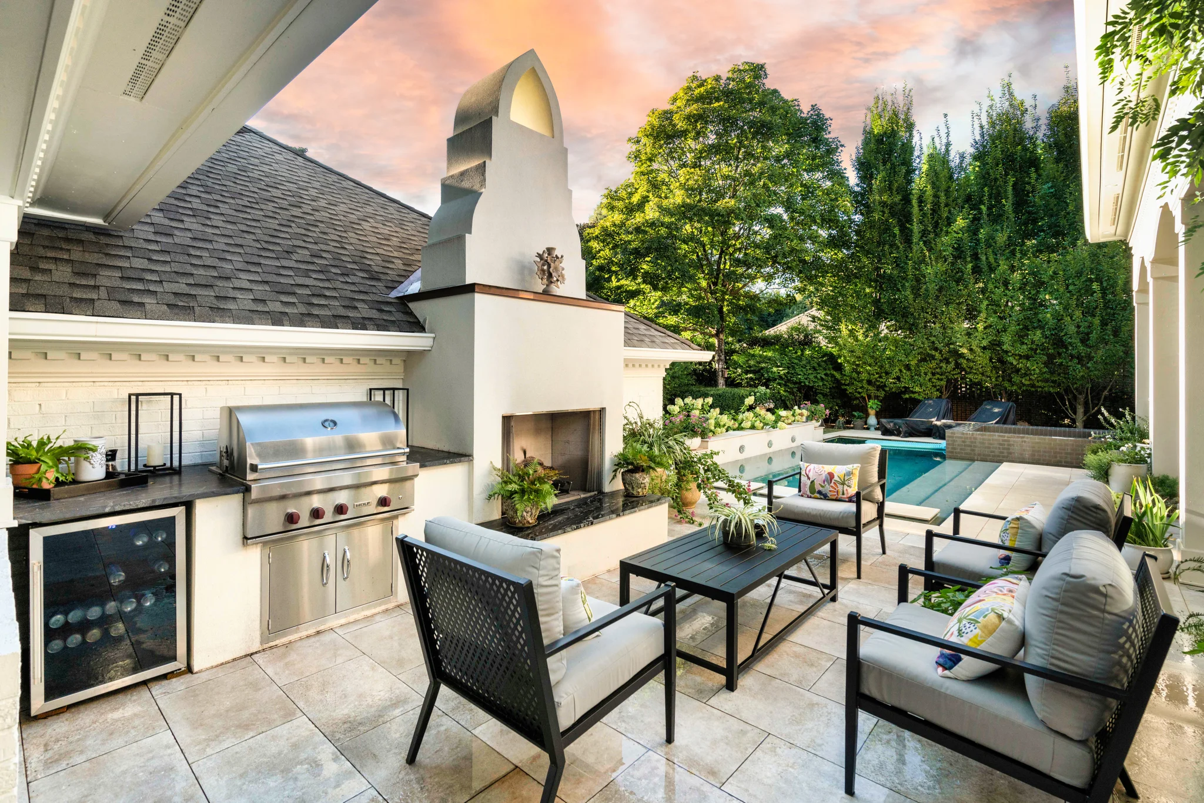
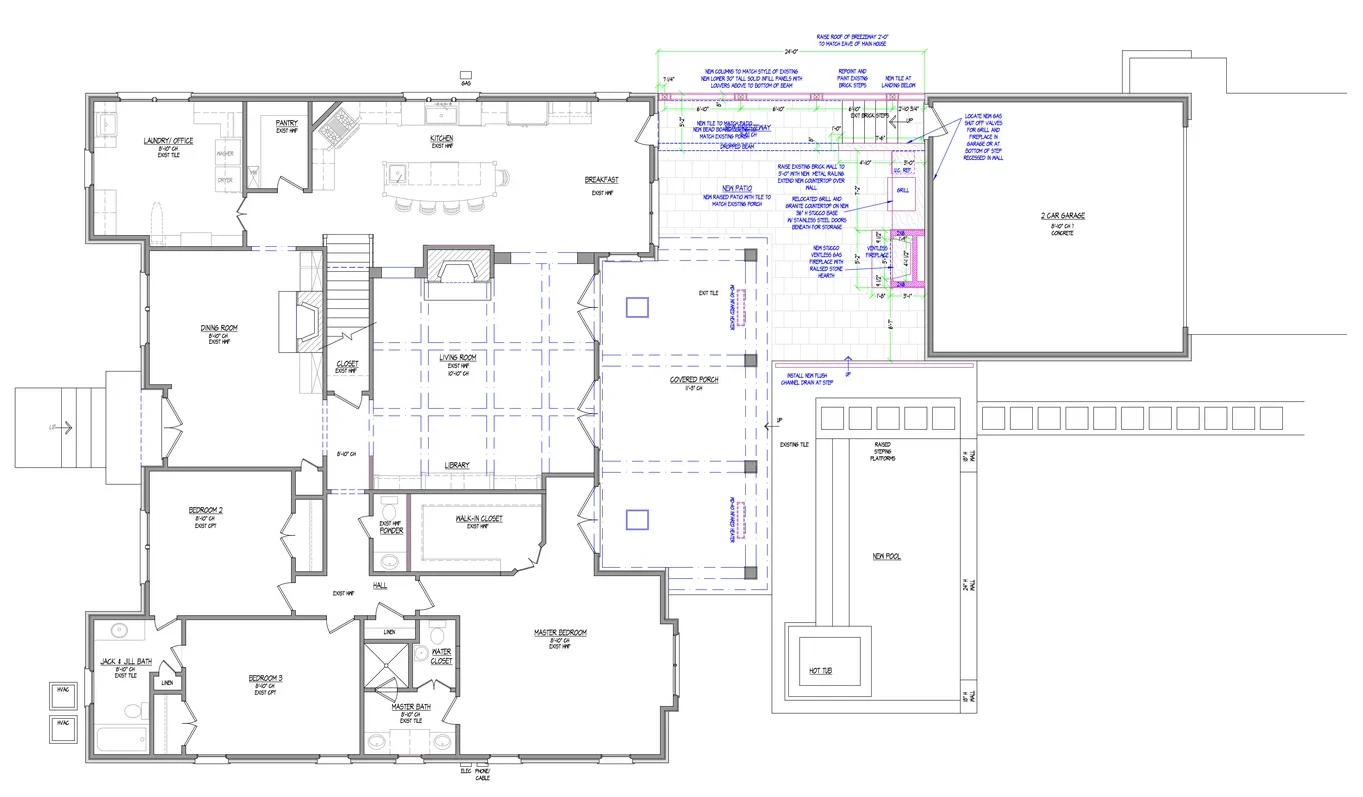
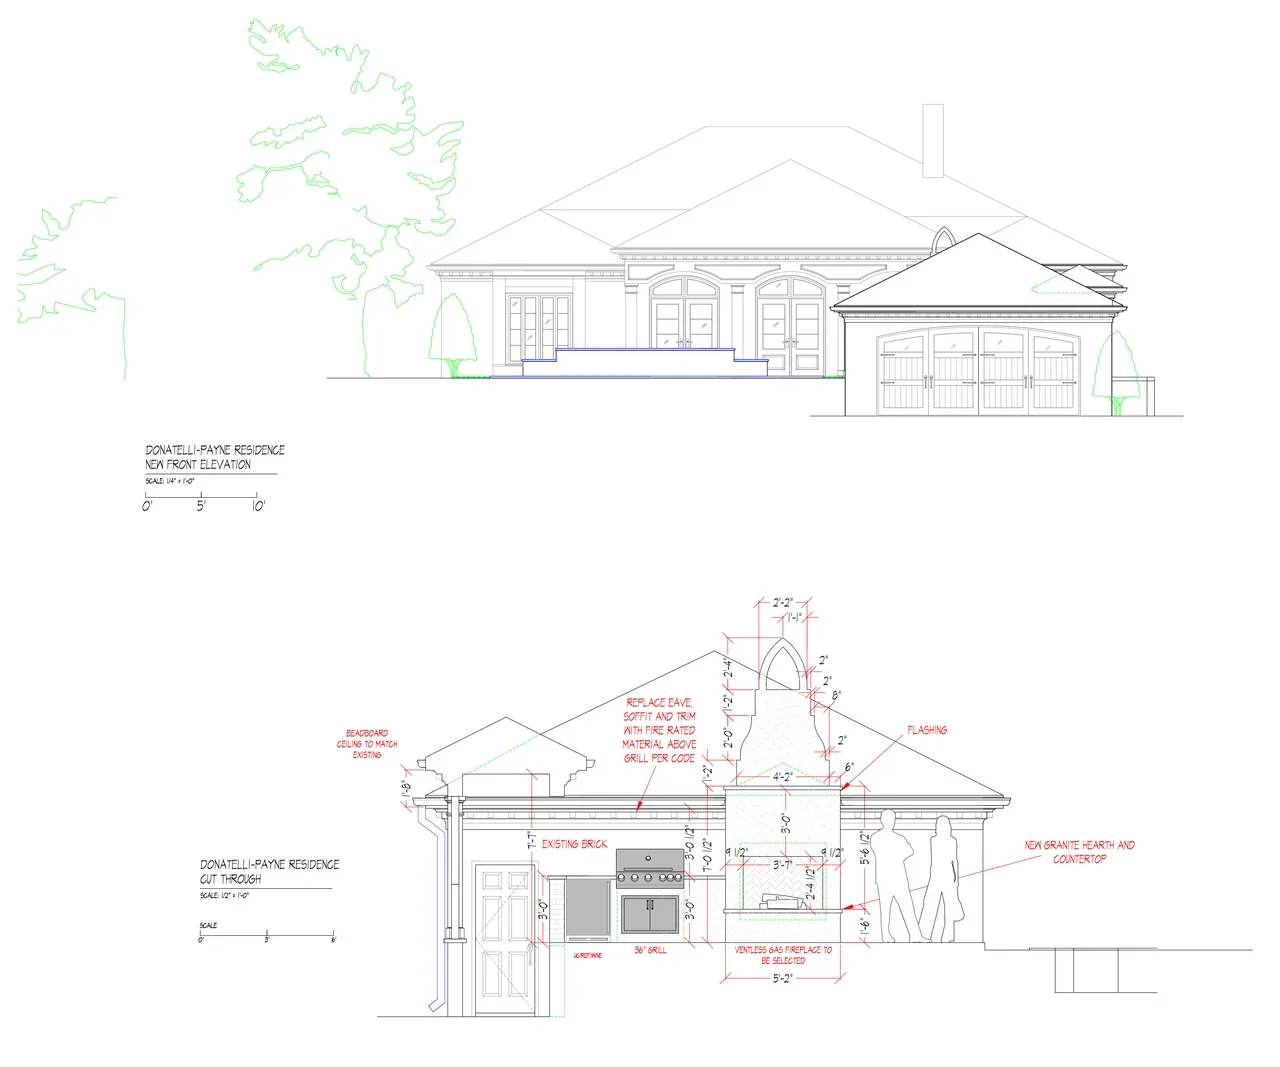
A statement fireplace like the one the homeowners wanted had to fit seamlessly into the existing architecture. This meant building the fireplace’s foundation to the same below-grade depth as the detached garage.
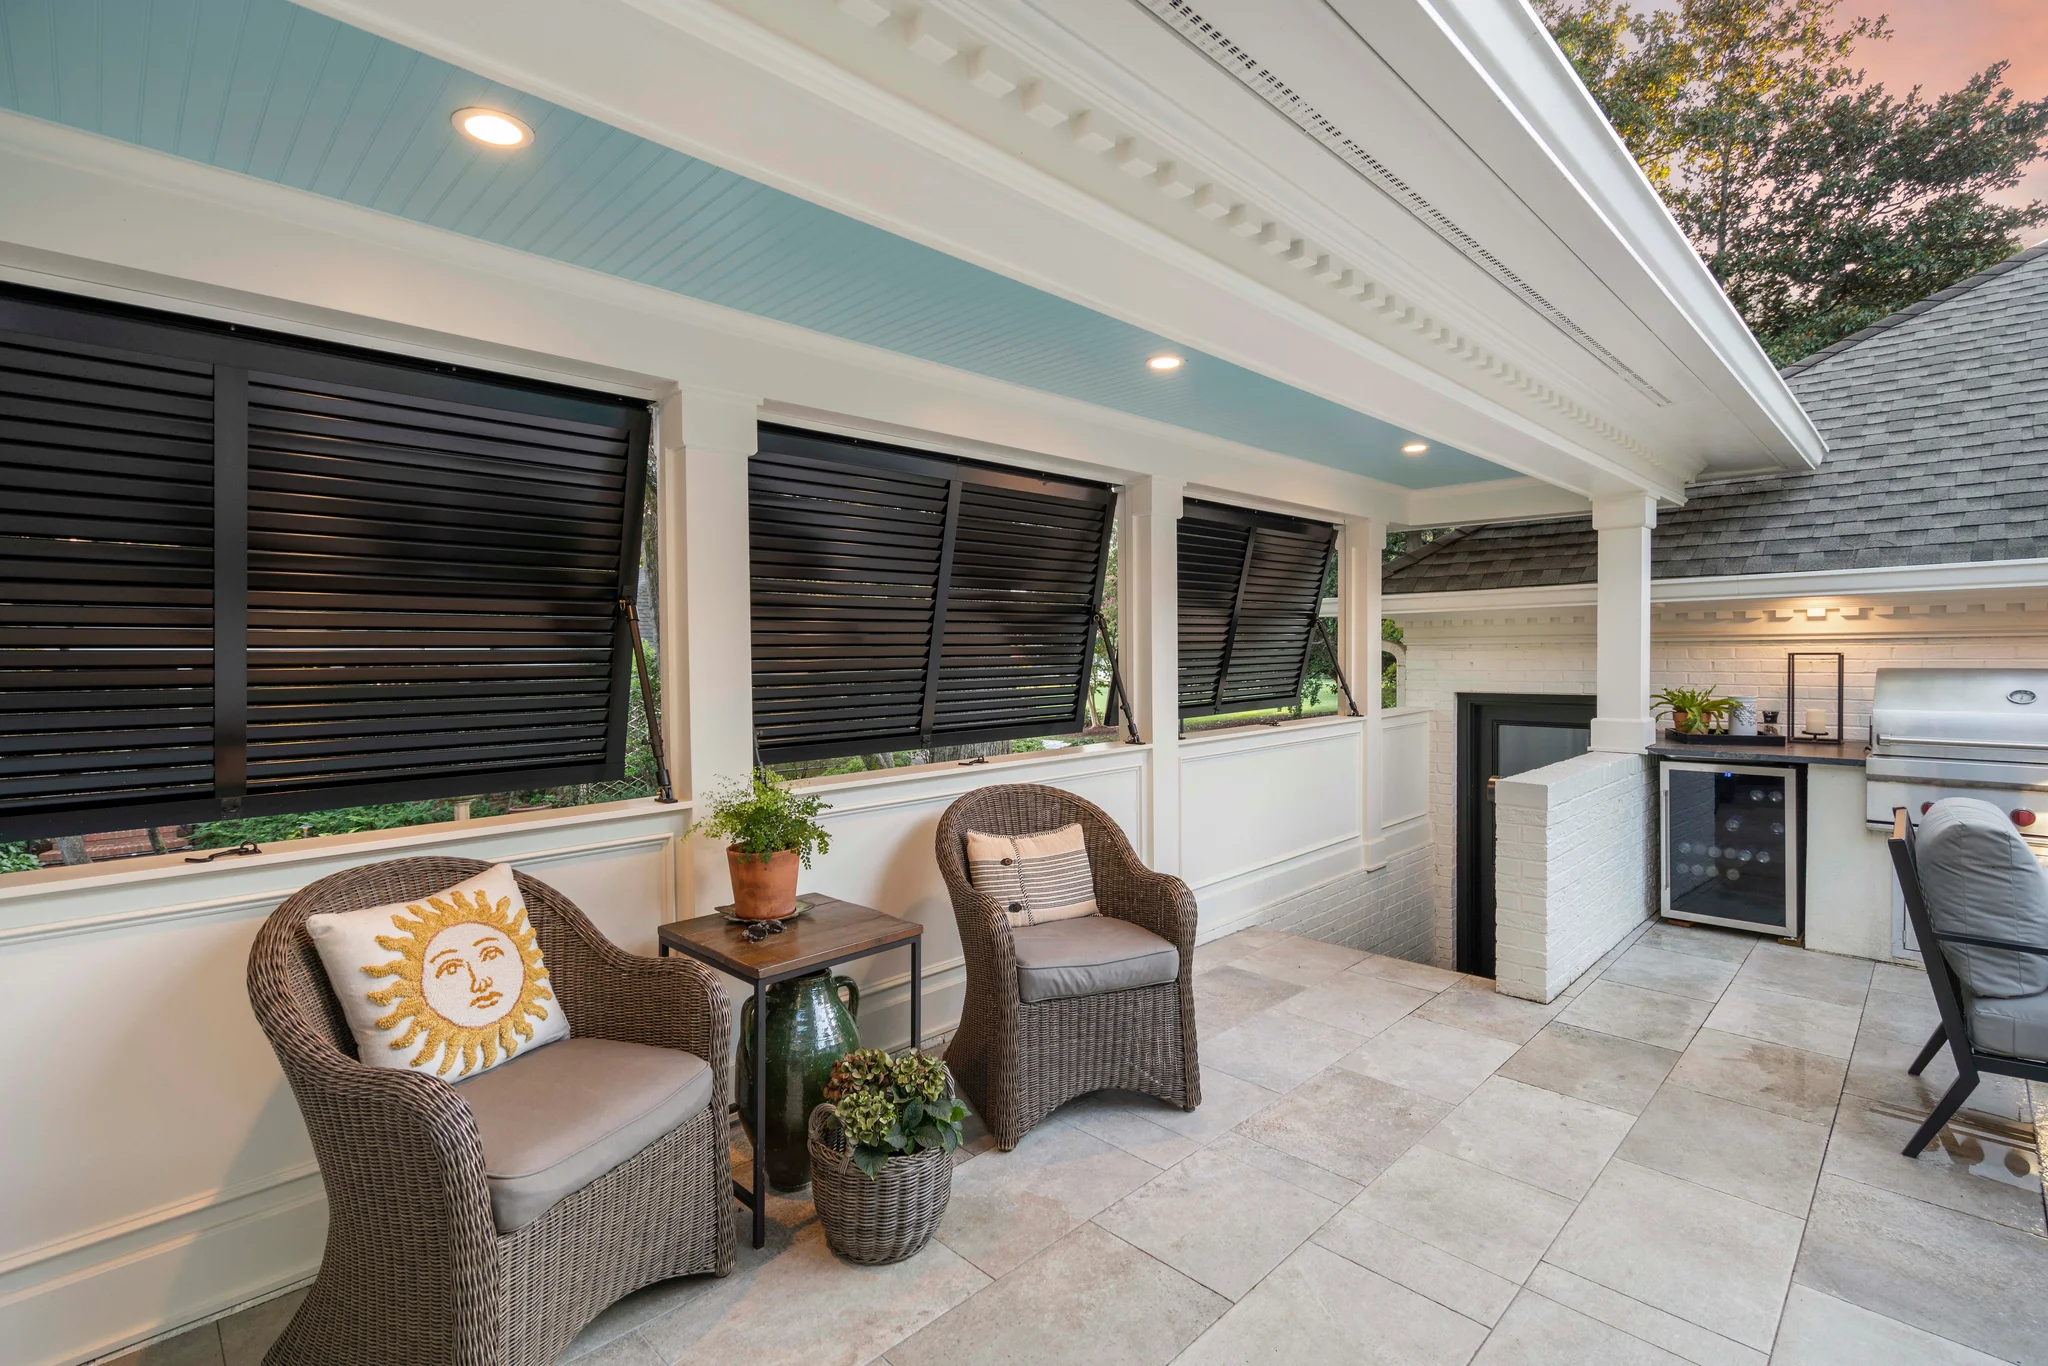
The breezeway blocked the space’s natural flow, but two columns that further obscured it held the structure up. Knocking these down could have spelled disaster if we didn’t install something in their place. The 20-25 ft. steel beam carried the load without obstructing the view.
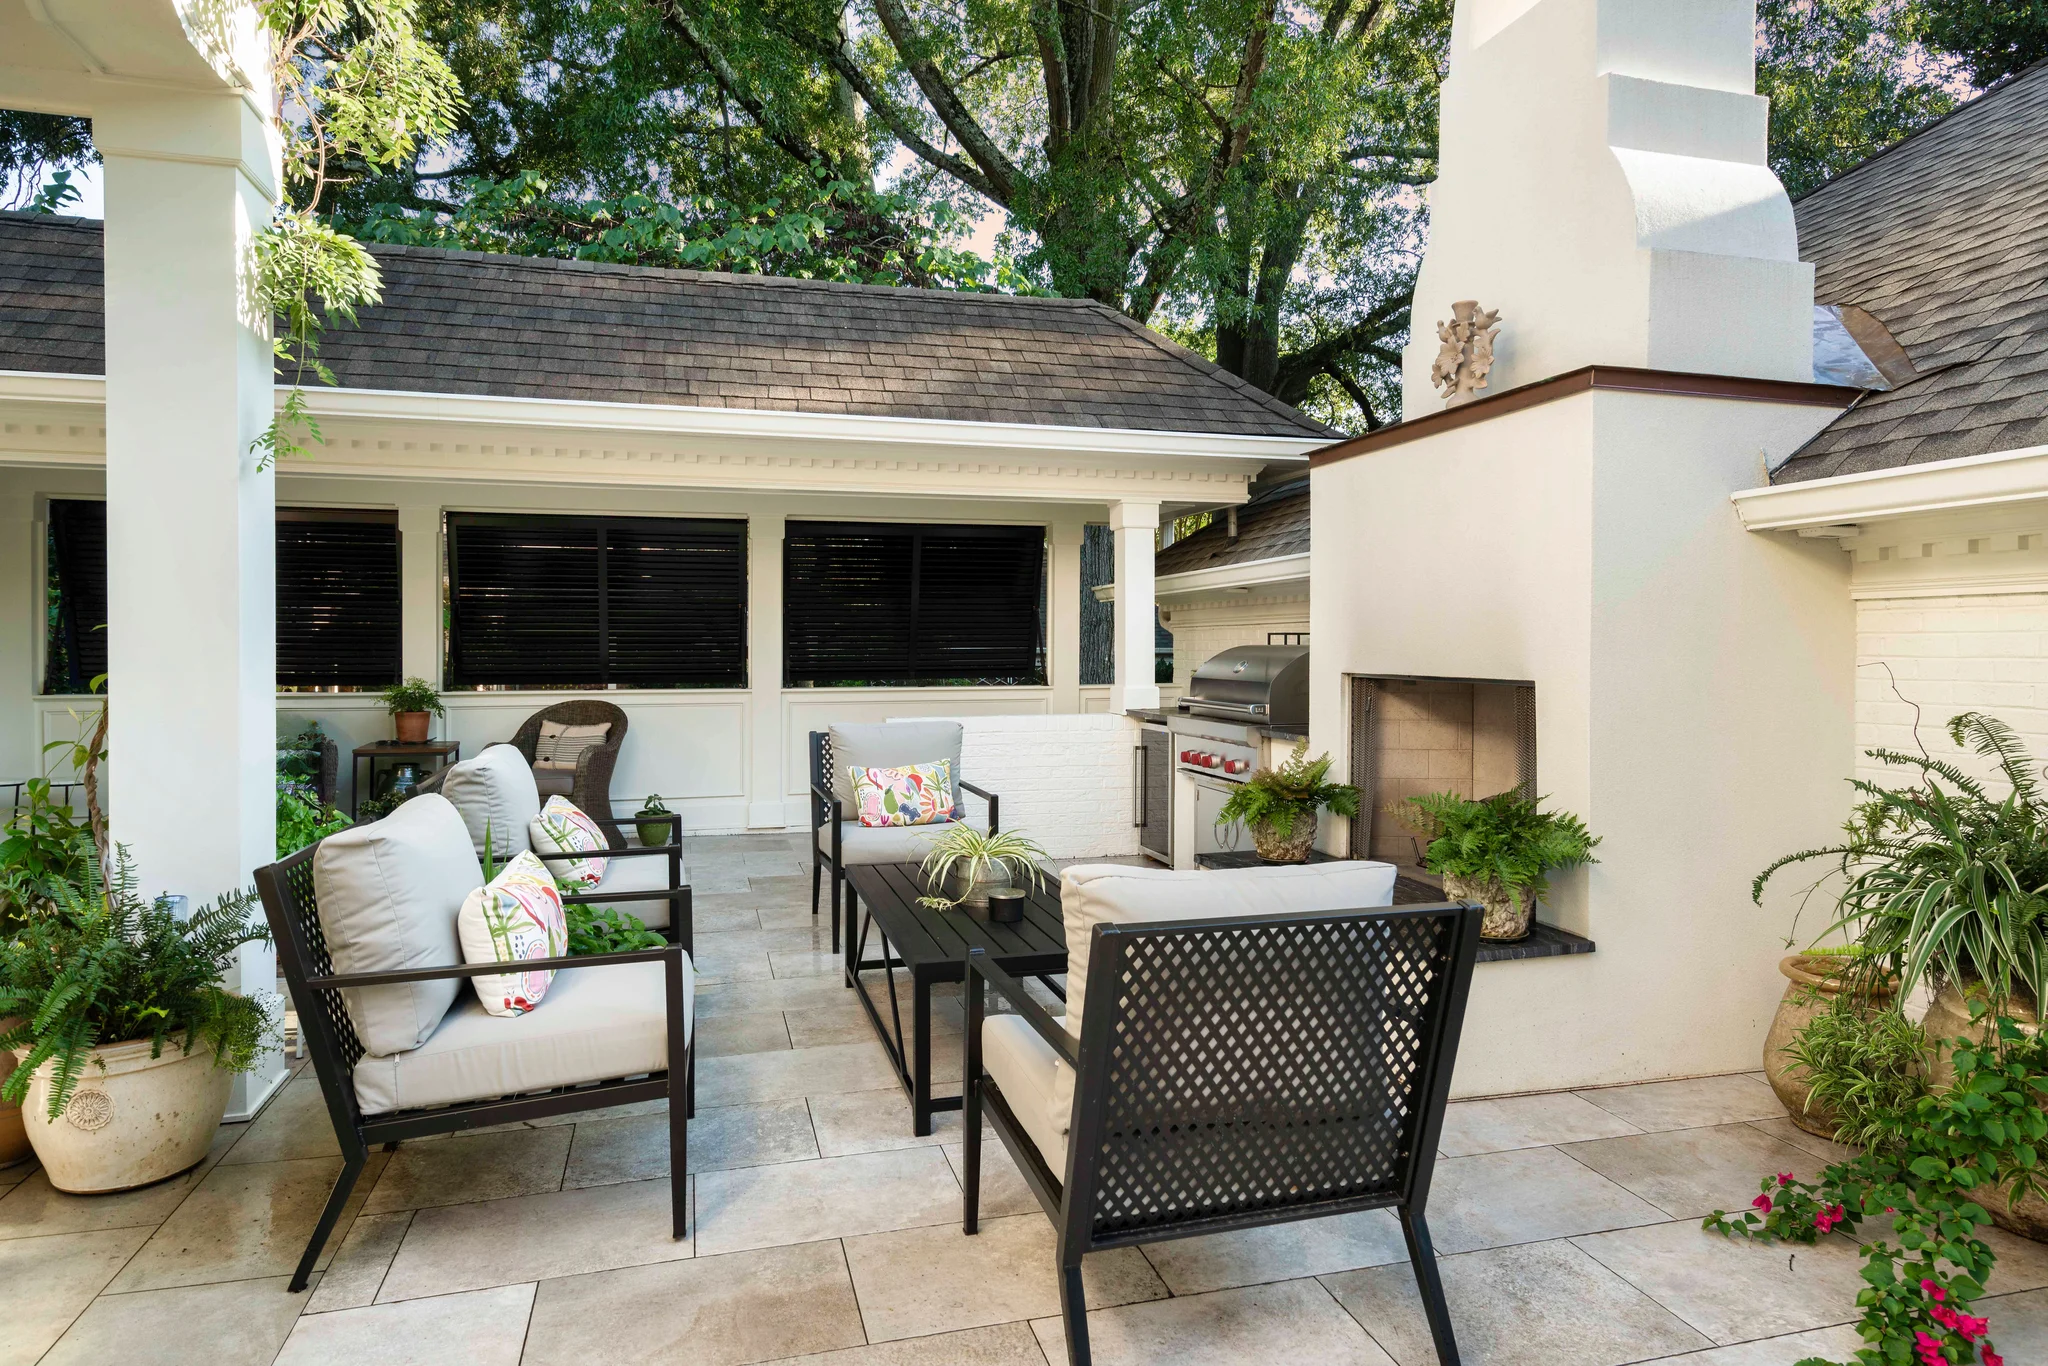
Replacing the pea gravel with the existing tile upgraded the space, making it look brighter and feel more modern.
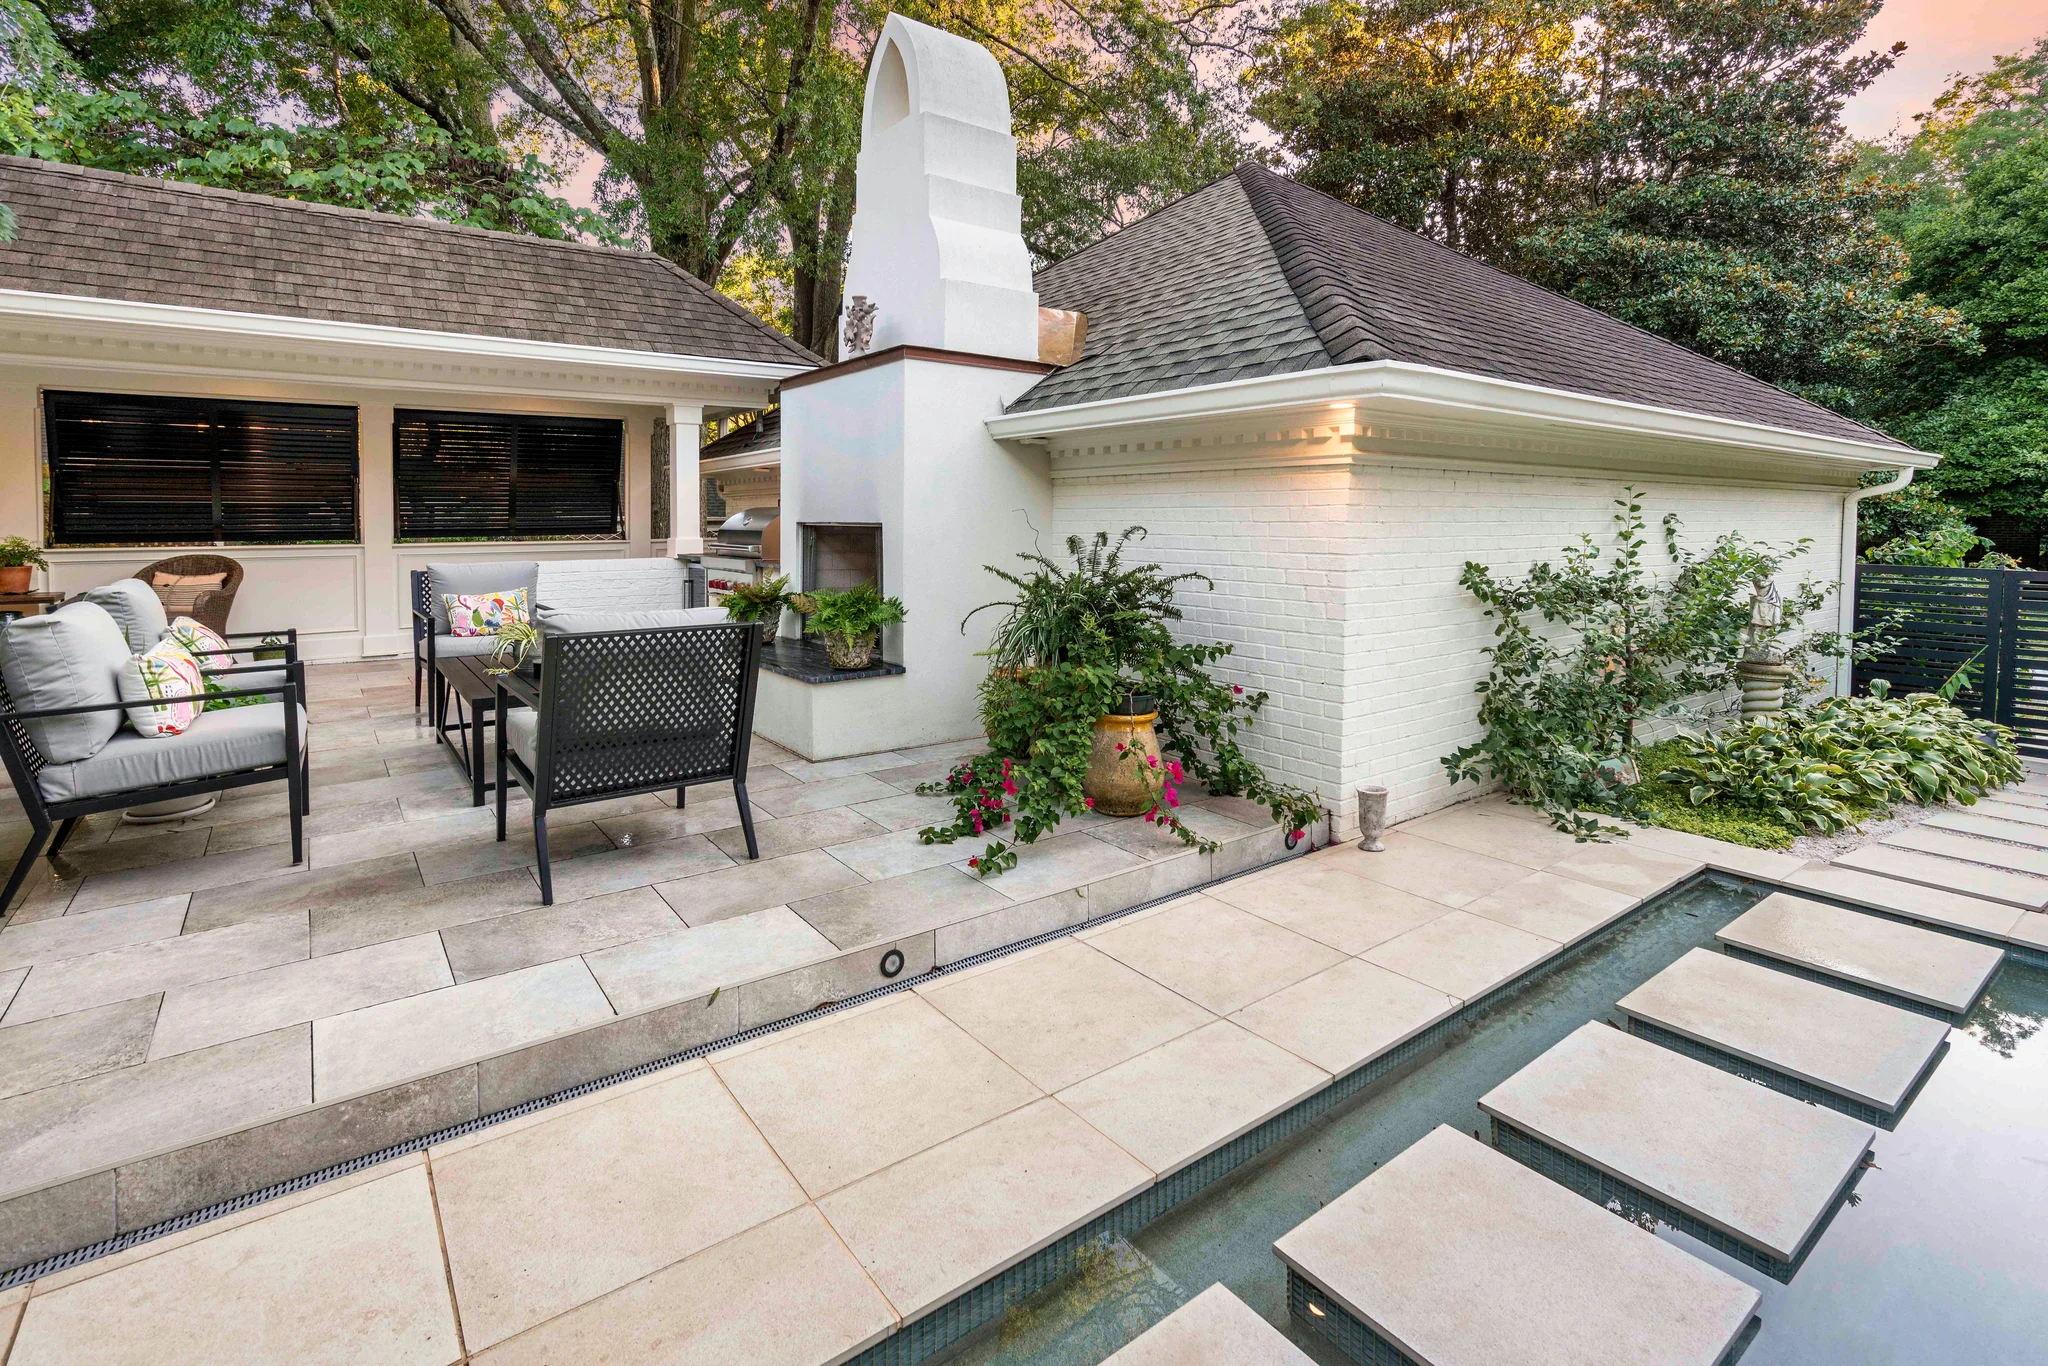
The narrow walkway and poolside access created a tricky work zone. In order to leave the space just as pristine as it was on our first site visit, we placed plywood and waterproofing materials over the pool and stepping pads. There would be no fishing out debris or scrubbing boot tracks once we left.
Protective Measures: We covered the pool’s stepping pads with plywood and waterproofing to protect them while everyone came and went.
Built-In Outdoor Kitchen: The outdoor kitchen was relocated next to the garage so the family’s favorite features weren’t lost in the remodel.
Lighting for Added Safety: We installed lighting to illuminate the step between the porch and the pool deck for added safety.
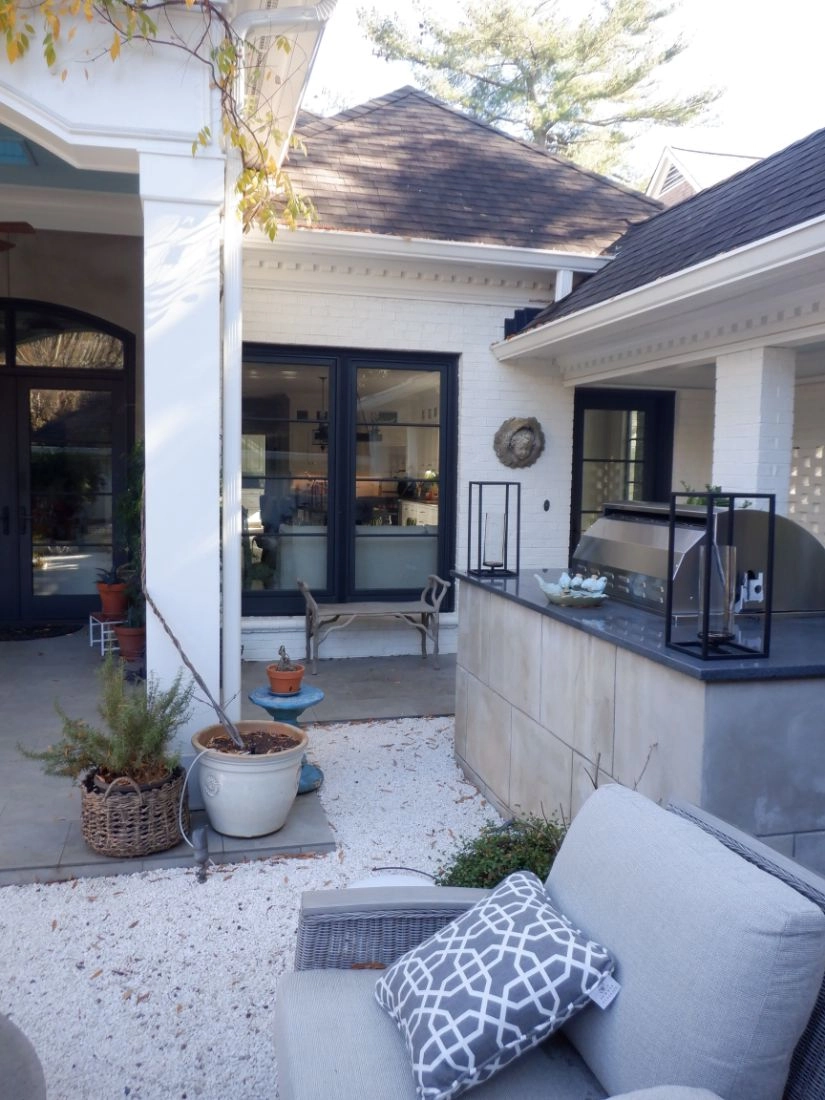
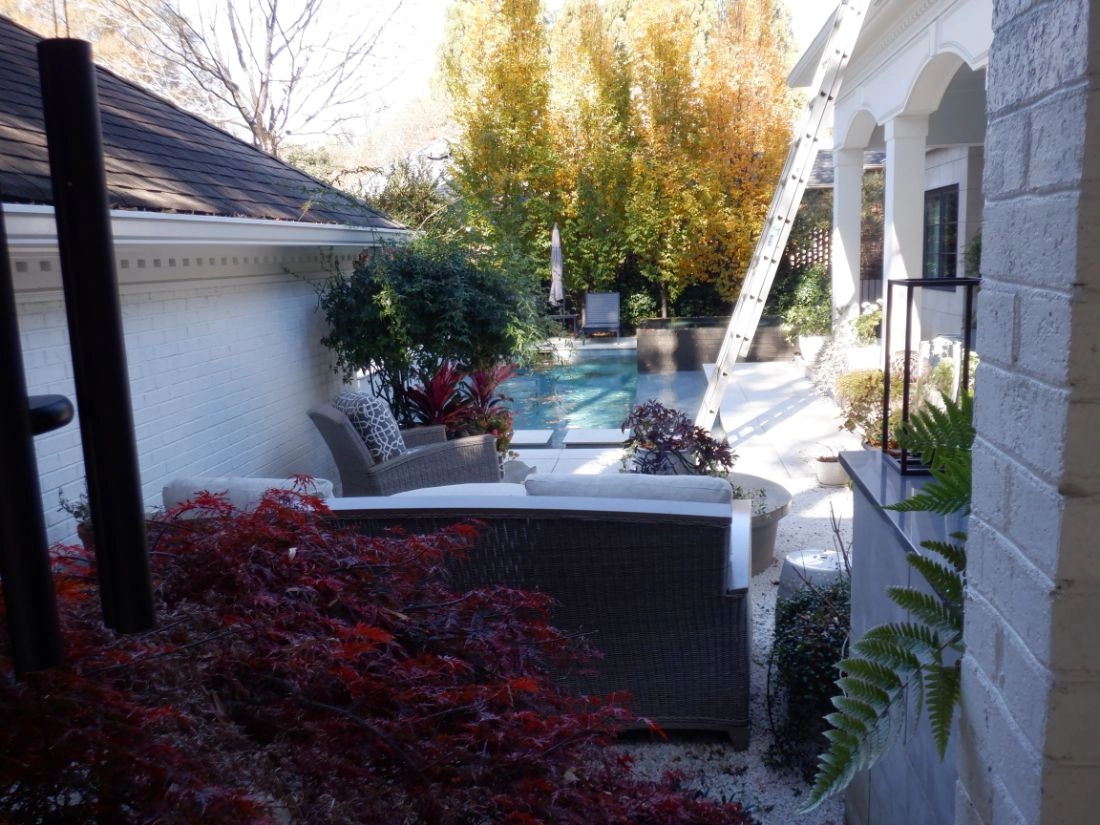
The family’s backyard came to us with a few challenges they wanted to fix.
The family’s architect referred the project, and we dug into their plans. We needed to complete obvious structural changes. Not only did we need to dig the fireplace’s foundation to the same depth as the below-grade garage’s and add new drainage to support it, but we also needed to install a 20-25 ft. steel beam in the place of the original load-bearing columns.
We suggested replacing the brick walls with adjustable louvered shutters that could open and close to further connect the different areas of the backyard to each other.
We also swapped pea gravel for the existing tile. Matching the original patio tile was a must, and the designer was able to source the exact model name from the supplier, giving us everything we needed to meld our changes into the original design.
You have questions about working with us, and your neighbors have some of the answers. For the things they don’t know, we can fill in the rest.
Yes. Our pricing is guaranteed from the start for everything that’s documented in the contract. The only things that trigger a change order are unforeseen surprises that reveal themselves once work starts, or something an inspector requires that’s outside the norm.
We run every project through JobTread, where your project managers will give you updates on the schedule, budget, and progress throughout the build. Everything’s stored in one place, which you can access any time, anywhere.
We communicate daily through the client portal about what’s happening and what’s coming up next, so you’re never left guessing about where things stand.
On projects like this one, the crew laid down plywood and took extra precautions throughout construction to protect the pool and the rest of the yard. We incorporate that kind of unique site protection into the plan whenever you need.
Every home we remodel starts with a family that loves where they live and doesn't want to leave. These are a few of the Charlotte-area projects we're proudest of. Take a look around.
Stuck with a backyard that lacks the same finished feel as the rest of the house? Let’s discuss what your options are.