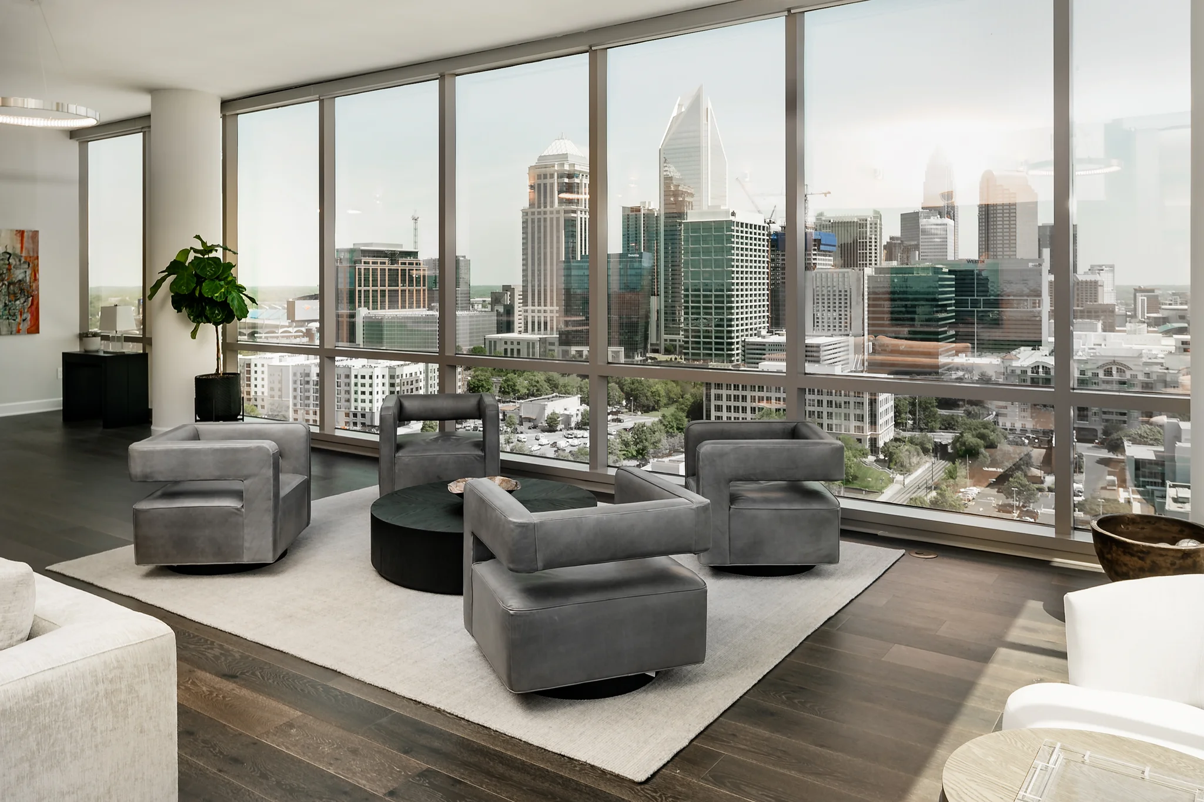
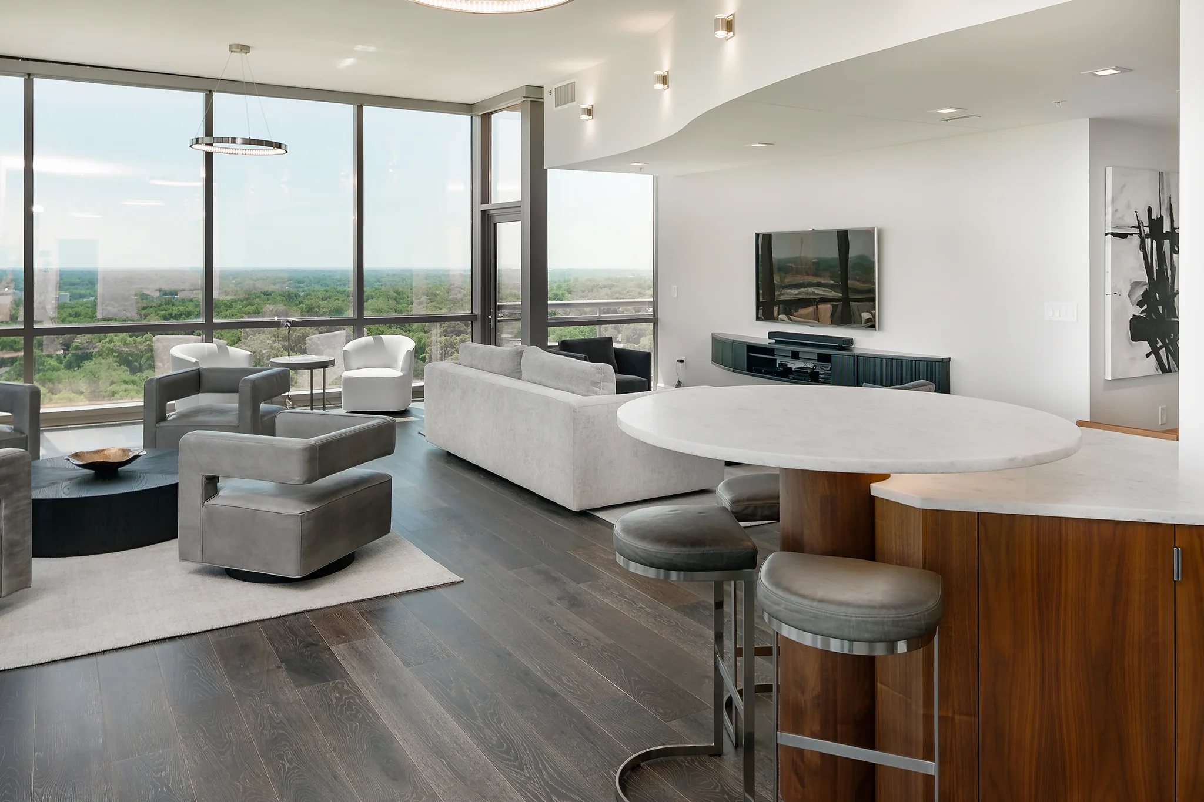
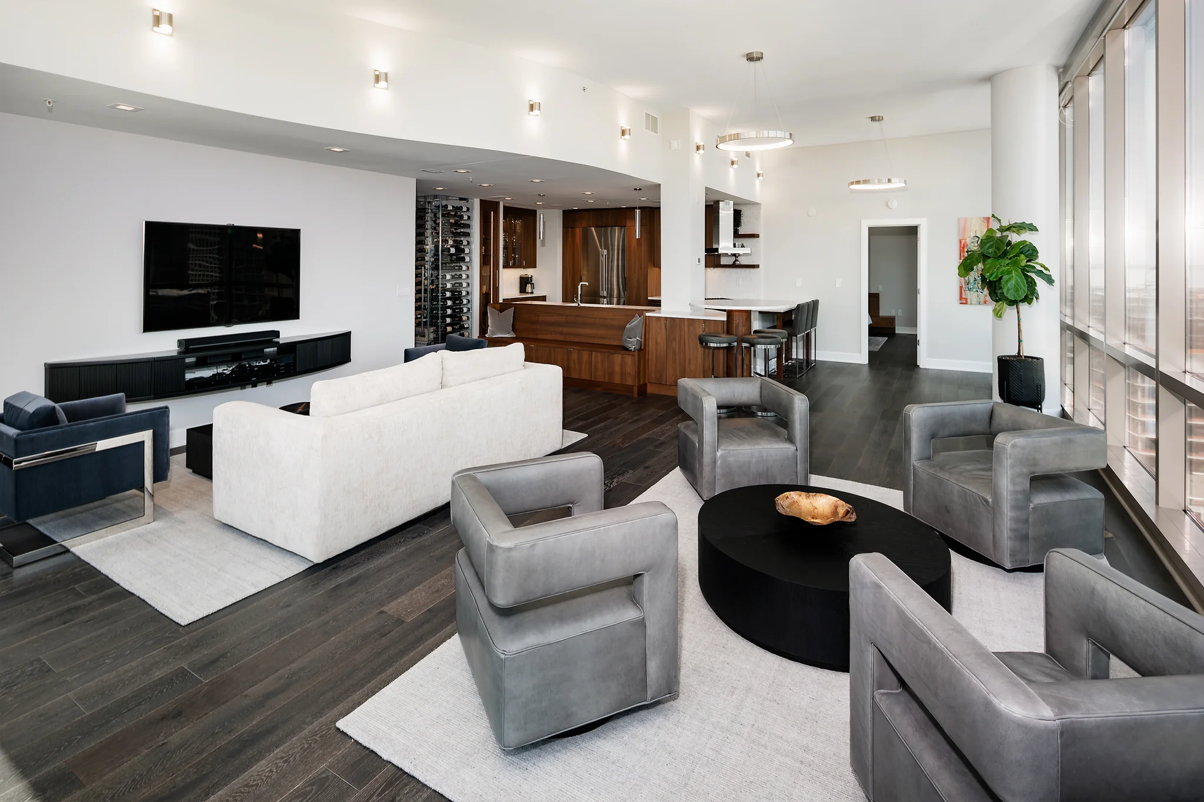
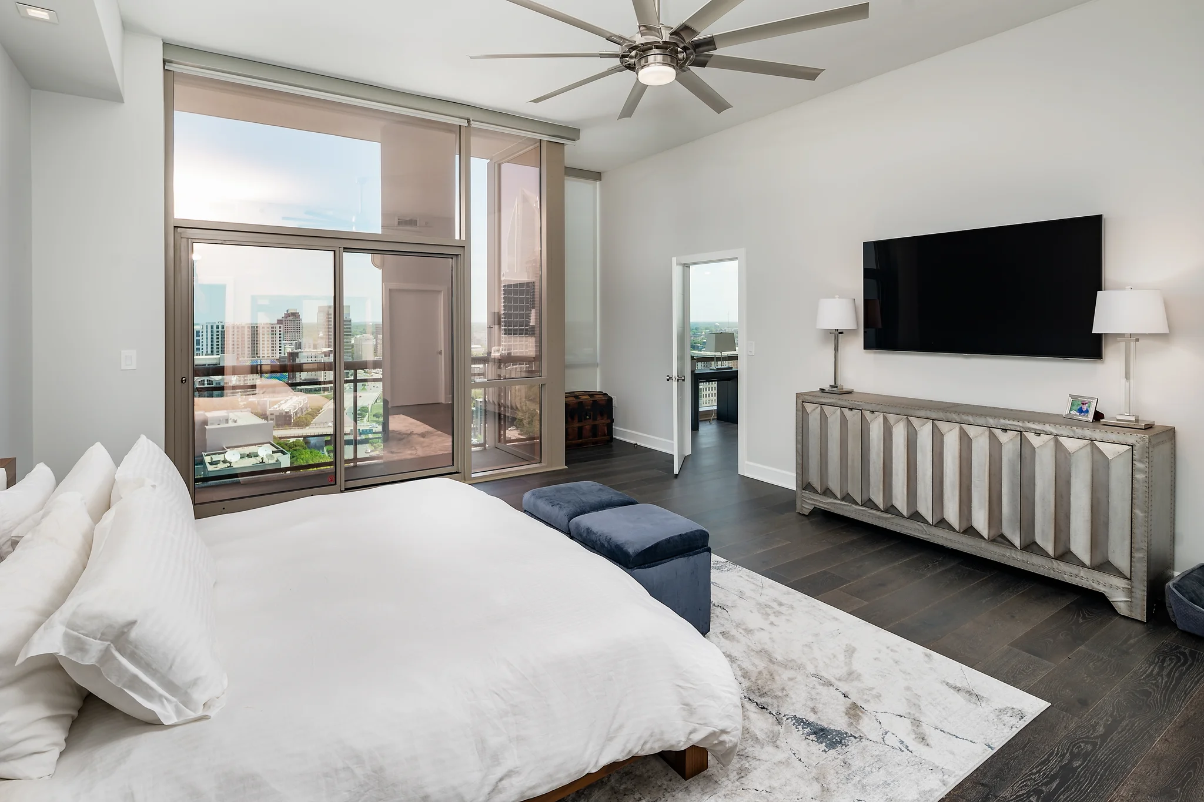
This South End, North Carolina penthouse condo should have felt like a premium spot, but lacked the style and space you’d expect.
On paper, this South End penthouse condo offered the perfect retreat for this Charlotte couple. It had the much smaller footprint they needed, the skyline view they wanted, and the location that put them close to the varied dining they craved. Move-in revealed a closed-off, outdated space, one our team was ready to transform.
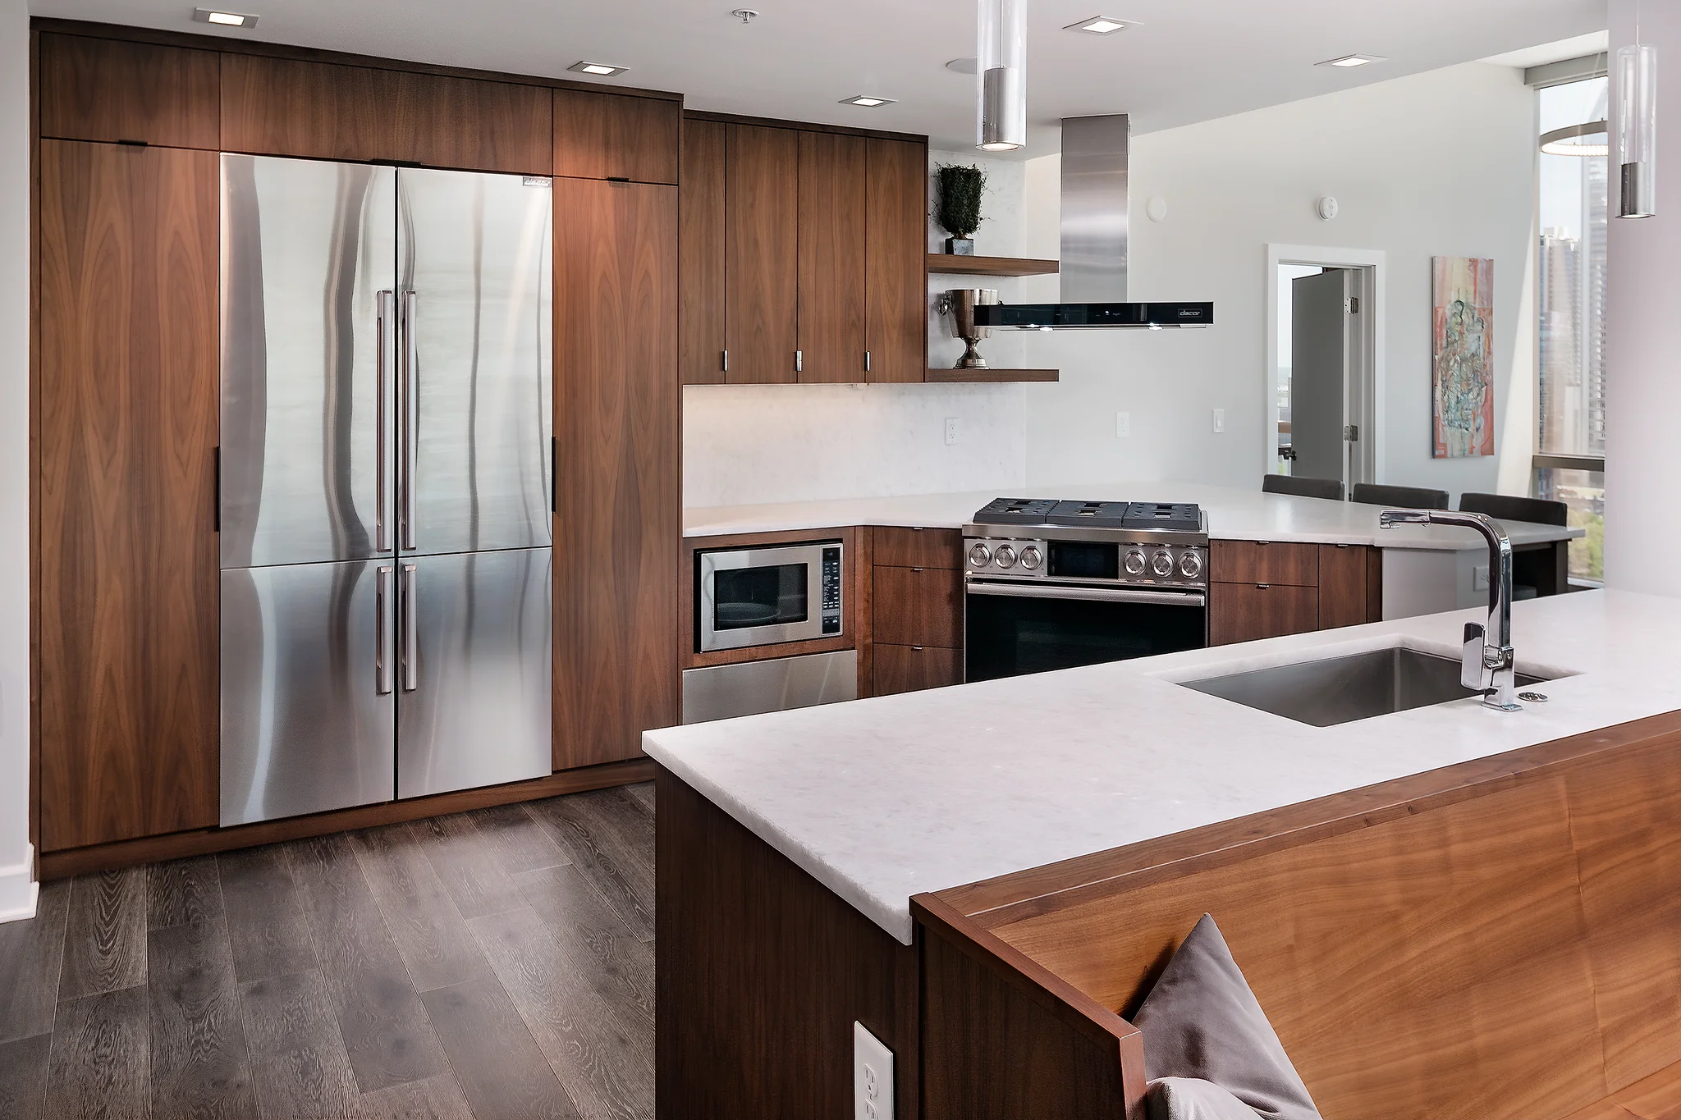
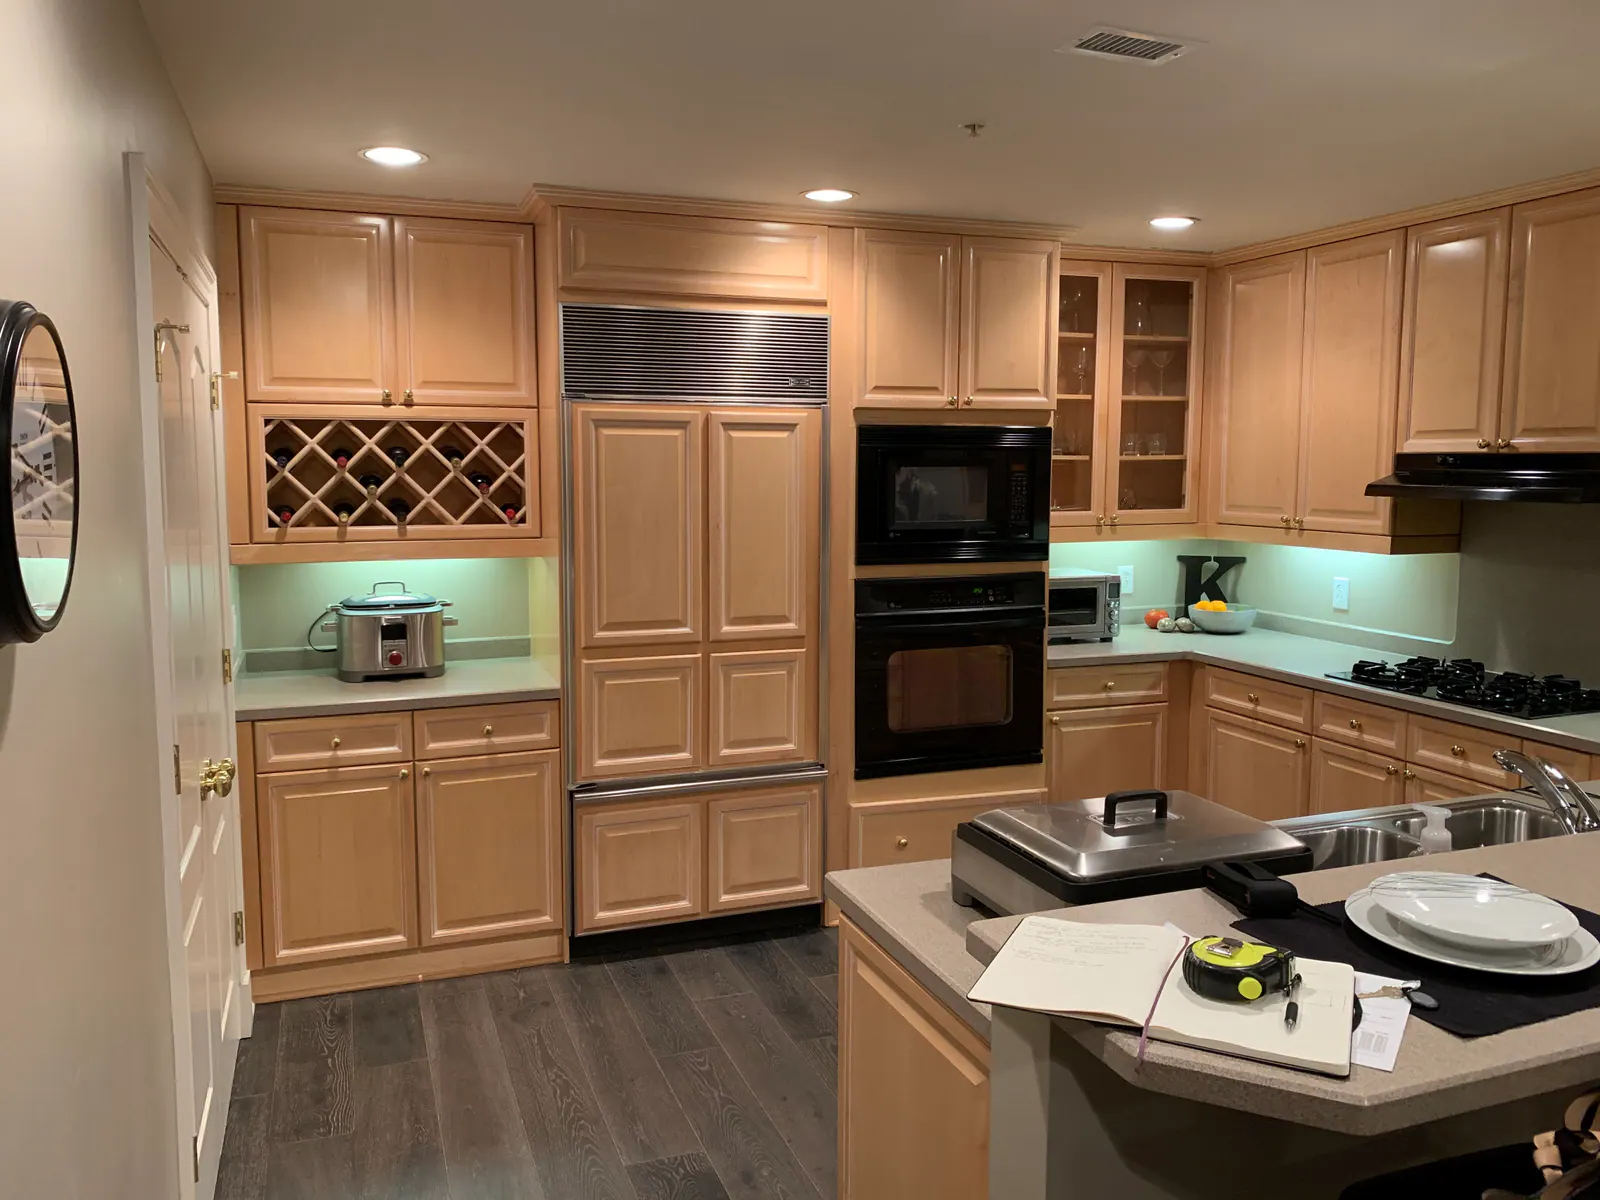 Before
After
Project at a glance
Location:
The Arlington, South End, Charlotte, NC
Timeline:
9 Months
Cost:
$400,000
Architect:
Jes Sanders, Studio S Architects
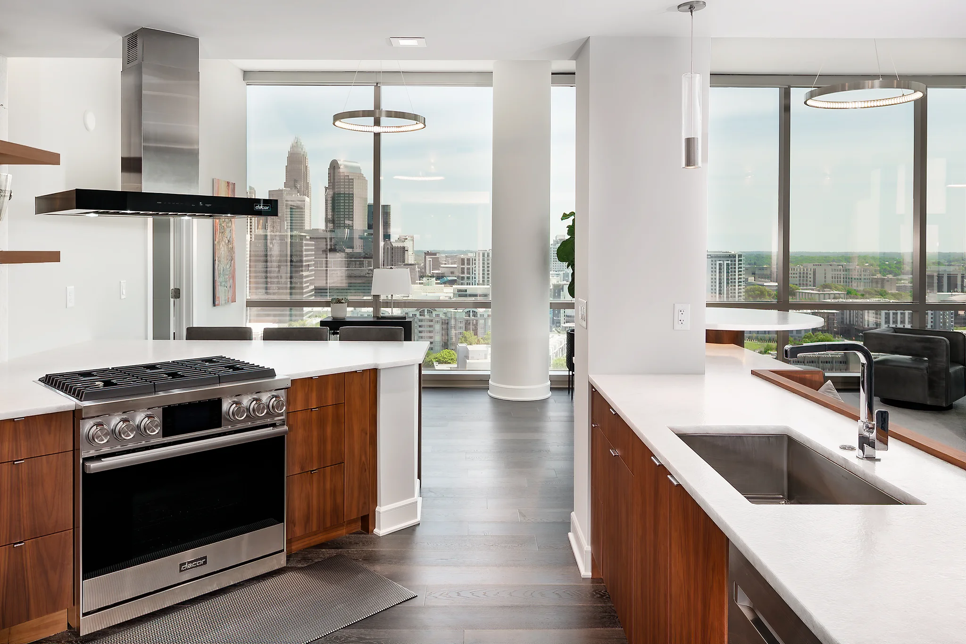
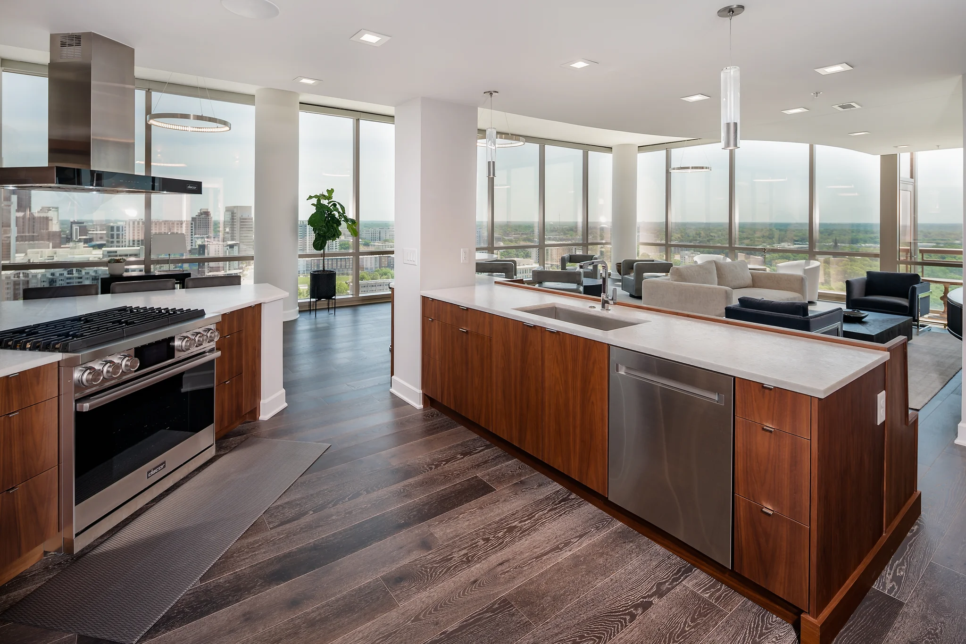
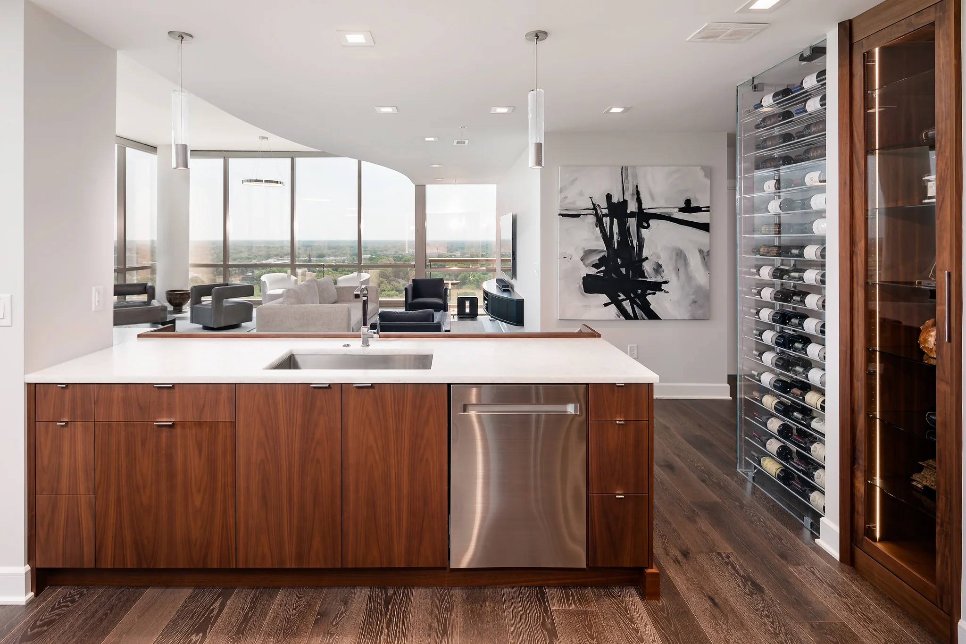
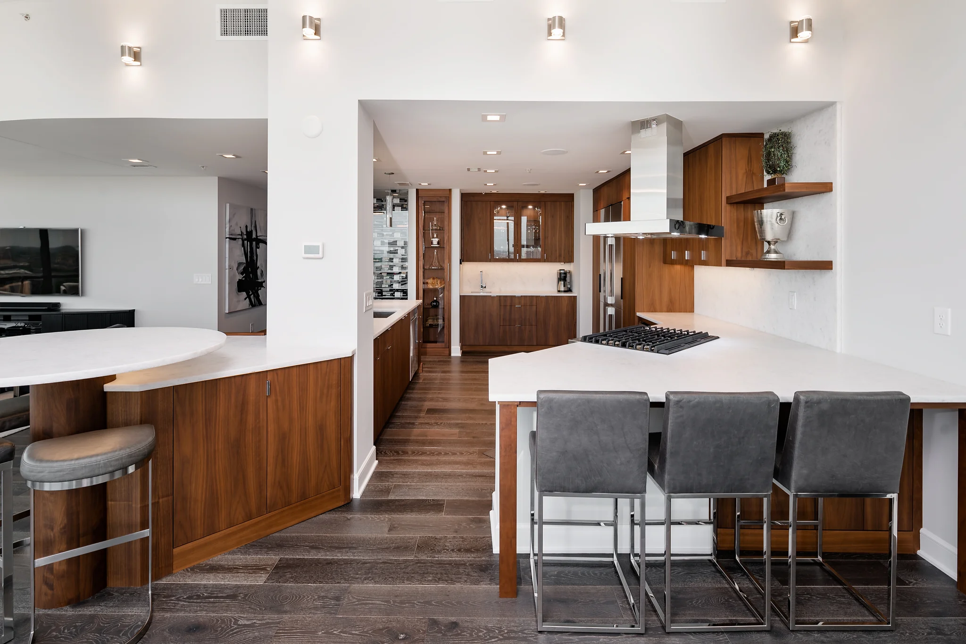
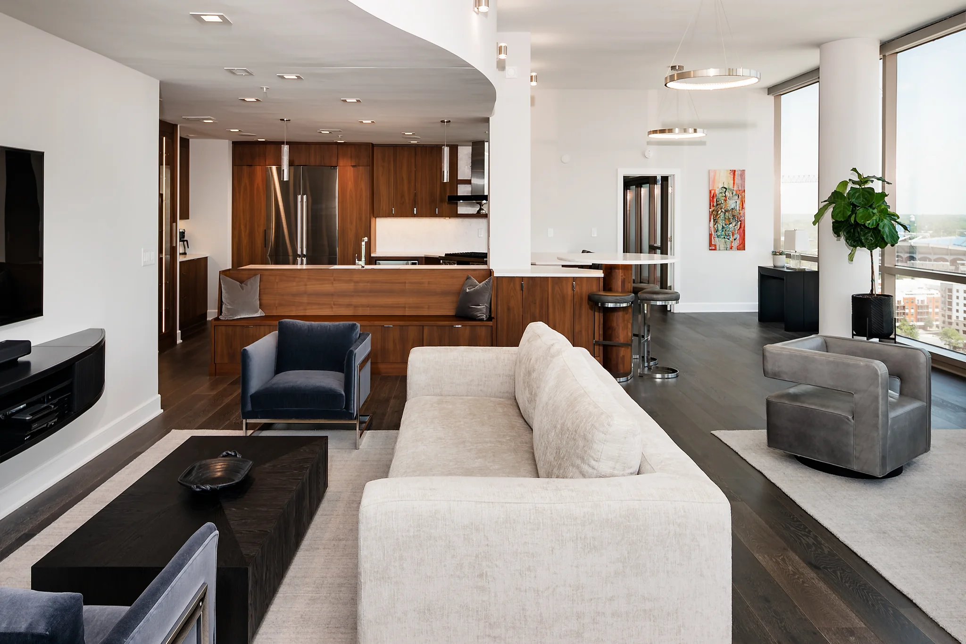
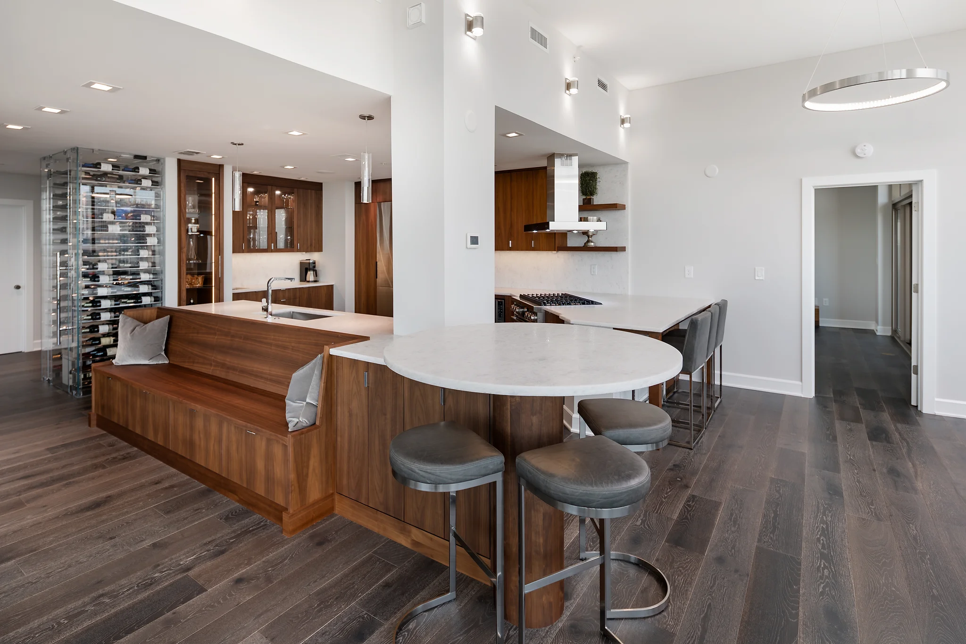
Despite facing the Uptown skyline, the kitchen provided no glimpses of it. Opening the kitchen to the living room and removing the office wall that once blocked it in created the perfect blank space for an expansive skyline view.
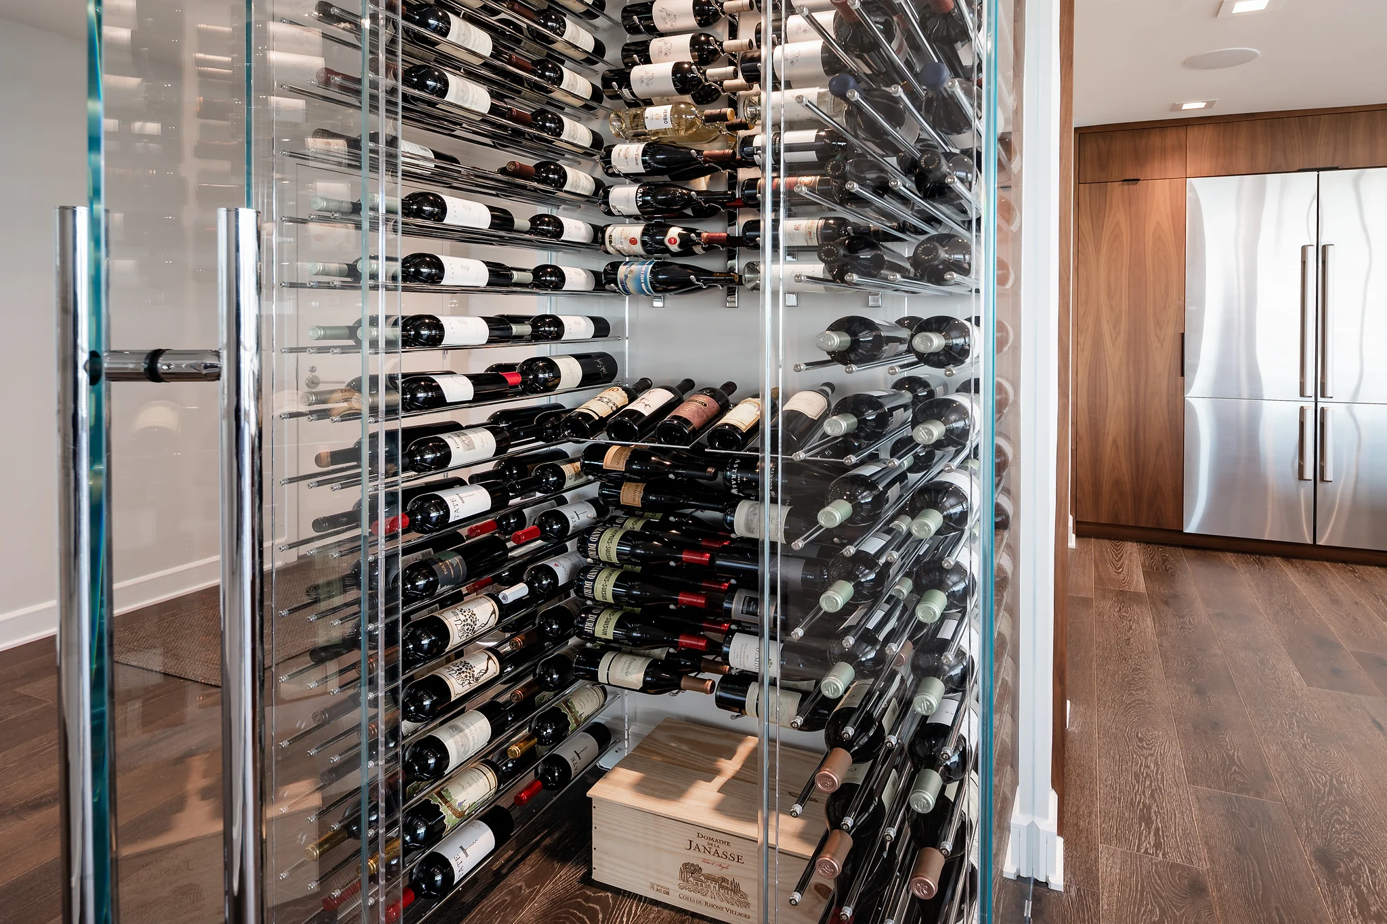
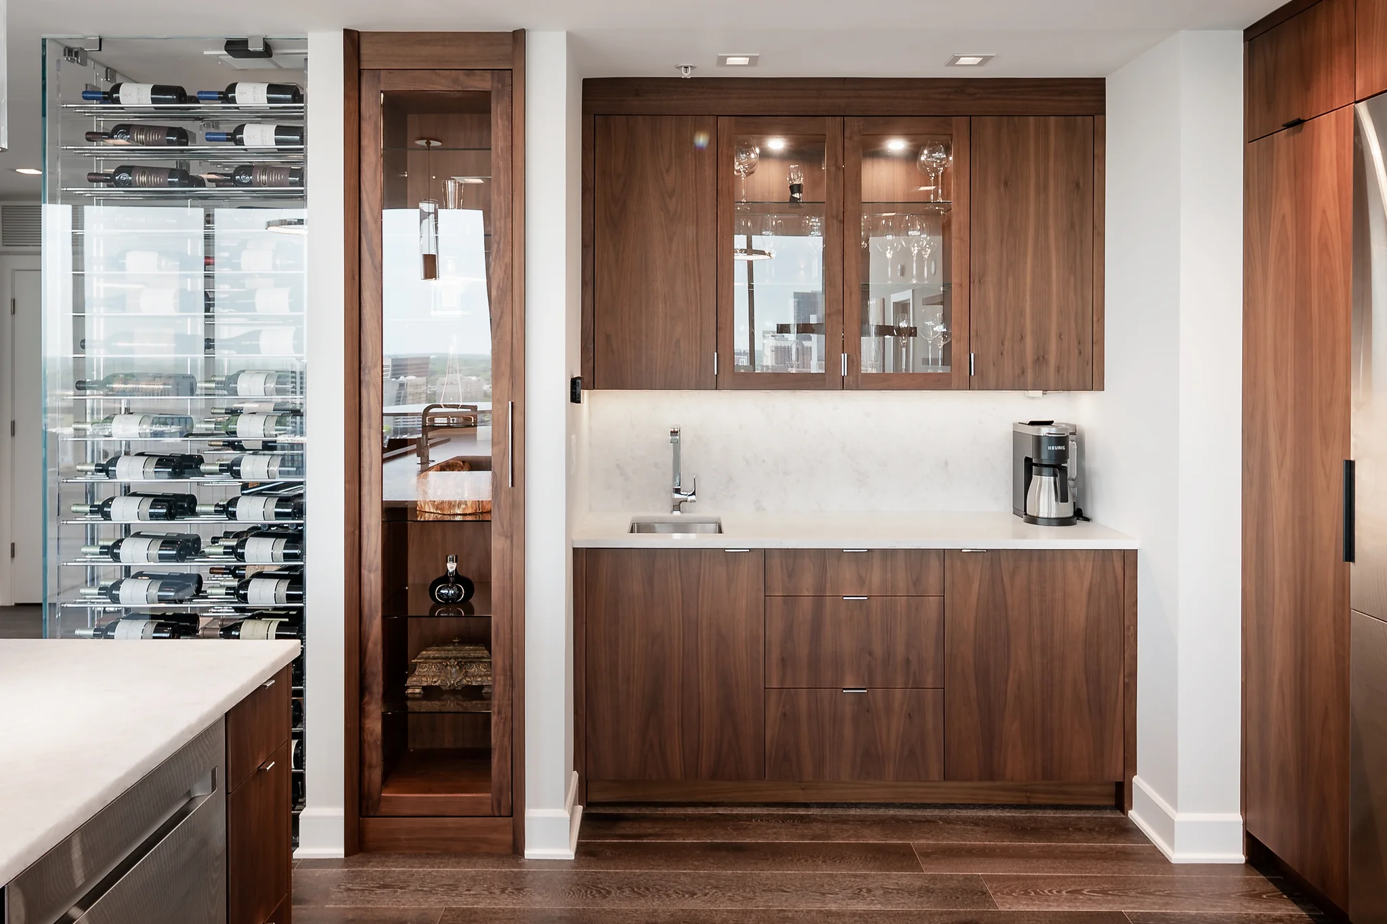
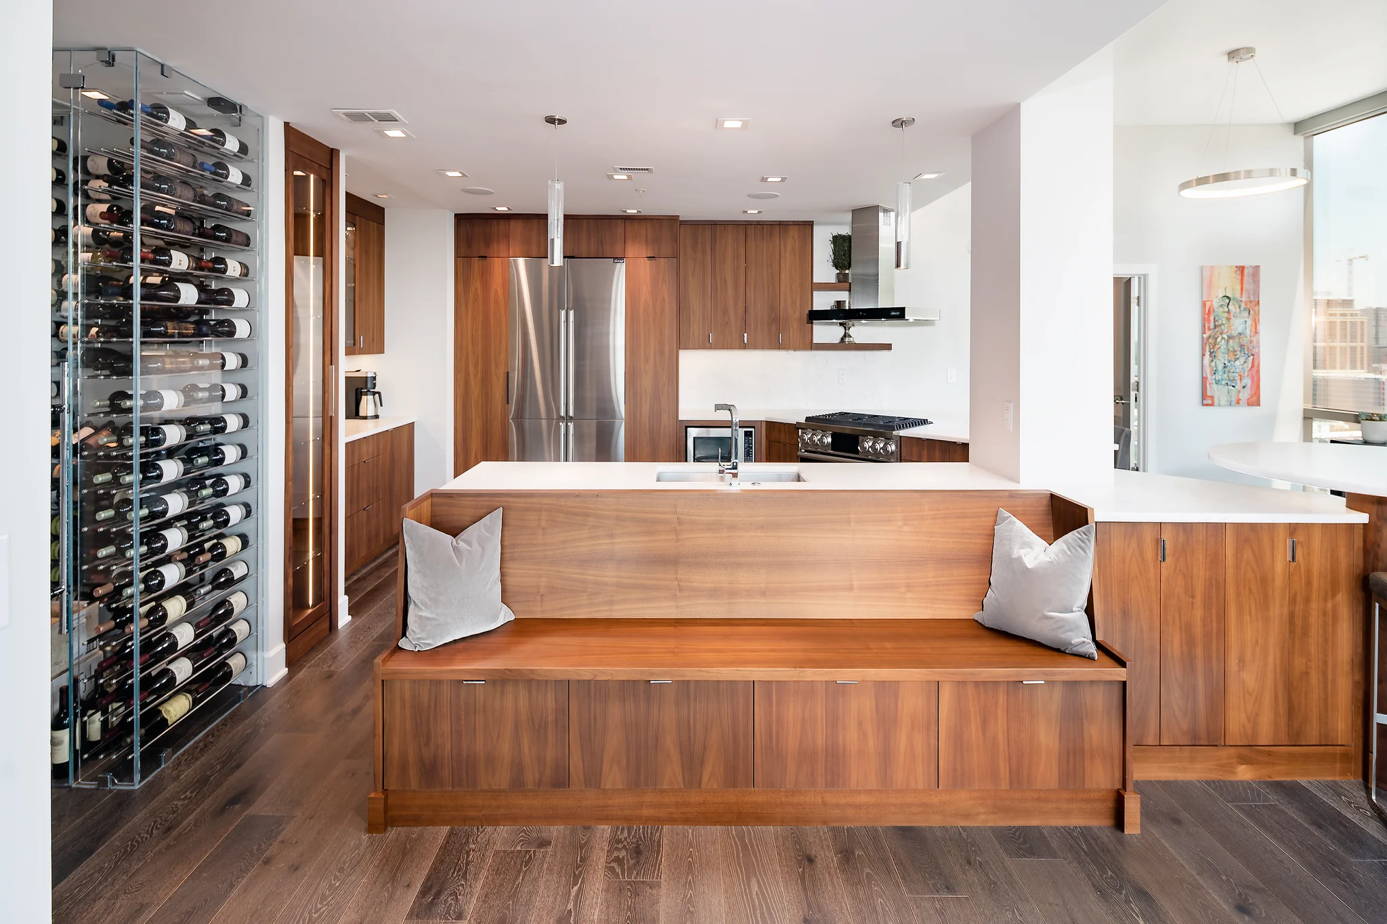
As wine enthusiasts, the couple needed a space to store their favorite vintages. The hall closet came out, and a floor-to-ceiling glass wine cellar went in. A dedicated refrigeration unit and thermostat, and new ductwork to make the cooler accessible through the walk-in closet, made for the perfect additions.
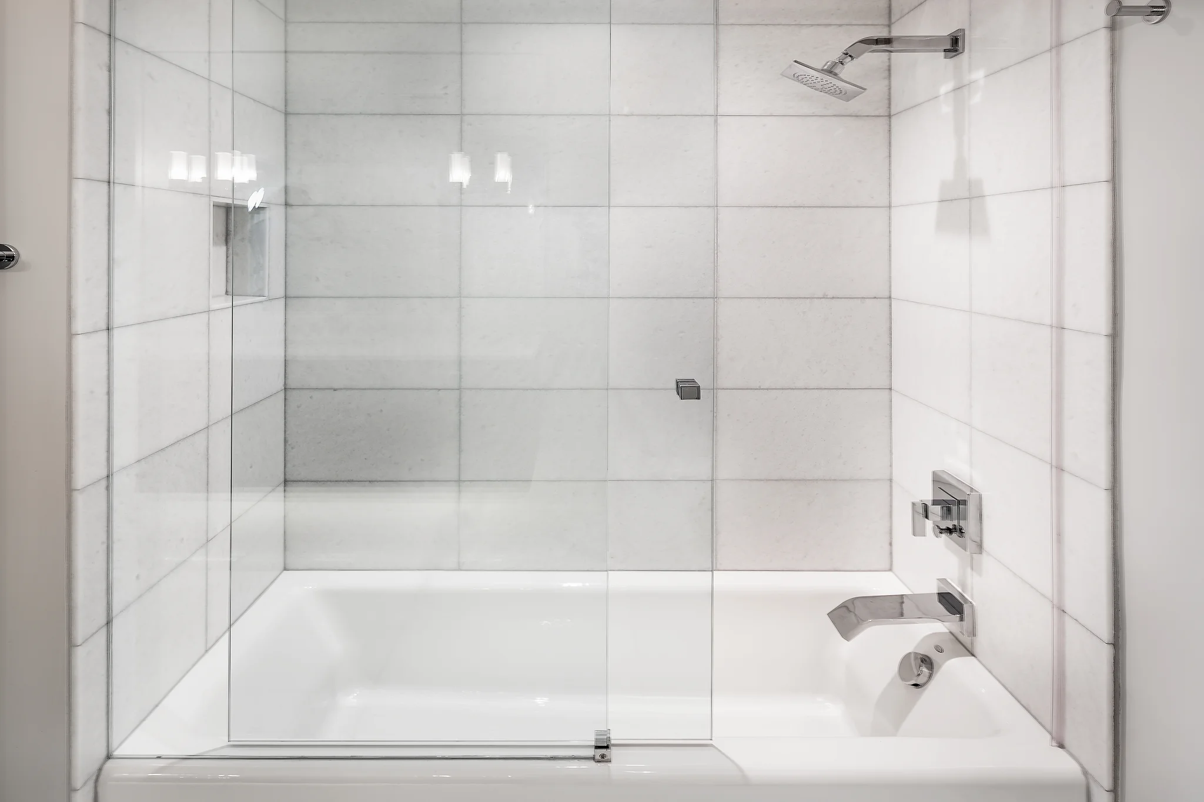
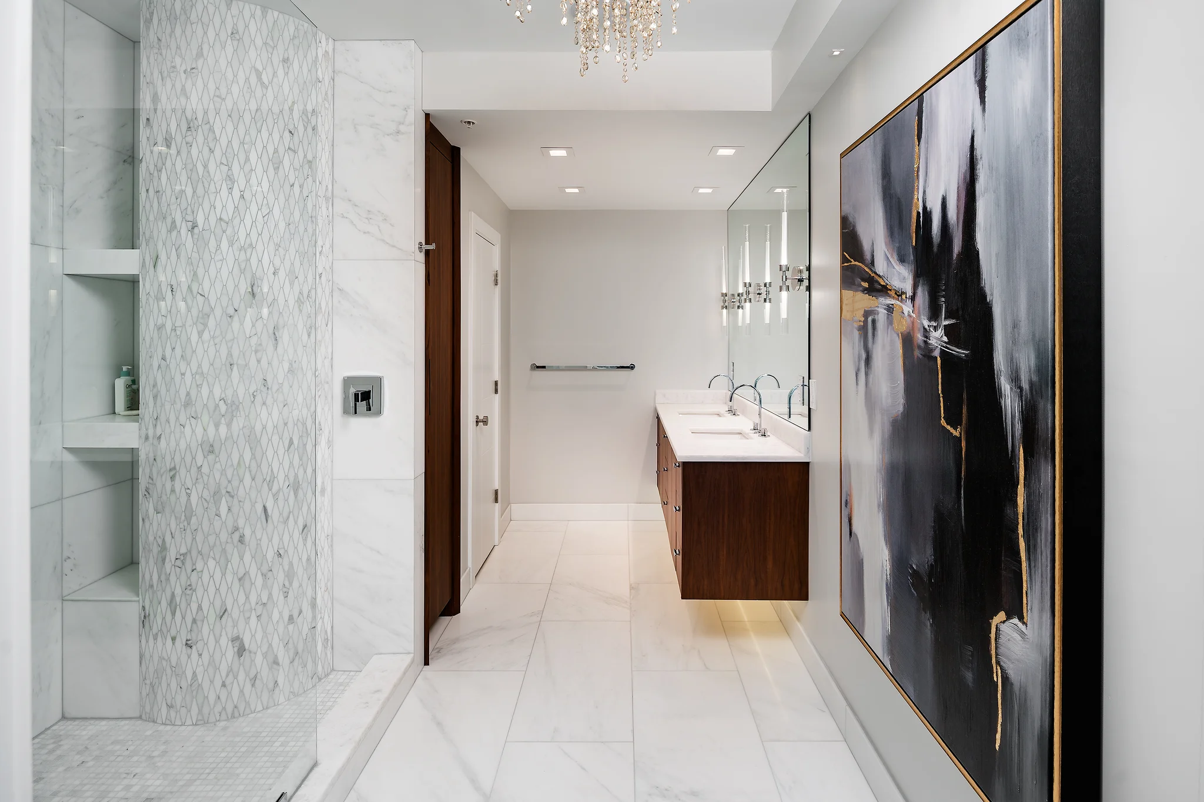
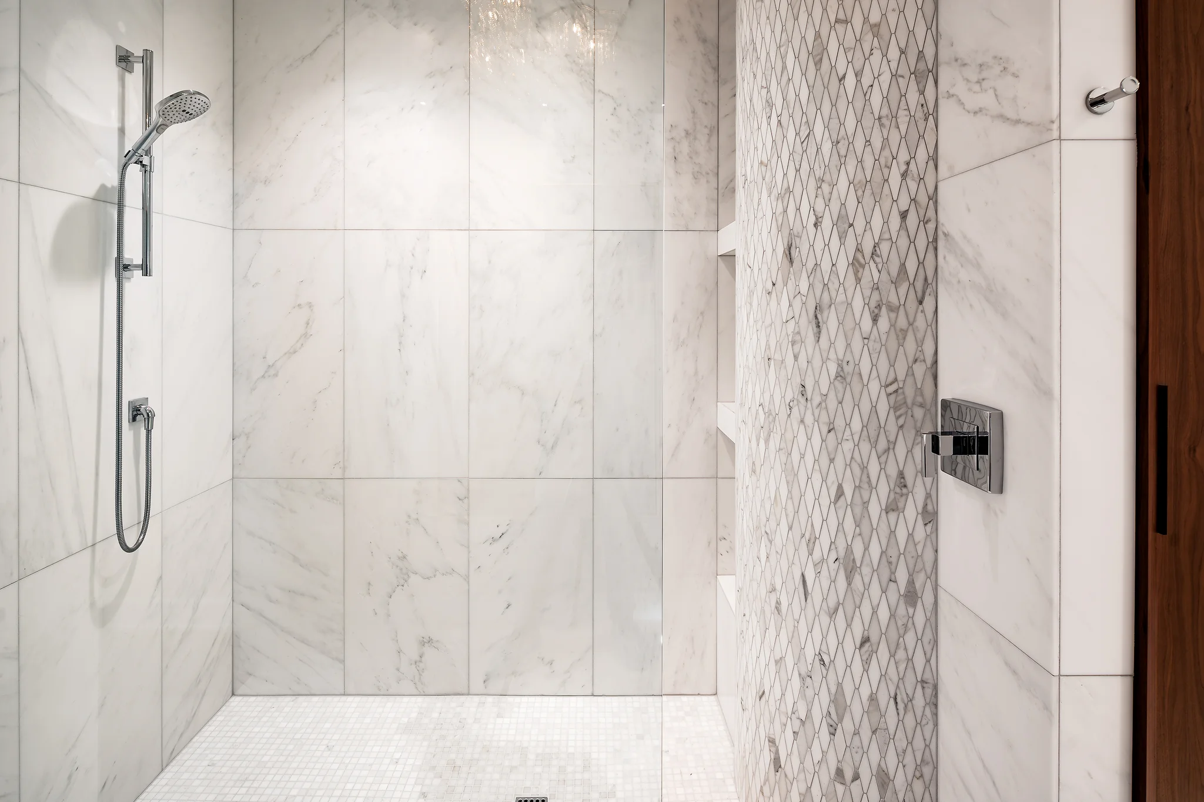
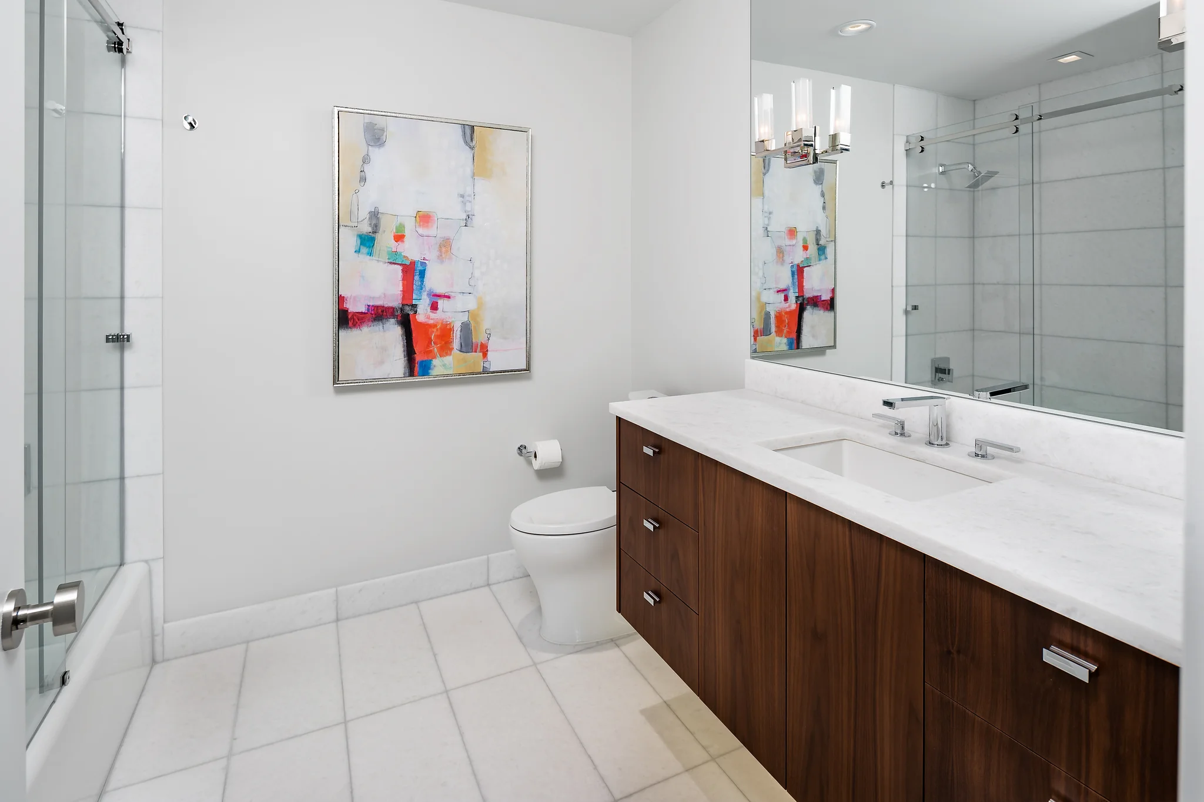
The homeowner’s investment in subtle quality really comes through in the hand-laid bathroom tile that took four hours to measure and grid. A number system ensured the tiles’ veins aligned perfectly, exuding the luxurious feeling that suited the space best.
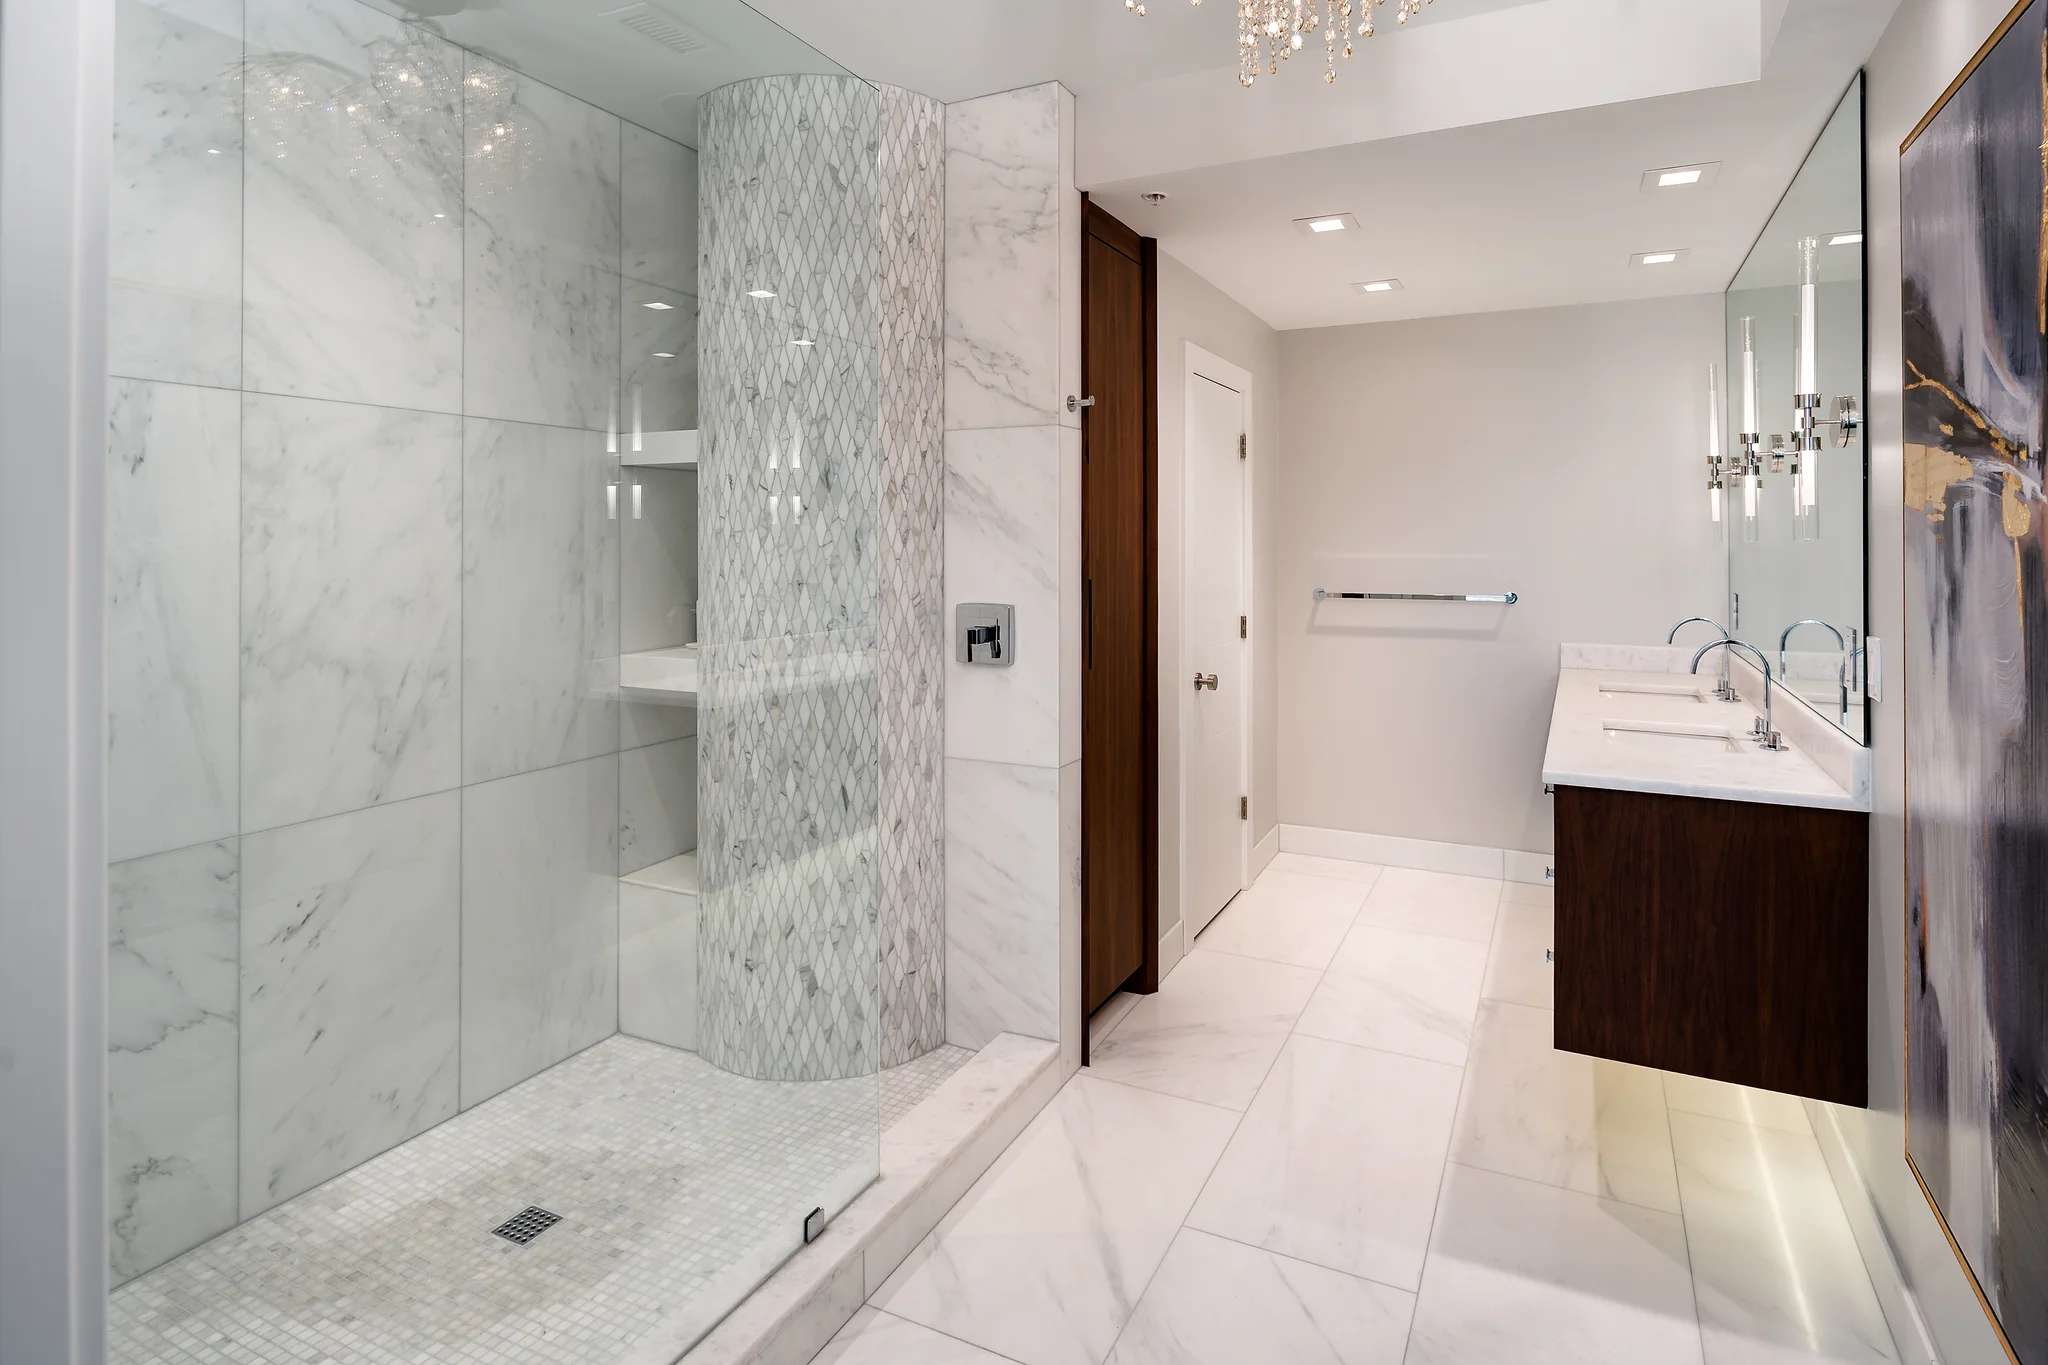
A radius shower wrapped around the immovable fire sprinkler supply pipe, keeping the shower functional without sacrificing on style. Despite adding a curved marble wall and shelving, the bathroom feels bigger and brighter than before.
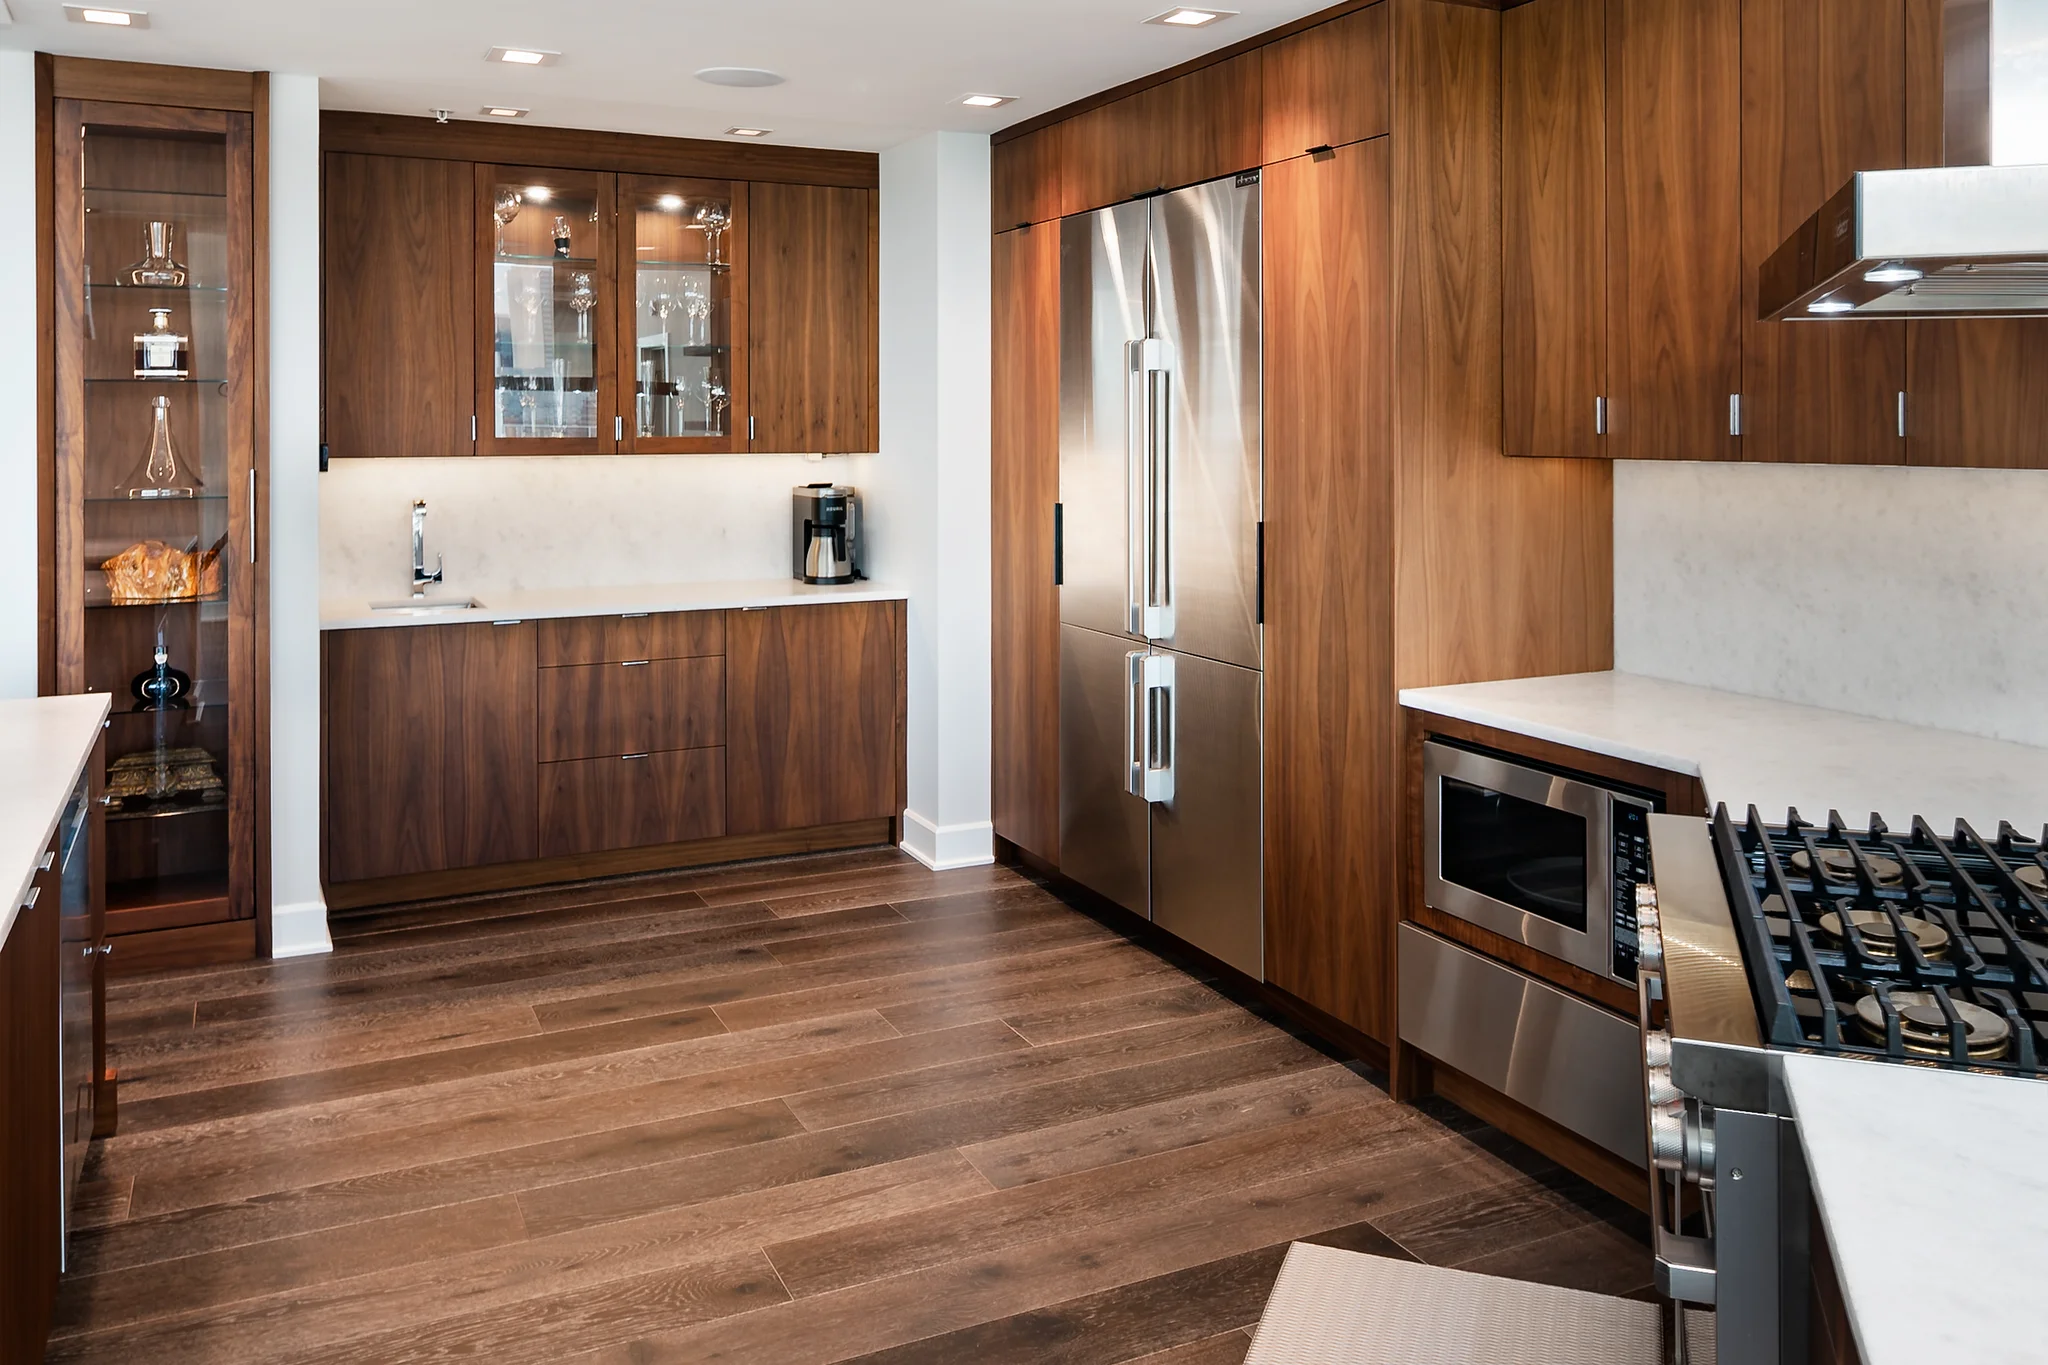
Wet Bar: A new wet bar makes mixing drinks and popping corks all the easier.
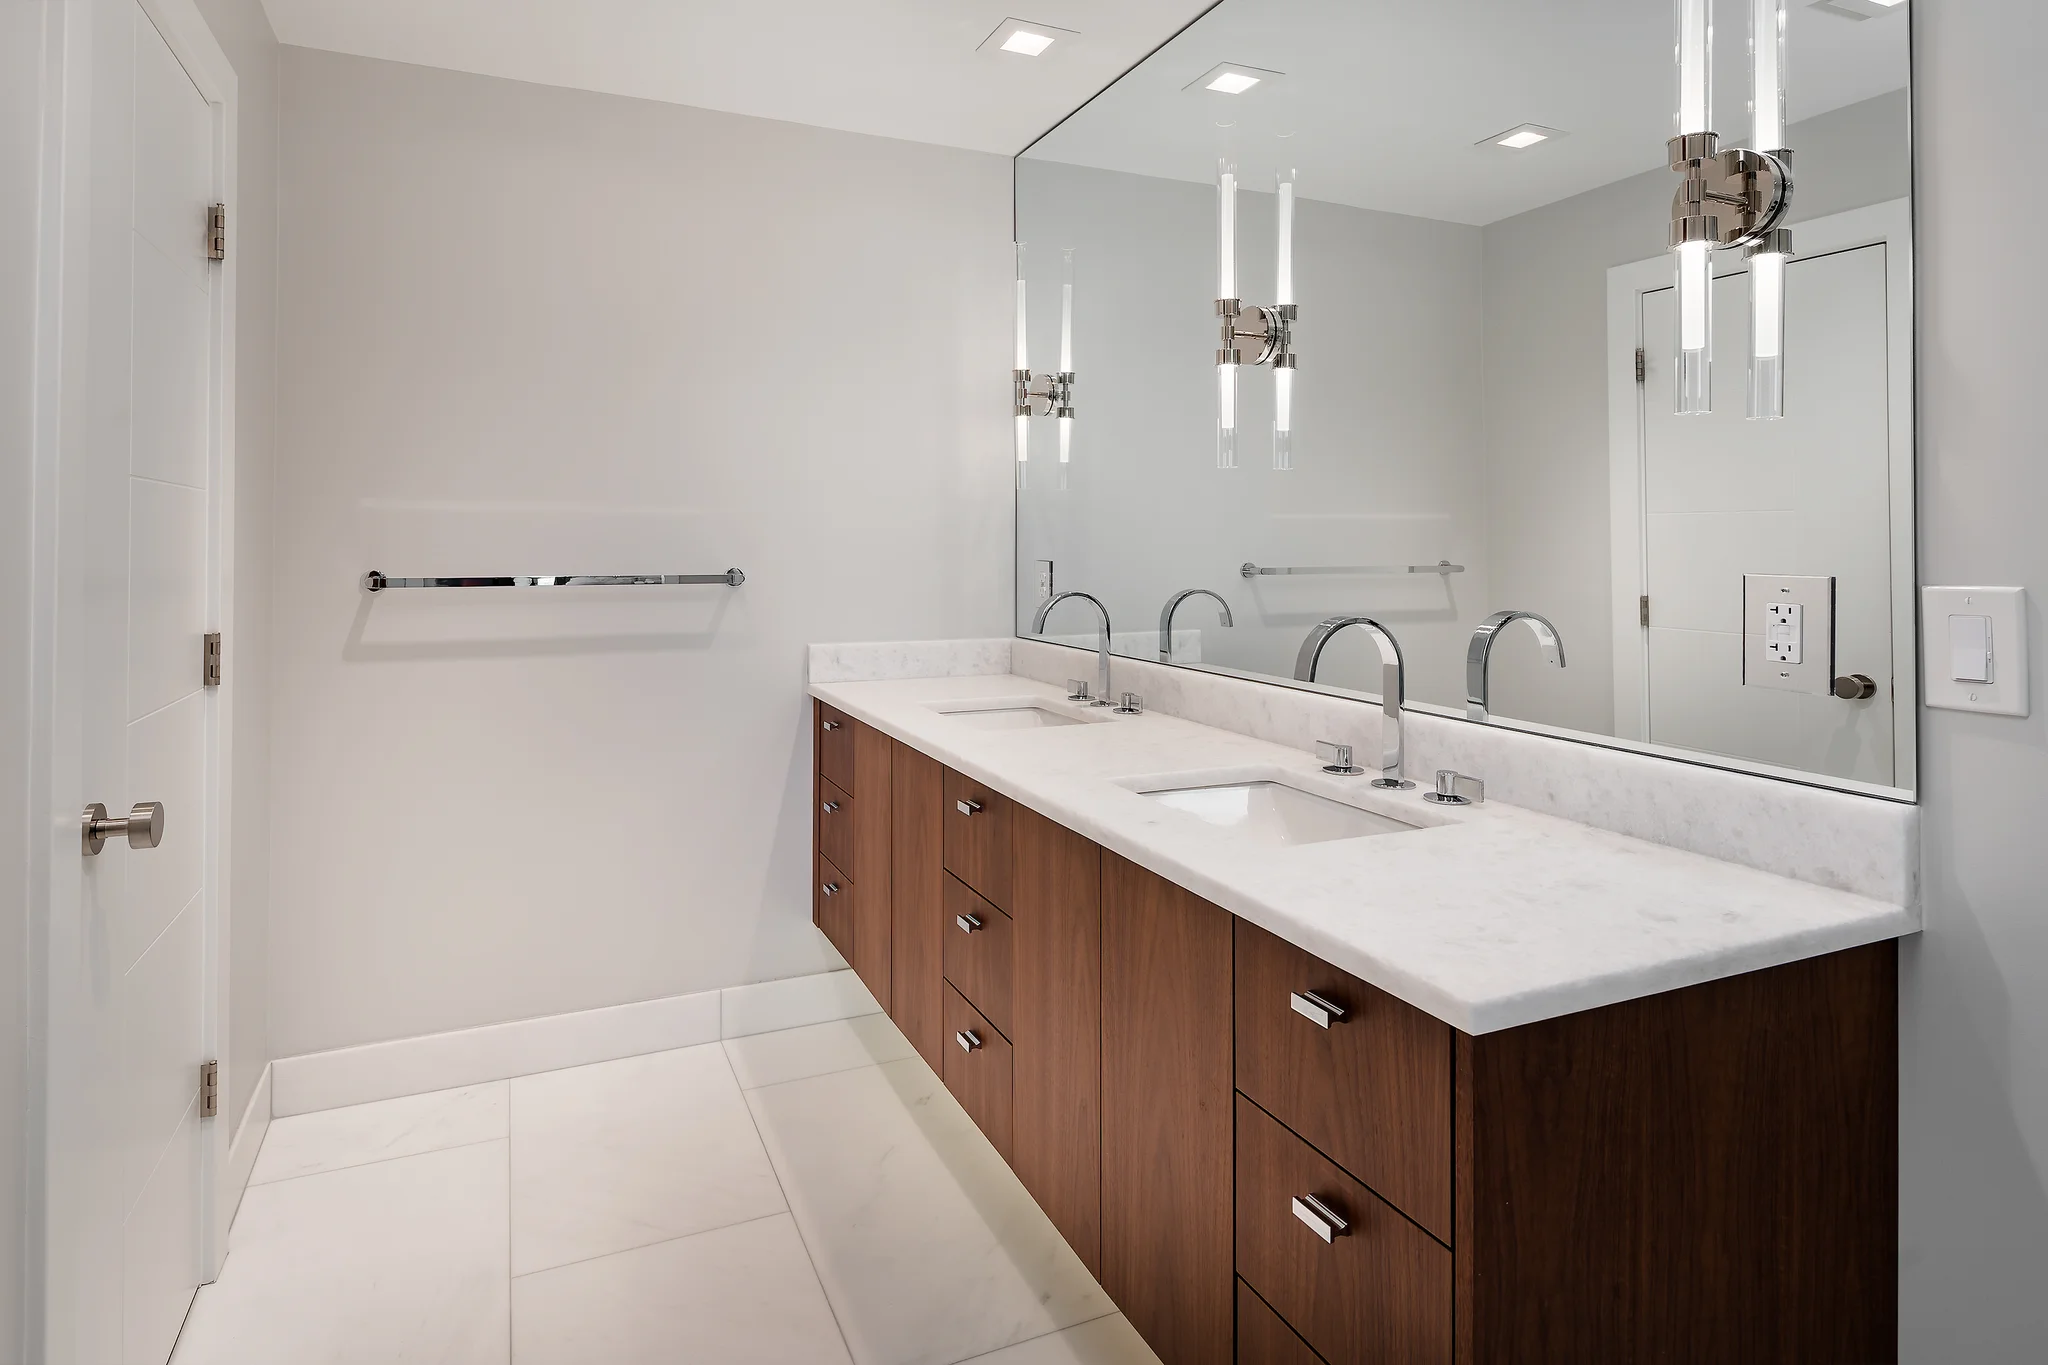
Double Master Bathroom Vanity: A fresh double vanity in the master bathroom makes getting ready a breeze.
Walk-in Closet: The washer and dryer find a new, hidden home in this walk-in closet.
Updated Millwork: Every door, baseboard, and casing was replaced to take the home from traditional to trendy.
Warming Drawer: Late-night leftovers from restaurant adventures will put this warming drawer to good use.
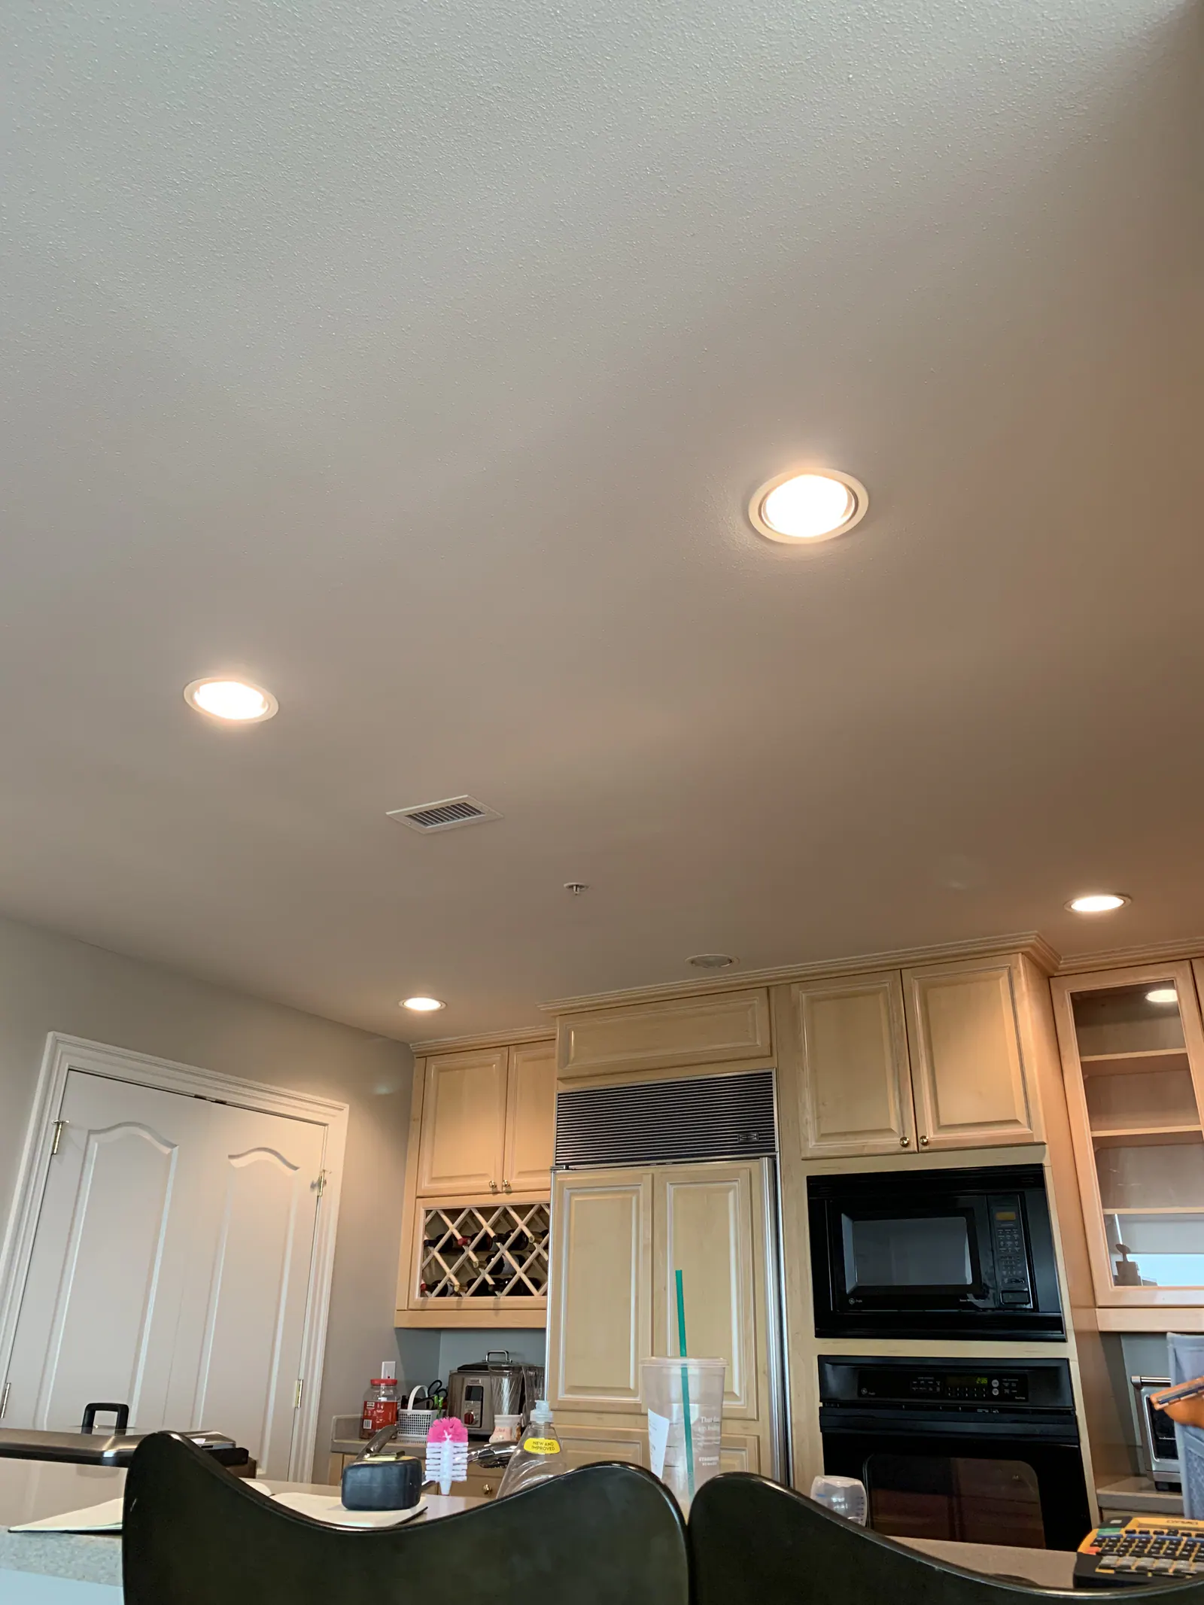
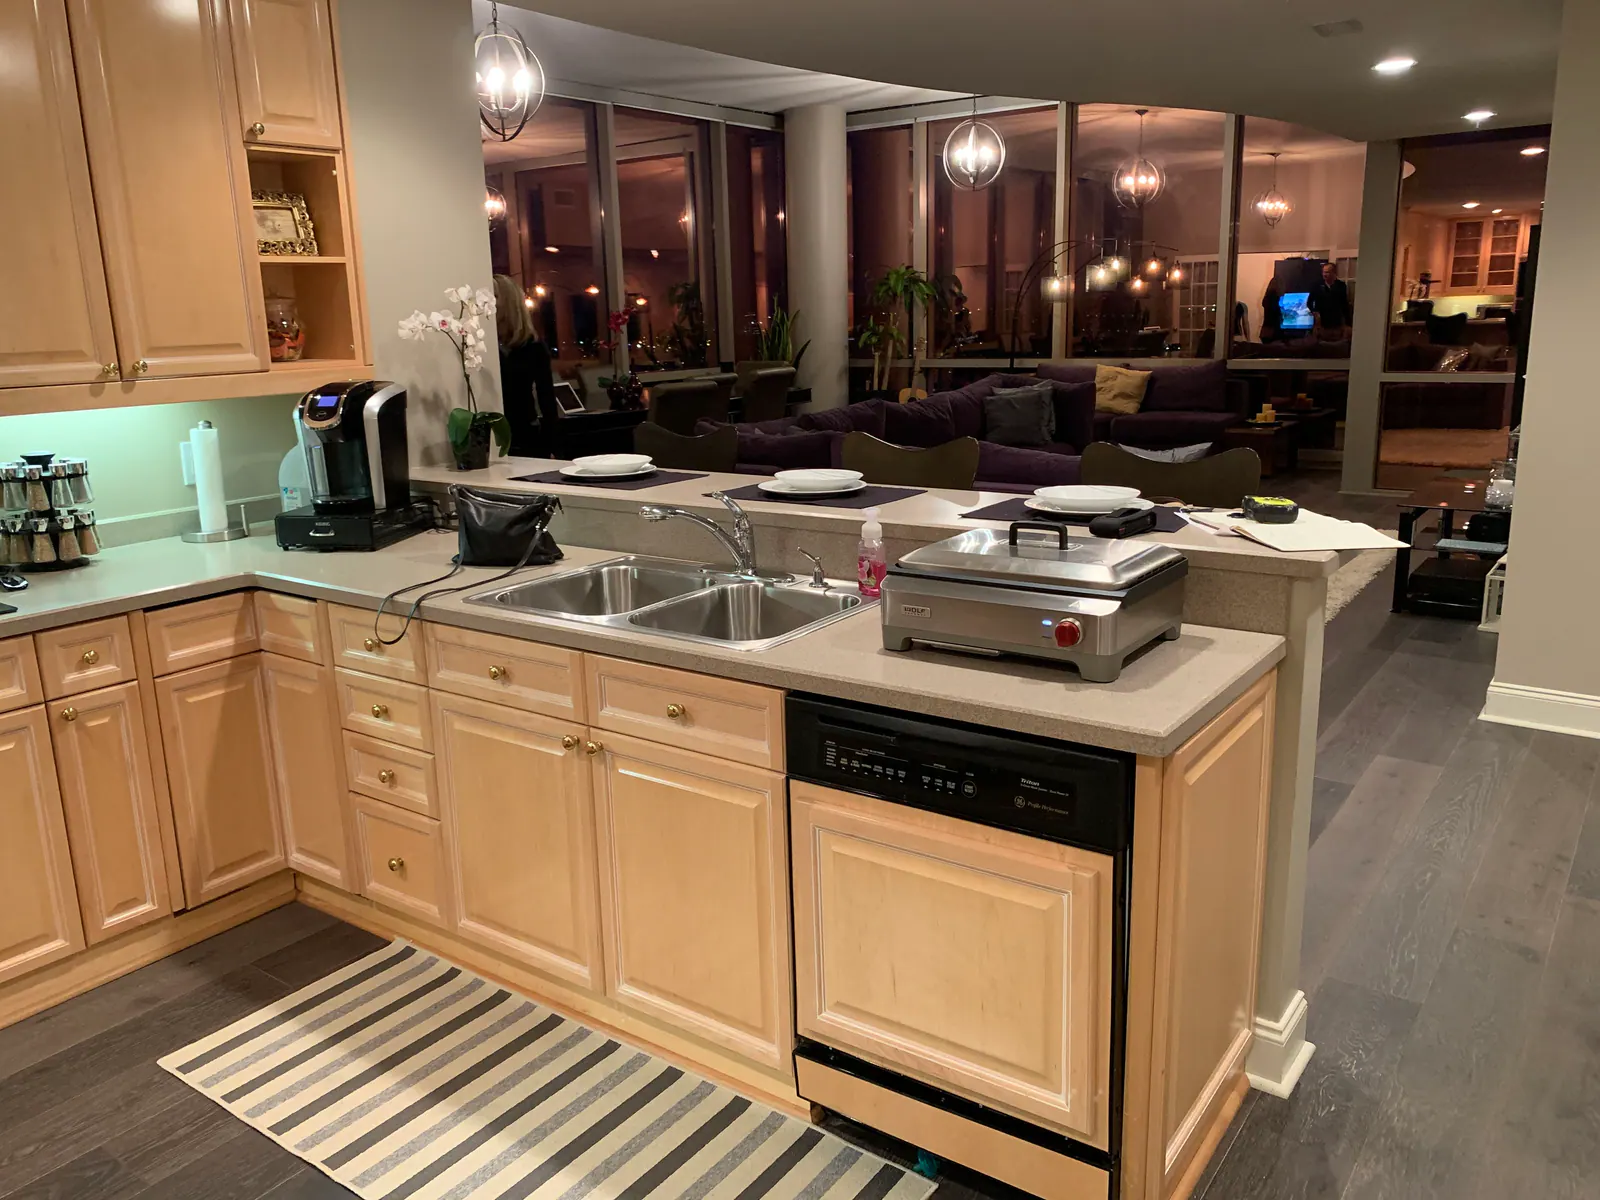
This penthouse condo was rife with ill-fitting features the couple couldn’t live with.
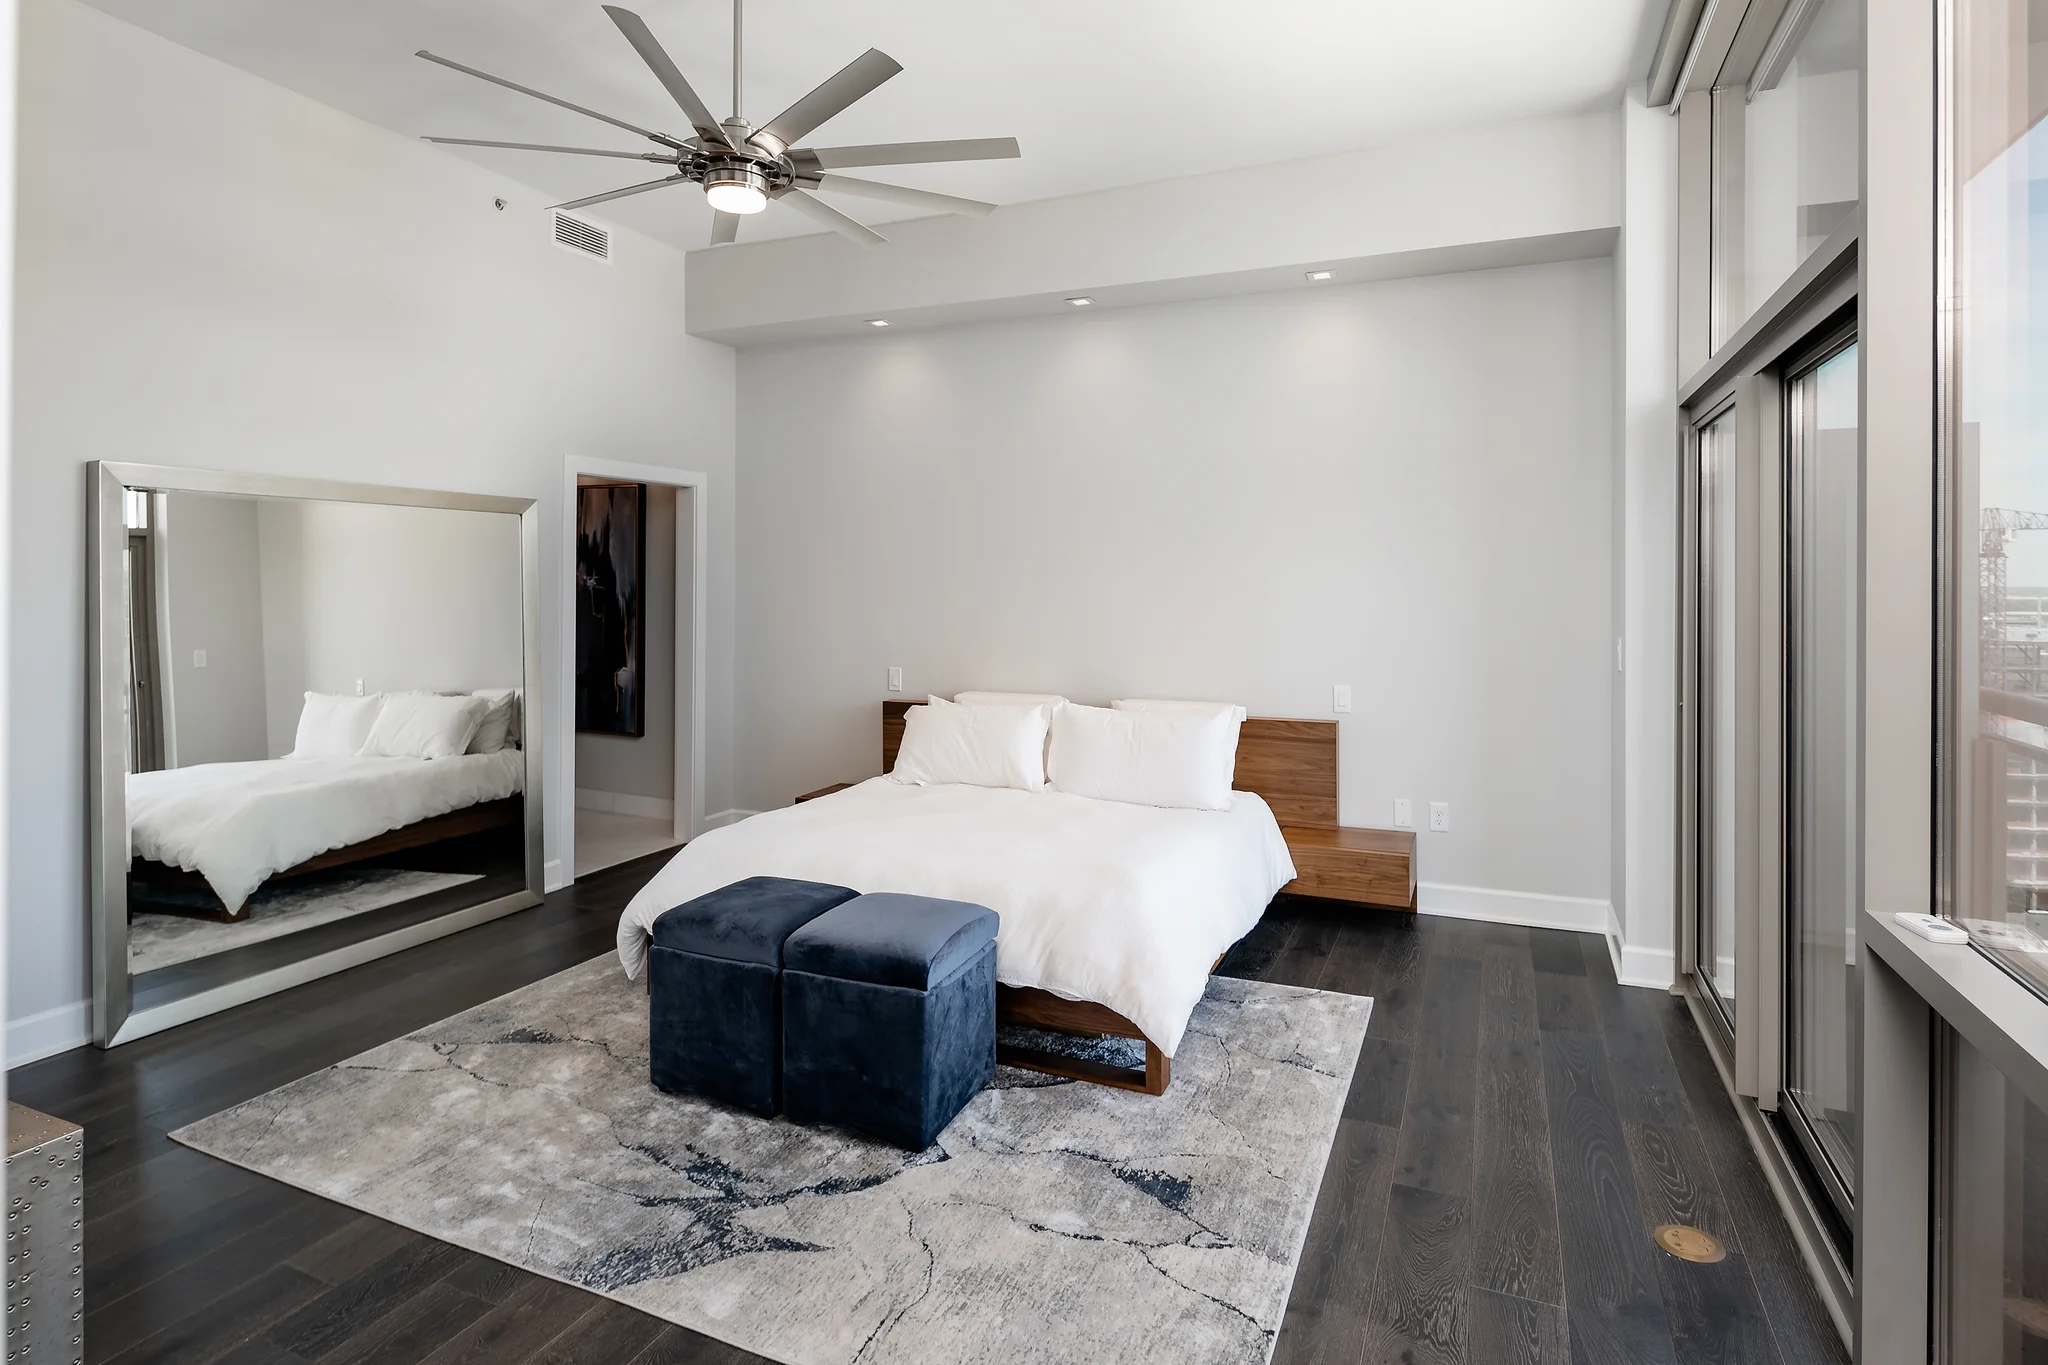
The kitchen needed to be completely reconfigured, and we worked with Jes Sanders, an architect from Studio S Architects, to draw up the plans so we could get started. Naturally, the bedroom, master bath, and walk-in closet had to be moved to accommodate these changes as well.
The homeowners also knew exactly what they wanted, which helped us narrow down their options without the help of a designer. Based on their instructions, we selected the stained walnut cabinetry, white leathered marble counters, and chrome fixtures from the same line they envisioned.
The Arlington also lacked a service elevator, which made transporting tools, materials, and crew members to the penthouse a difficult endeavor. Thankfully, one of our dedicated Project Managers was able to organize every adjustment and accommodation on-site to keep things moving as scheduled.
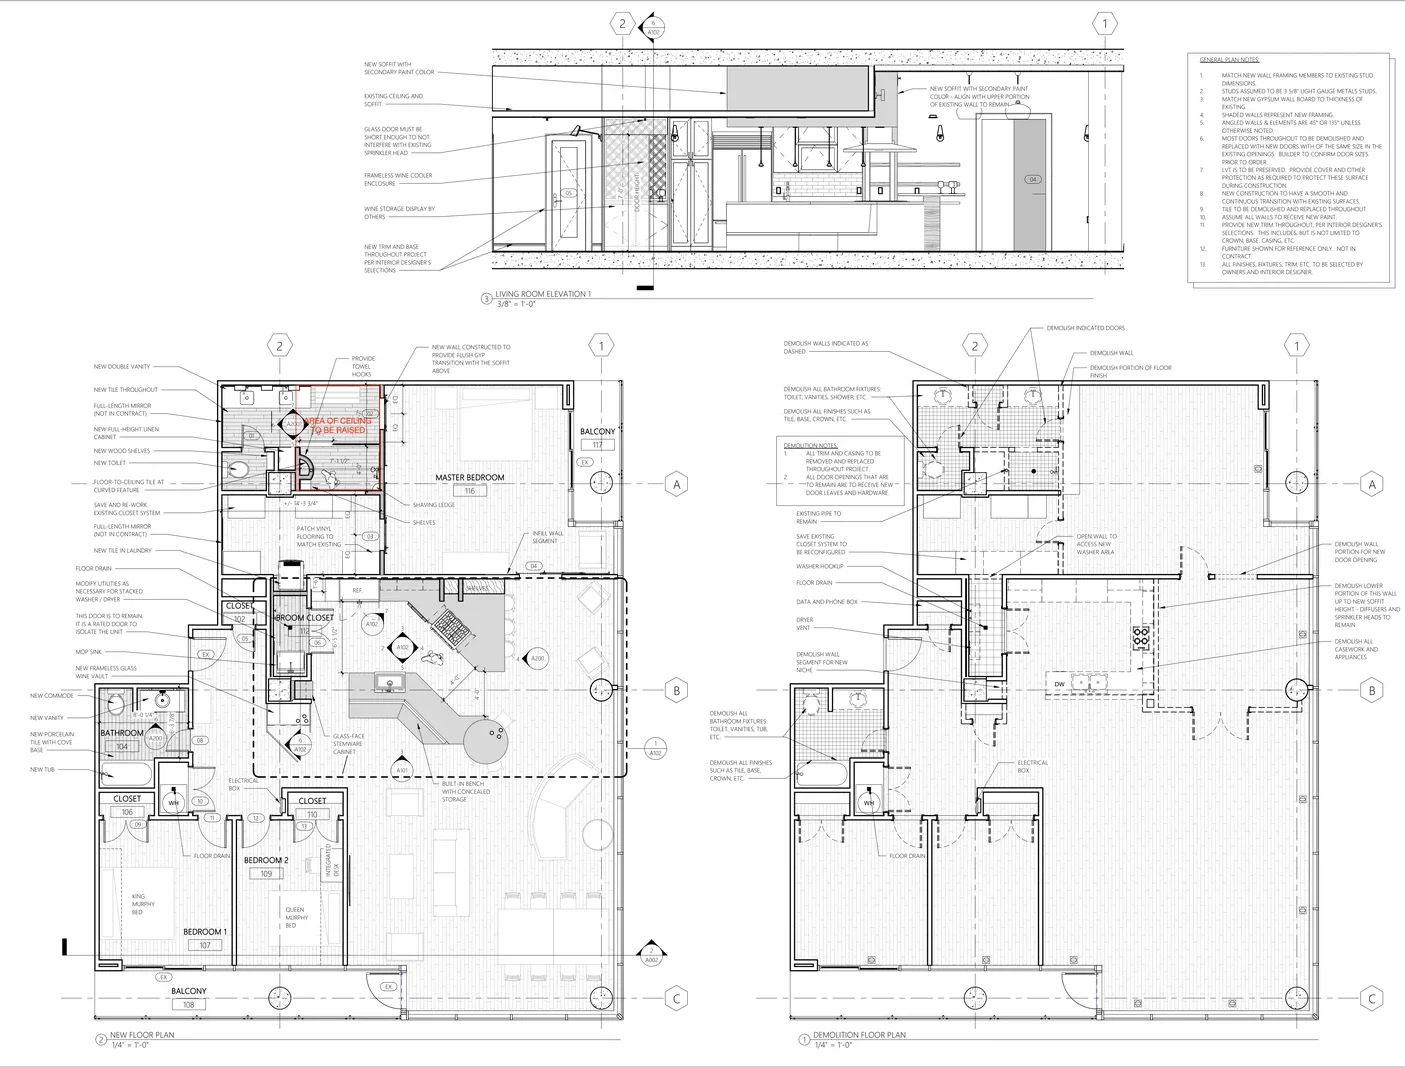
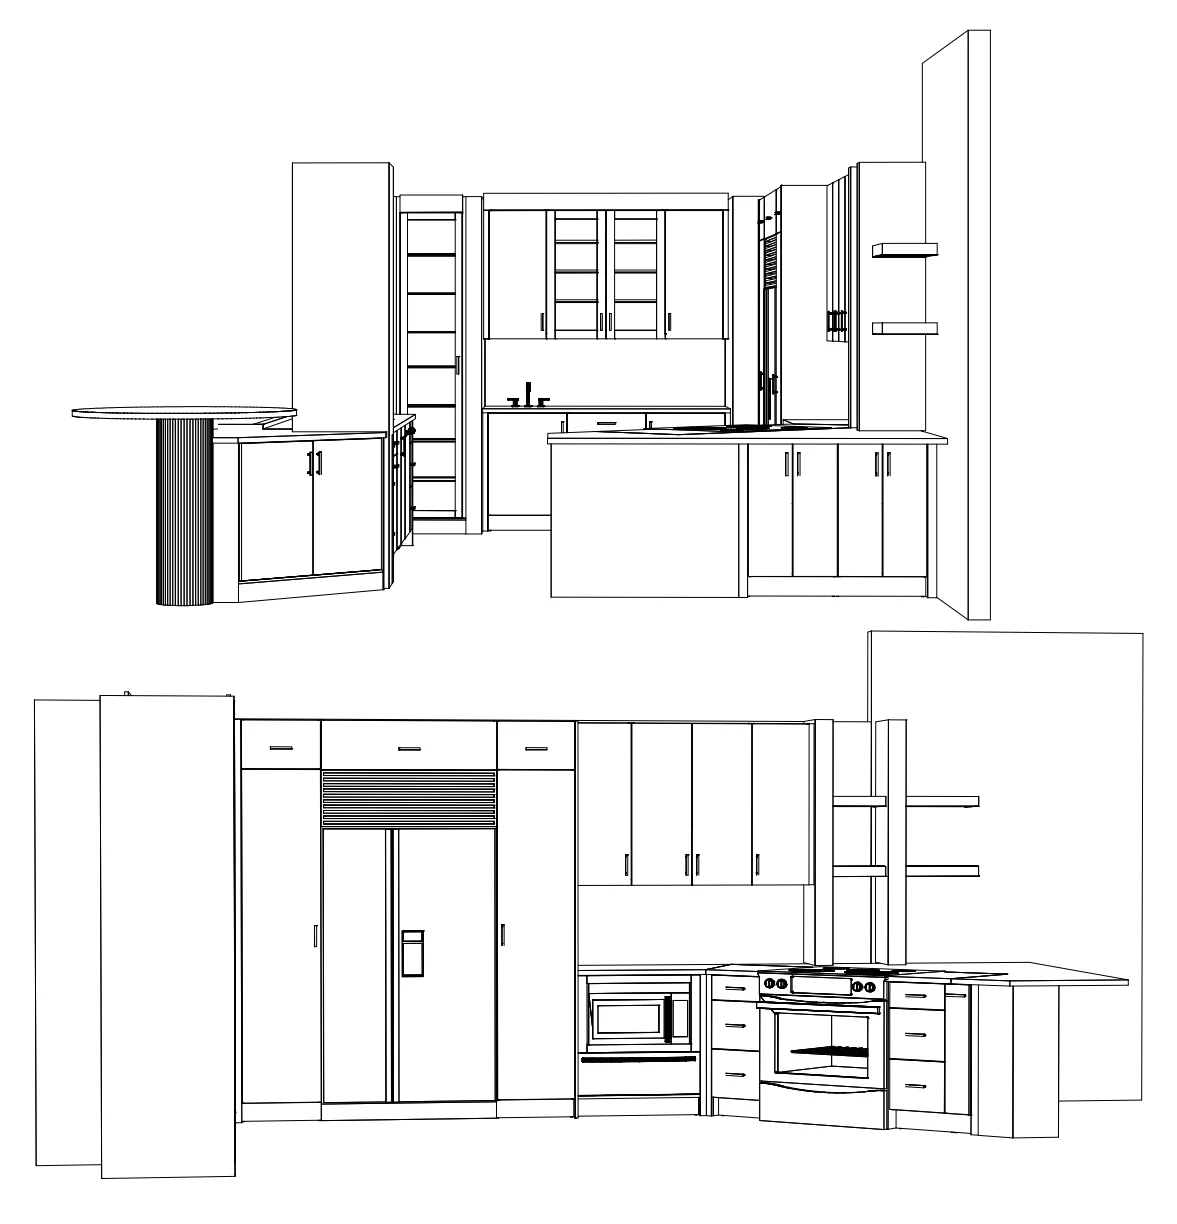
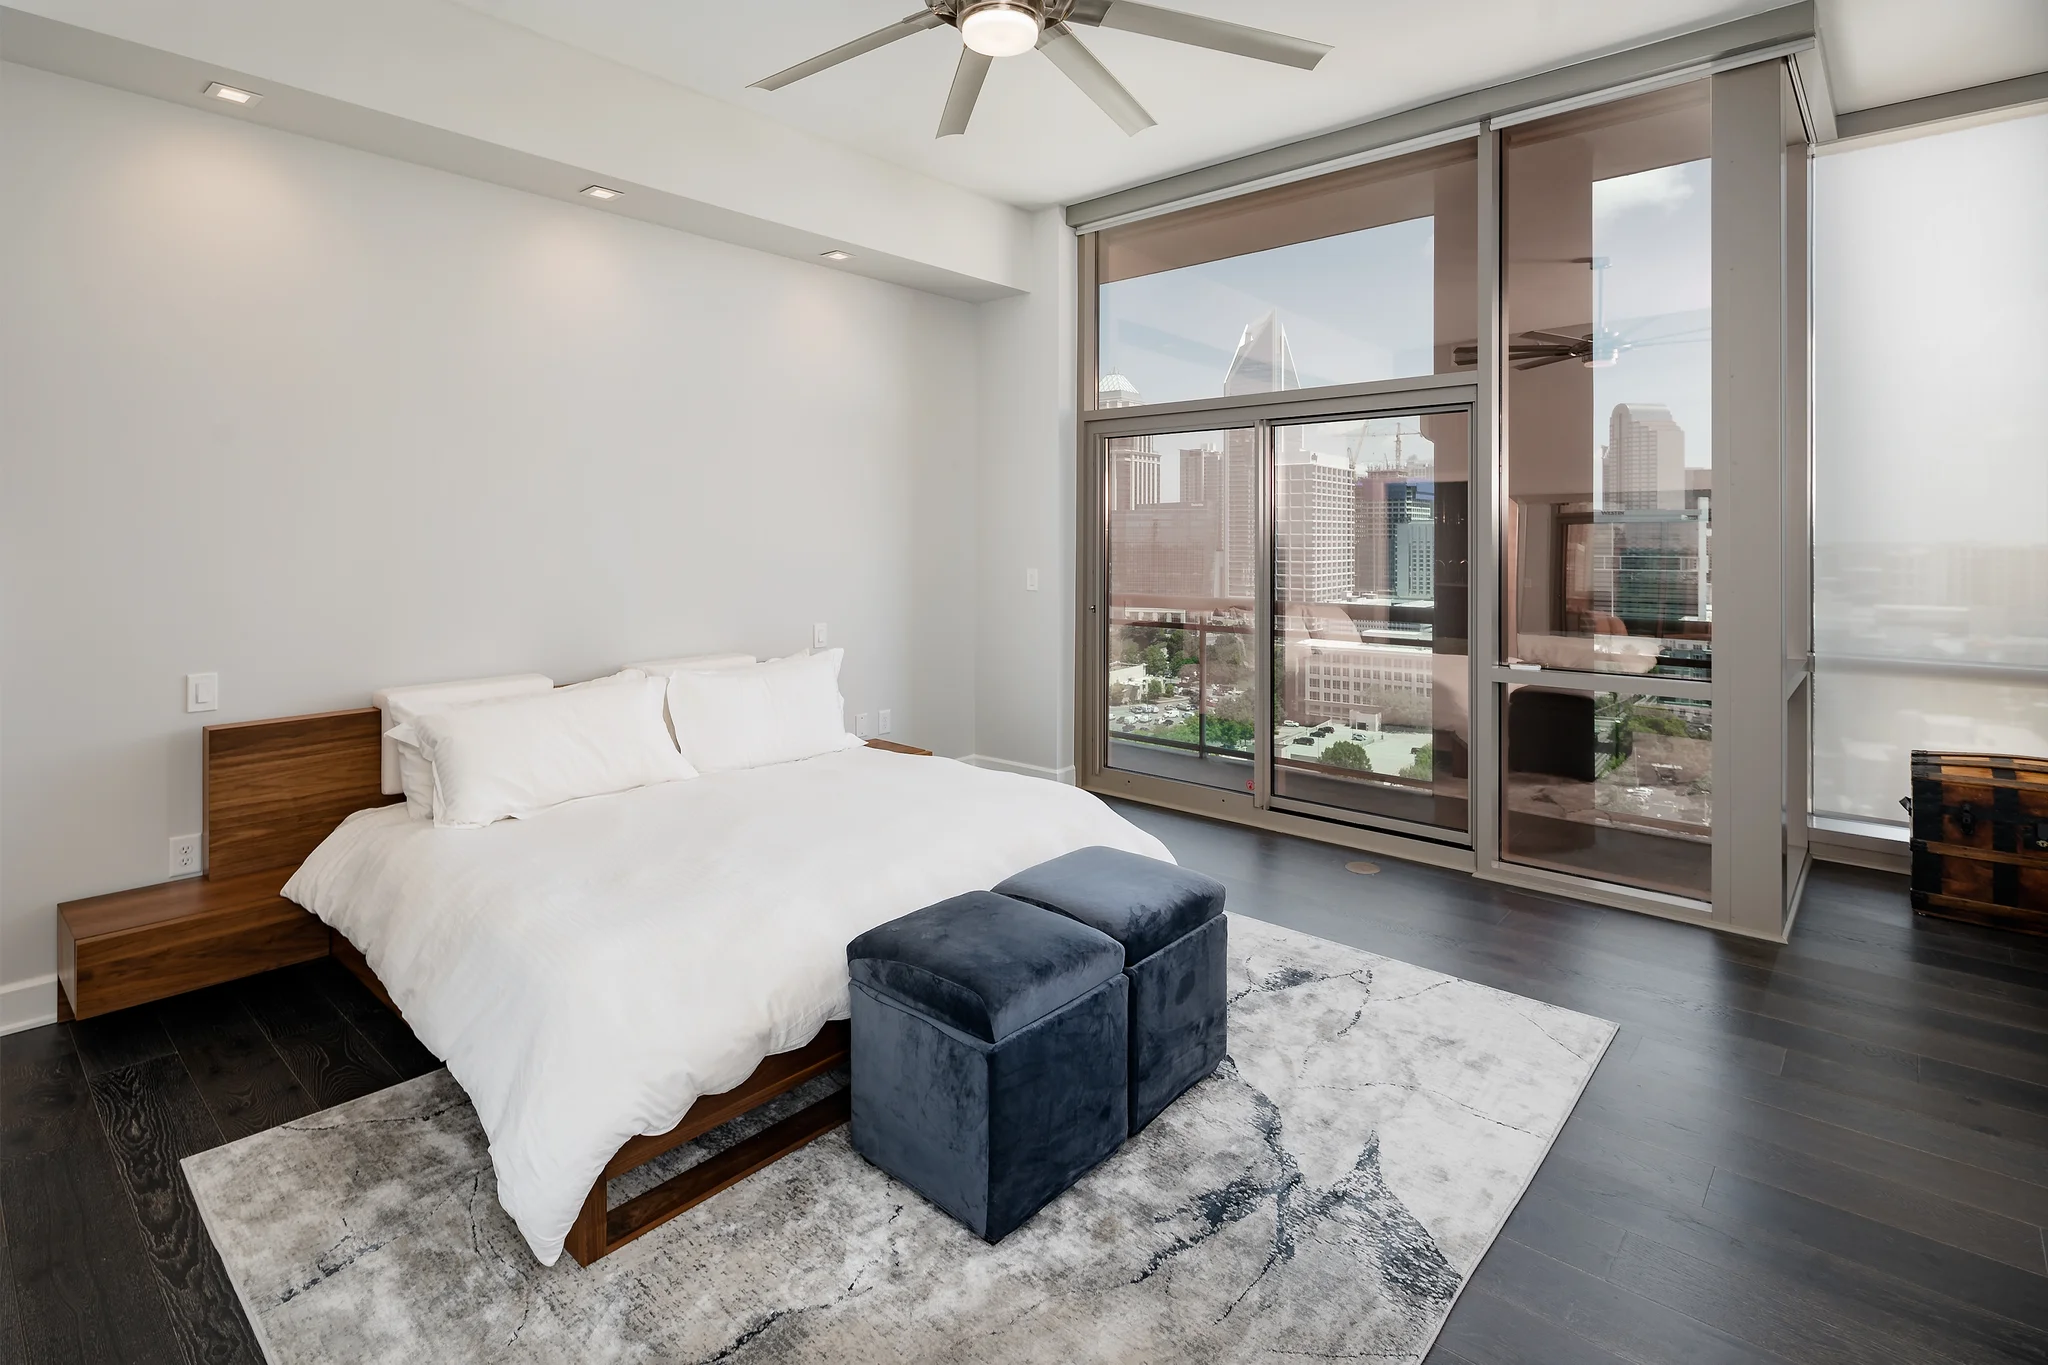
The homeowners didn’t just get a remodeled penthouse. They got a second chance to fall in love with the space and features they signed on for: a breathtaking view of the city skyline, a wine cellar built for two serious collectors, and a layout designed for having people visit.
You have questions about working with us, and your neighbors have some of the answers. For the things they don’t know, we can fill in the rest.
Yes, although condo projects come with their own logistics. On this project, nothing longer than about 11 feet corner to corner could fit into the building, and every delivery had to be scheduled around the building’s two resident elevators.
Condo renovations also require a licensed architect to draw and stamp the plans, as well as a licensed mechanical, electrical, and plumbing engineer, which does mean scheduling in more time and additional costs.
Condo projects are held to a more stringent permitting standard than single-family homes, requiring licensed professionals across multiple trades before work can even start. Add in tighter building logistics, like limited elevator access, height-restricted parking decks, and HOA approval just to bring in a dumpster, and the same square footage typically takes longer and costs more to renovate than it does in a house.
Not always. On this project, the homeowner knew exactly what she wanted, so Dom and his team worked with her directly, one-on-one, instead of through a separate designer. Whether that’s the right approach depends on your project and how clear your vision already is.
Yes. Every Watershed project is assigned a dedicated Project Manager, who handles the tricky logistics for you.
Every home we remodel starts with a family that loves where they live and doesn't want to leave. These are a few of the Charlotte-area projects we're proudest of. Take a look around.
Your new home isn’t a lost cause. Let us help you figure out a plan to make it the home you thought you were getting.