They built a backyard retreat in Charlotte, NC, but the inside wasn’t so welcoming.
The homeowners backyard was a real source of pride on their property, but the home itself lagged behind. They’d previously renovated the kitchen, but everything else needed some attention: a master bath with an awkward layout and no tub, an outdated guest bathroom, and a spare bathroom with a strange shower placement and an uncomfortable slanted ceiling.
The interior hadn’t been touched in years, and the homeowners needed a builder who could bring their plans to fruition.
 Before
After
Project at a glance
Location:
Quail Hollow, Charlotte, NC
Timeline:
5 Months Construction
Cost:
$336,000
Designer:
Emily Hodge
“Renovations and remodels can be stressful and so many moving parts. Marc was great at reminding me not to worry and not to ‘come in too soon.’ A nice way of saying, don’t judge it all until it’s done, and he was right… because when it was done, it was FABULOUS!”
—CJ P.
 Before
After
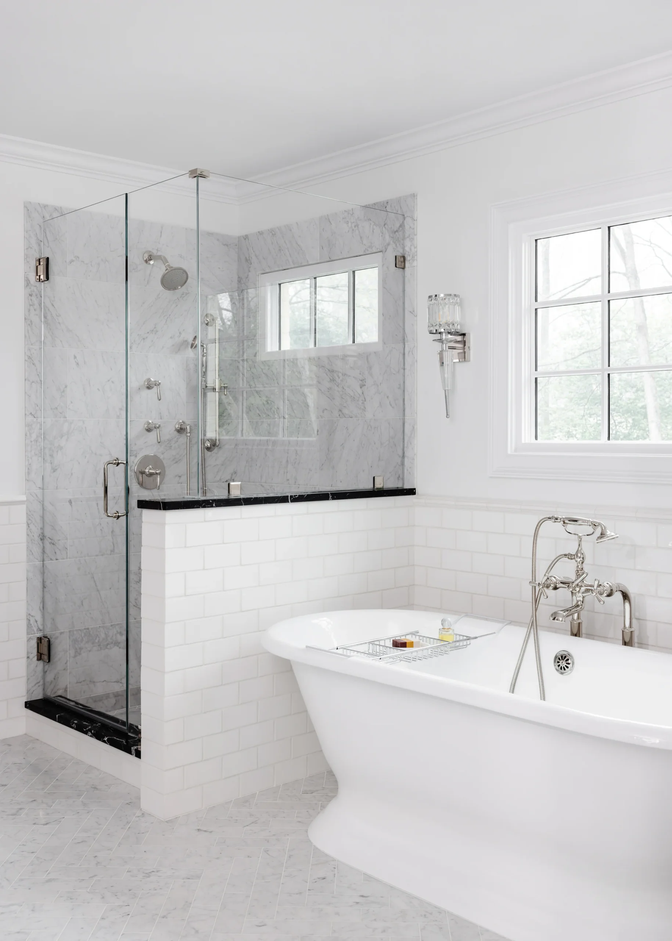
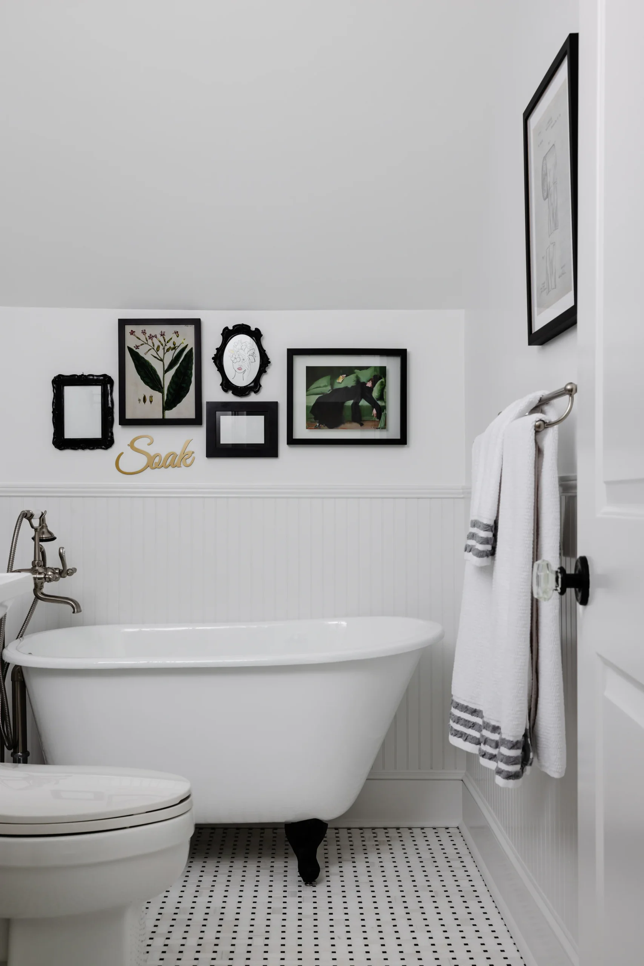
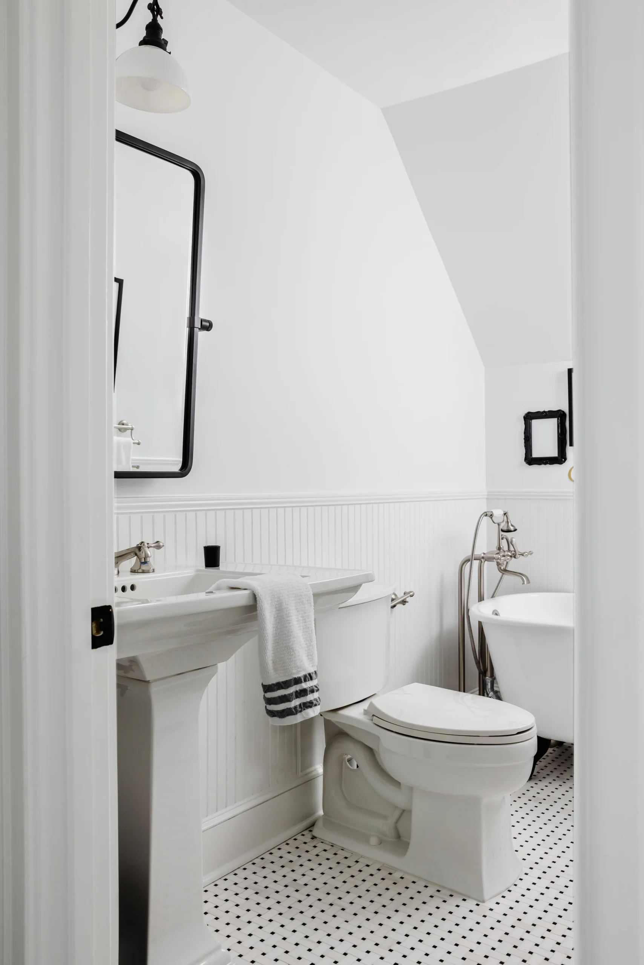
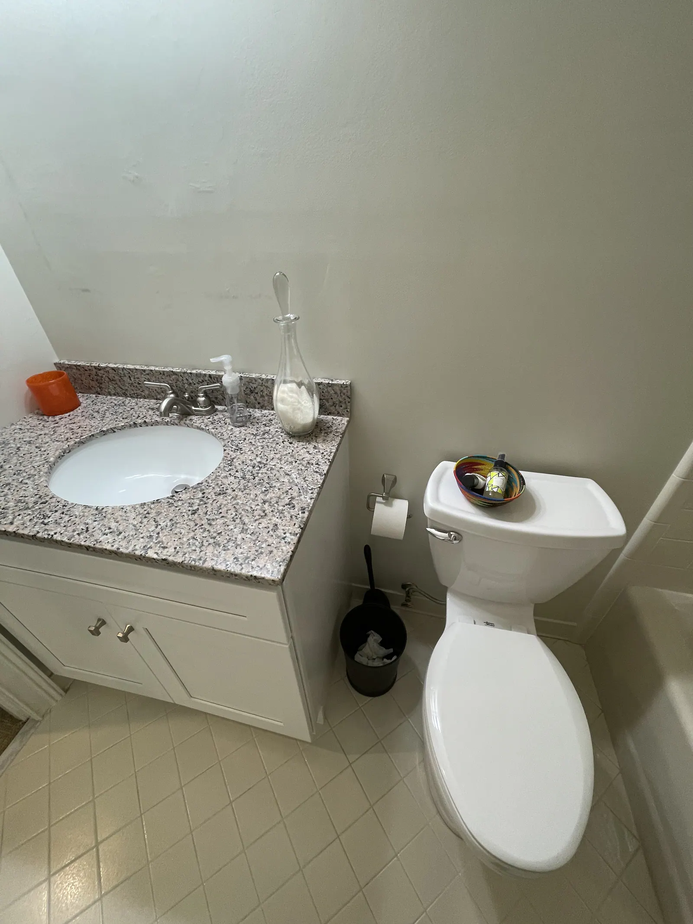
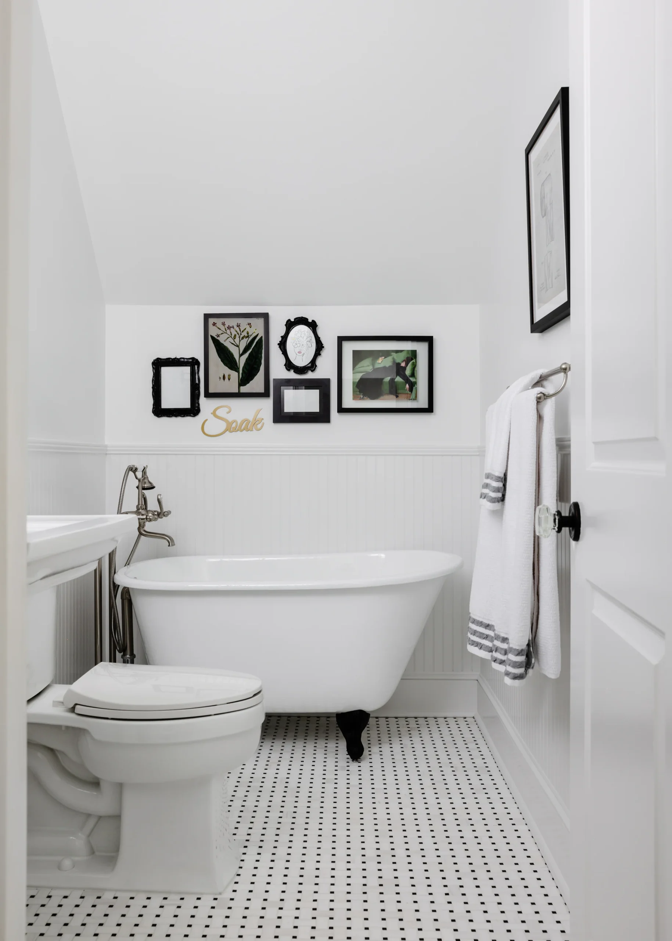
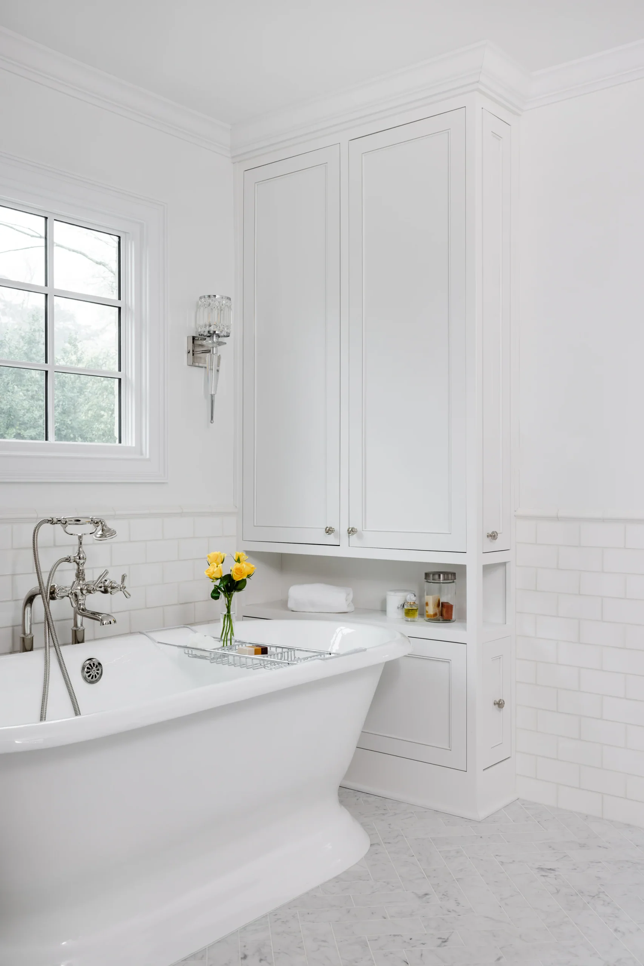
Affectionately nicknamed the “Nest” by the family, this small bathroom off the bonus room had a slanted ceiling so low that you’d hit your head while showering and an oversized vanity that ate any available square footage. The new layout includes a pedestal sink, freestanding soaker tub, and black-trimmed picture frames to tie into the bathtub’s black feet.
 Before
After
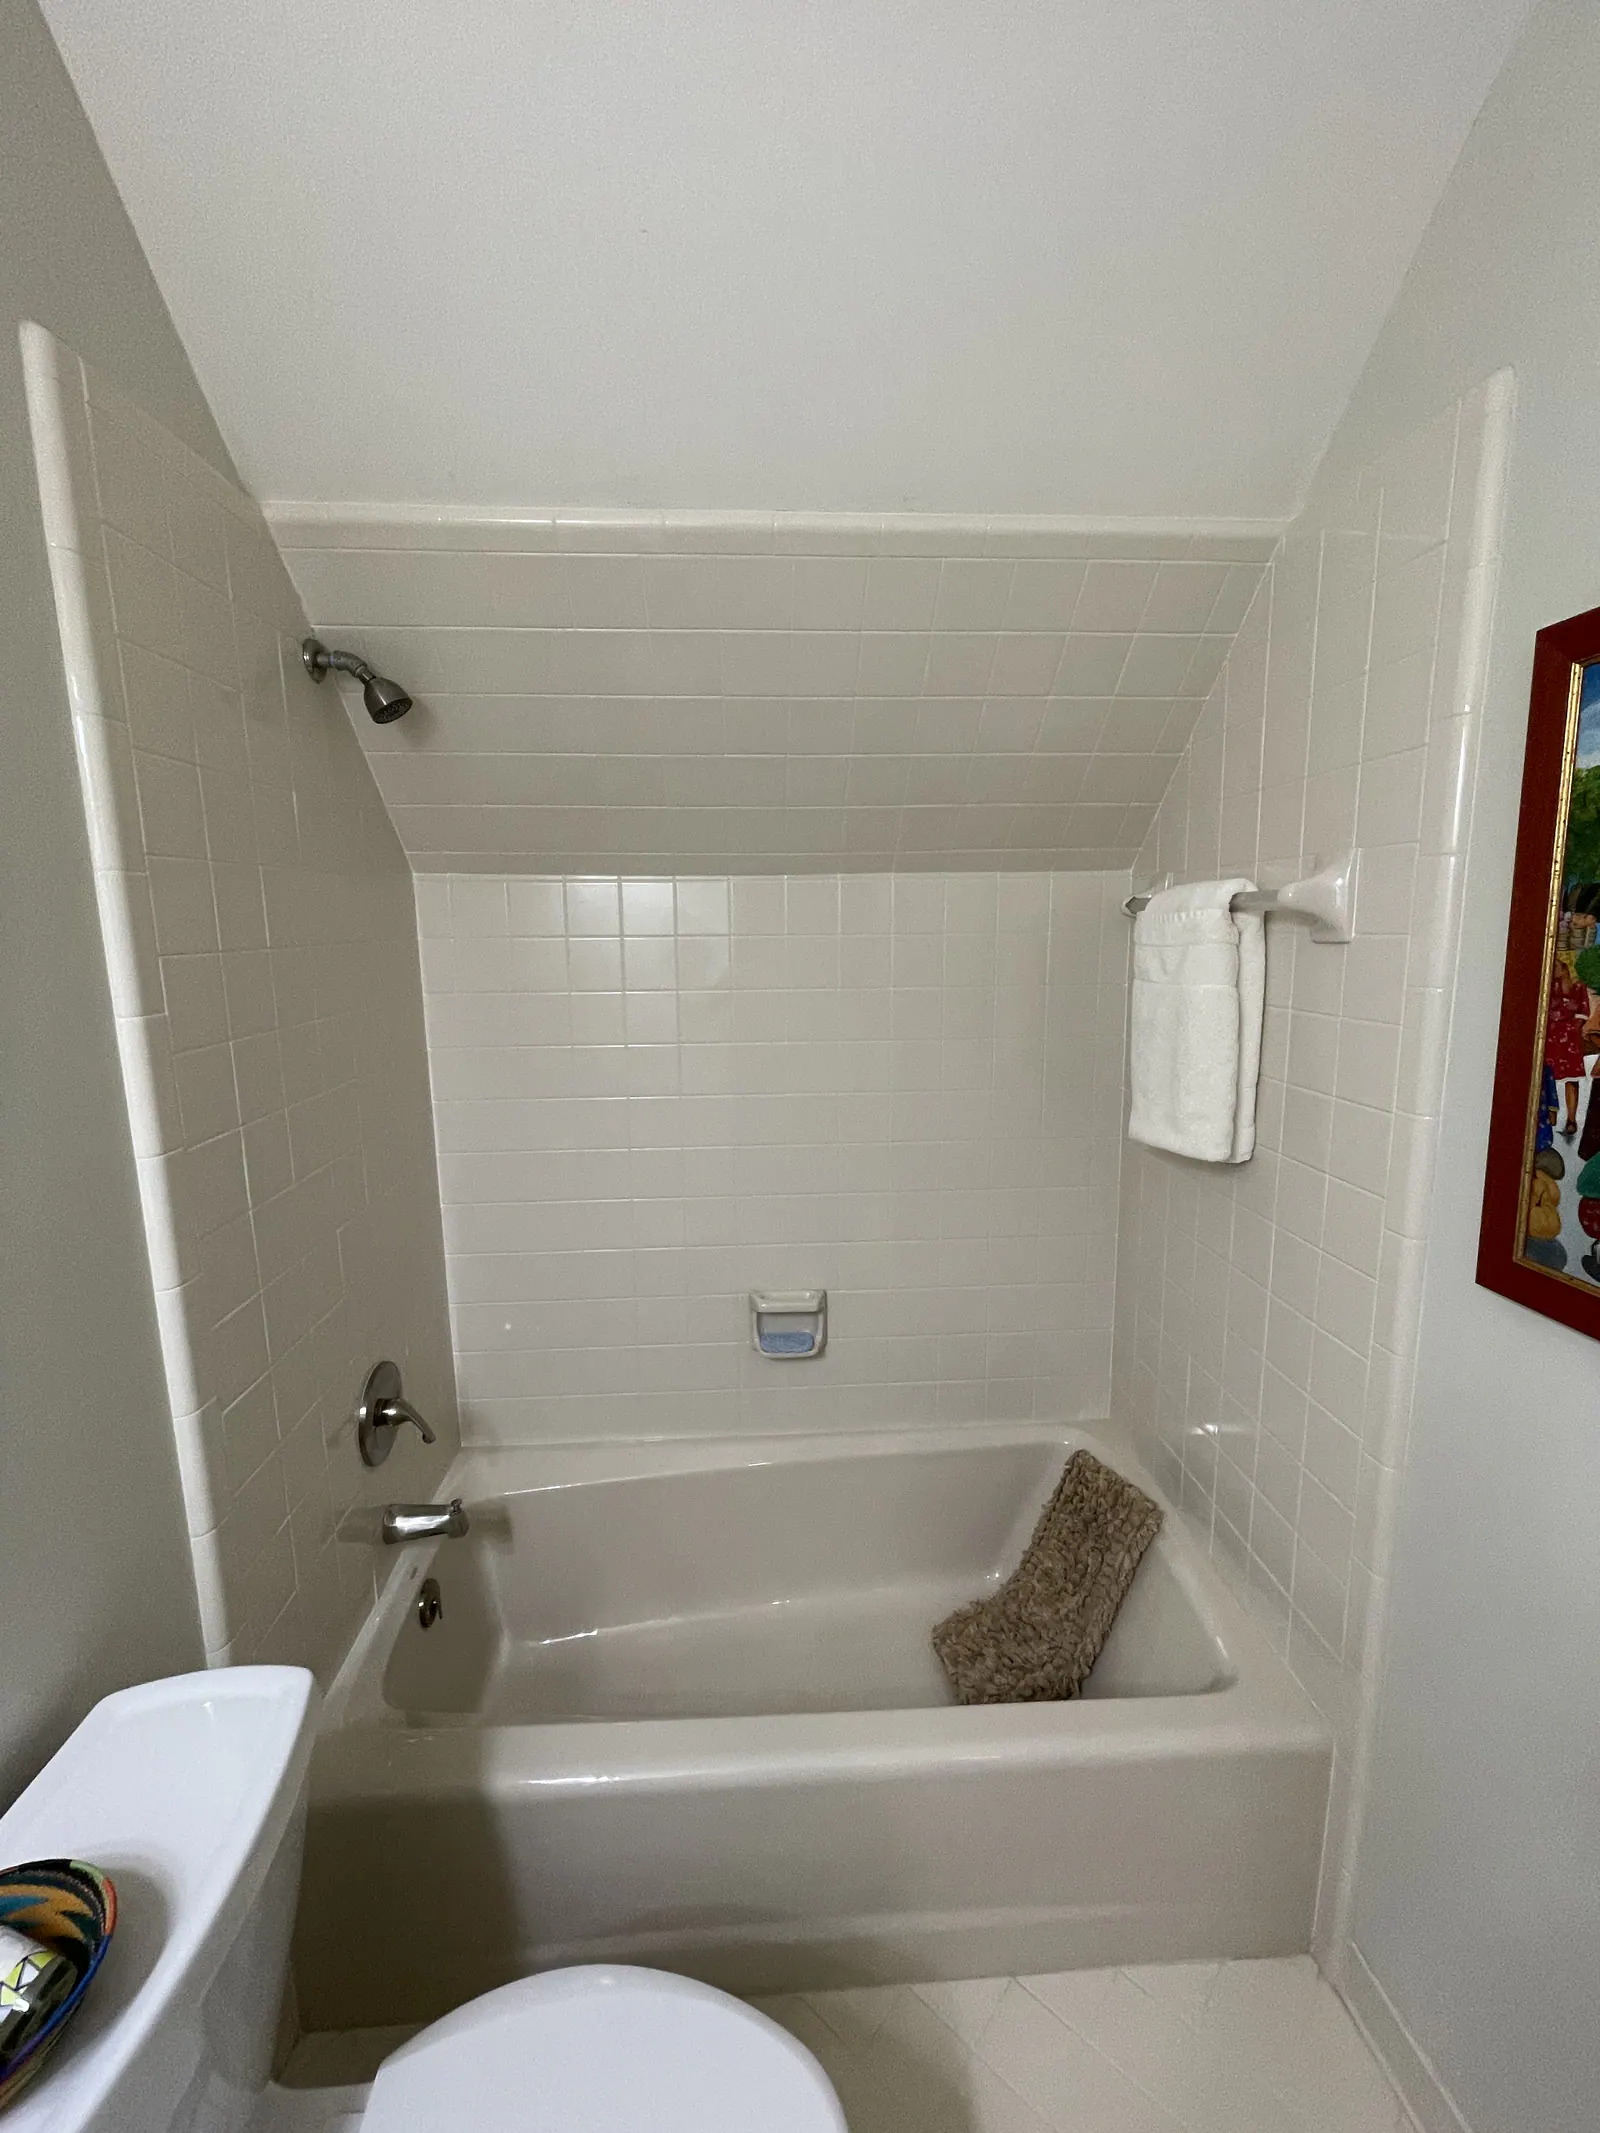
The “Nest” required a cast-iron freestanding tub plumbers refused to install. Movers pivoted the 600-pound tub around a difficult 180° turn and into the bathroom. The unique soaking tub solved the slant-ceiling shower issue while serving as the room’s visual focal point.
 Before
After
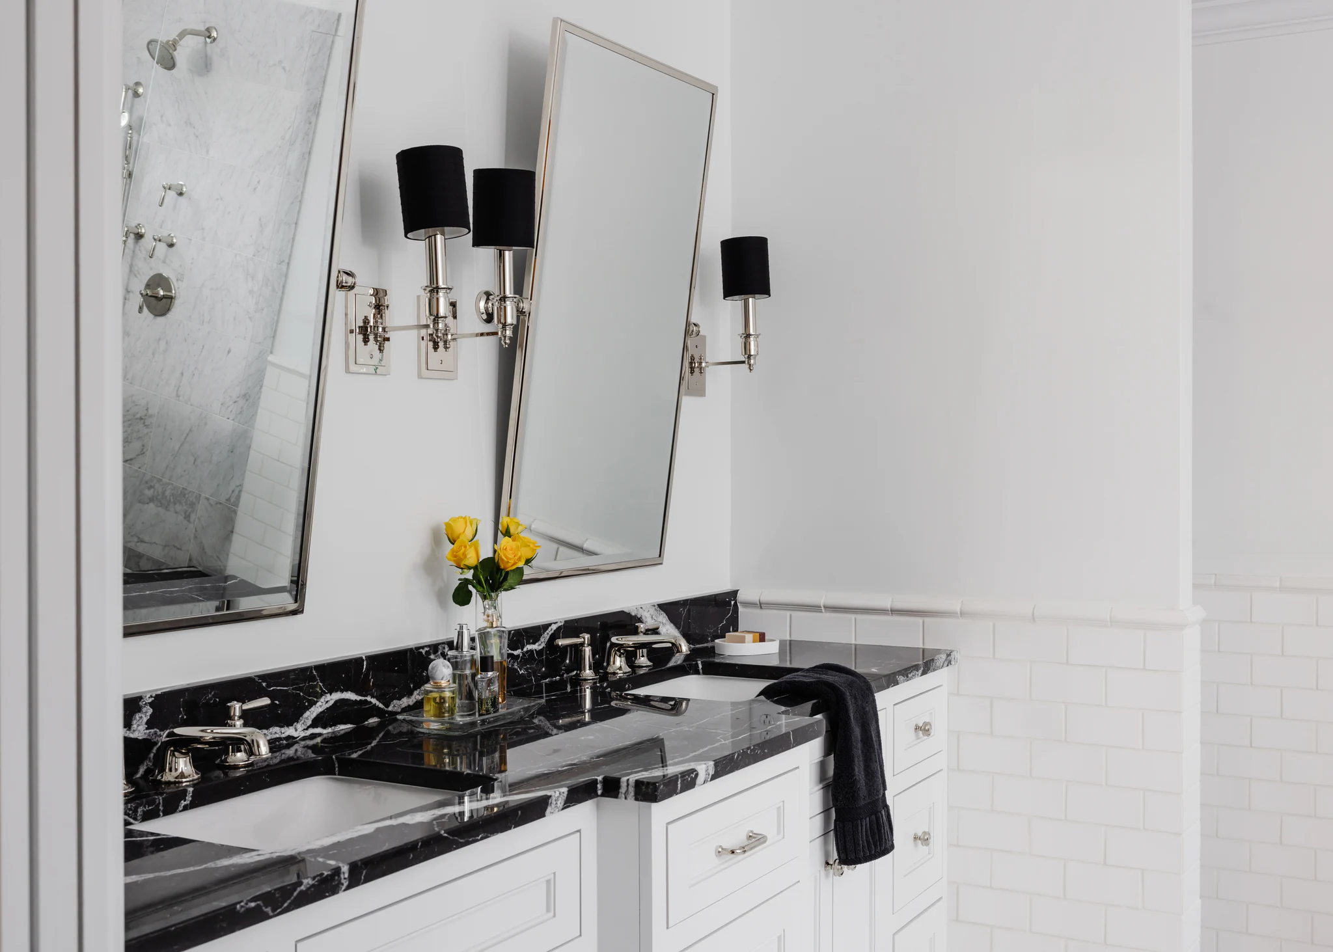
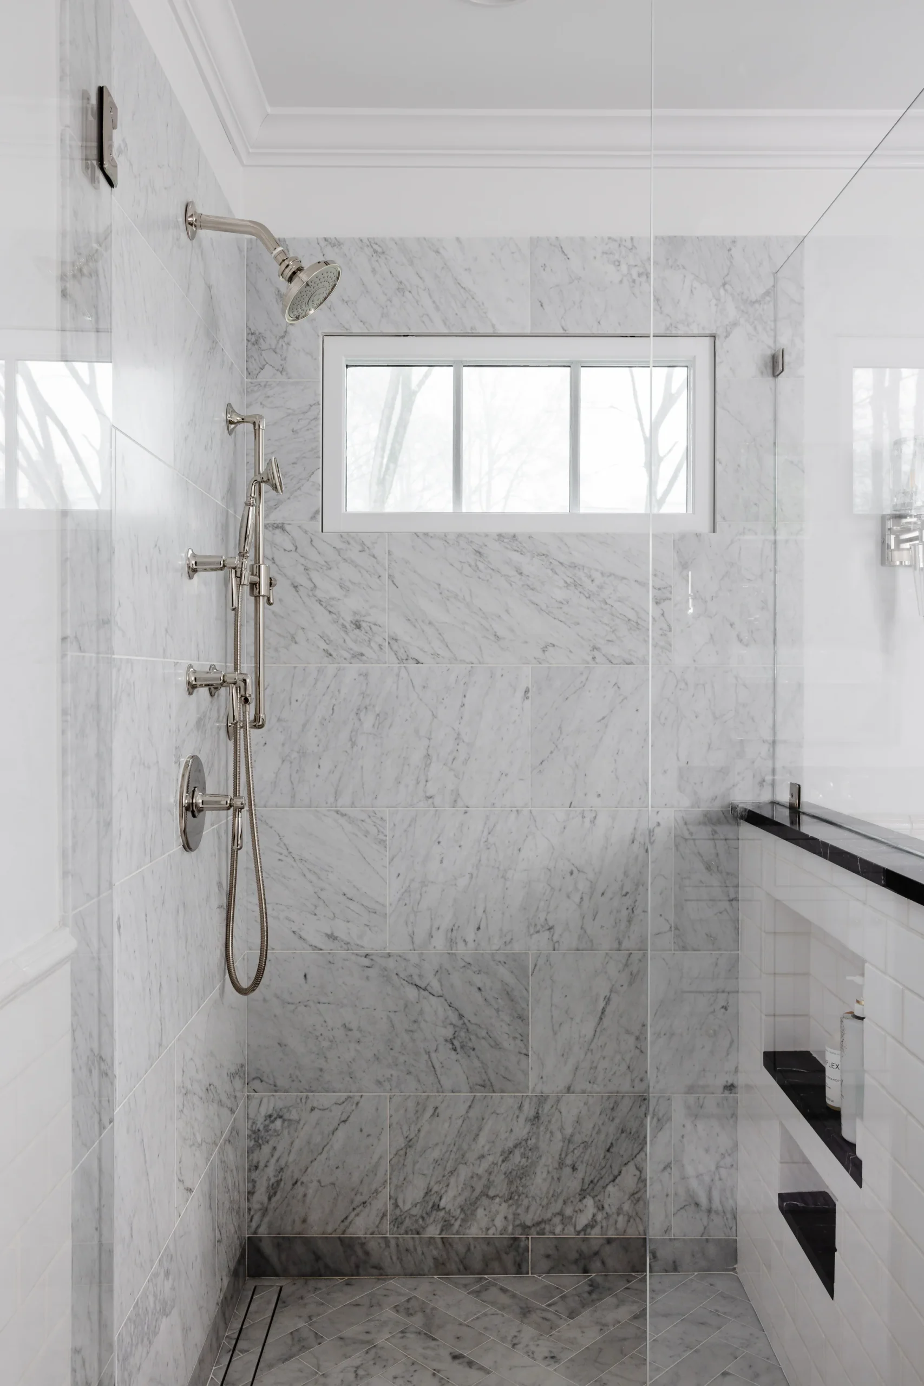
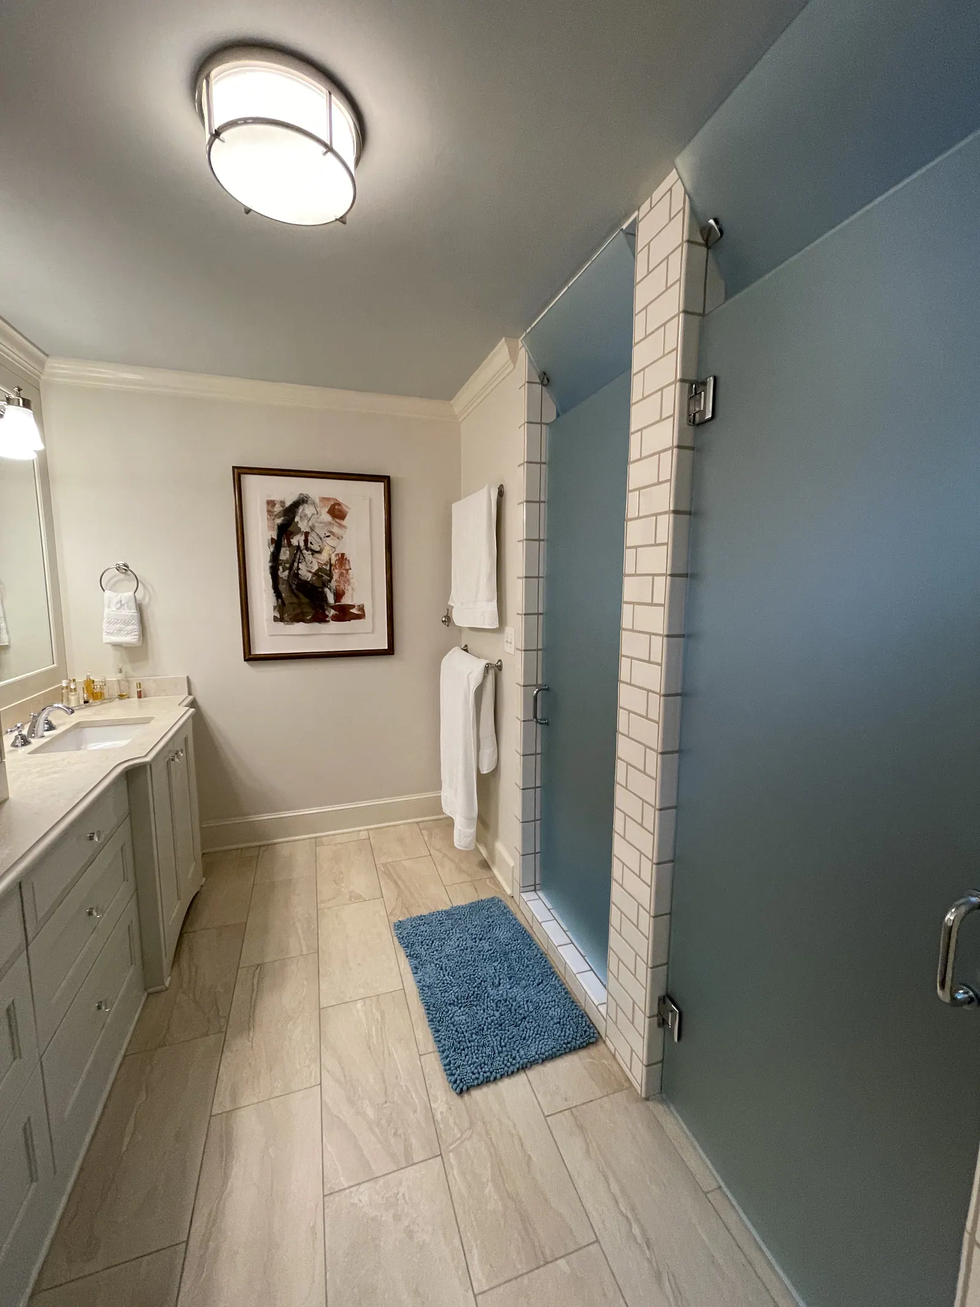
The layout was all wrong, and it was missing a bathtub to soak in. Moving the toilet across the room, shortening the built-in wall, and knocking out the walls that closed the shower in freed up some much-needed space for the missing pièce de résistance: the tub. The new layout took the room from dark and narrow to bright and spacious.
 Before
After
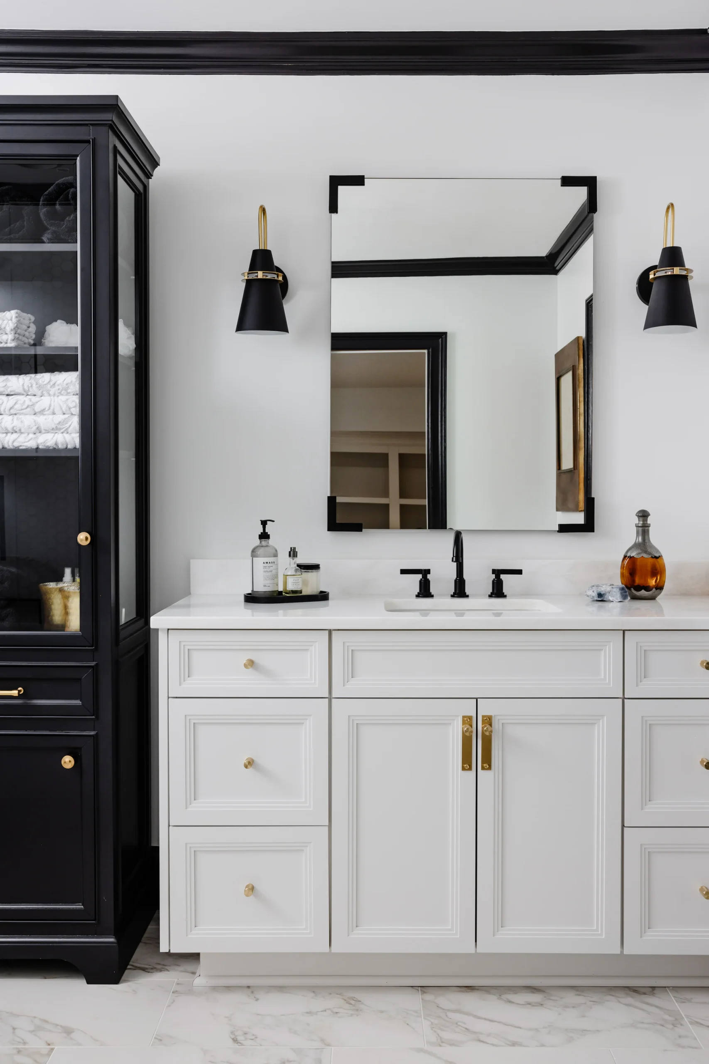
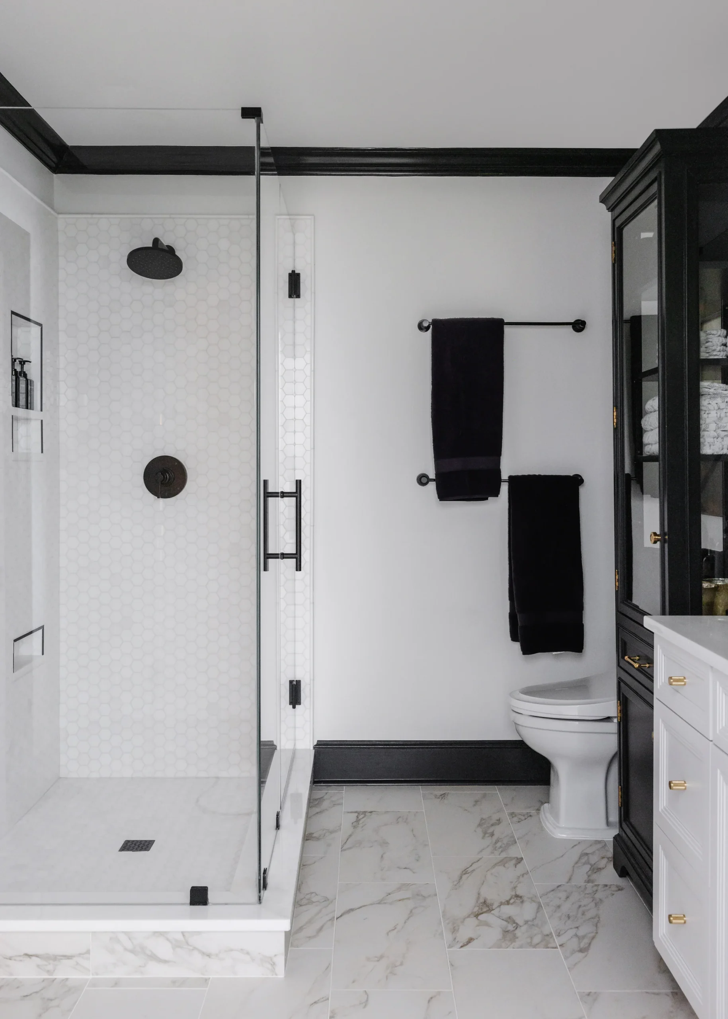
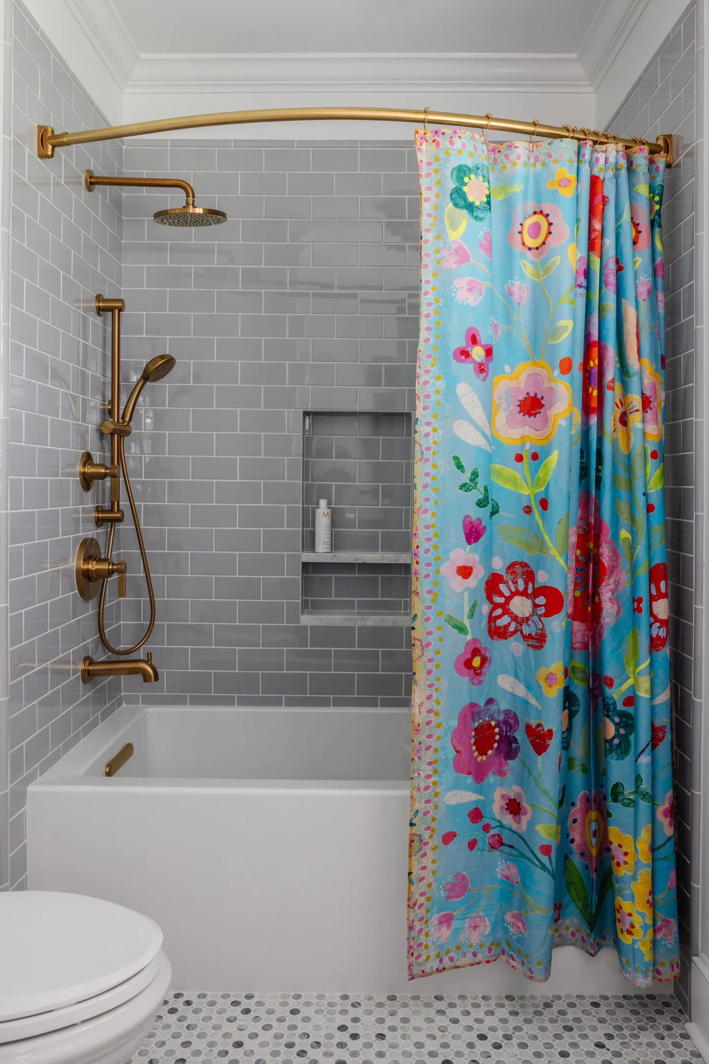
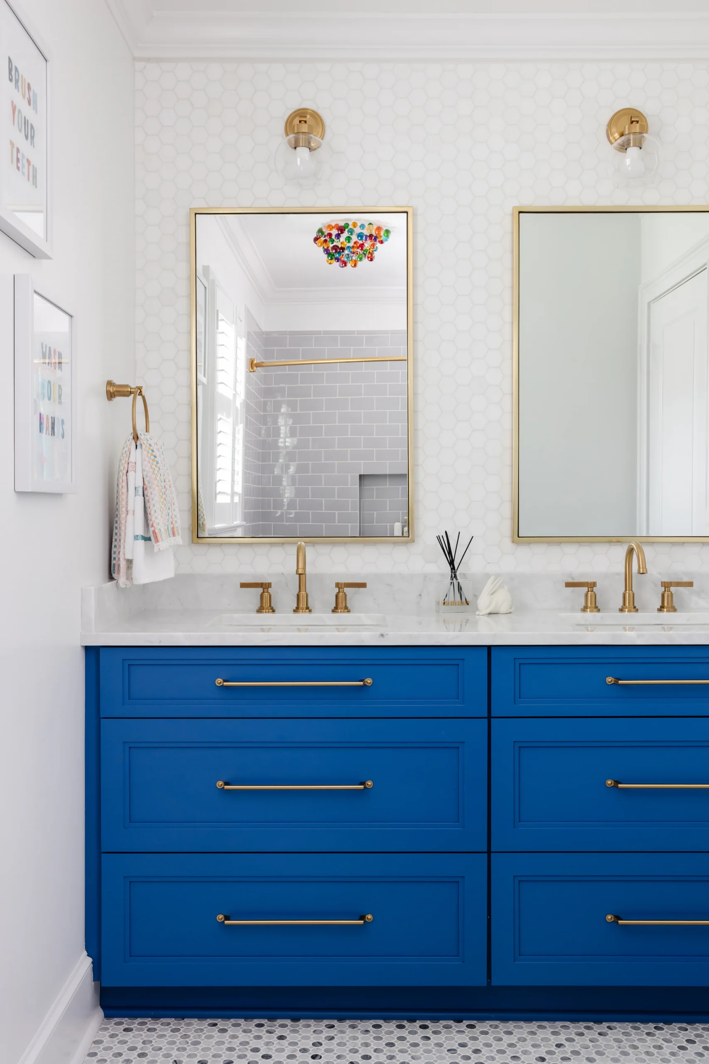
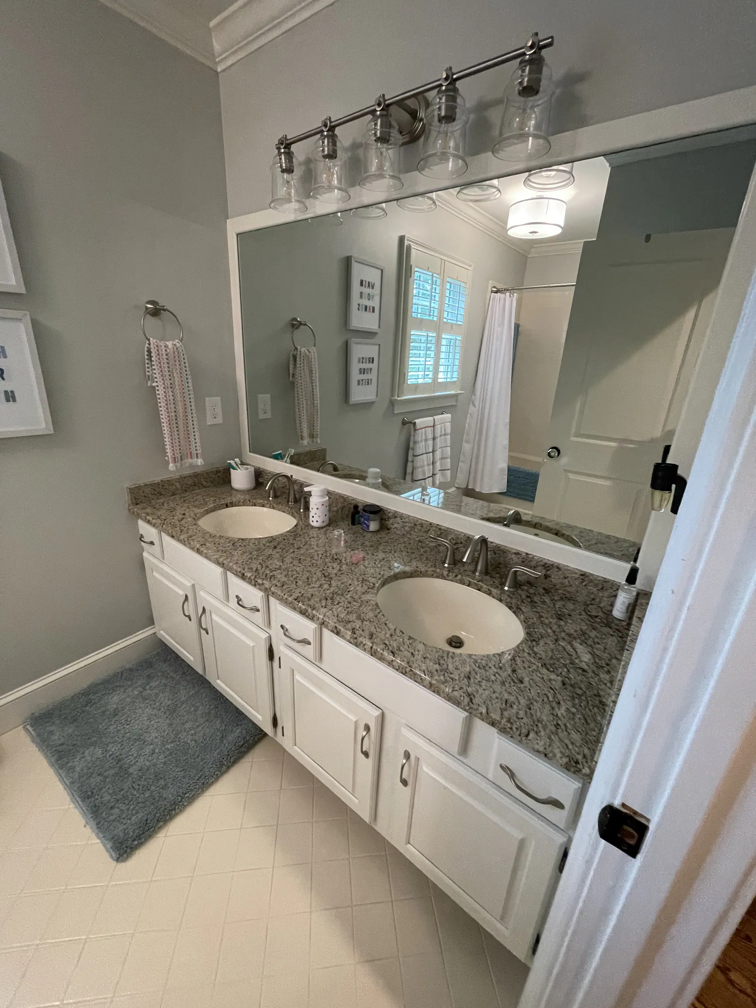
The rest of the house was awash in refined neutrals, cut into by sharp trim accents. Yet one bathroom defied the mature color palette with vivid blue cabinets, brass fixtures, a kaleidoscopic ceiling light, gray subway tiles in the shower, and blue-and-gray penny marble on the floor.
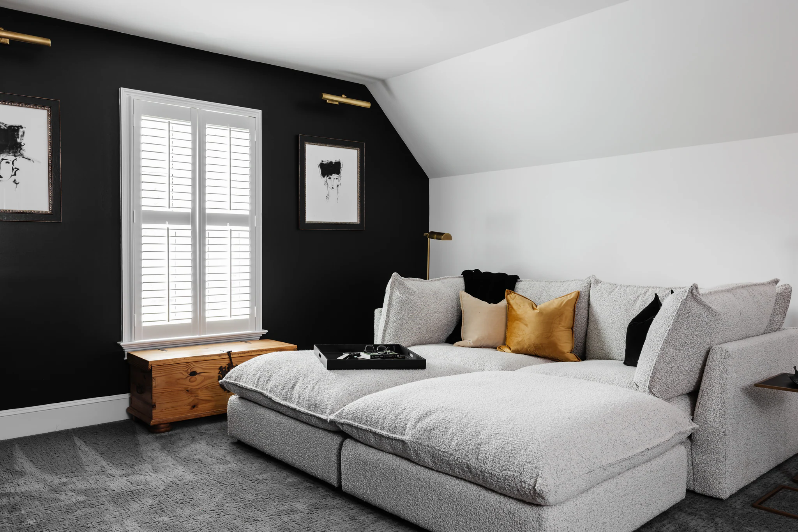
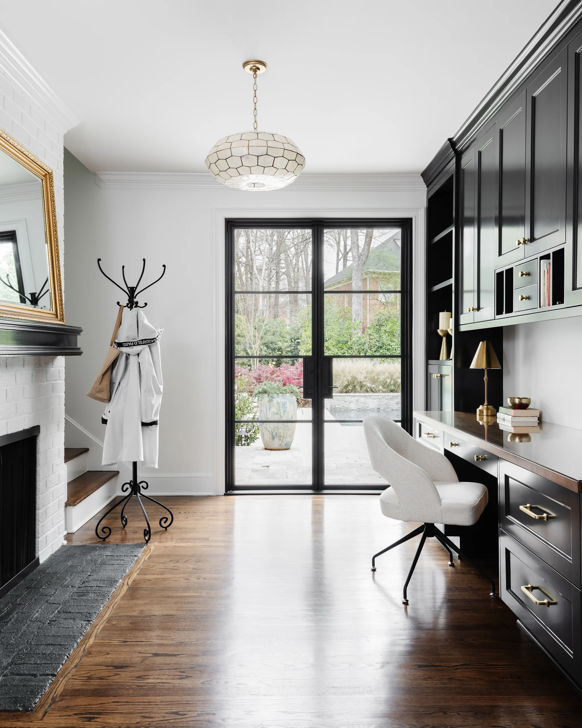
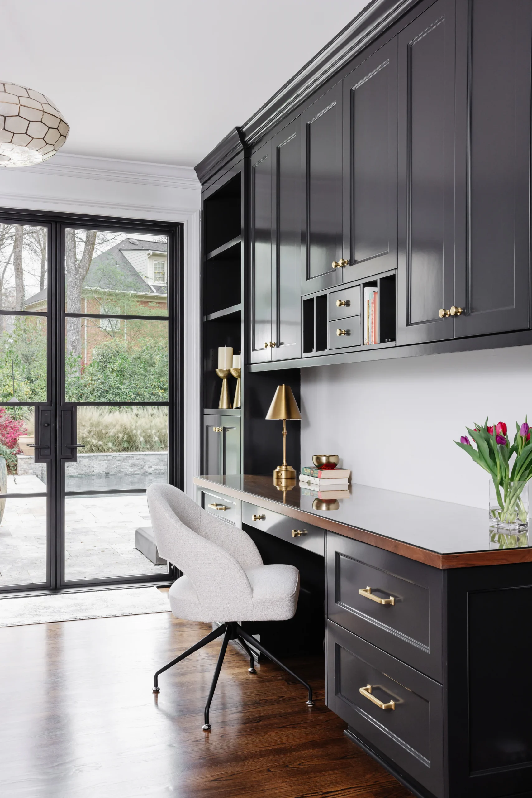
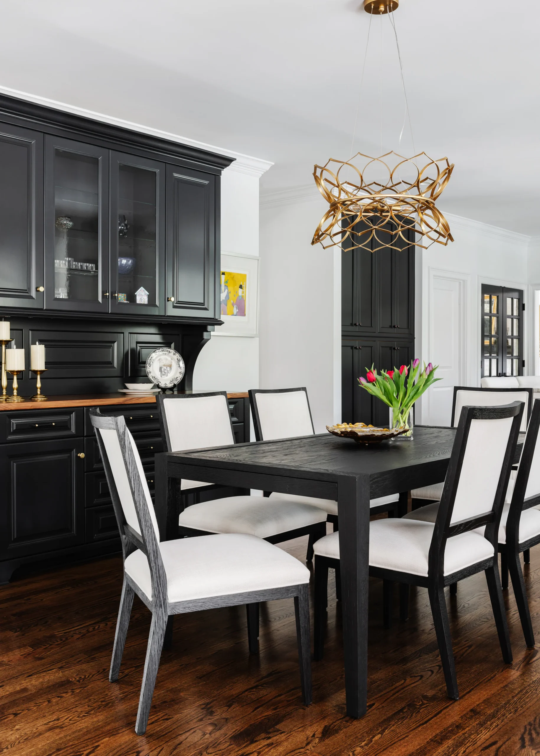
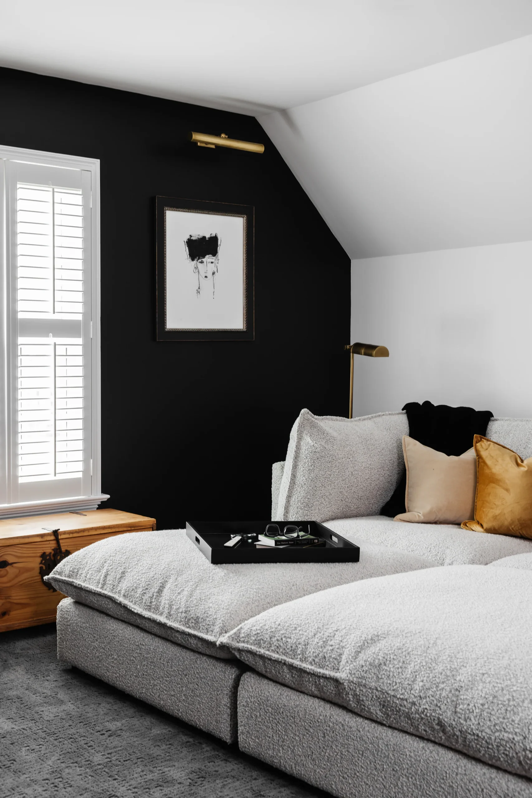
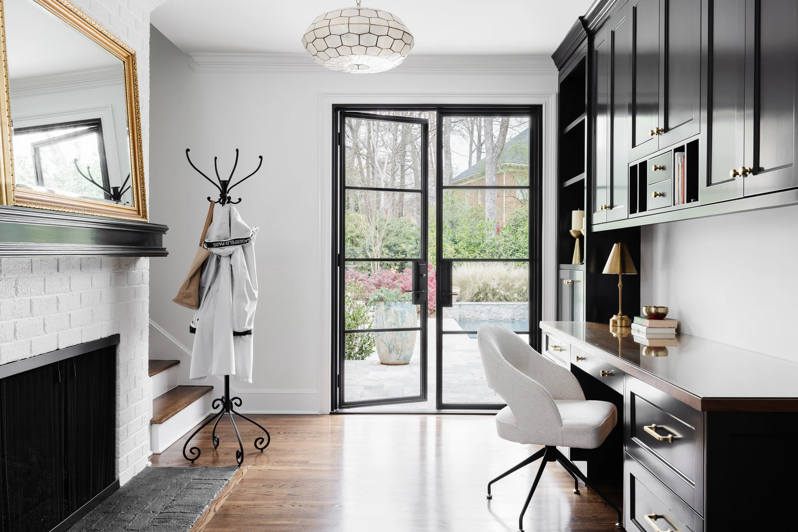
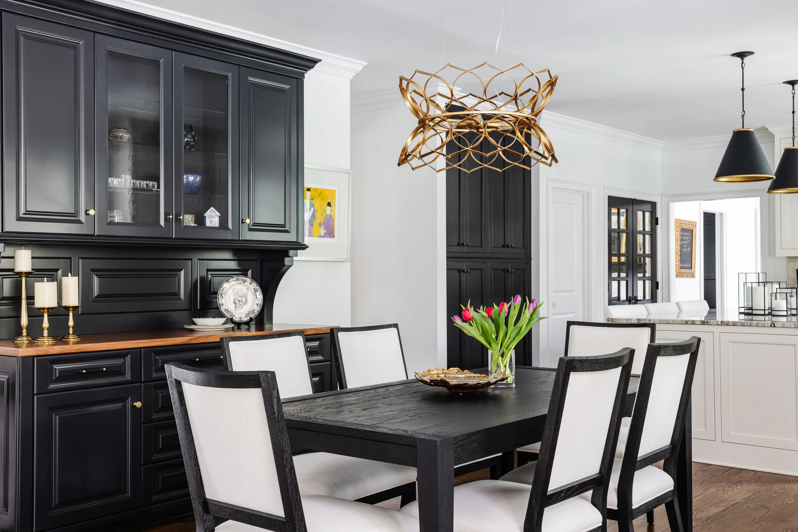
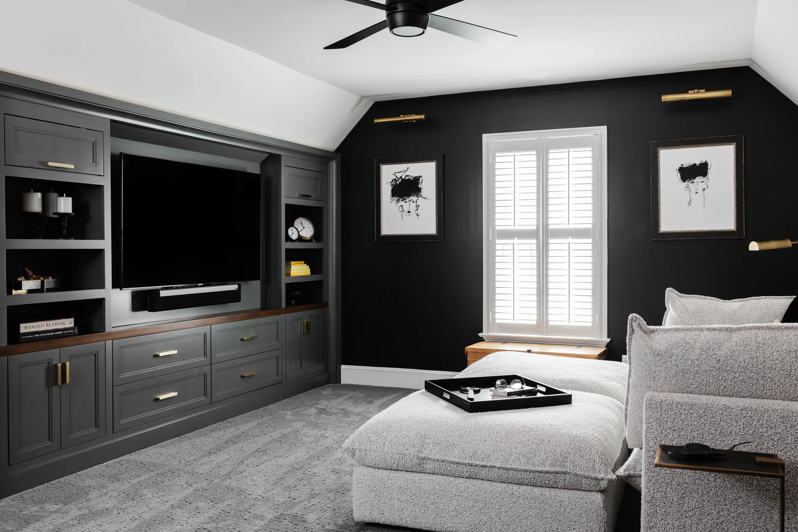
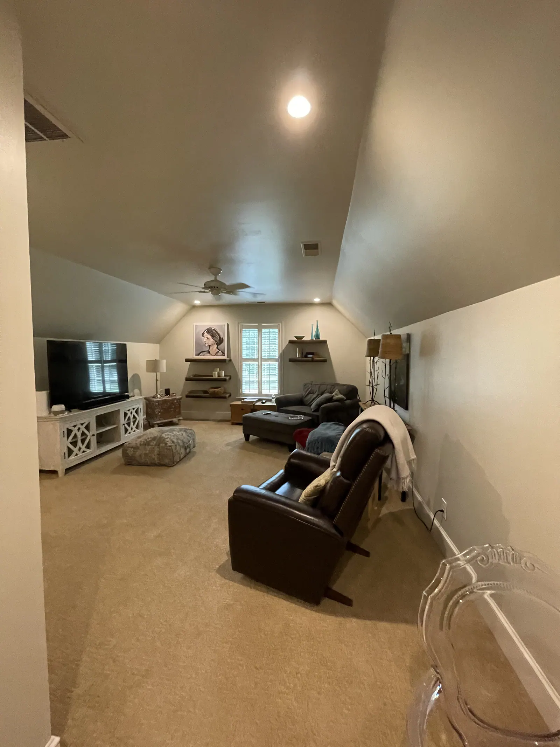
New Paint, Carpet, & Lighting: Updating the house with new coats of paint, plush carpet, and bright lighting elevated the old interior.
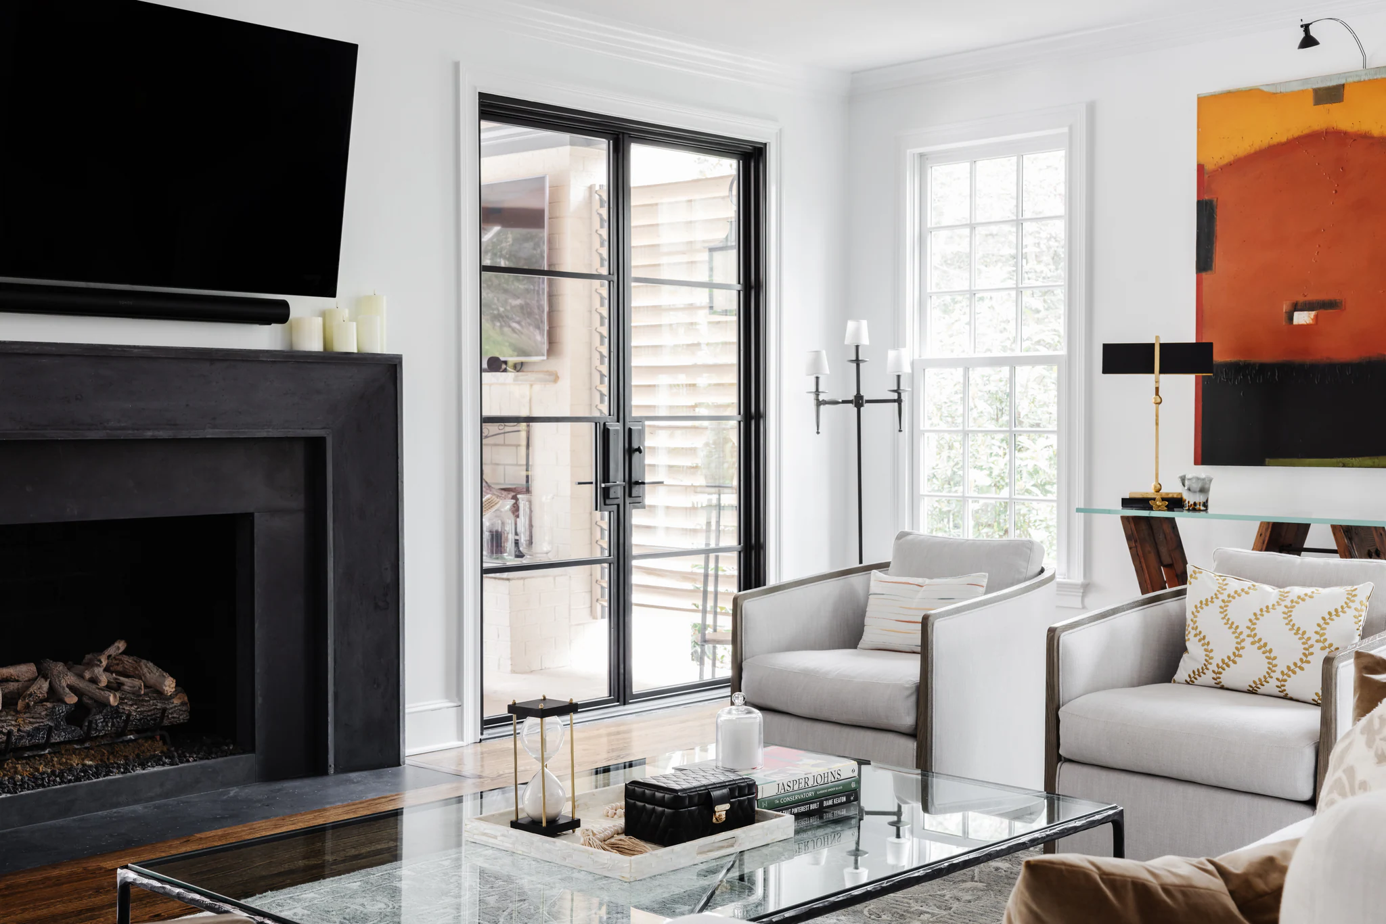
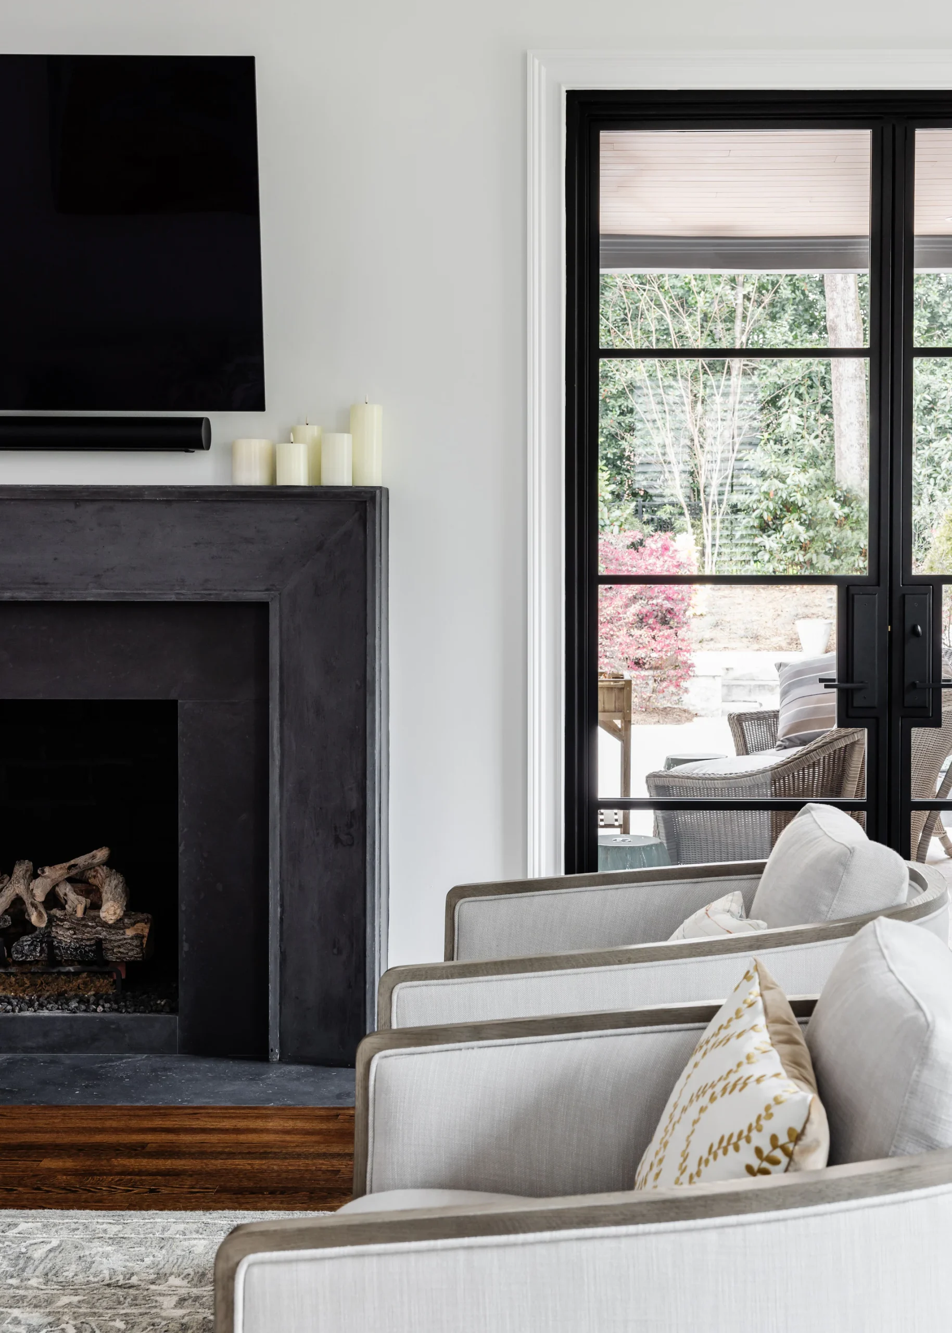
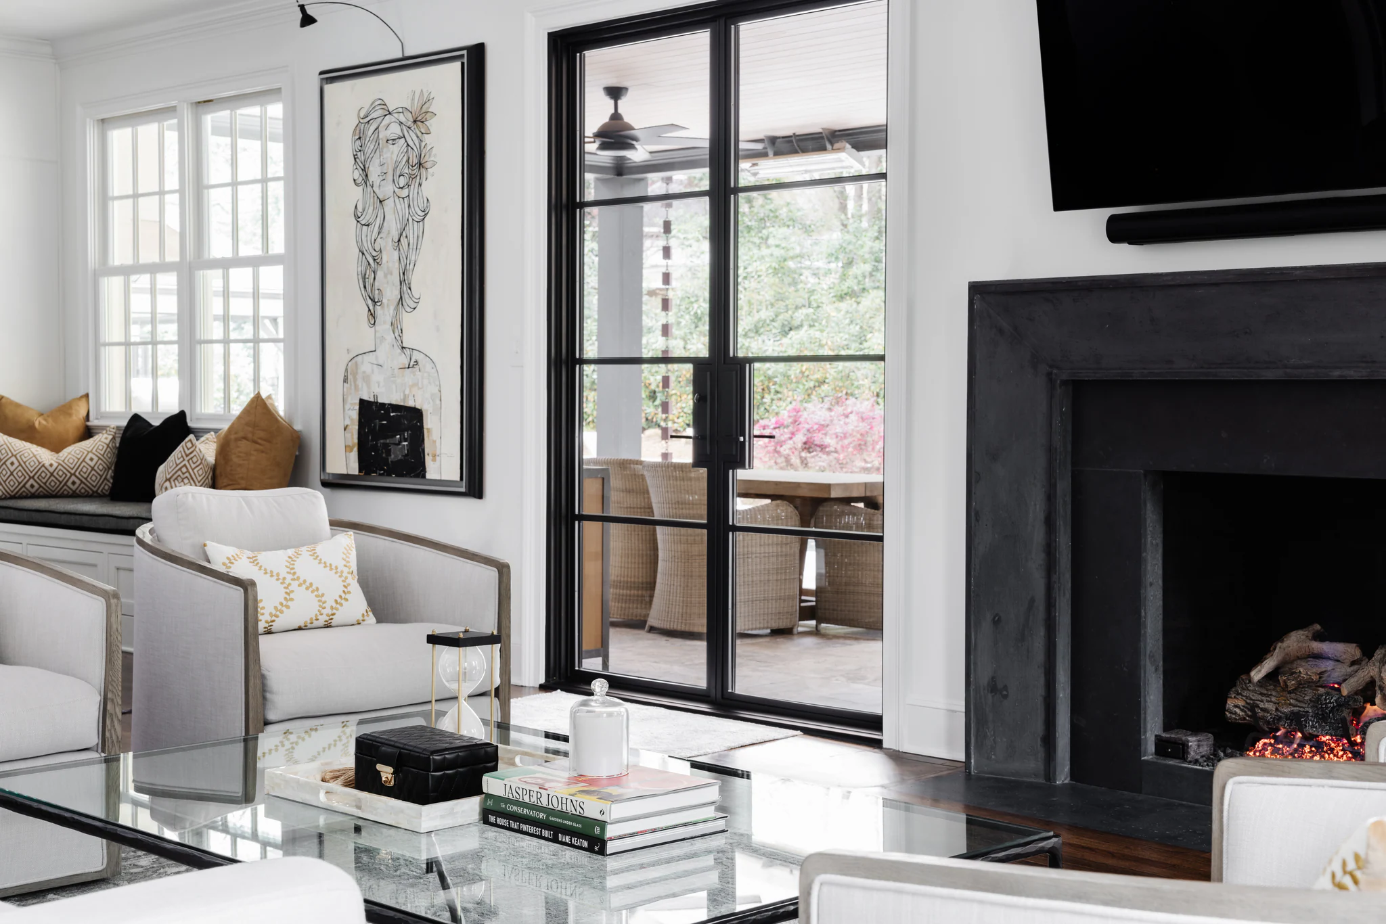
Cast Concrete Fireplace Surround: The dark gray cast concrete surround becomes a focal point in the stark living room.
Shower Niches: Built-in niches provide enough room for the entire family’s skincare and shower routines.
Master Bathroom Window: A new window above the master bathtub casts a relaxing glow into the room.
Sconce Bathroom Lighting: Softer sconce lighting replaces harsh overheads.
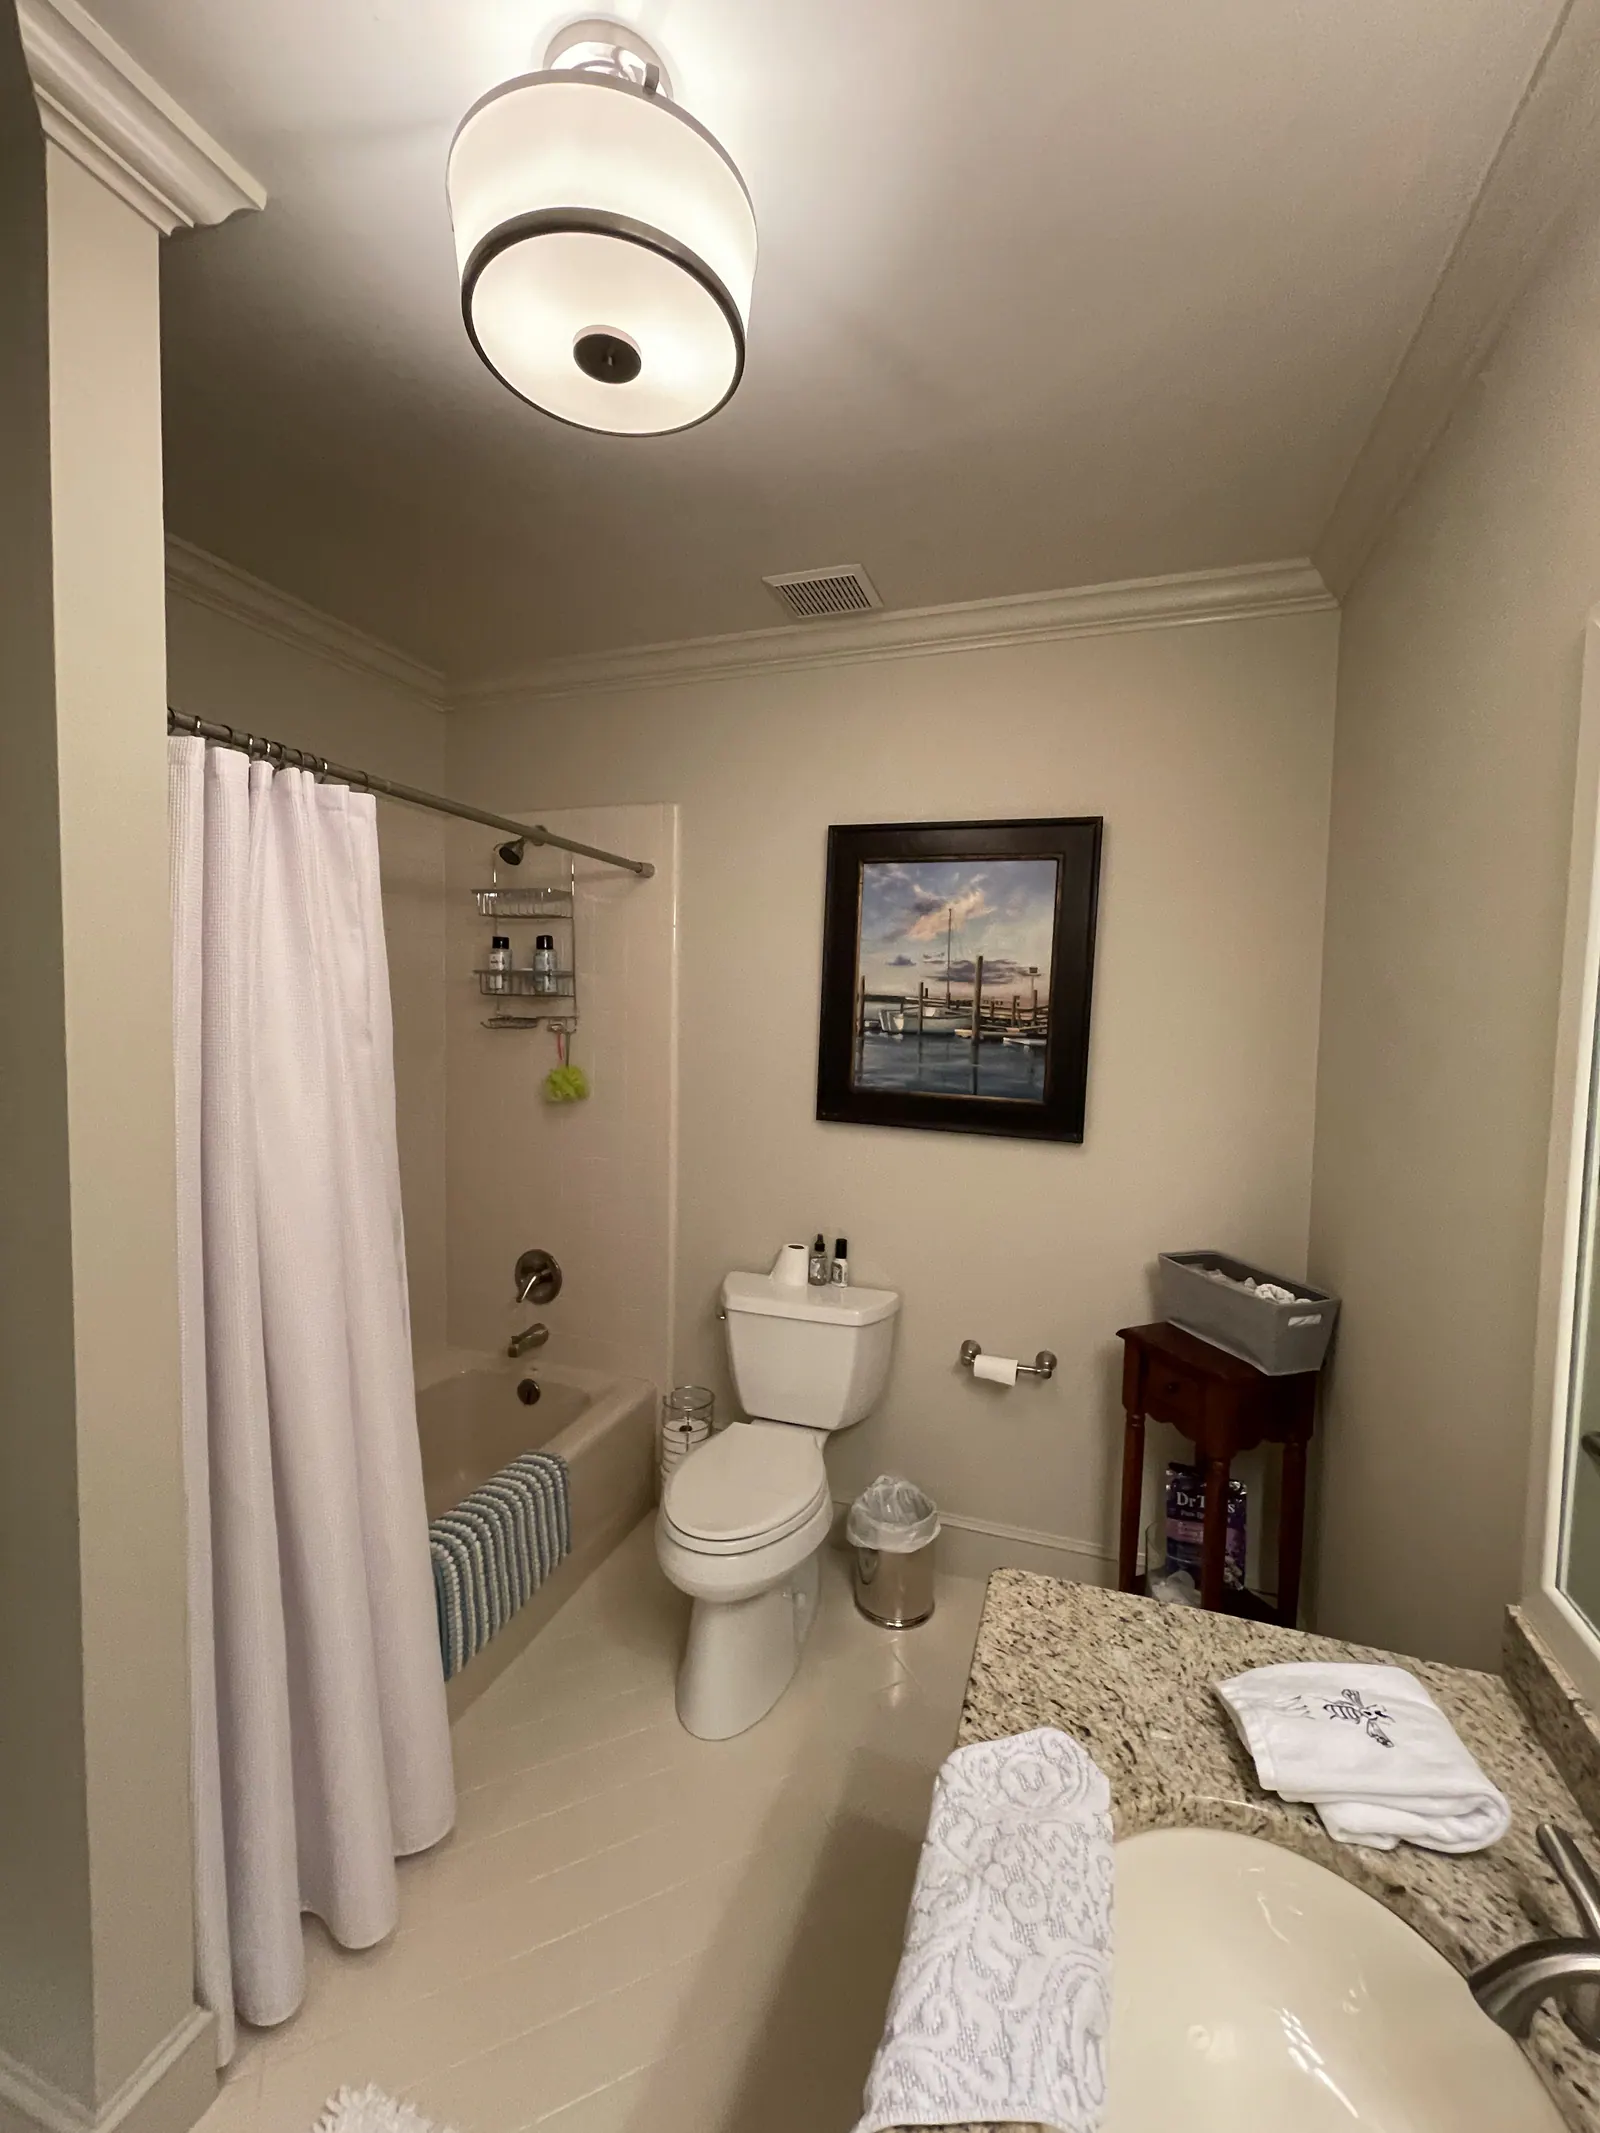

While updating the fixtures, paint, and cabinetry would have a major visual impact, the real issues to address were the bathrooms. The master bathroom had no tub, with a long wall of built-ins running down one side and taking up space. The bathroom off the bonus room had a slanted ceiling and a shower that the family couldn’t use comfortably. The guest bathroom wasn’t in the clear either, with a wall that closed the shower in.
The couple worked with the designer, Emily Hodge, to create a plan that made the interior as much of a showstopper as the exterior was. They also provided us with an exhaustive design book. Everything the homeowners wanted, from plumbing fixtures to grout colors, was listed, giving us the chance to source materials early and get ahead of schedule.
All of the bathrooms needed some serious attention, with the master bathroom posing the greatest problem. It sits directly above the kitchen, and protecting the renovated space was a priority. The plumbing would have to be relocated, and the subfloor would have to be completely removed to do so. The guest and spare bathrooms also needed to be gutted.
A new cast concrete fireplace surround, carpet, lighting, and paint were the important finishing touches we planned to add.
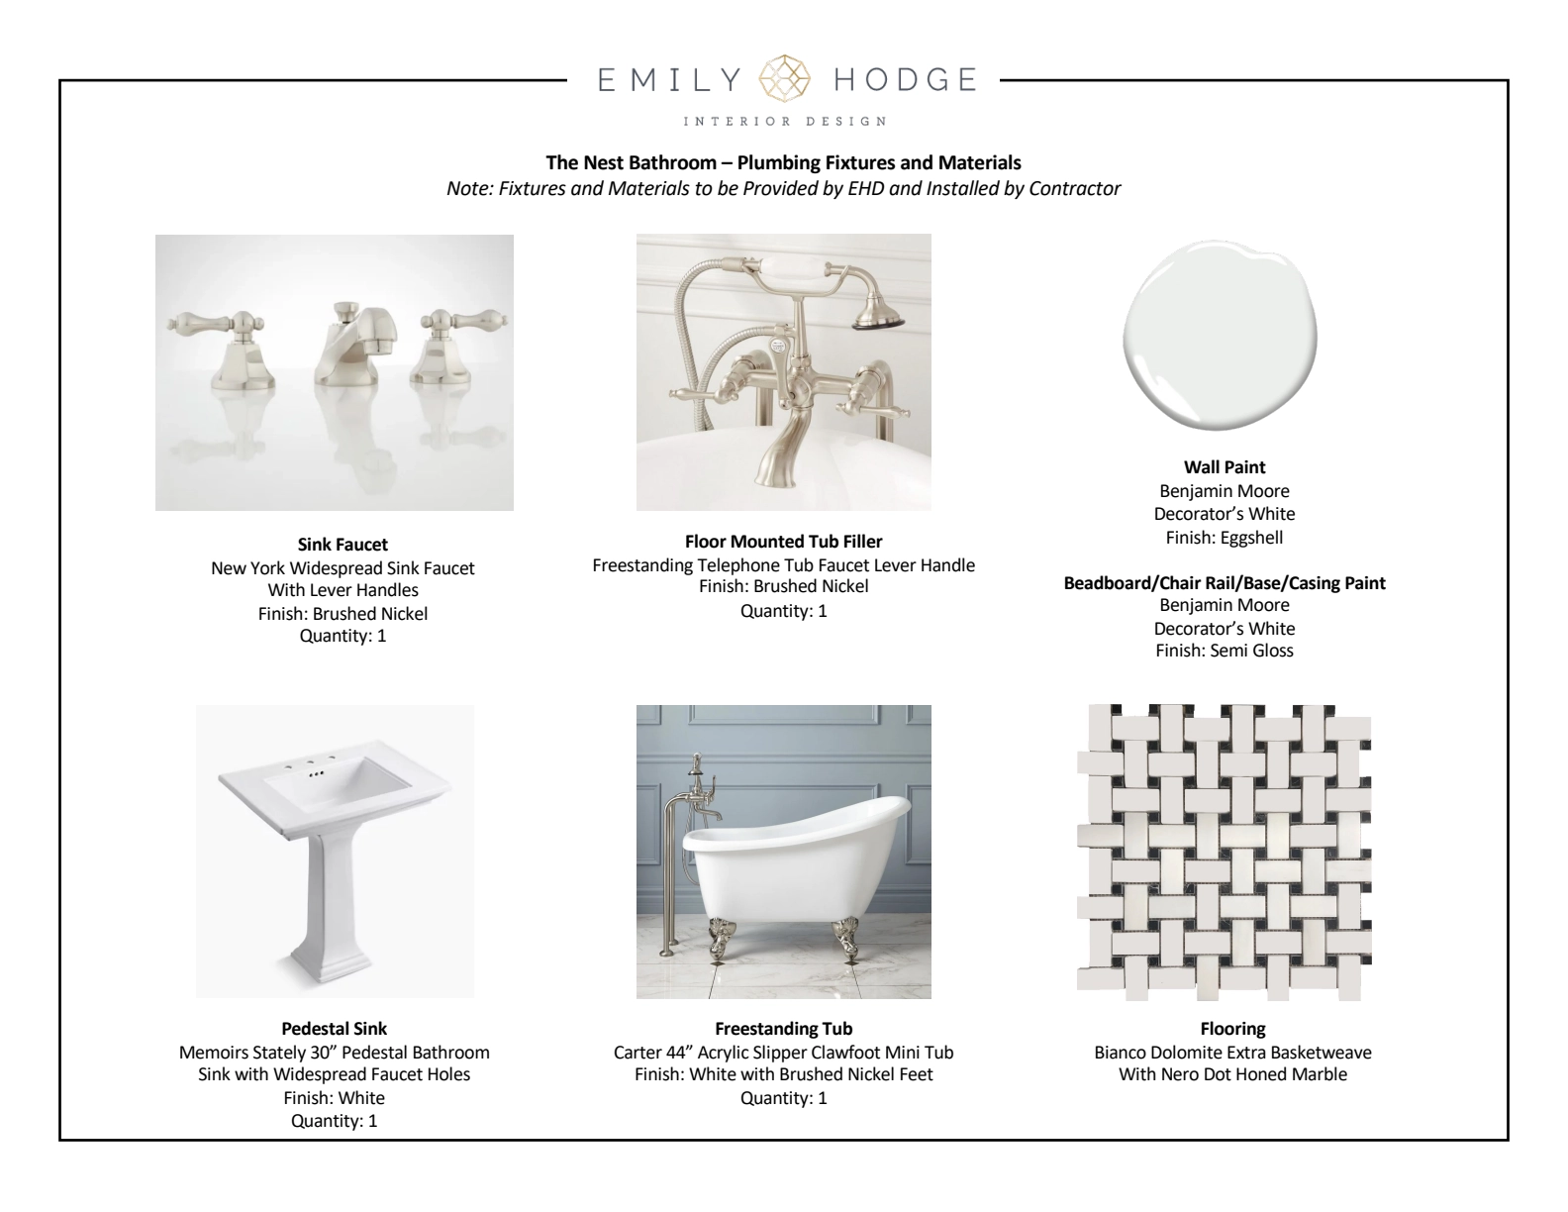
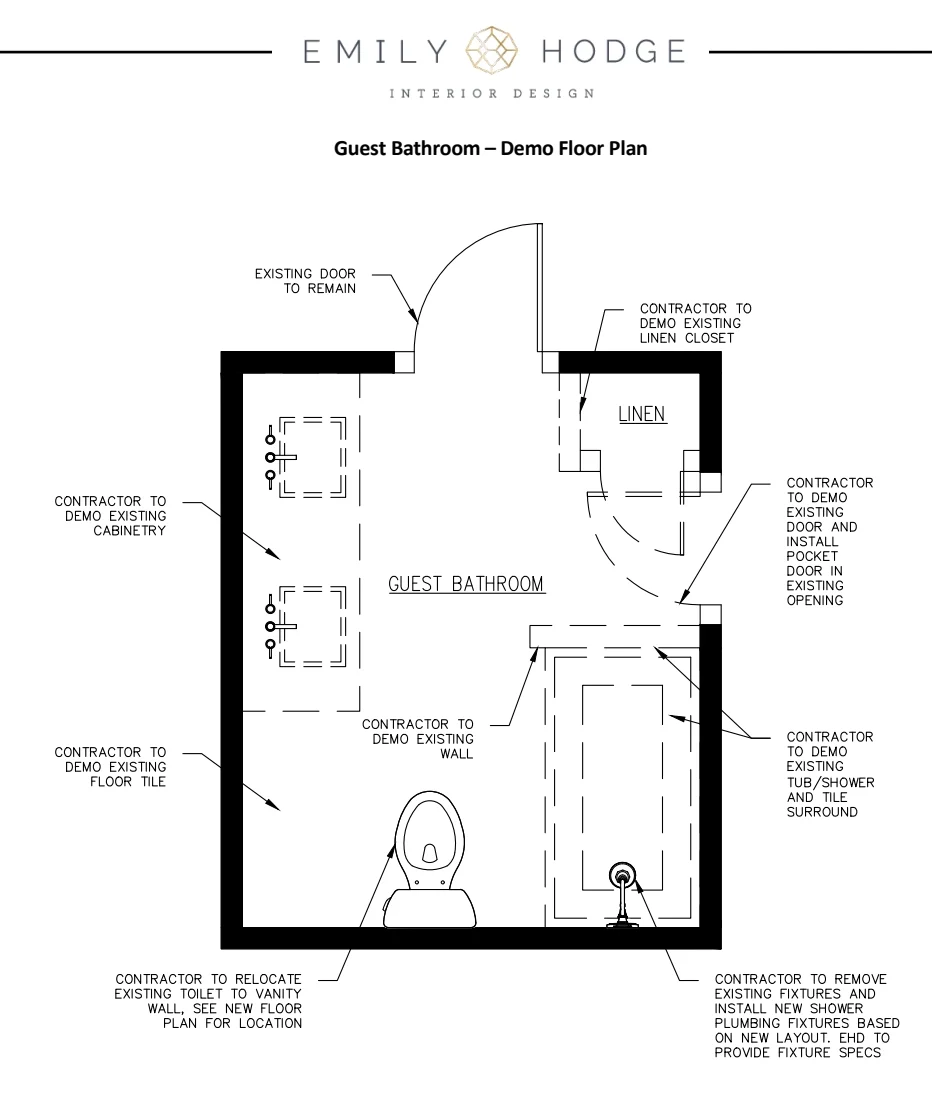
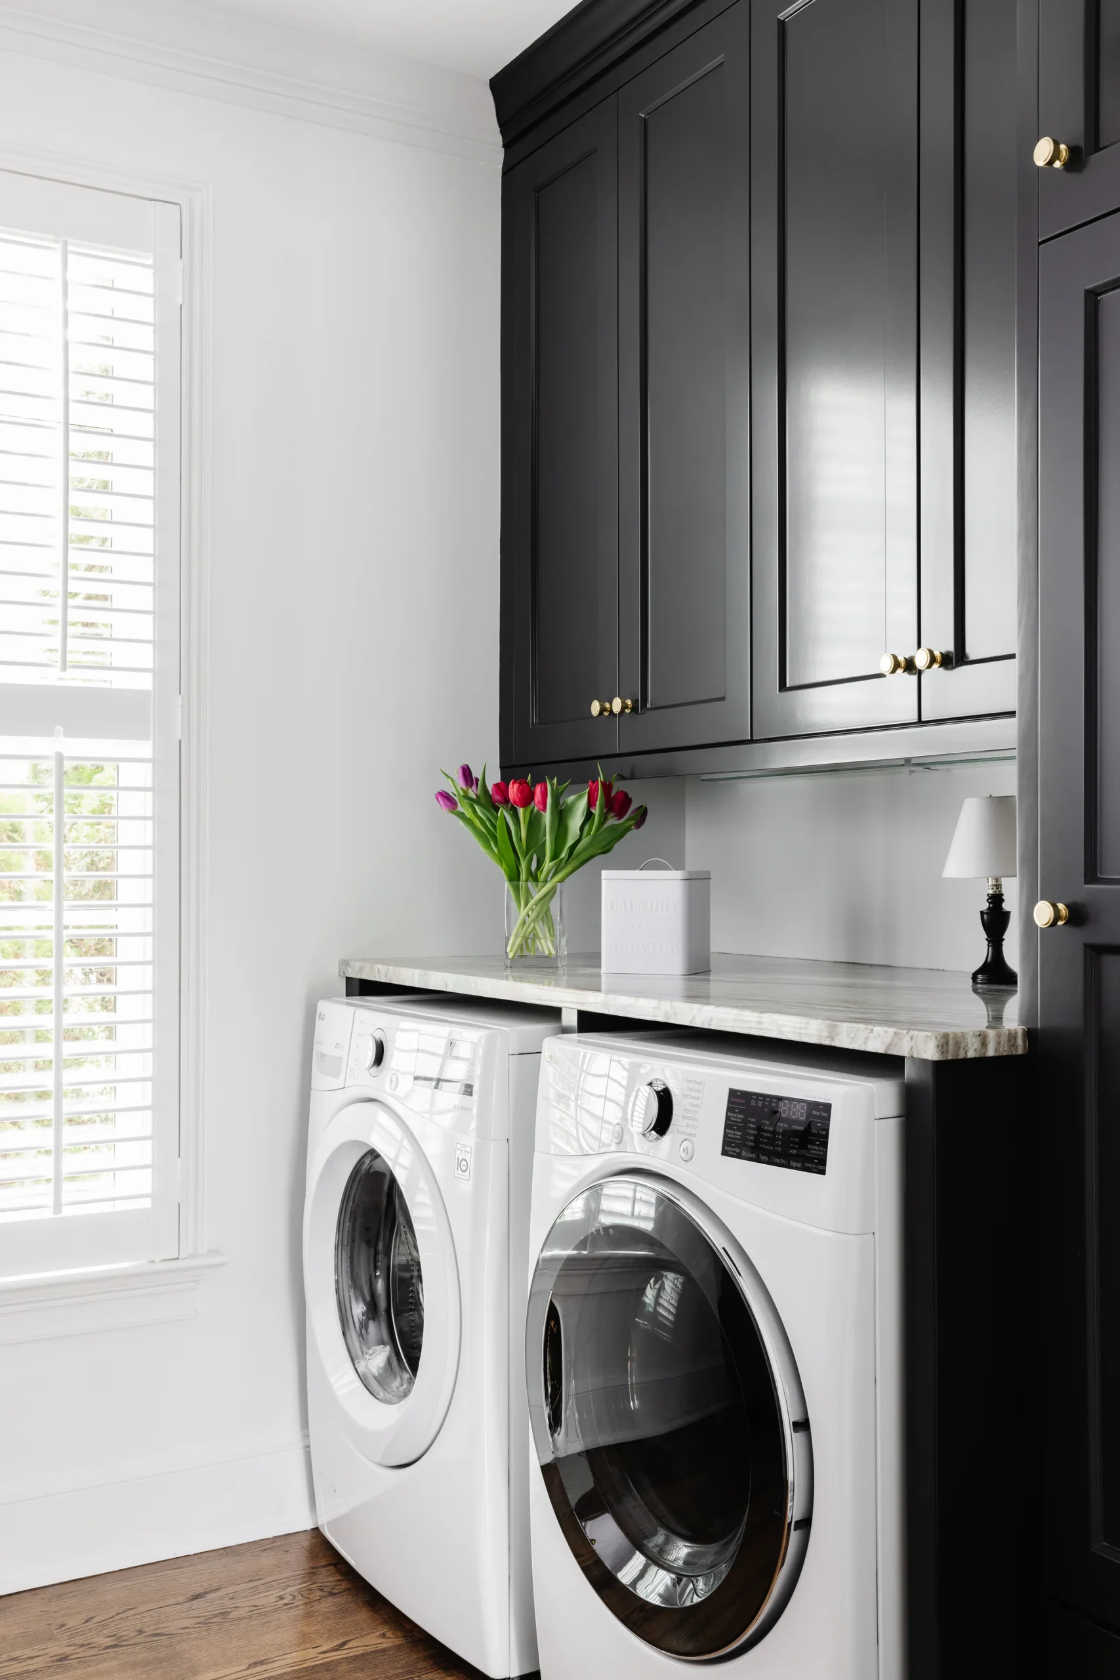
The family's house needed a fresh coat of paint… and more. Three bathrooms were gutted, reconfigured, and built to match their current needs, and the last bathroom added the pop of color their granddaughter wanted. Dark trim, countertops, picture frames, and shades elevate the once-dated space, exuding a refined modernism that will remain in vogue for years to come.
You have questions about working with us, and your neighbors have some of the answers. For the things they don’t know, we can fill in the rest.
No. Design isn’t part of our build services on its own. We partner with local design professionals to shape the layout and specify finishes, then figure out a price and build from those plans.
Since our projects typically start above $150,000, we cost more than your average Charlotte remodeler. However, we’d love to hear about your plans and see if the scope would be a good fit for us.
Yes, and this project is a good example! The kitchen had already been renovated before Watershed came on, so the scope focused entirely on the bathrooms, built-ins, lighting, and paint throughout the rest of the house.
Charlotte is our home base, and we’re growing fast around Lake Norman in Cornelius and Mooresville, as well as Matthews and Weddington. If you have a remodeling project similar to those we’ve completed in the past and you’re close by, there’s a good chance we’d be a great fit.
Every home we remodel starts with a family that loves where they live and doesn't want to leave. These are a few of the Charlotte-area projects we're proudest of. Take a look around.
If your neighbors envy your backyard, but the inside could use some work, let’s connect. We’d love to hear more about your home and your vision for it.