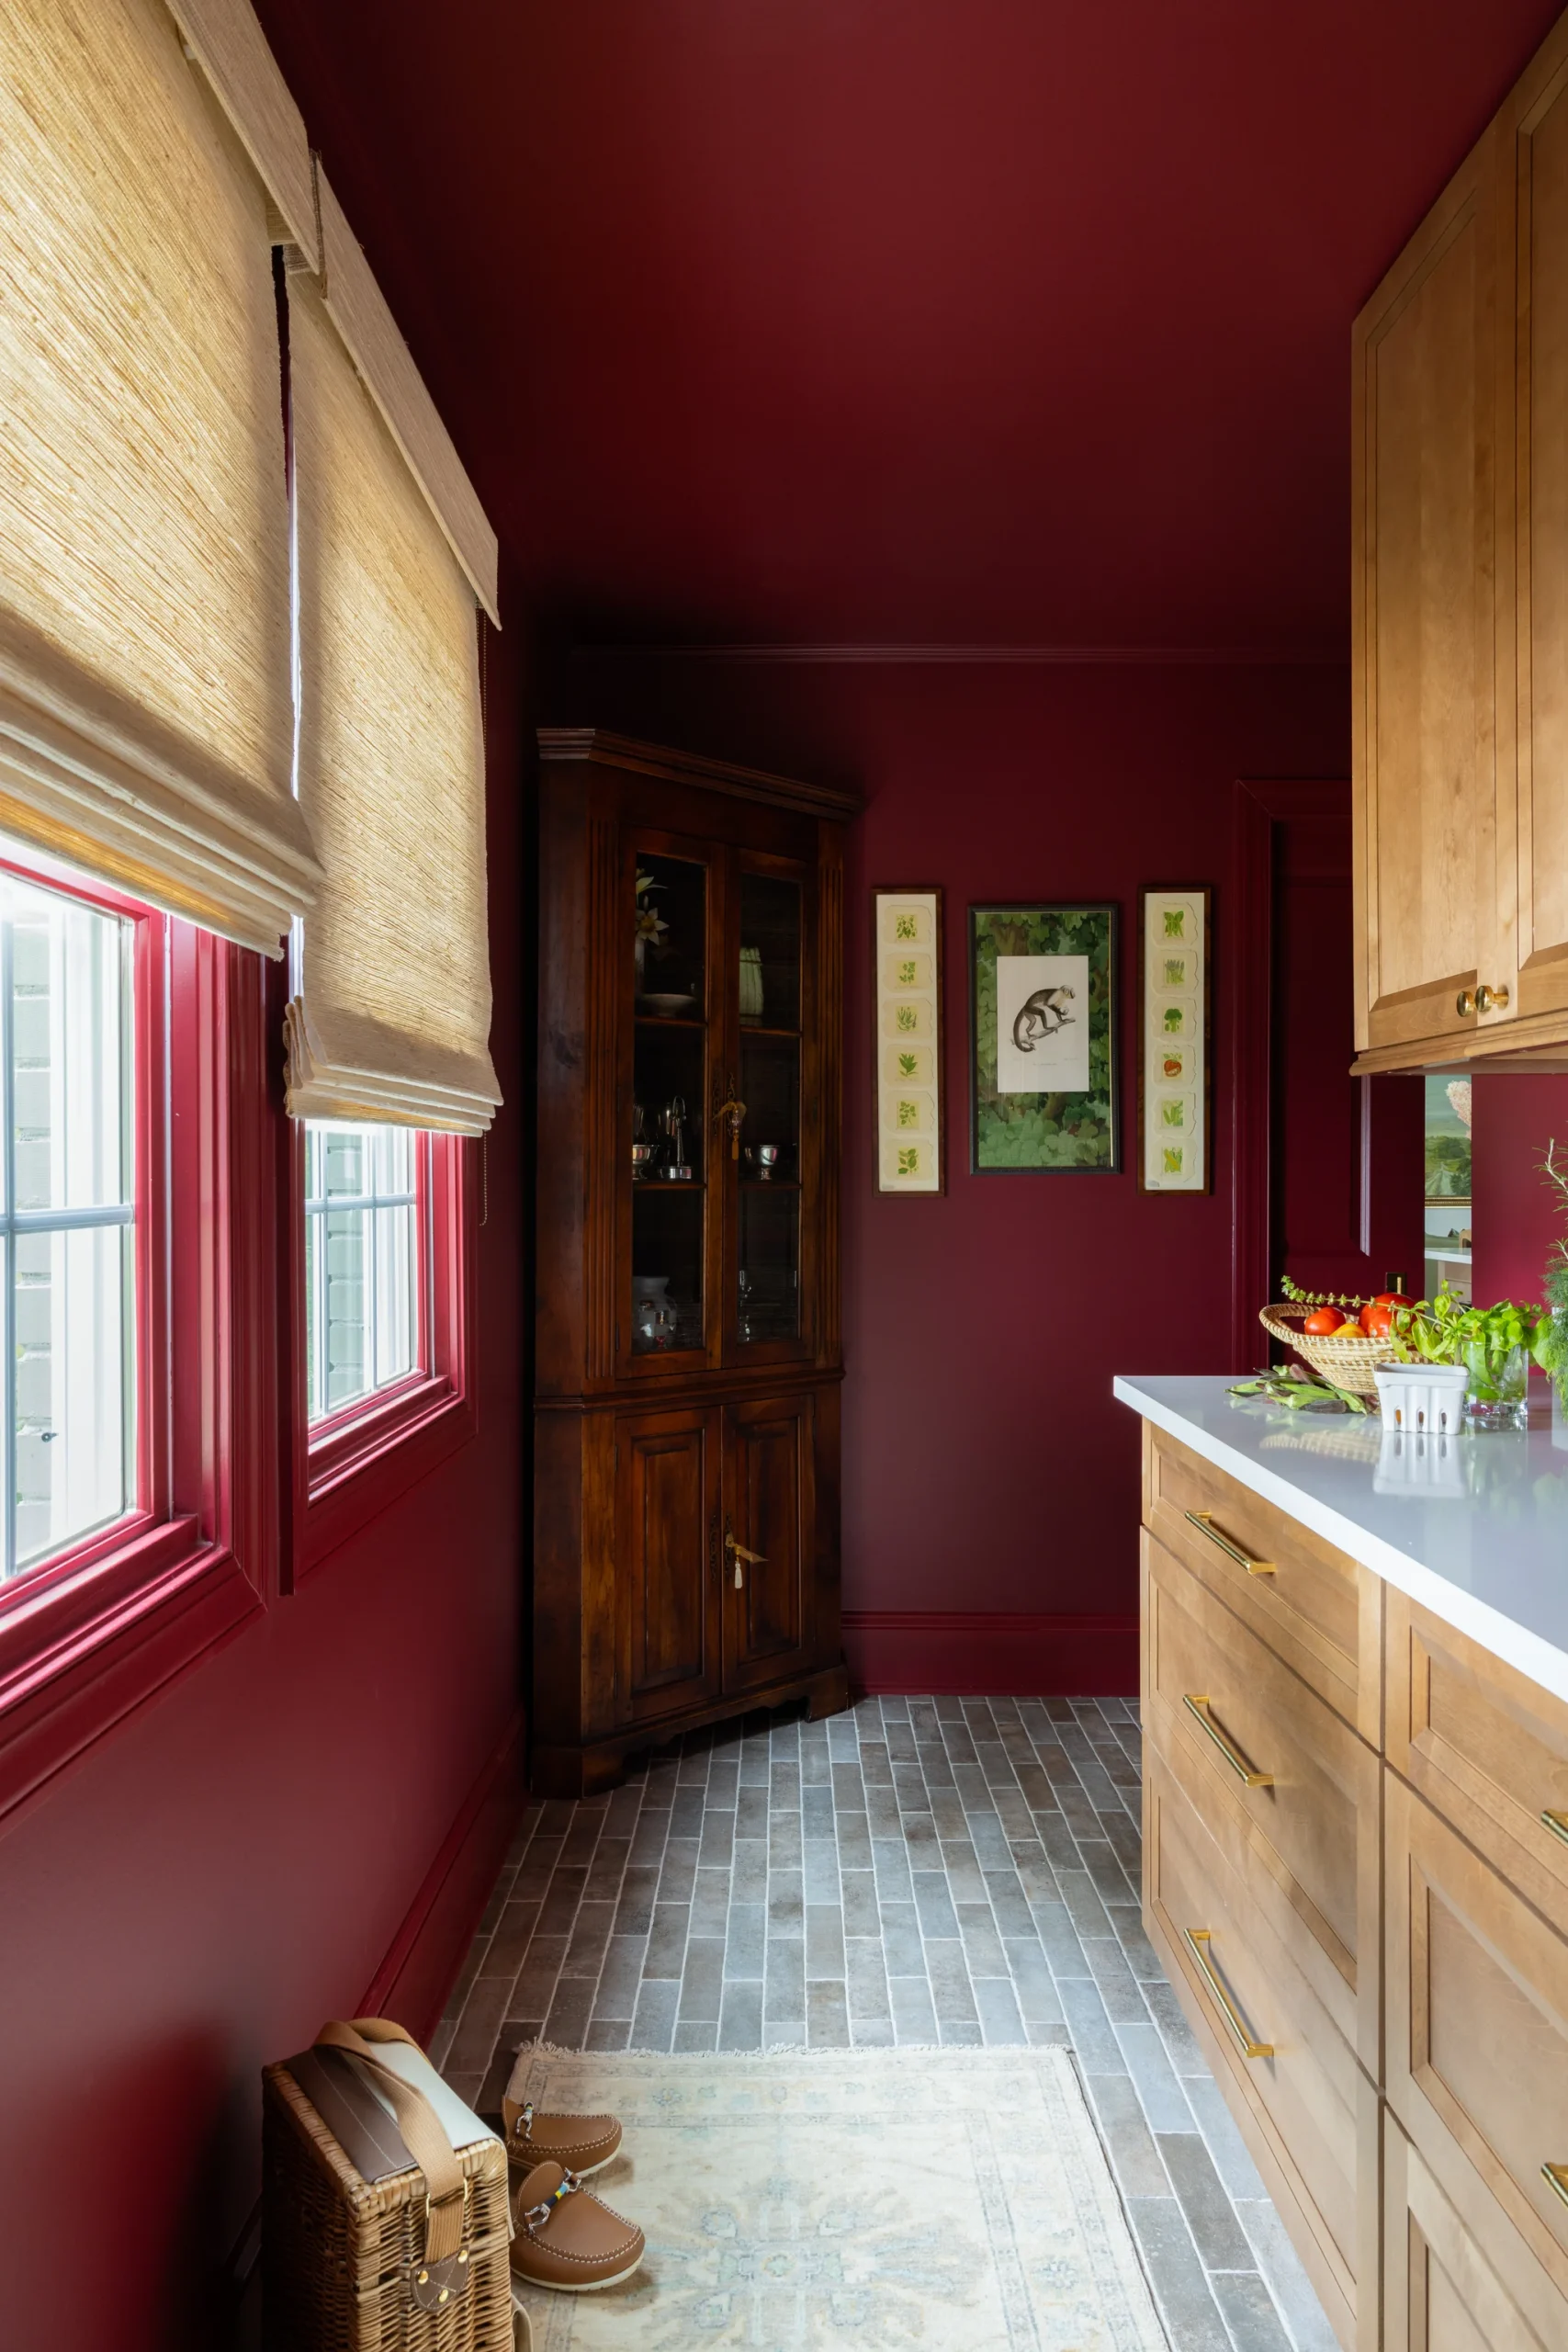
They built the floor plan for their Charlotte, NC home out of Legos before we built it out of lumber.
As an older couple with no kids, the homeowners had nothing tying them to the house they’d lived in for decades. Everyone around them was tearing down and rebuilding, but they wanted way less house than what would justify starting from scratch. So, they were determined to make the layout they had work, partnering with an architect and designer to devise the perfect plans before bringing Watershed in to build it out.
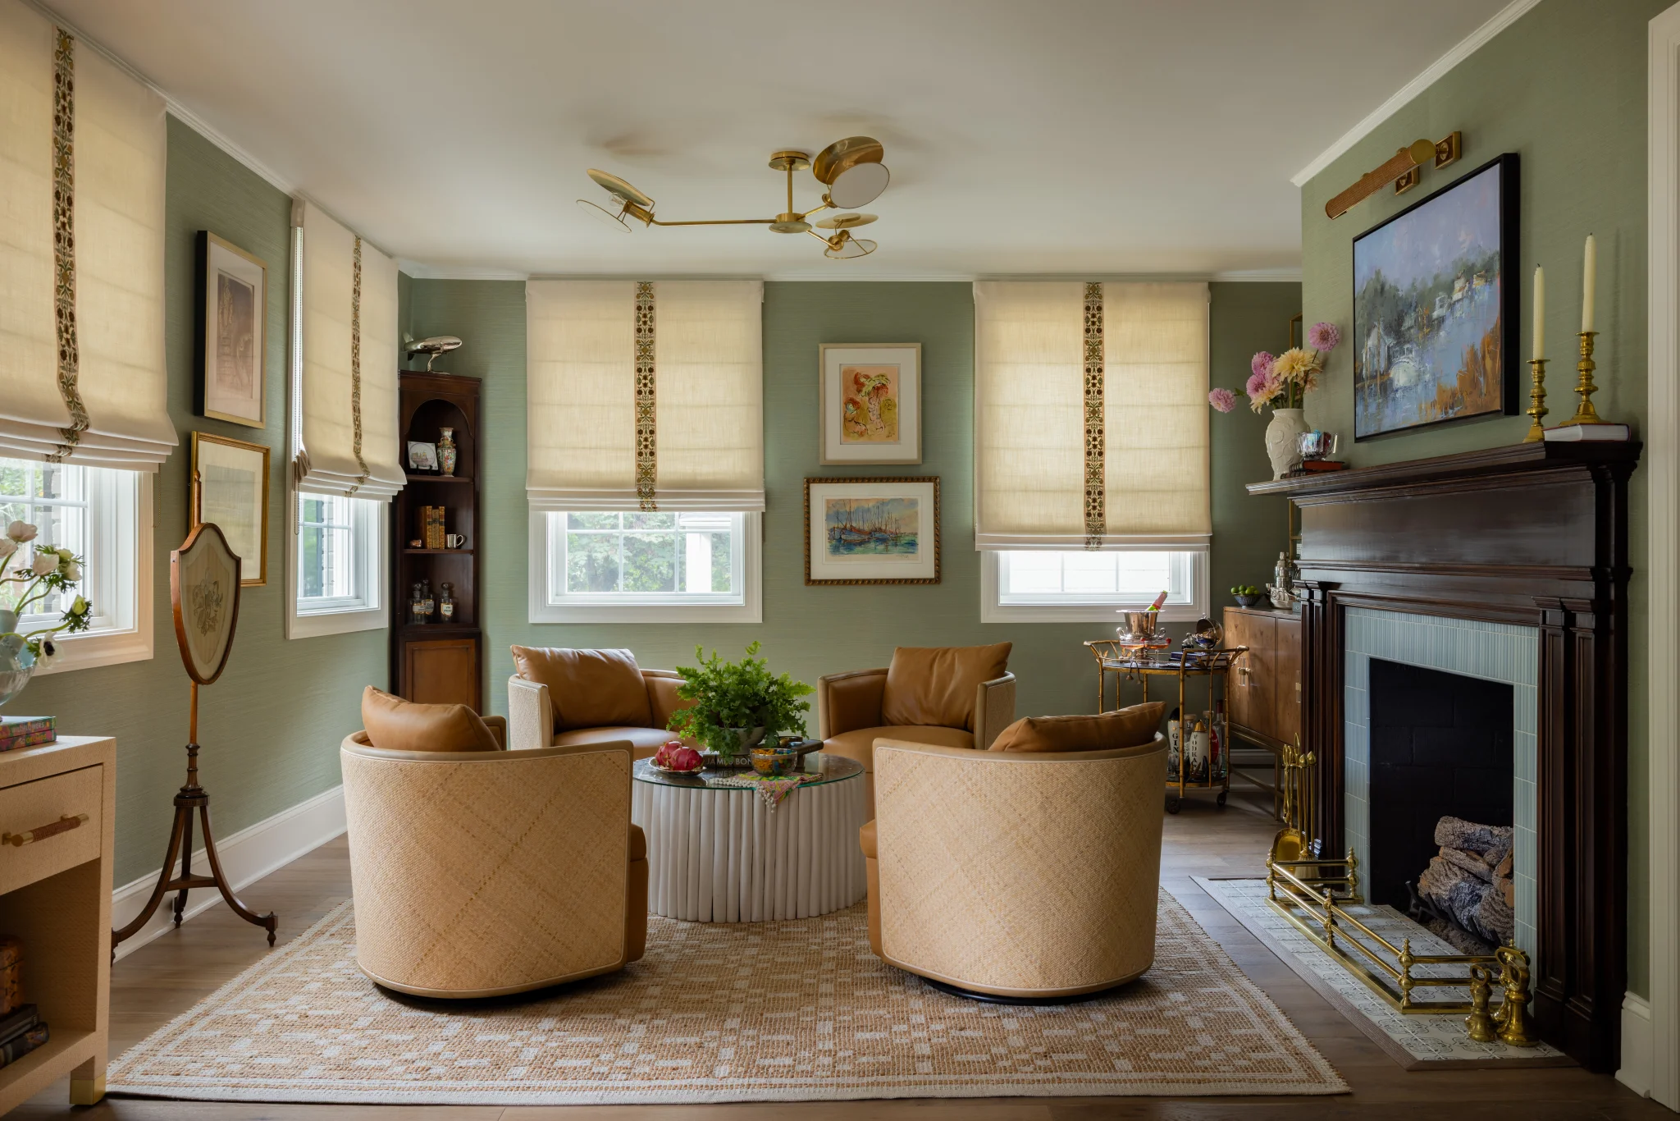
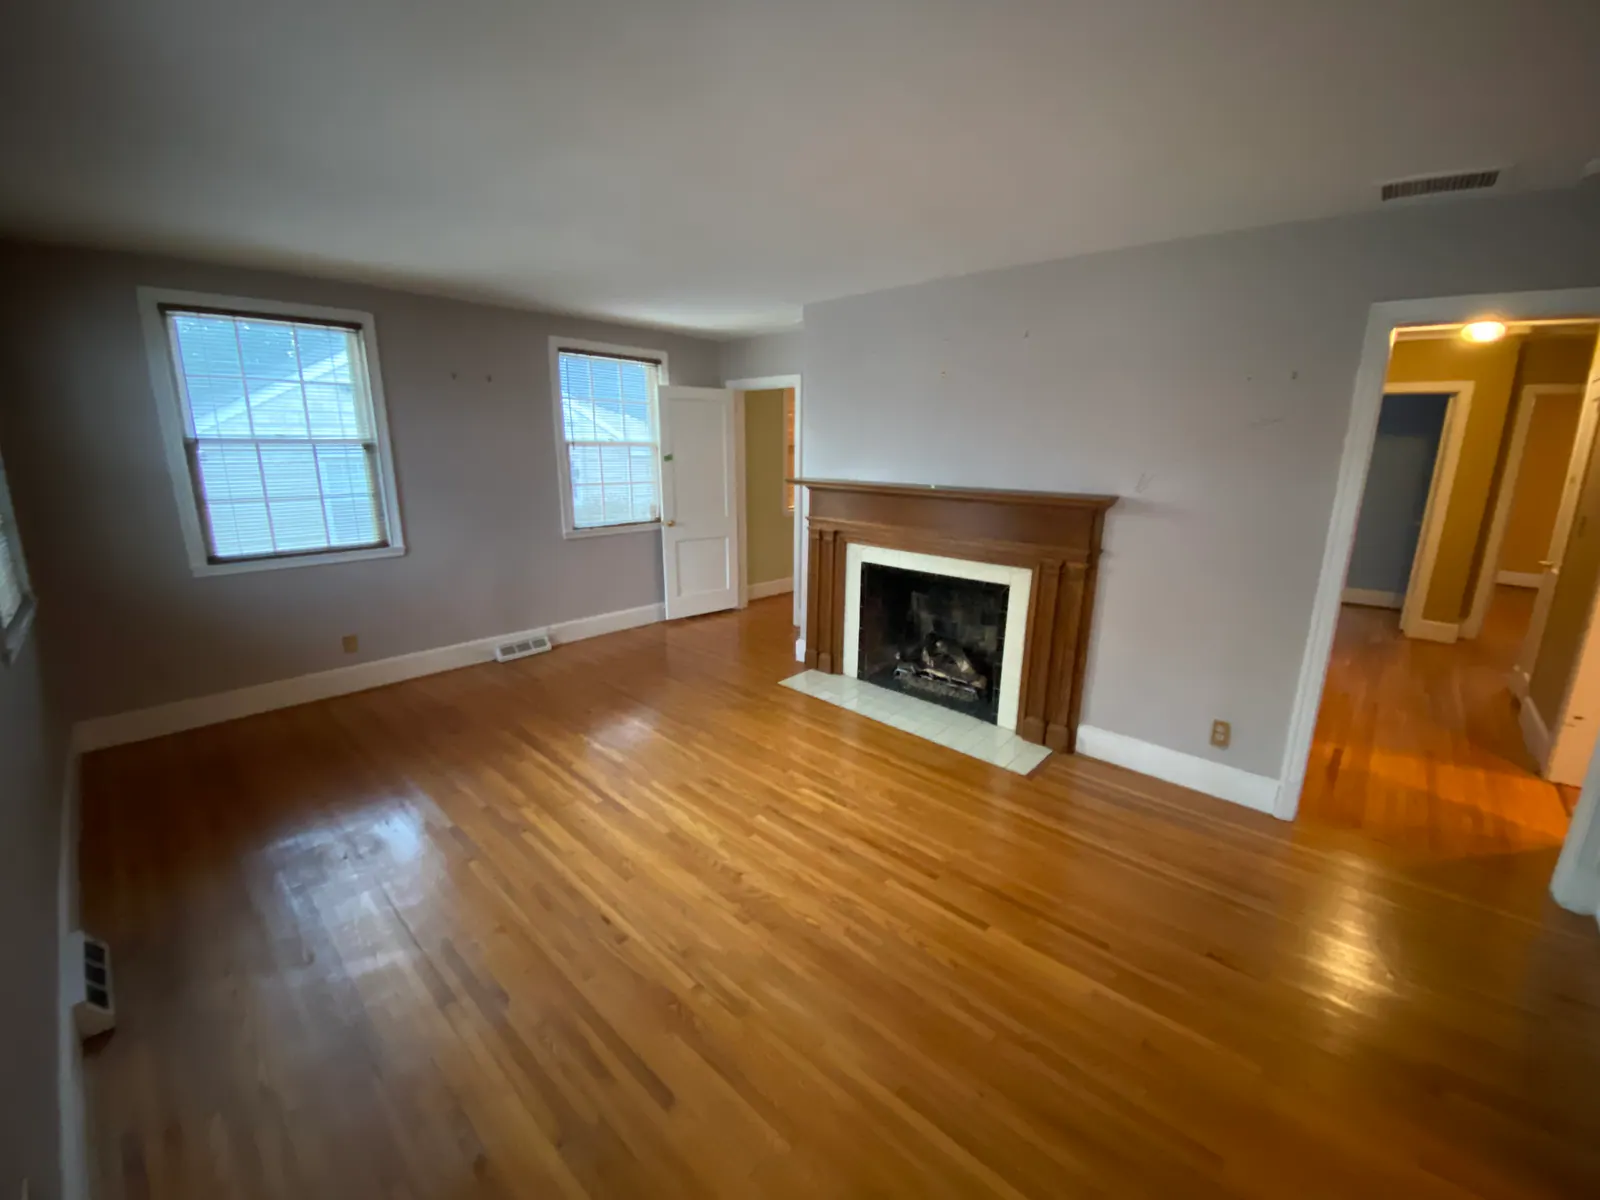 Before
After
Project at a glance
Location:
Sedgefield, Charlotte, NC
Timeline:
25 Weeks
Cost:
$554,999
Designer:
Alison Hall, Architect + Melinda Chessen, Interior Designer
“The team delivered an awesome solution for us that was on time and on budget. Their guidance and advice was spot-on.”
—Jeffery H.
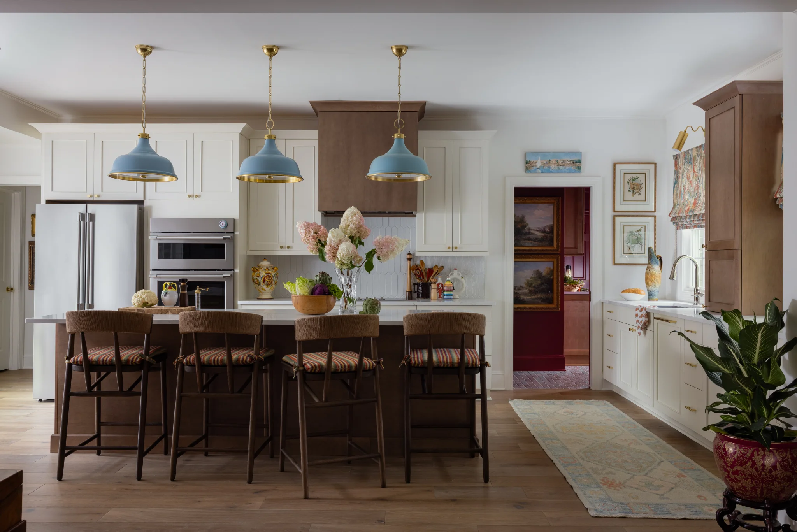
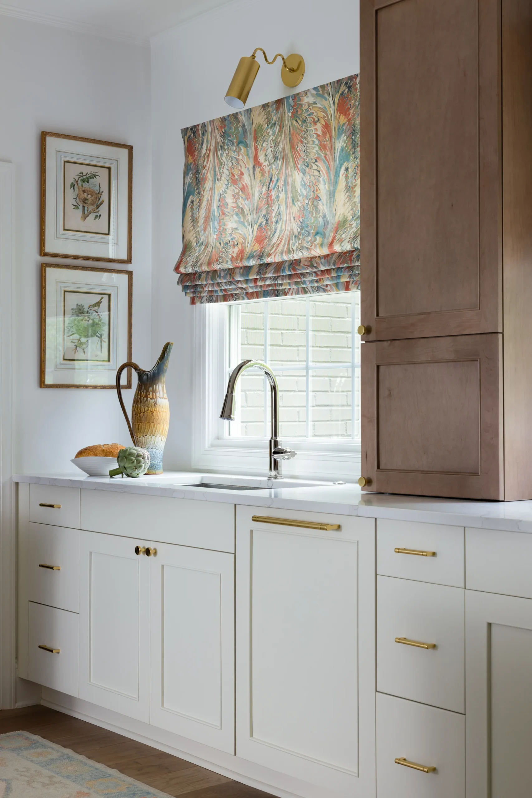
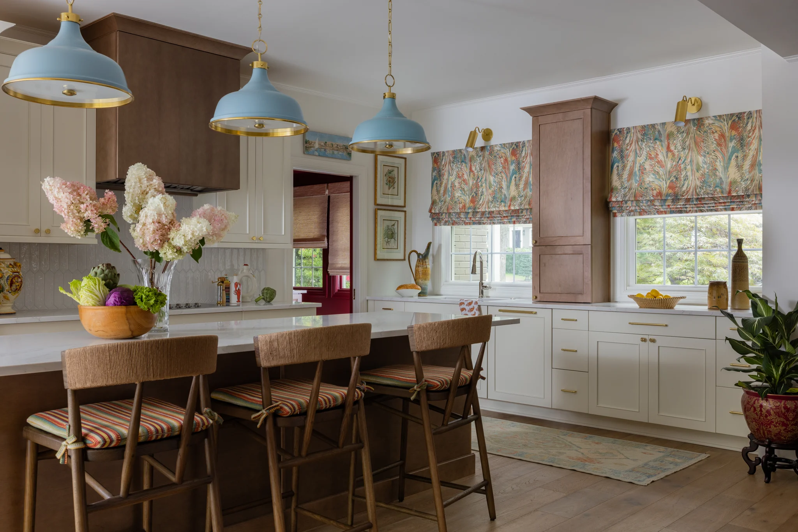
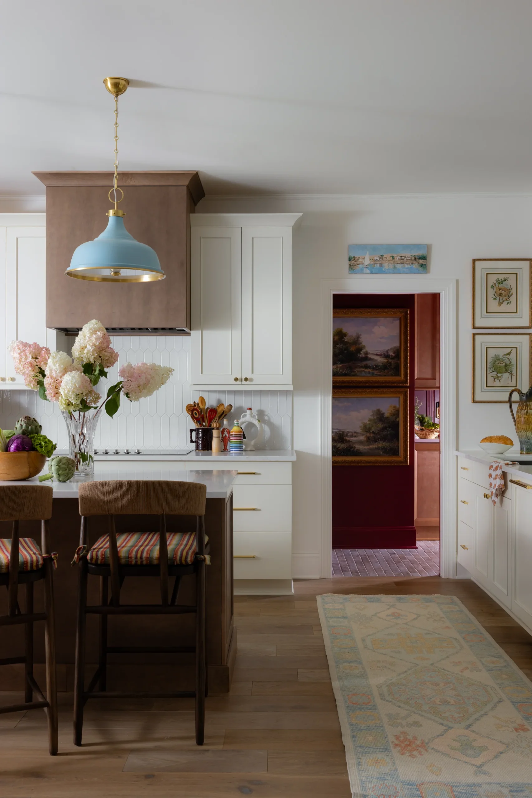
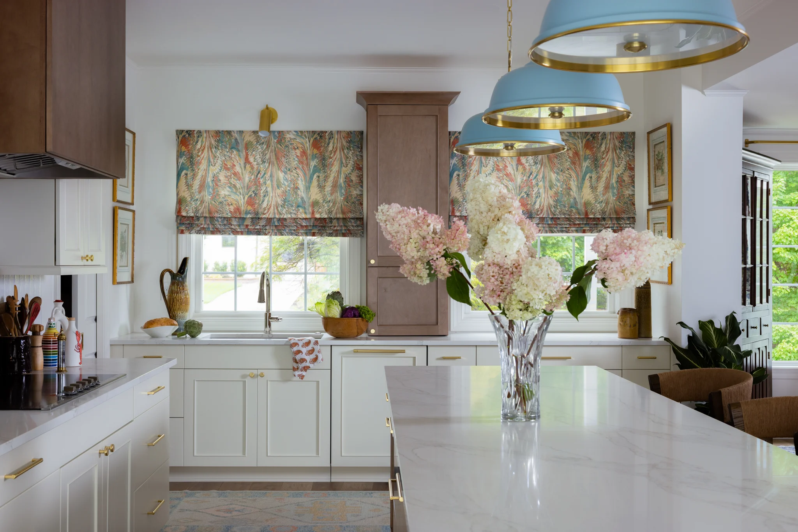
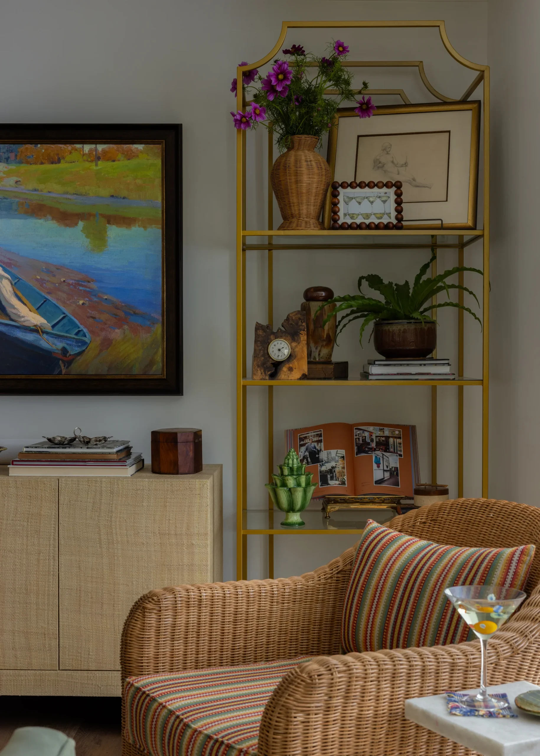
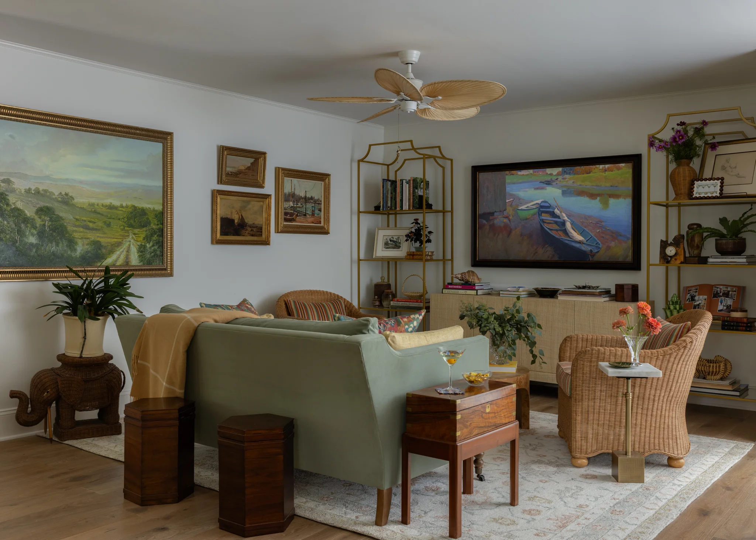
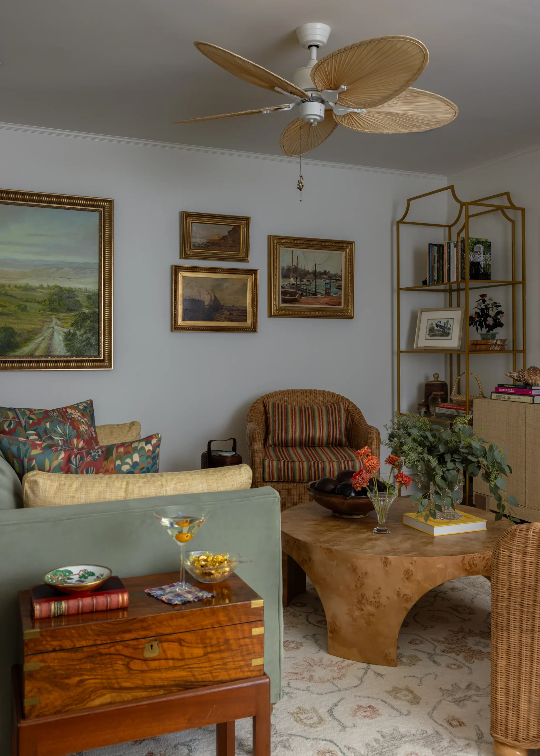
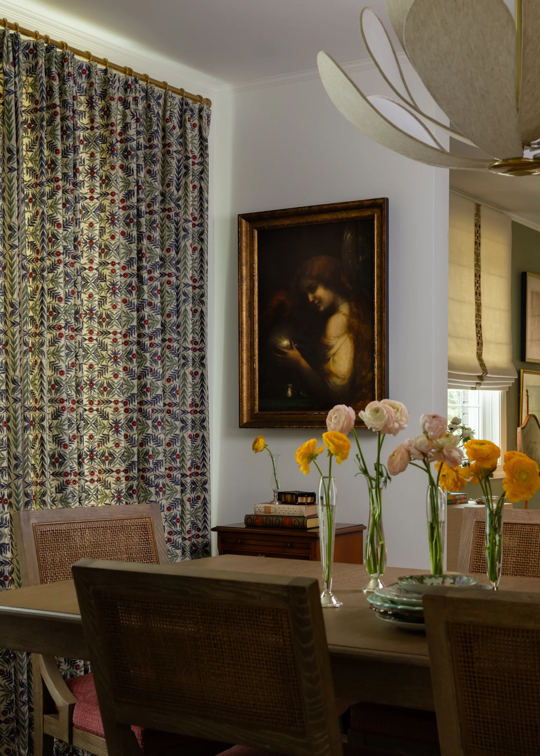
The kitchen used to be at the center of the home, but it wasn’t designed to facilitate holiday soirees and get-togethers. The dining room, kitchen, and informal living room were combined into one open space full of party-hosting potential.
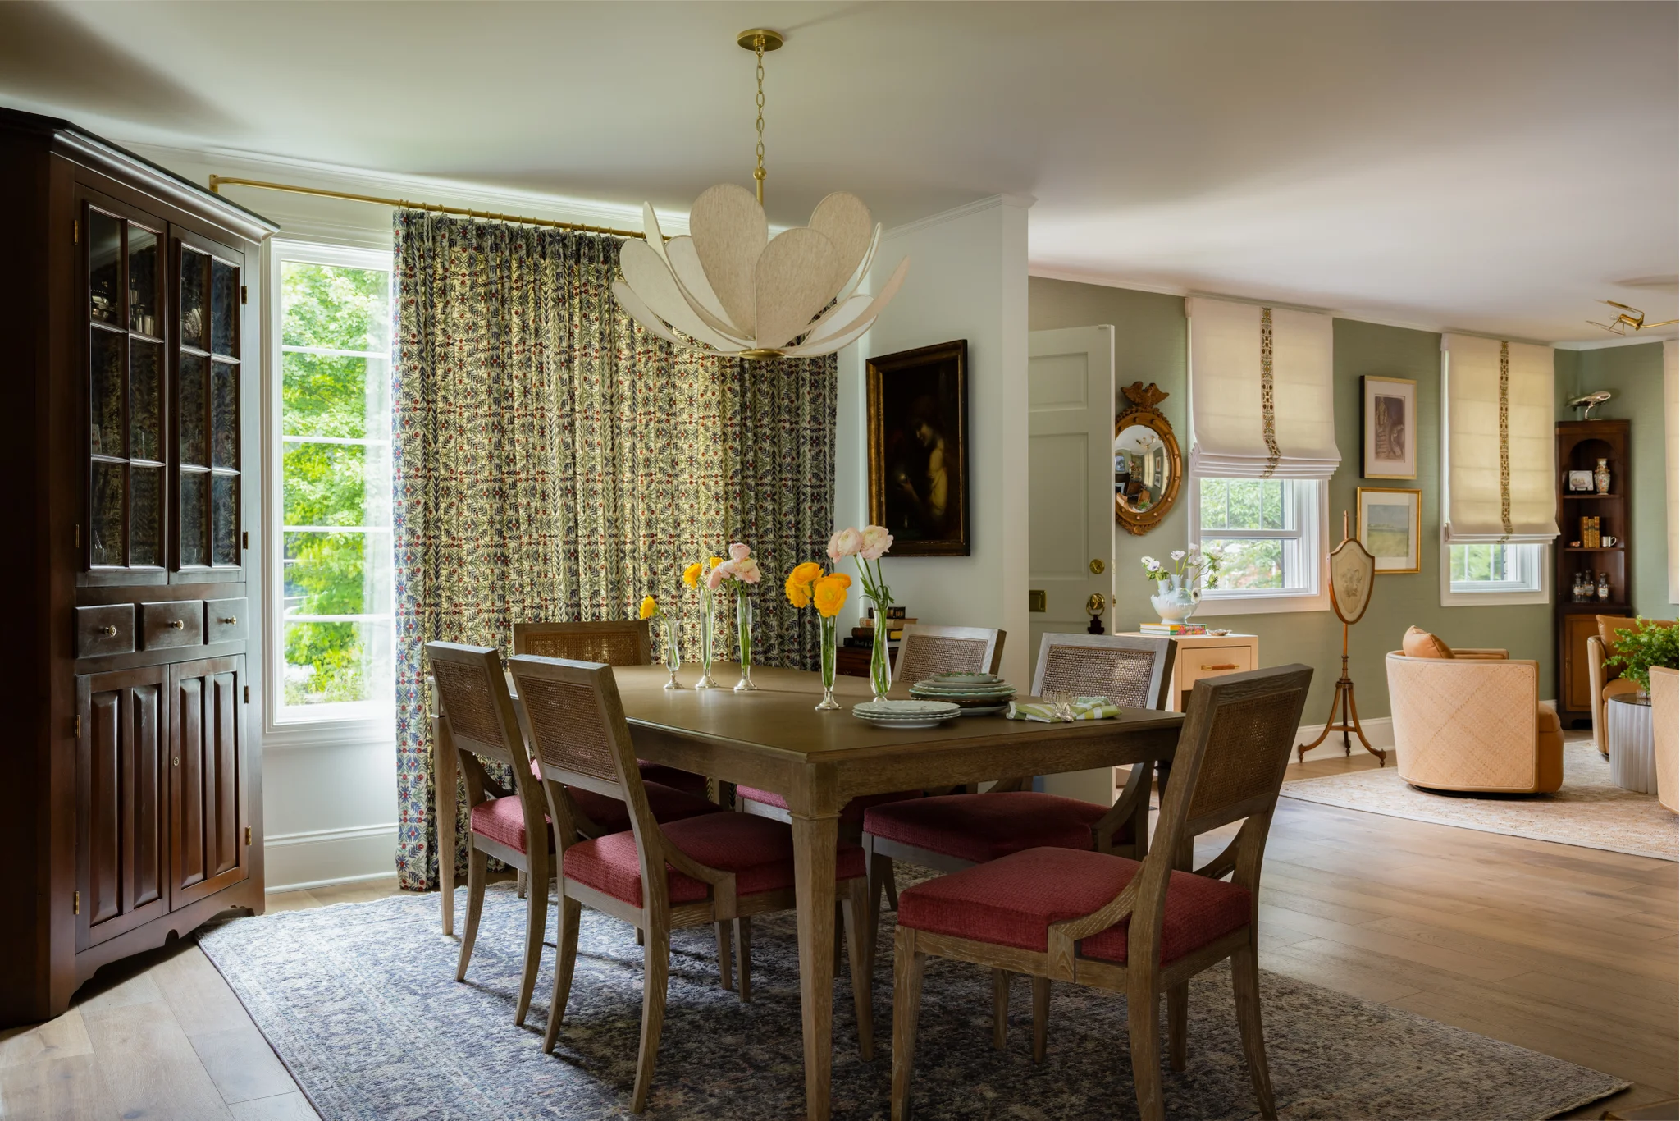
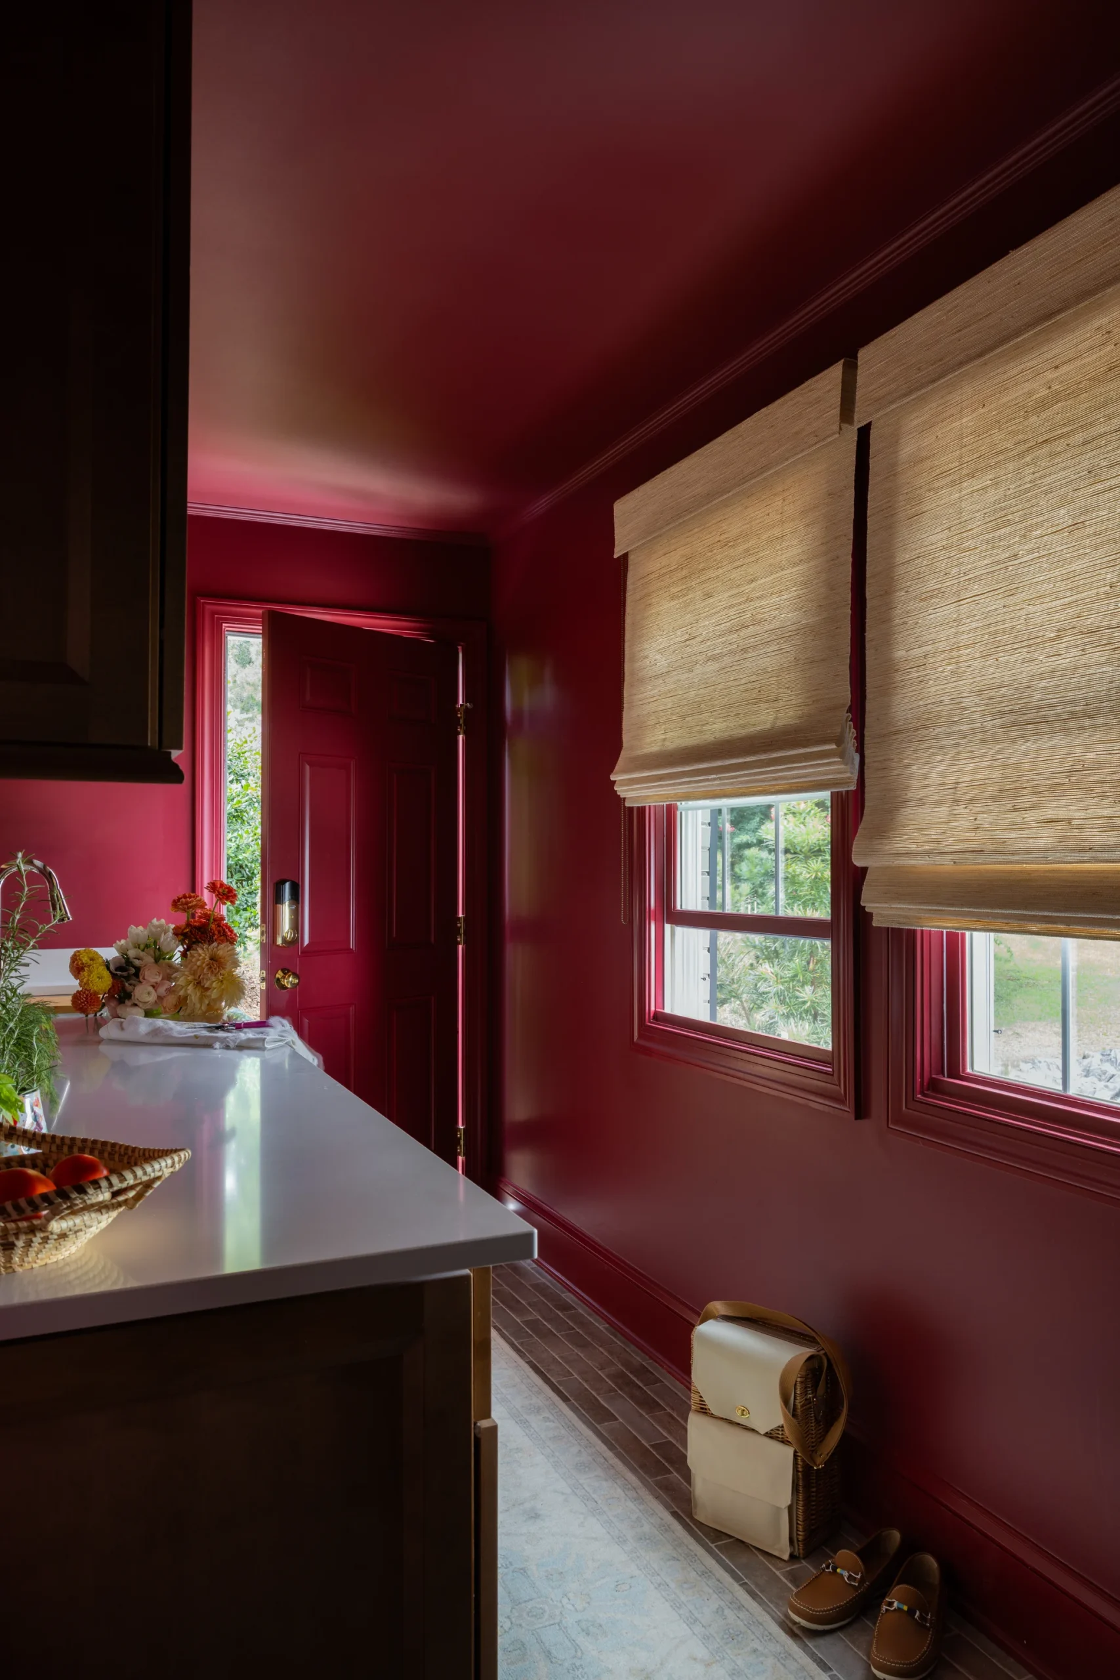
The new floor plan transformed a space that was filled with speed bumps into one that’s easy to navigate. A new hallway runs down the middle of the home, and the former laundry room is now a scullery, walk-through area, and home office.
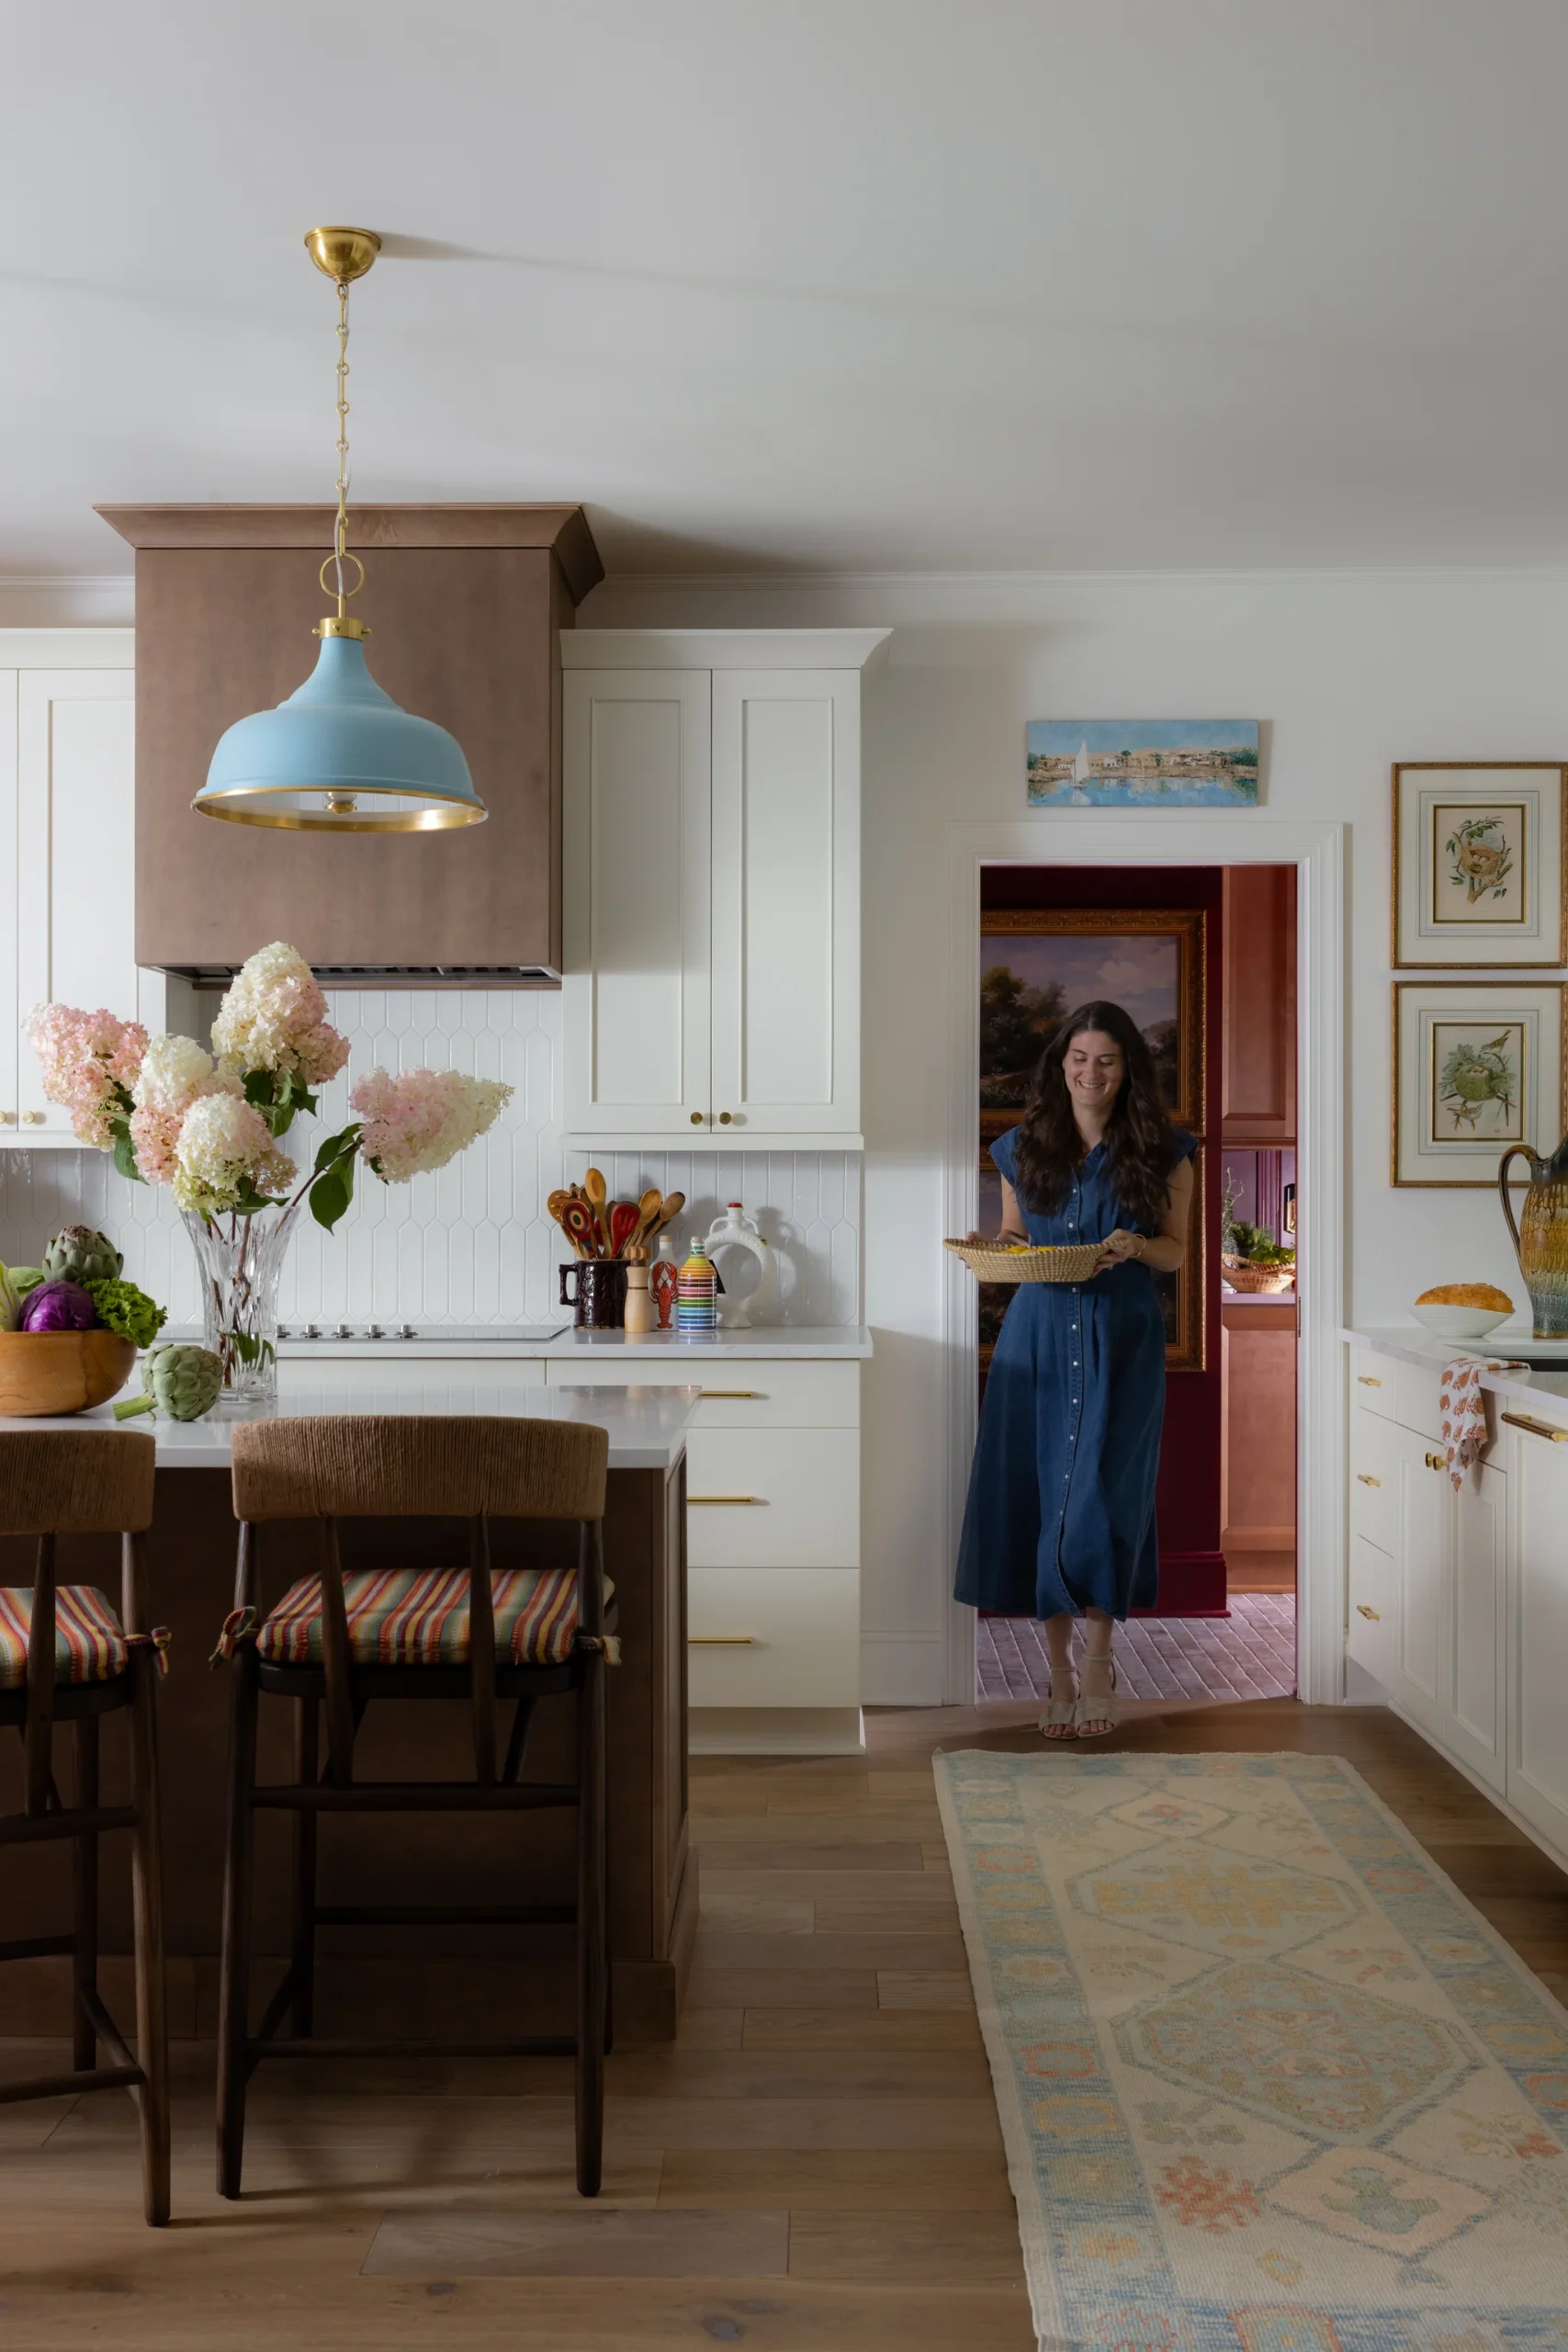
New subfloor went in over the old, uneven flooring, bringing everything onto one flat, solid plane. Once the tripping hazards were resolved, brand new oak flooring went over the top for a final finish.
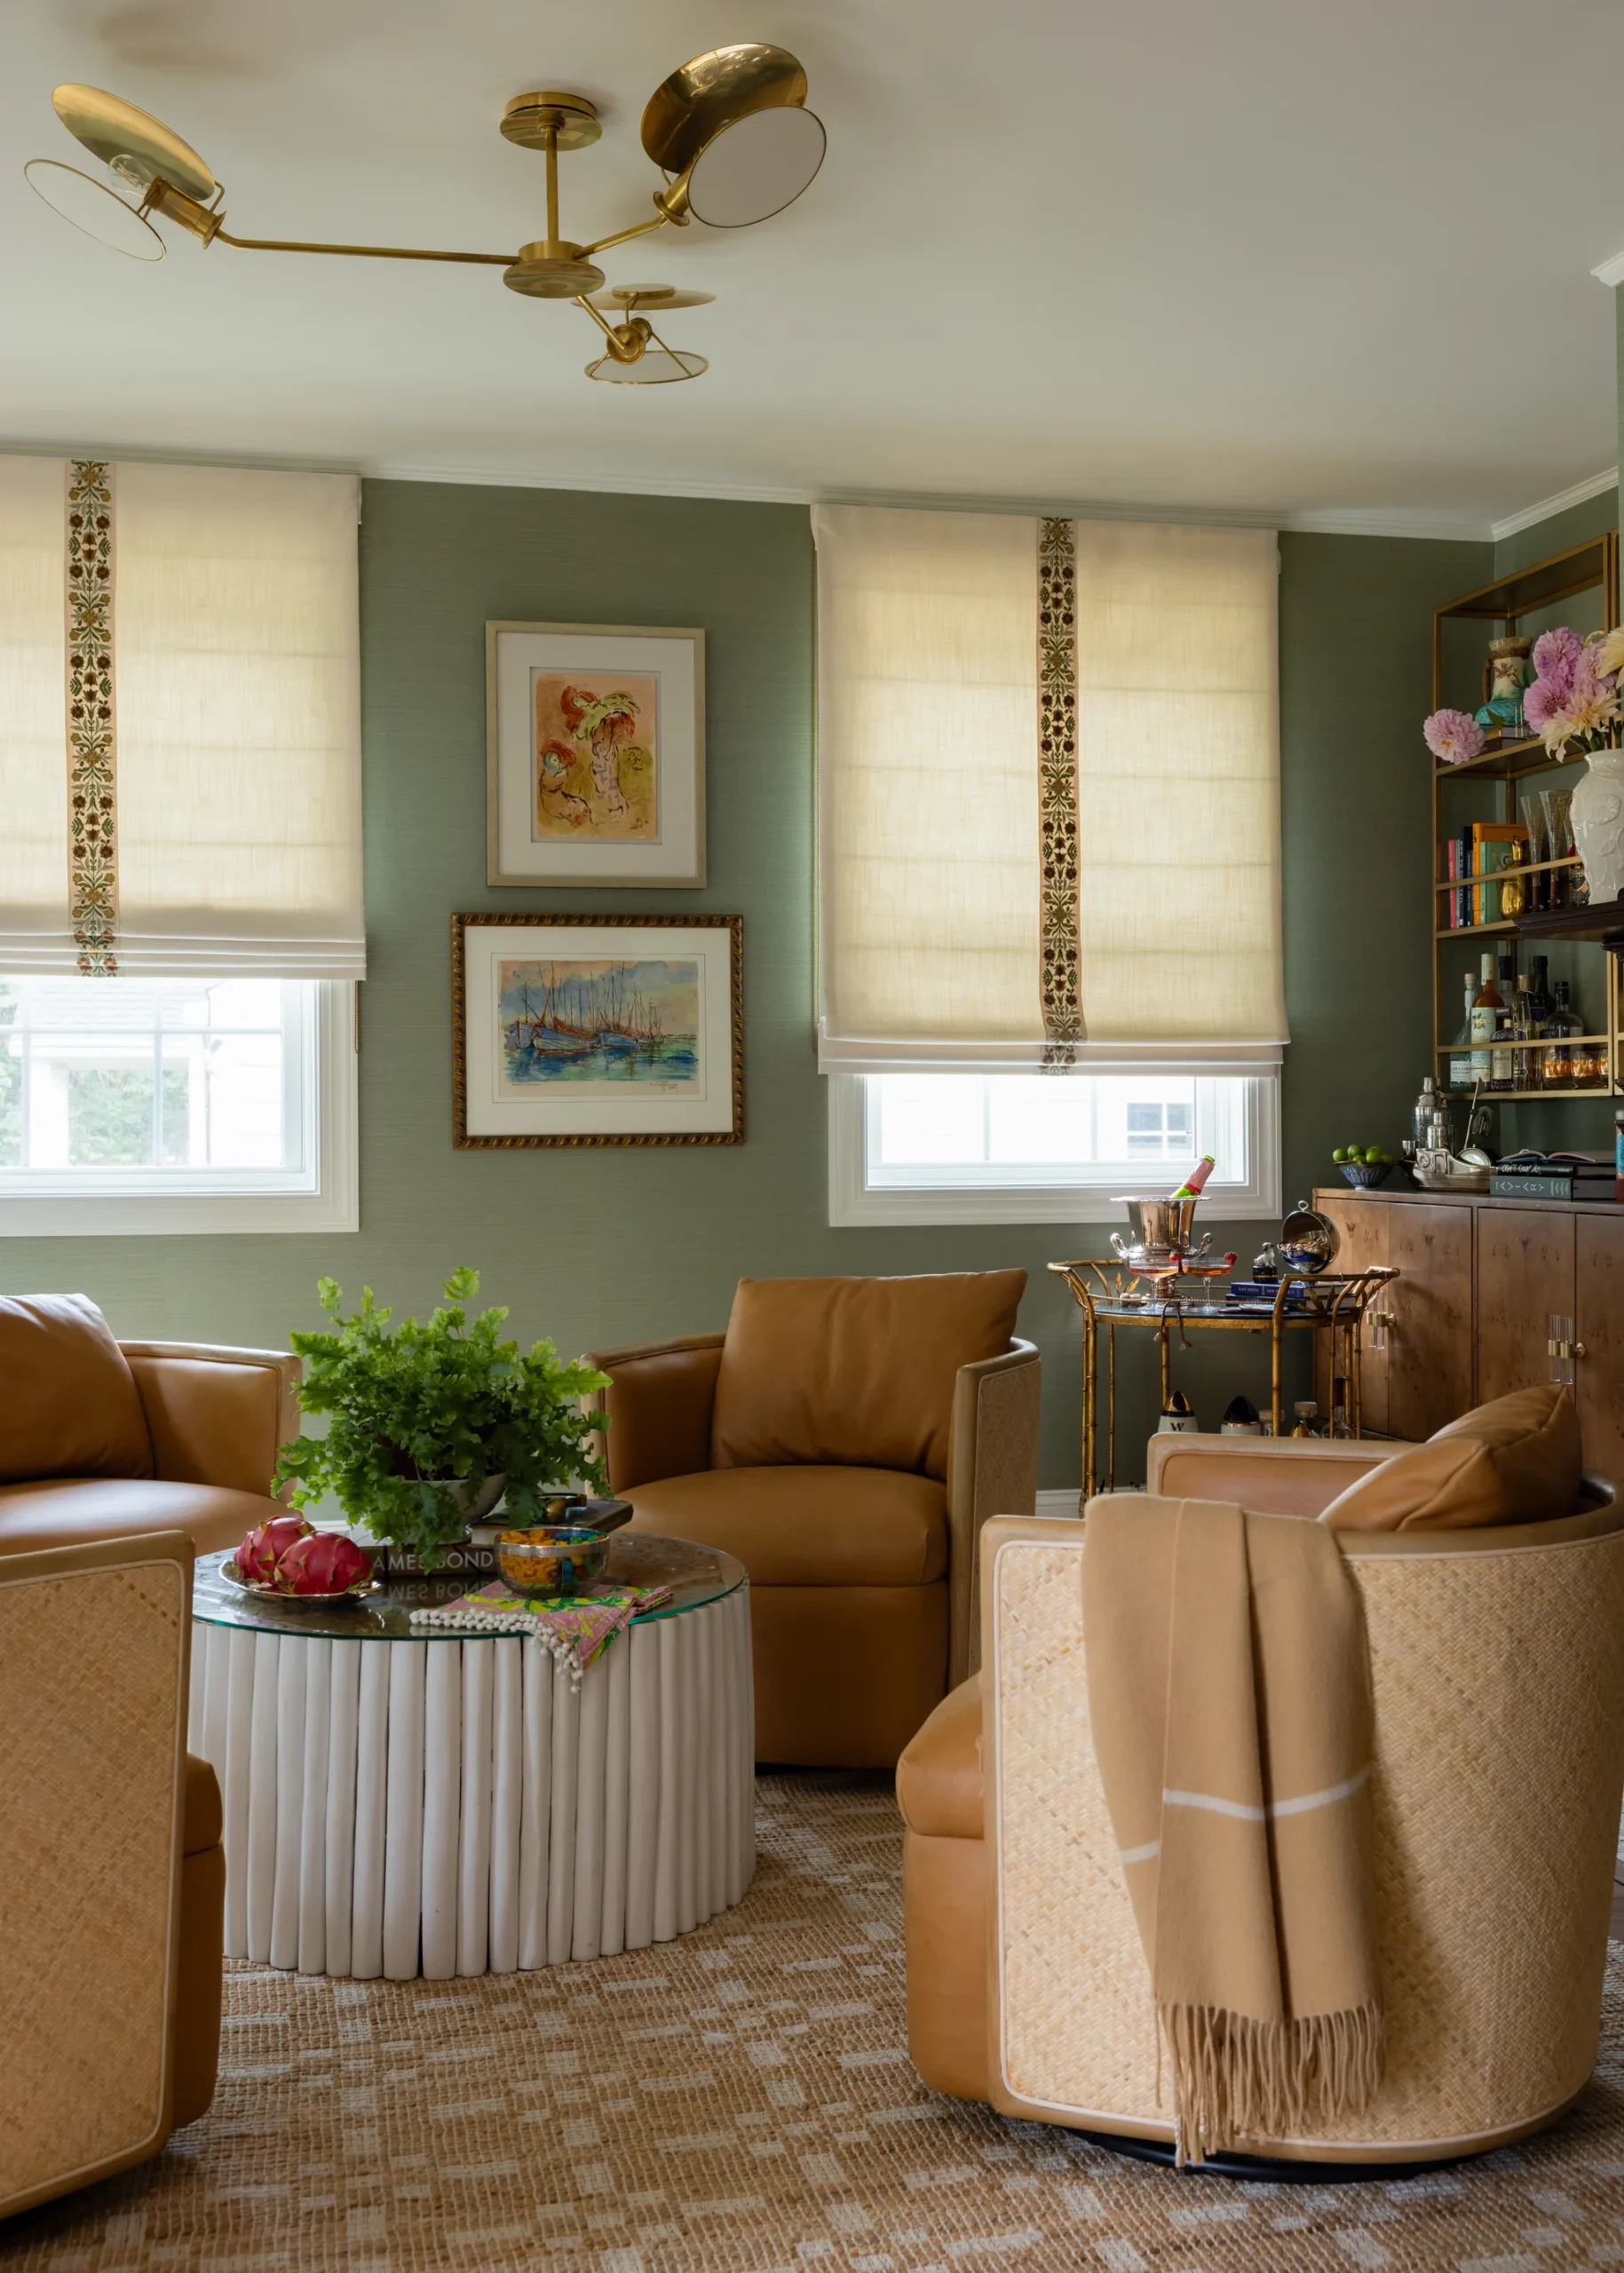
With two-thirds of the house opened up, rewiring and replumbing were a no-brainer. The old attic insulation and HVAC system came out with spray foam, and new units took their places. The new windows and doors were the finishing touches that brought this older house’s new identity to life.
An Addition: A new area at the back of the house expanded the footprint, creating more space without starting from scratch.
A Range Wall: Removing the master ensuite doorway opened up the possibility for the kitchen’s statement piece: a range wall.
Master Suite & Ensuite: The house had potential, but didn’t need demolition to reach it. So, the original master suite and ensuite stayed where they were.
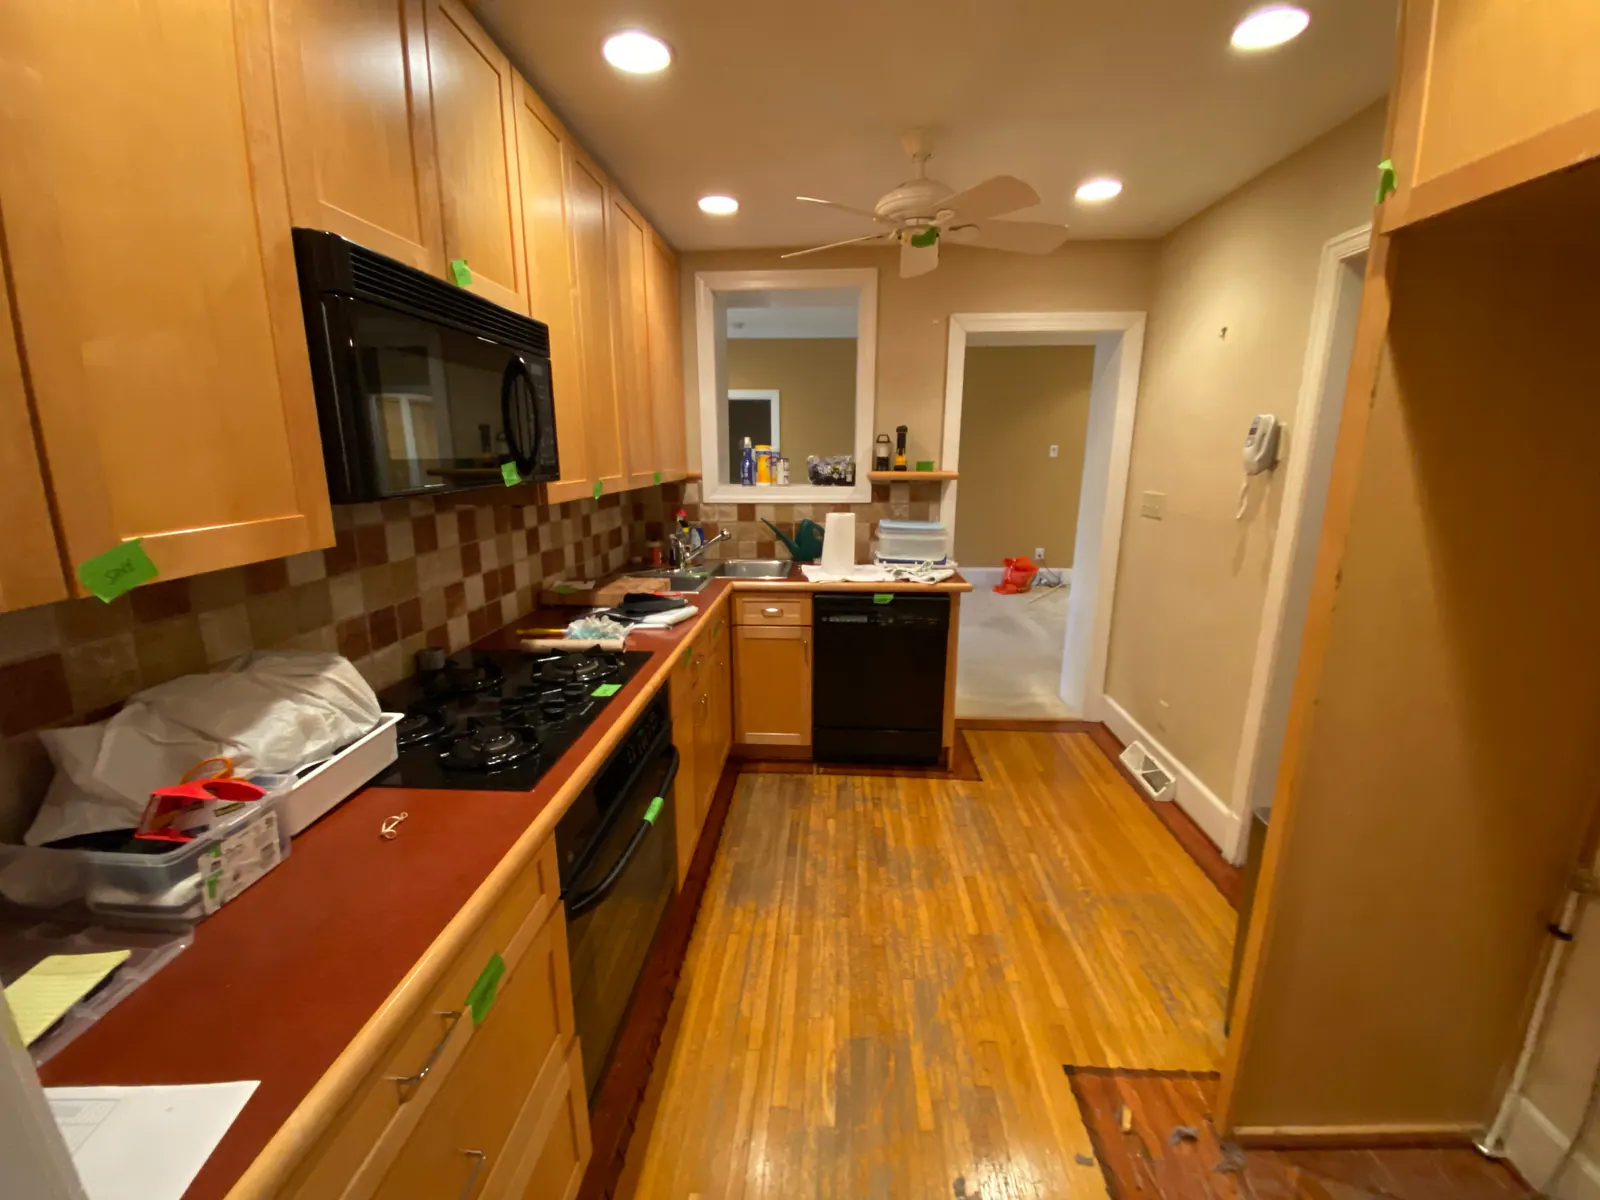
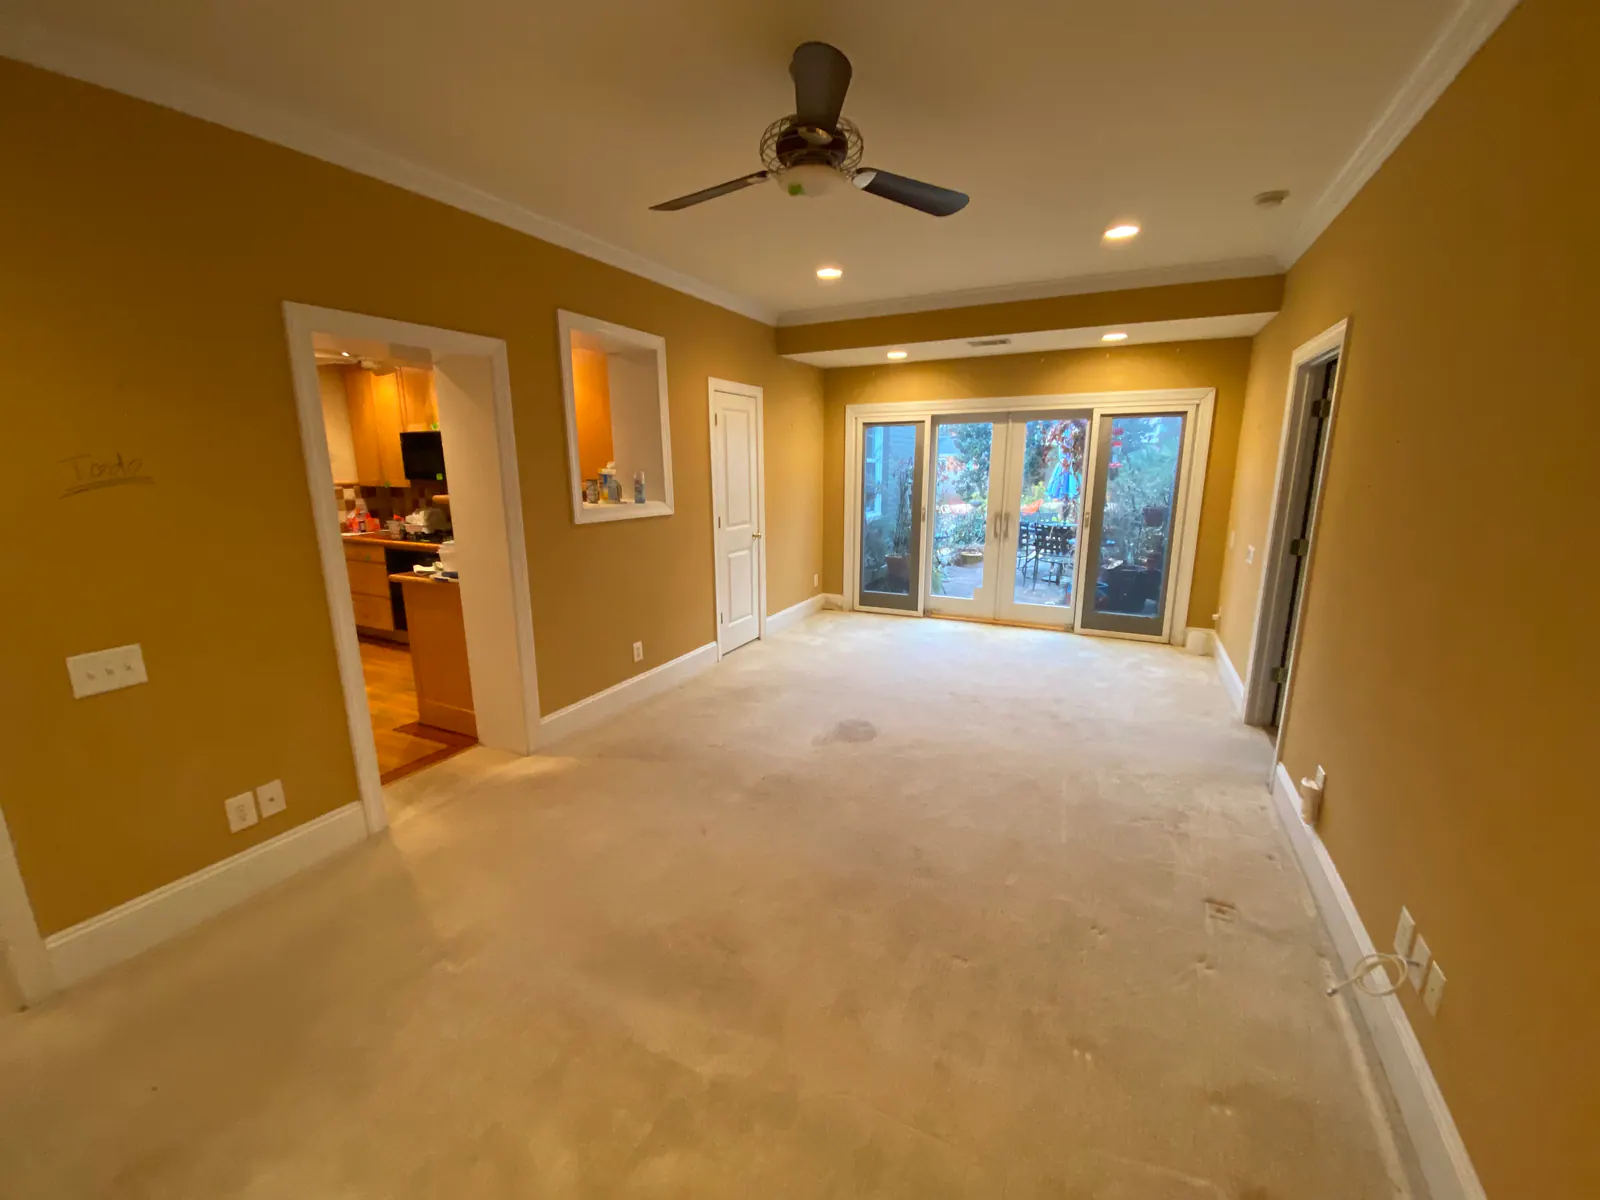
The homeowners’ kitchen sat right in the middle of the house, walled off with small doorways, so nothing about the layout felt connected. The floors sat on different planes from room to room, with dips and a step-down threshold between them that exacerbated the problem.
Space was also an ongoing concern. There wasn’t enough room to properly host their annual Christmas party or entertain guests throughout the year, and their growing Lego collection lacked an area to display it.
The homeowners worked with an architect (Alison Hall) and an interior designer (Melinda Chessen) to devise a plan that took the spaces they liked the least and turned them into areas they couldn’t love more. Together, they handled most of the selections and furnishings and went with off-the-shelf cabinets as opposed to custom.
The homeowners’ passion for the project was palpable, putting their Lego collection to good use when making a scale-accurate Lego rendering of the proposed floor plan.
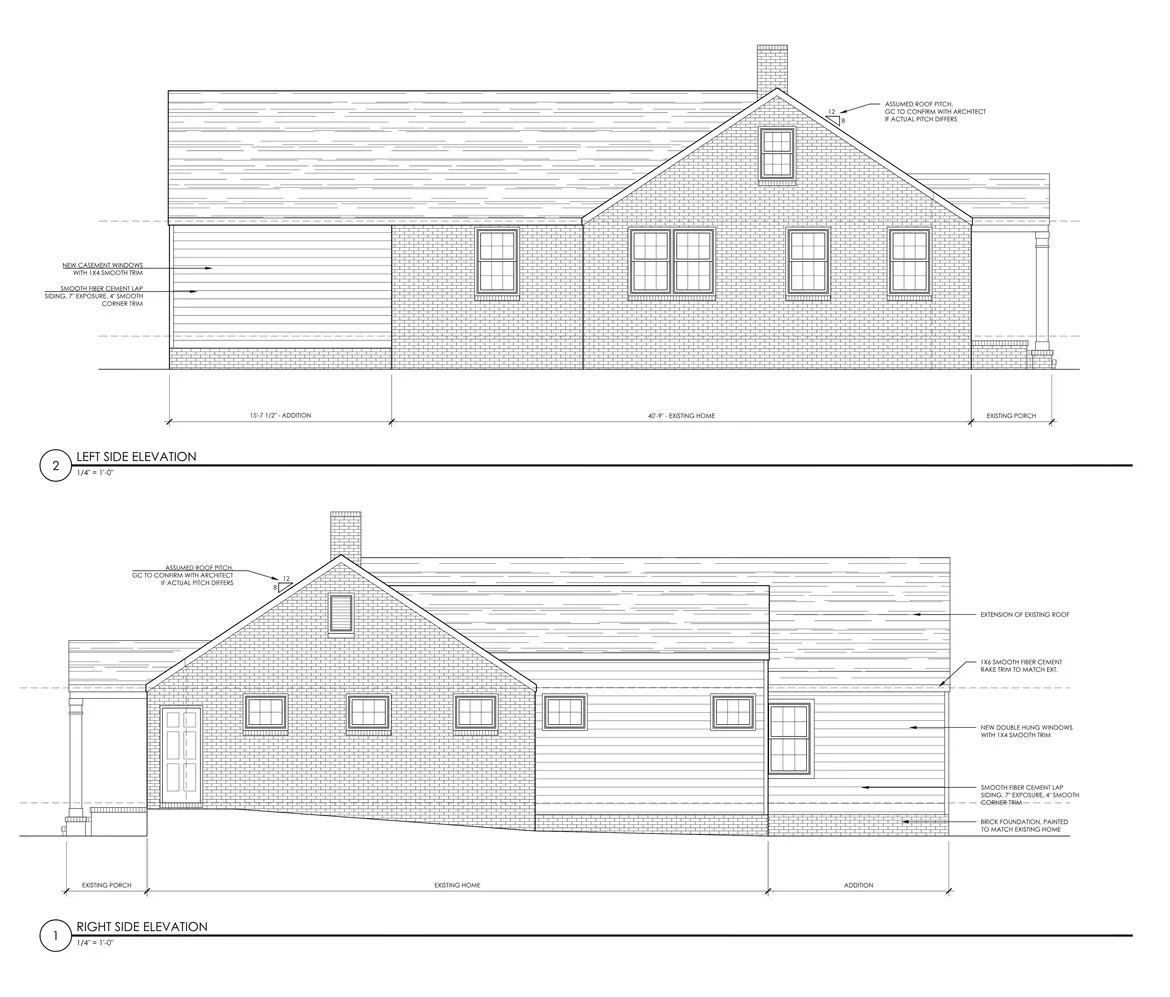
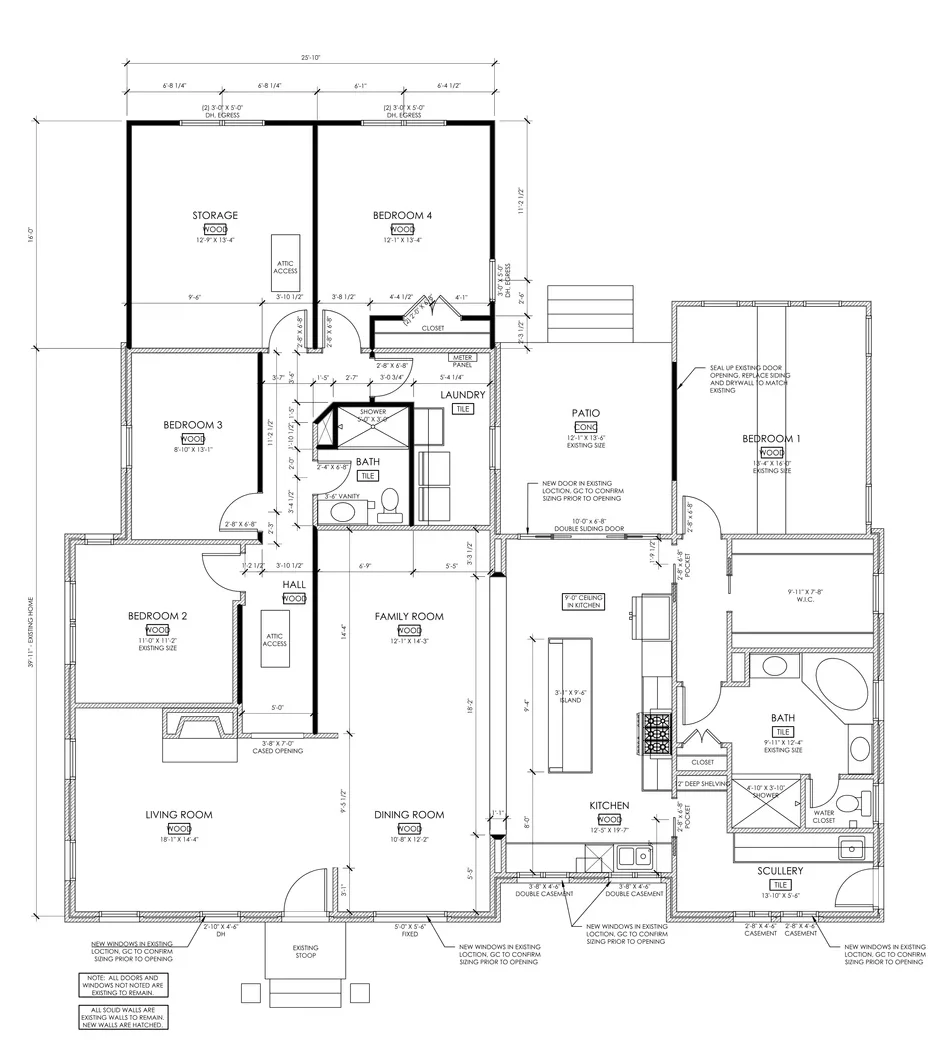
This couple didn’t need a bigger house; they needed a better space. Their plan looked past its current flaws to how it could be reconfigured to fit their lifestyle for decades to come. Their 3-D models made it seem possible, but it couldn’t beat the real deal that we made happen.
You have questions about working with us, and your neighbors have some of the answers. For the things they don’t know, we can fill in the rest.
For homeowners who love their location, neighbors, and lot, remodeling keeps what can’t be replaced and fixes what doesn’t work, without the cost, hassle, and emotional toll of moving. It’s the right call when what you want isn’t on the market. Or, as with this project, when a new build would mean building bigger than you actually need.
Our whole-home remodels start around $350,000 for builder-grade finishes with no structural changes, rise to roughly $475,000 for elevated finishes, and reach $570,000+ for top-end custom work with structural changes. The final number depends on the finish level, how many rooms are involved, and how much you’re moving walls versus pulling and replacing in place.
Most construction periods take four to six months, depending on scope and finish level, on top of the Pre-Construction and design phase. However, we give our clients an estimated timeline before work starts.
Yes. Our pricing is guaranteed from the start for everything documented in the contract, plans, and selections. The only things that trigger a price increase are surprises behind walls or under floors, or work that an inspector requires that’s outside the norm.
Every home we remodel starts with a family that loves where they live and doesn't want to leave. These are a few of the Charlotte-area projects we're proudest of. Take a look around.
Let’s discuss your current pain points and see how we can turn them into something you love instead.