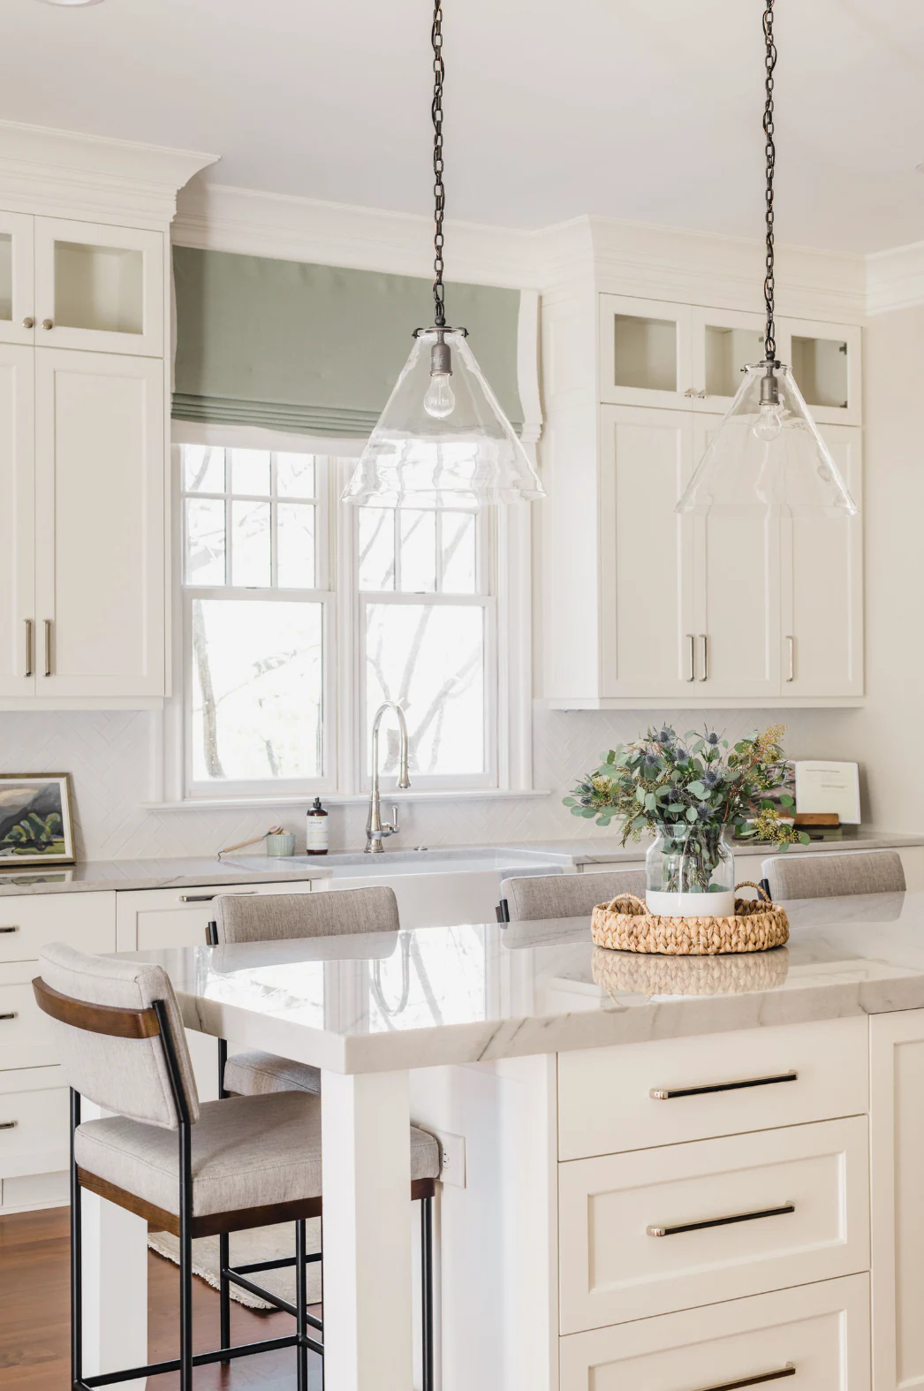
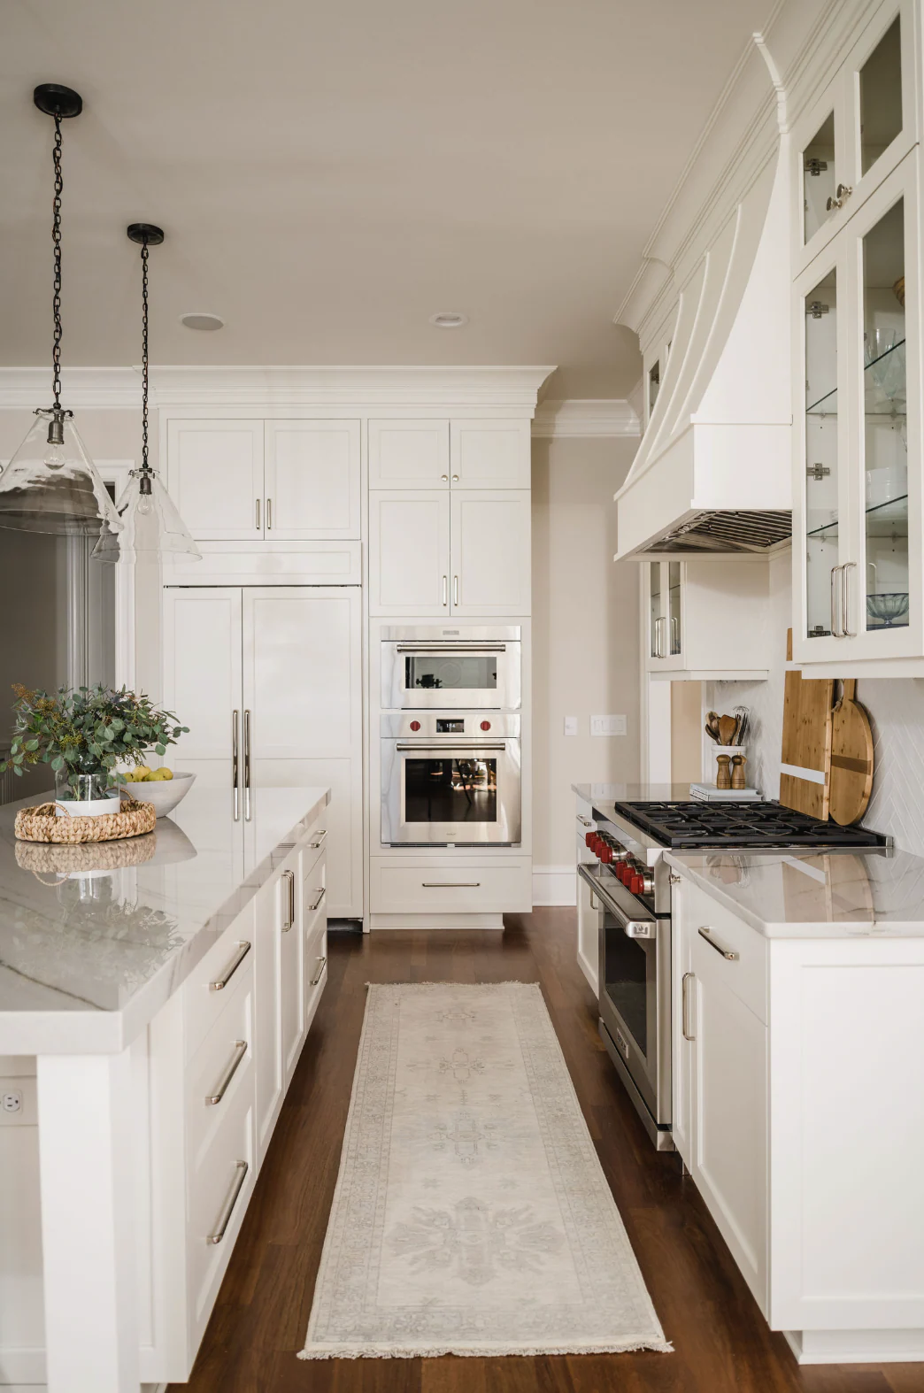
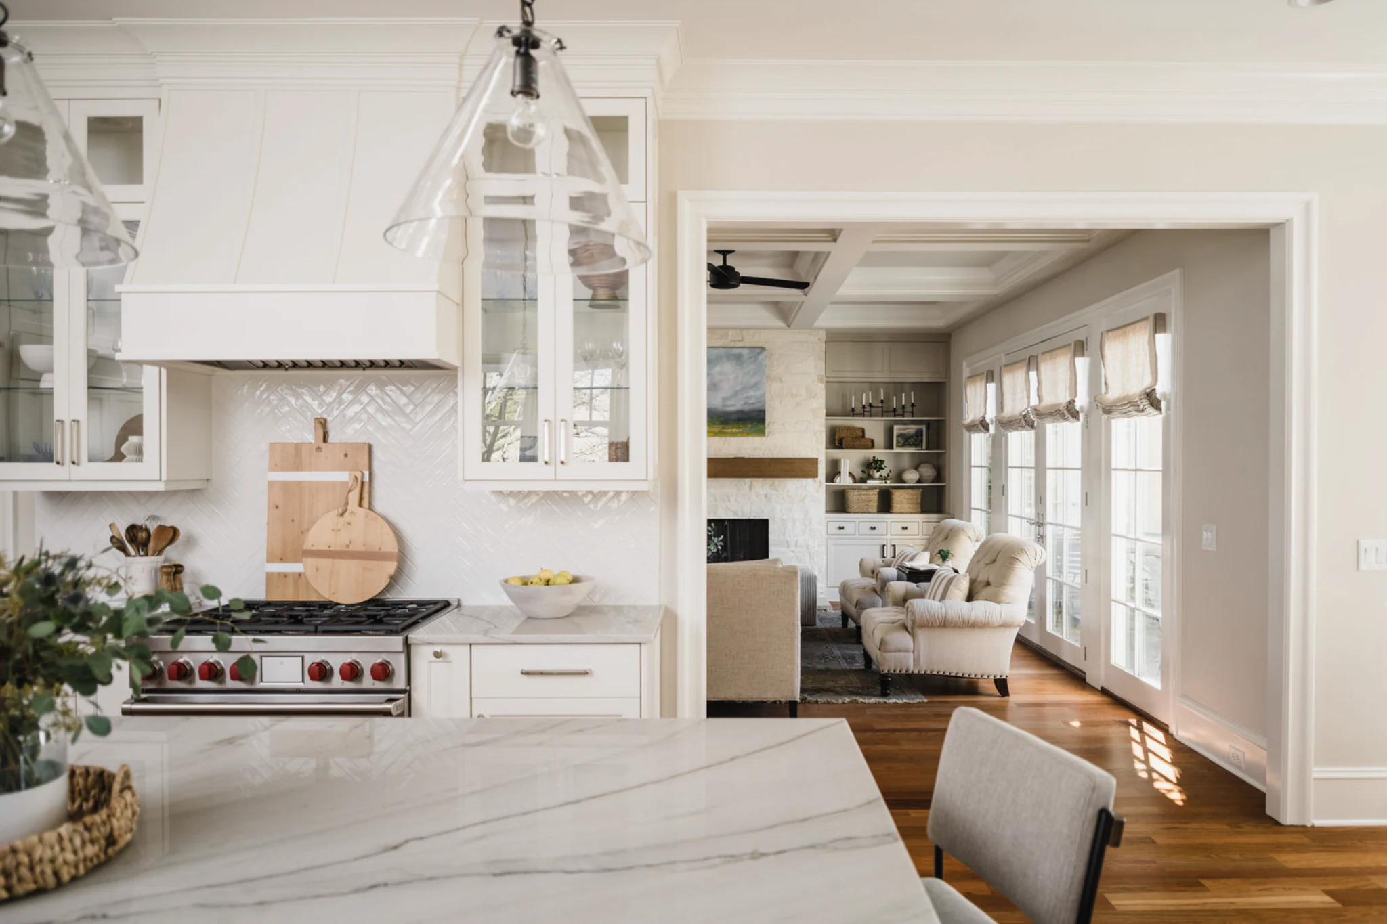
This Charlotte home was a product of its time, but not for much longer.
The family loved their Charlotte home, but didn’t love that it was stuck in the past. A pub-style bar and a colorful living room ceiling were just some of the bolder features the homeowners wanted to part with. Only, they didn’t want a remodel to take over their lives, either. With a two-phase remodel plan in hand, they brought Watershed on board.
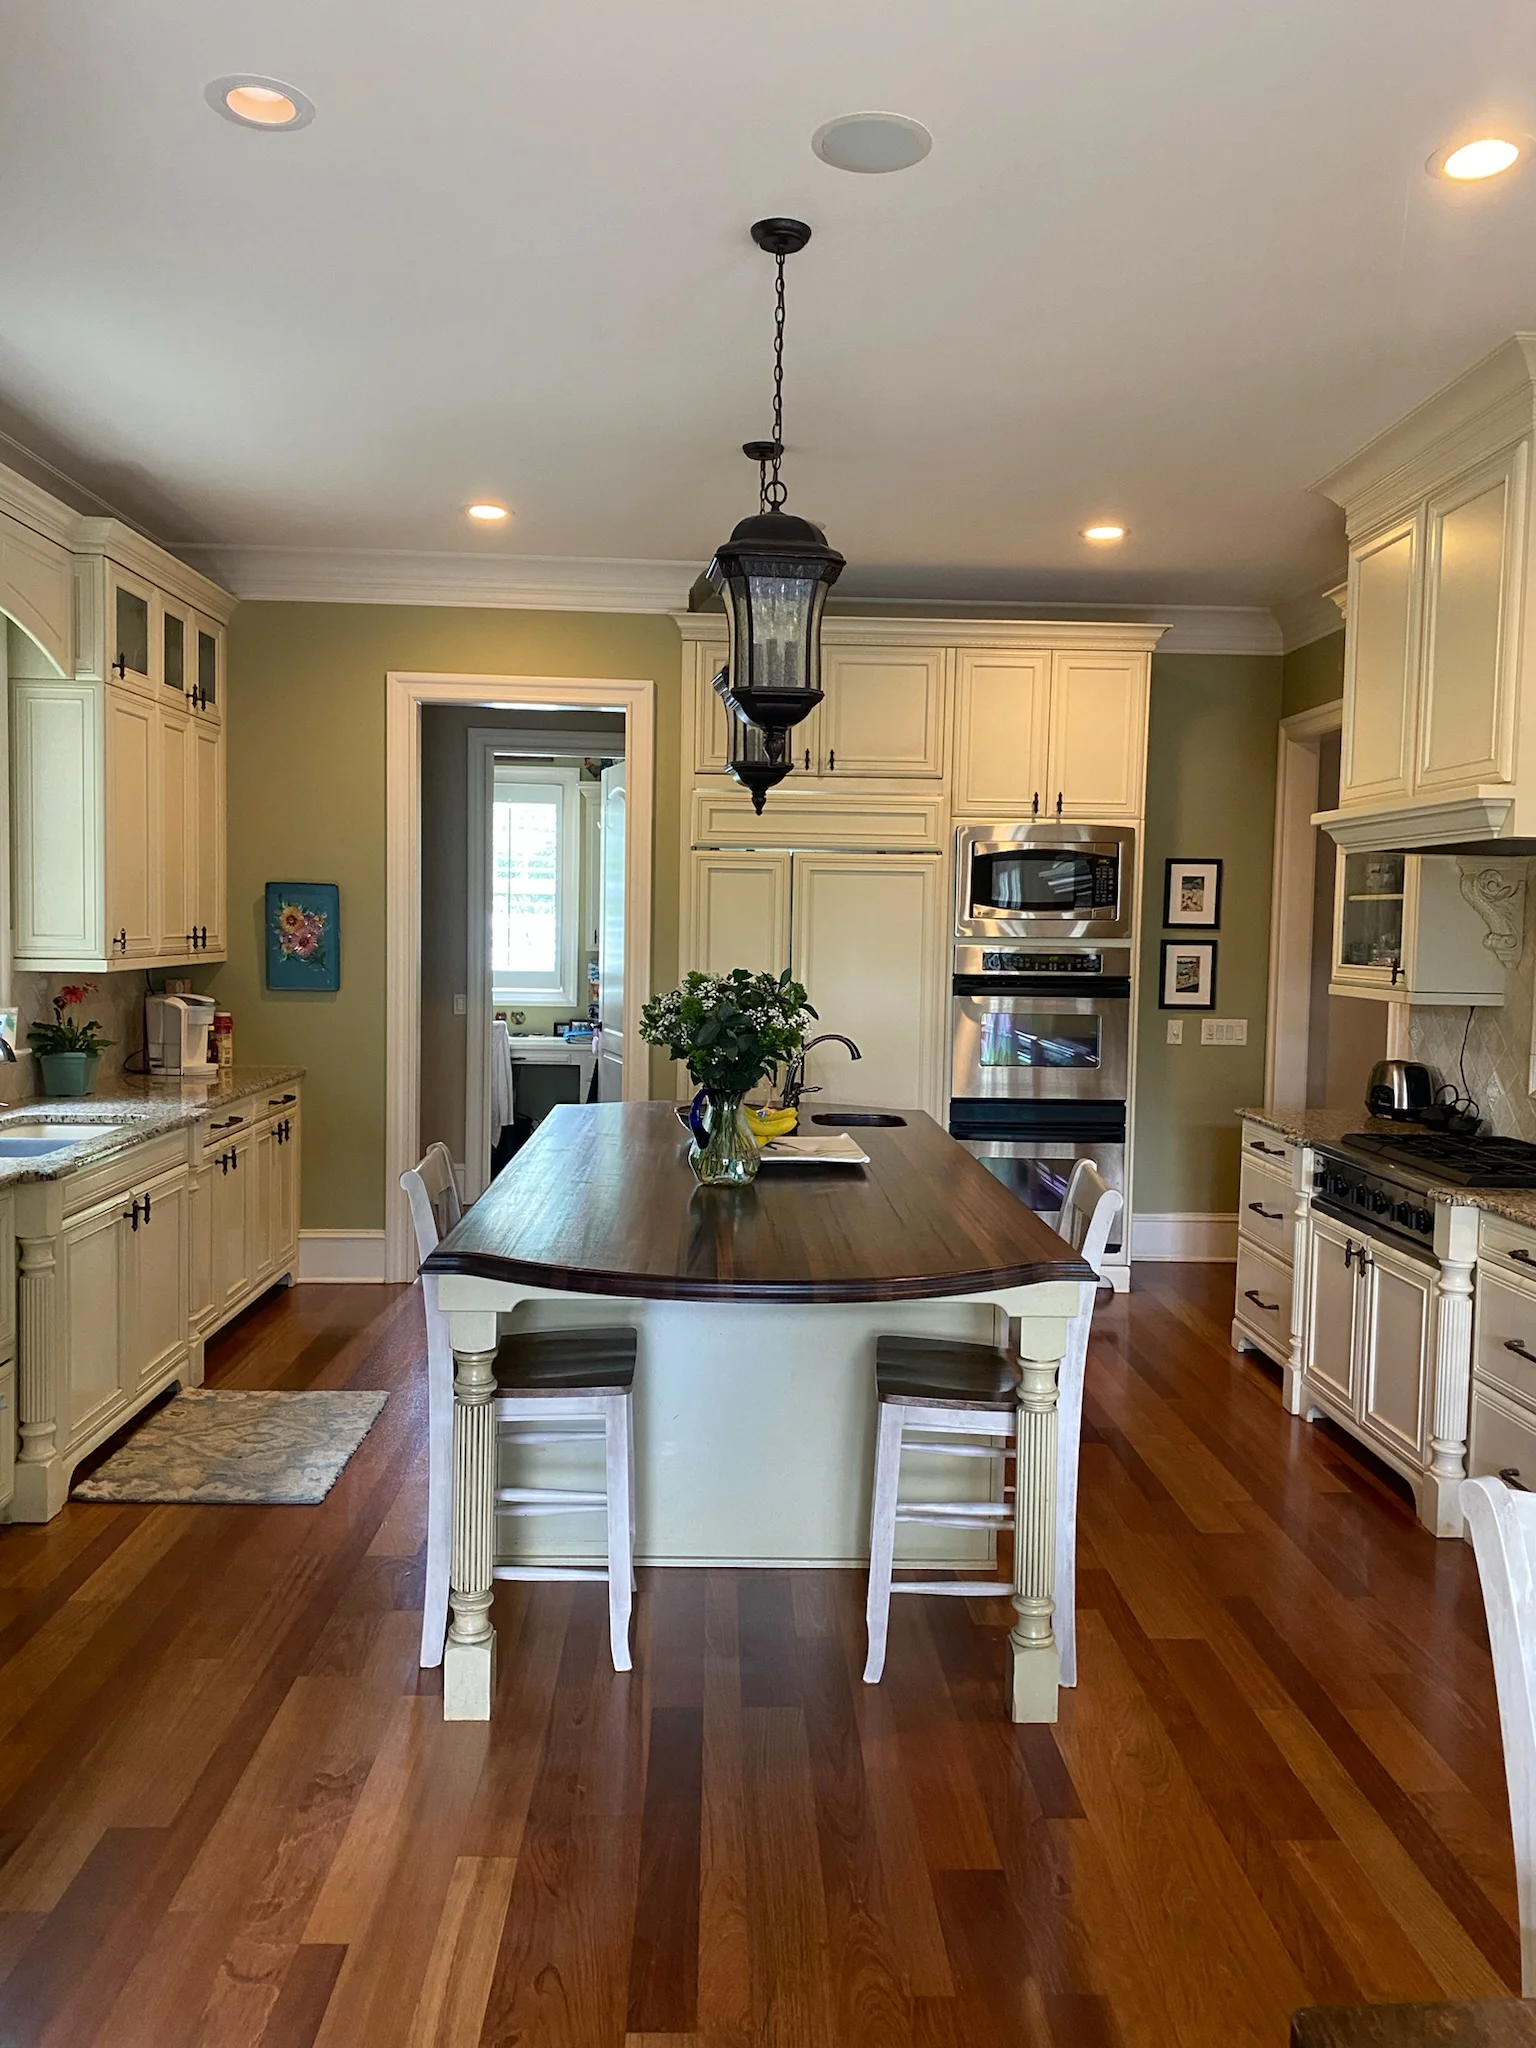 Before
After
Project at a glance
Location:
Ballantyne Country Club, Charlotte, NC
Timeline:
Phase 1: 12 Weeks
Phase 2: 19 Weeks
Cost:
Phase 1: $157,440
Phase 2: $191,480
Designer:
Delphinium Design
“Watershed did a great job on both our renovations (master bath and kitchen). Everything looks beautiful and is done to high-quality standards. John, our project manager, was always present and available. He responded quickly to any problems or concerns we had and was wonderful to work with!”
—Melissa W.
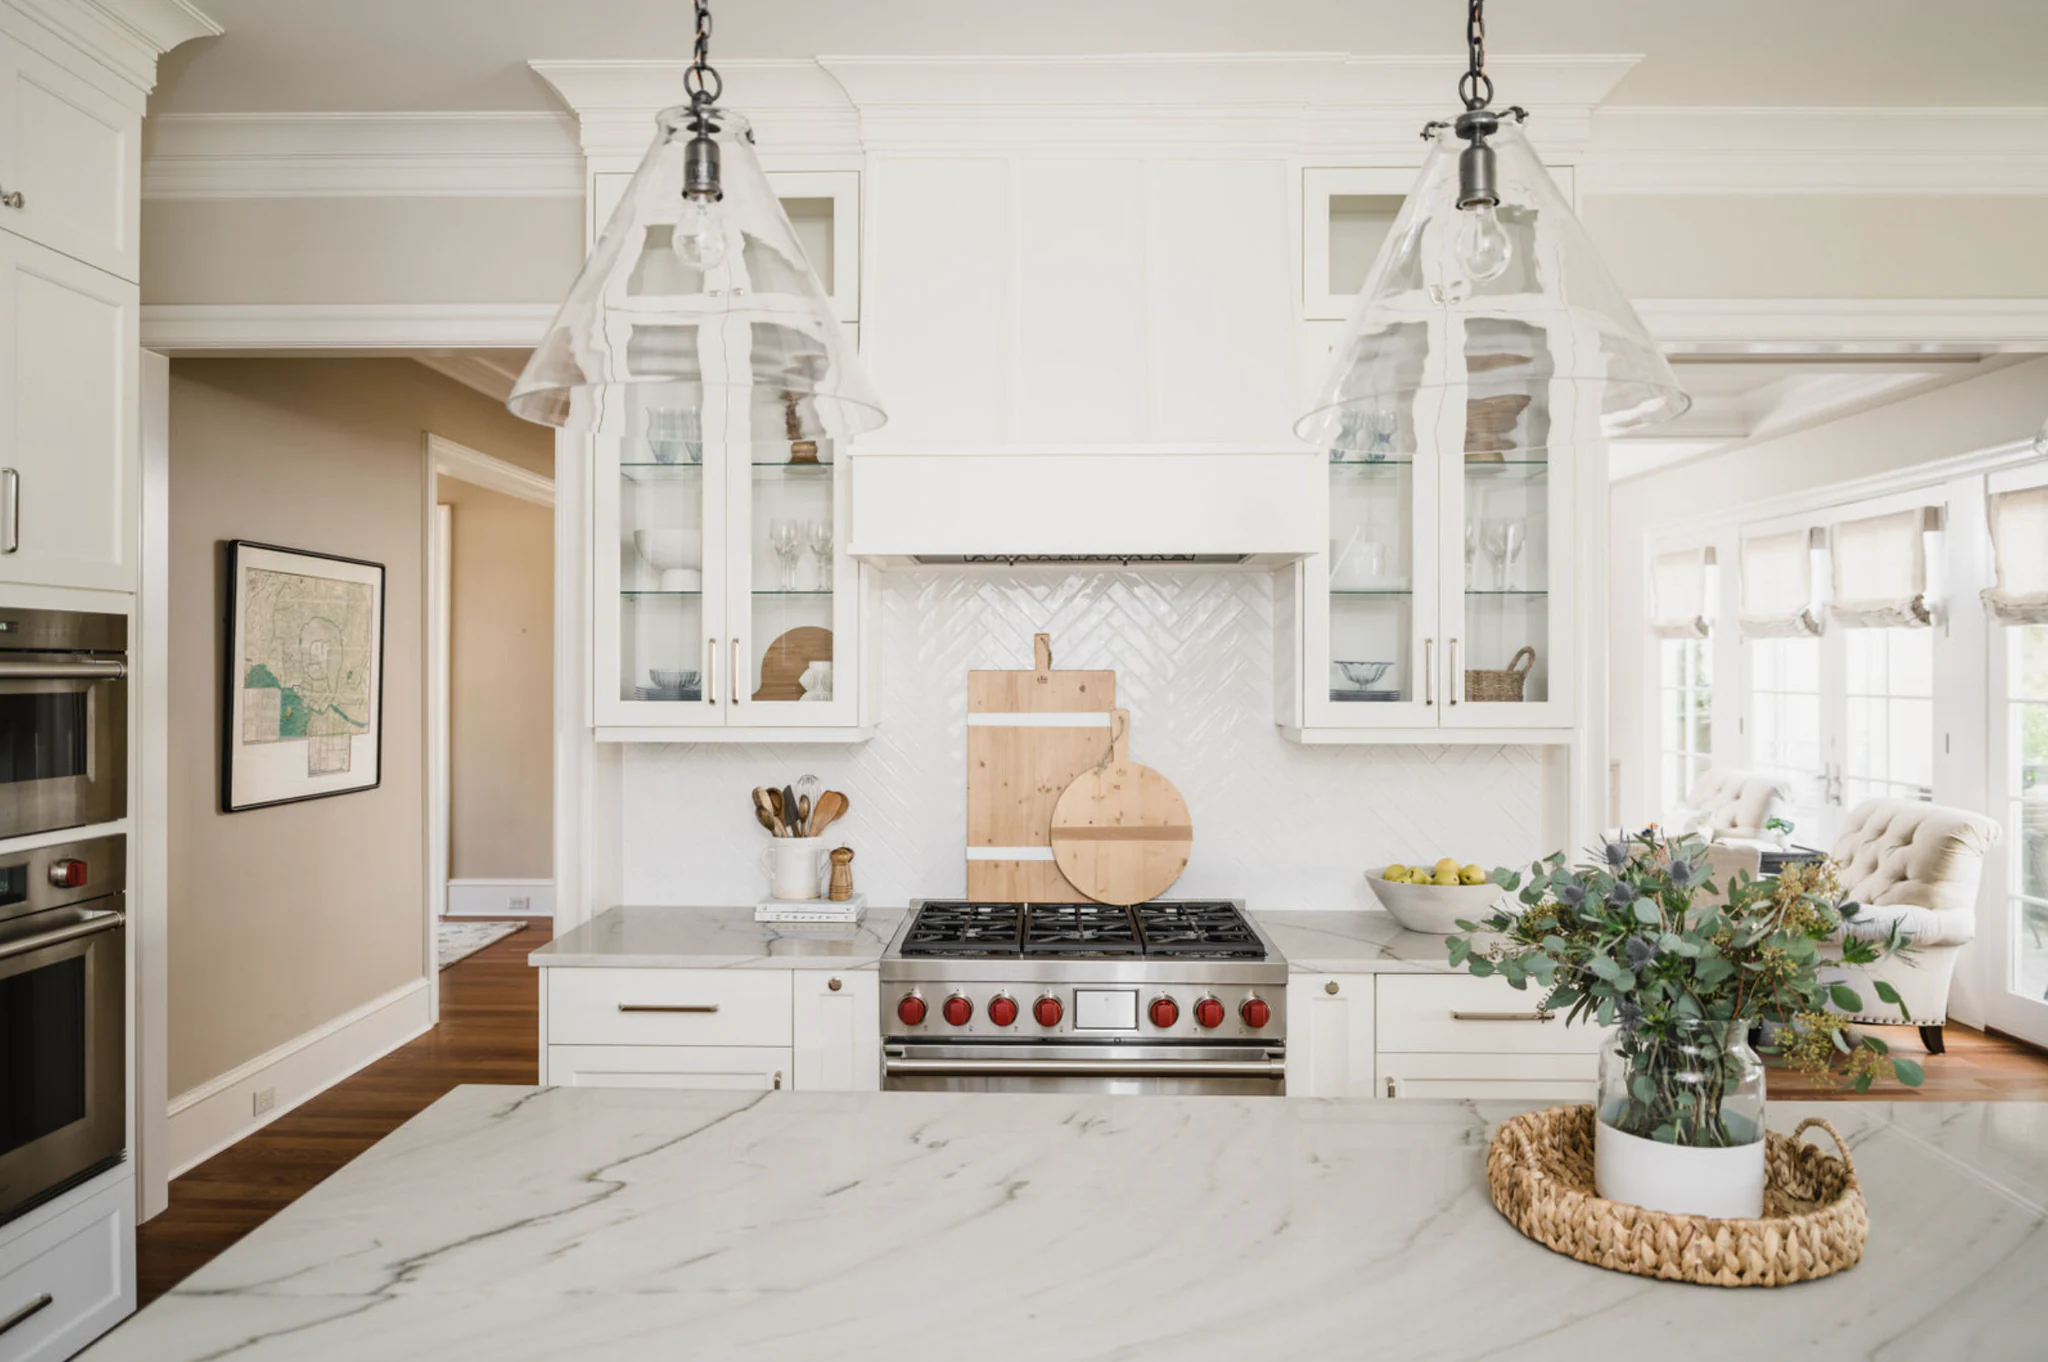
The entire project was built around the family staying at home throughout the duration. So, the basement kitchen and second-floor master bath came first. After a year, the main floor kitchen and living room followed.
Daily comforts are just as important as the design, and ones that Watershed always prioritizes.
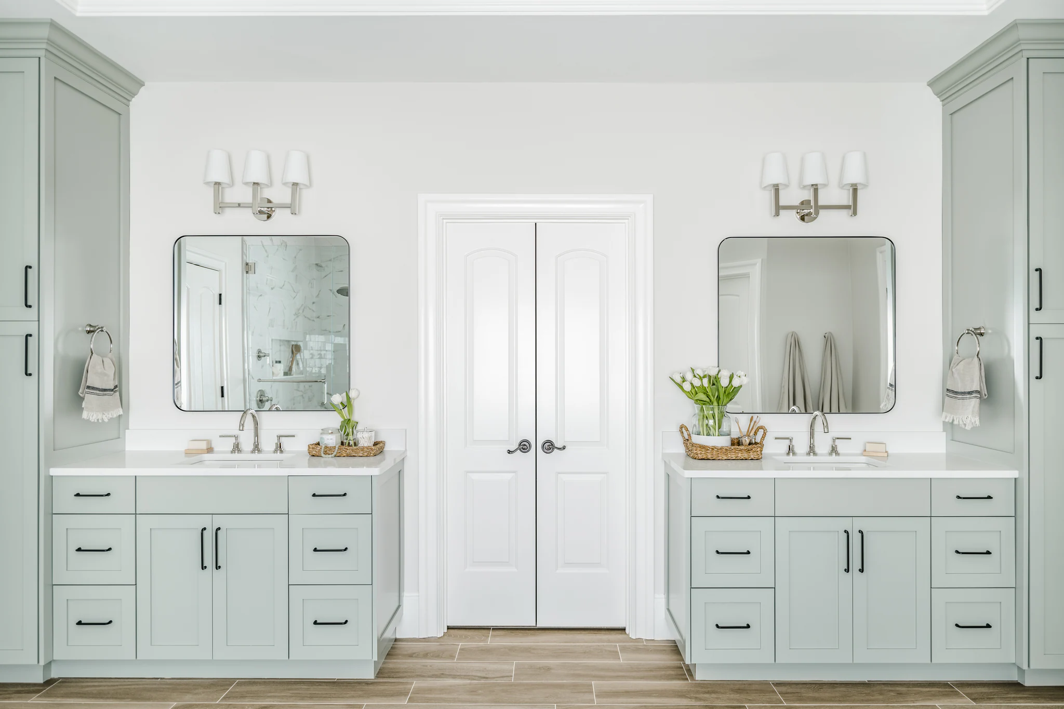
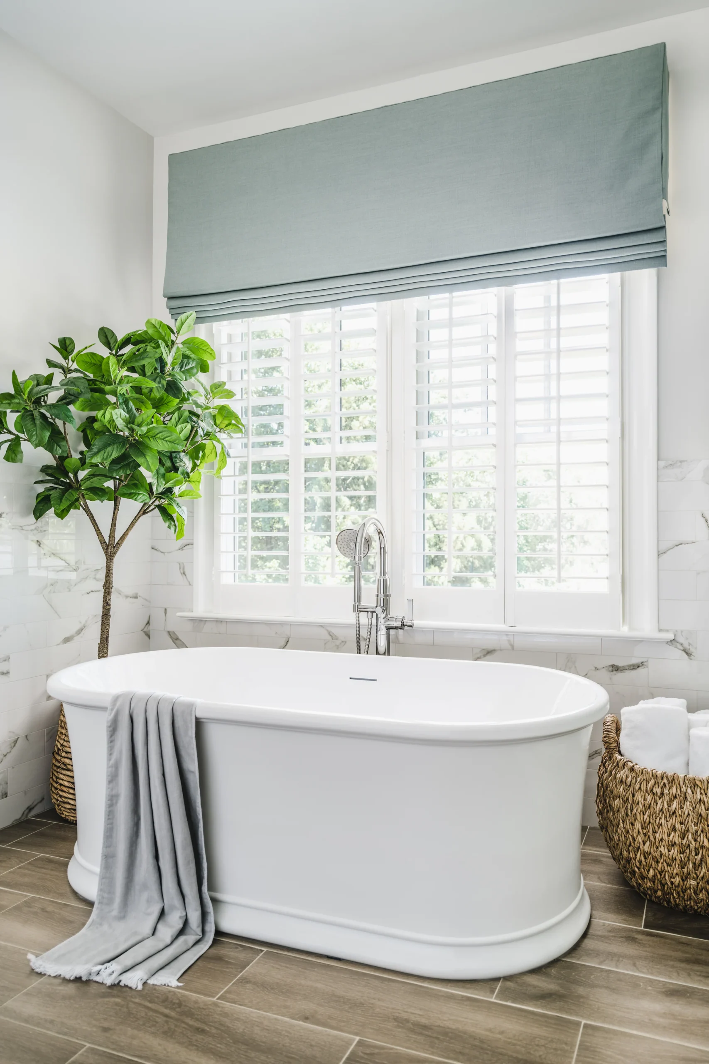
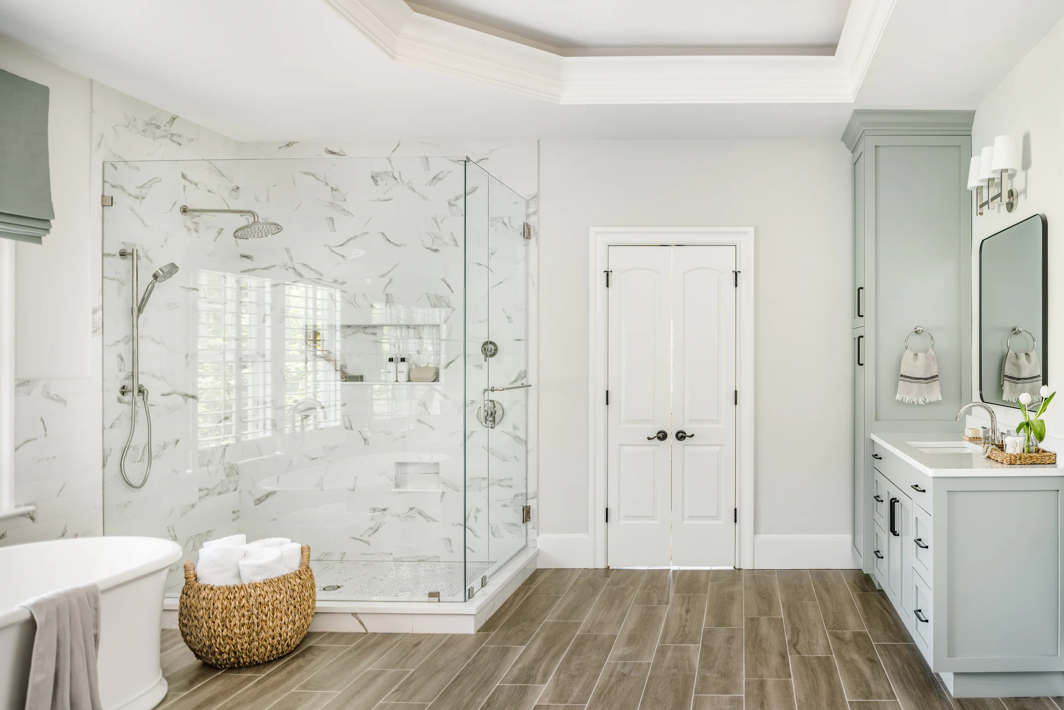
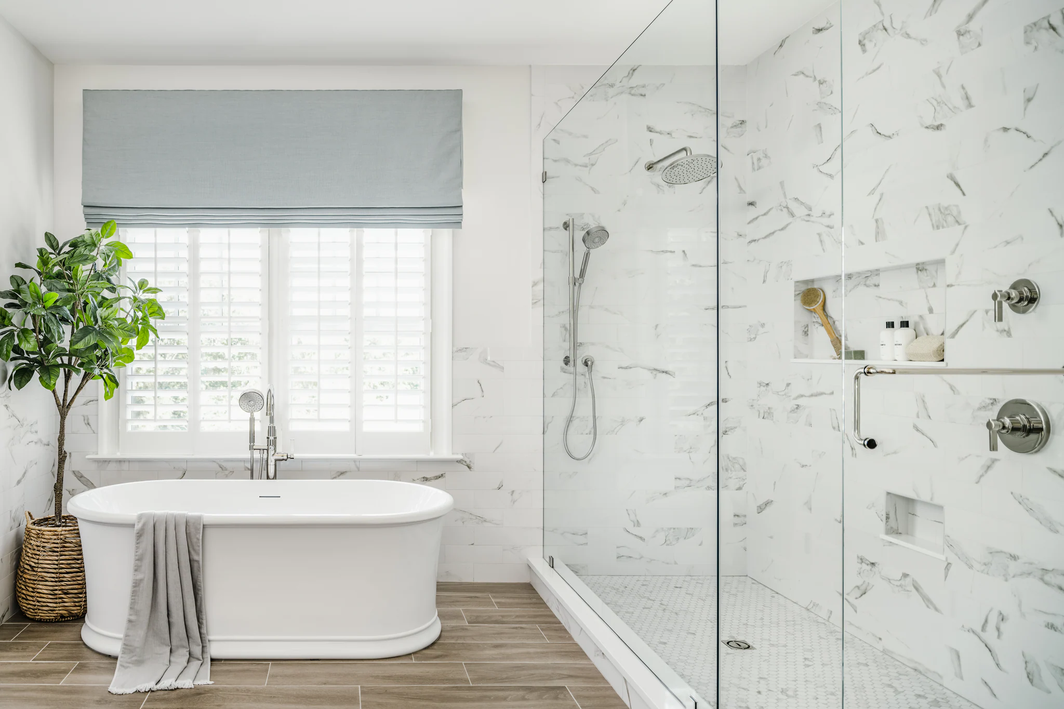
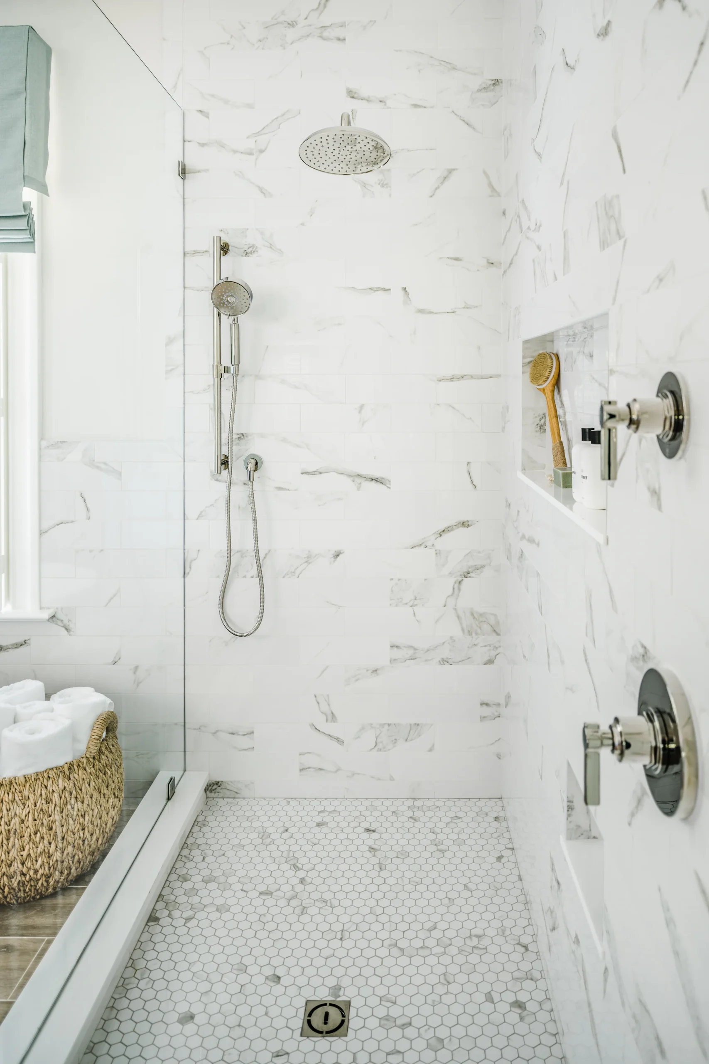
The couple can get ready side-by-side in their new master bathroom. From the dual vanities, sinks, and linen towers to the tub and larger shower with valve placements to keep you dry when you adjust the setting, and a toe niche for shaving stability, this bathroom is as perfectly arranged for one as it is for two.
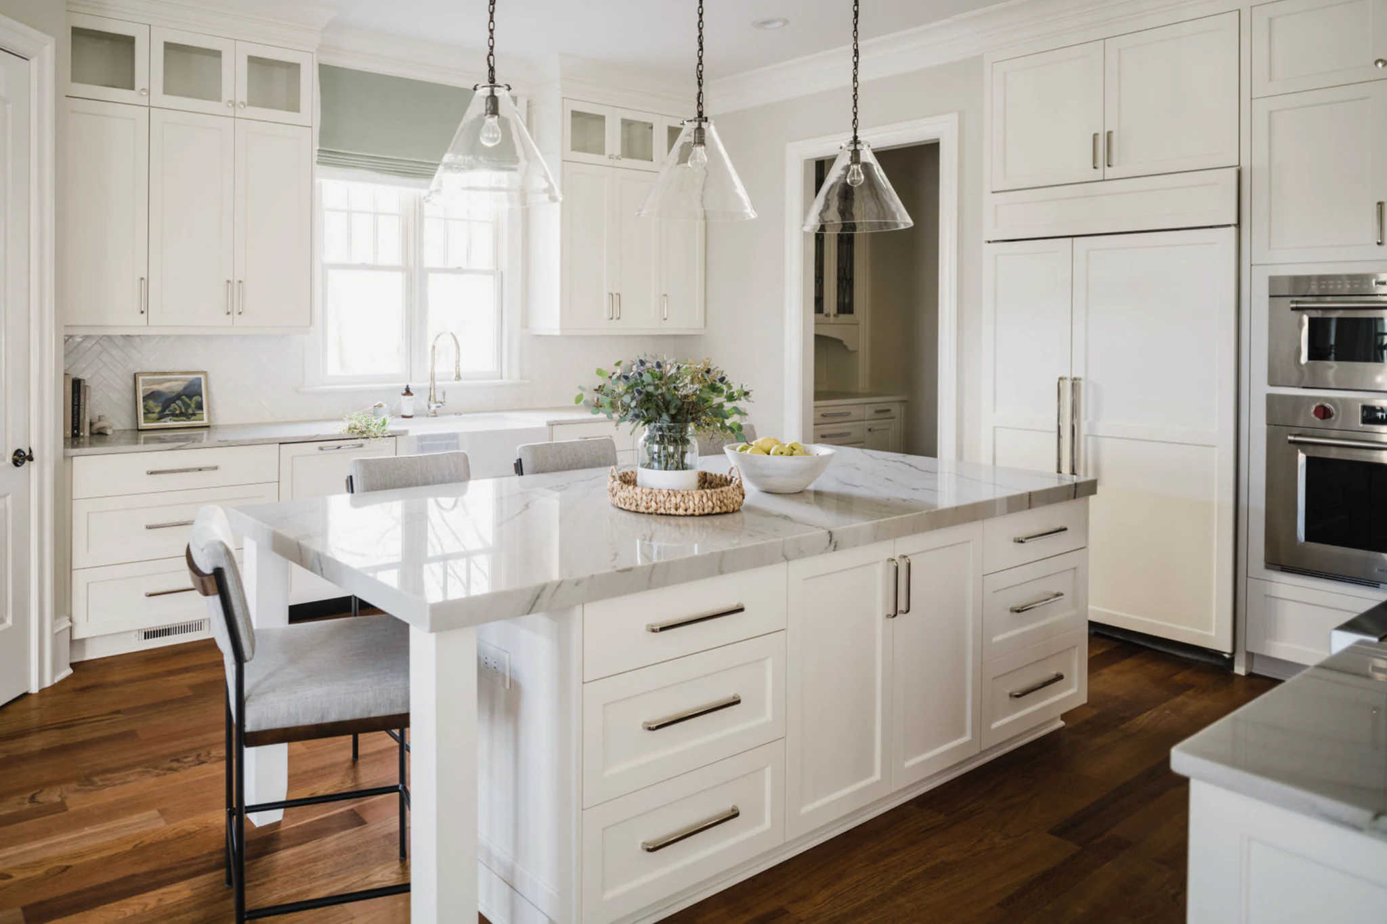
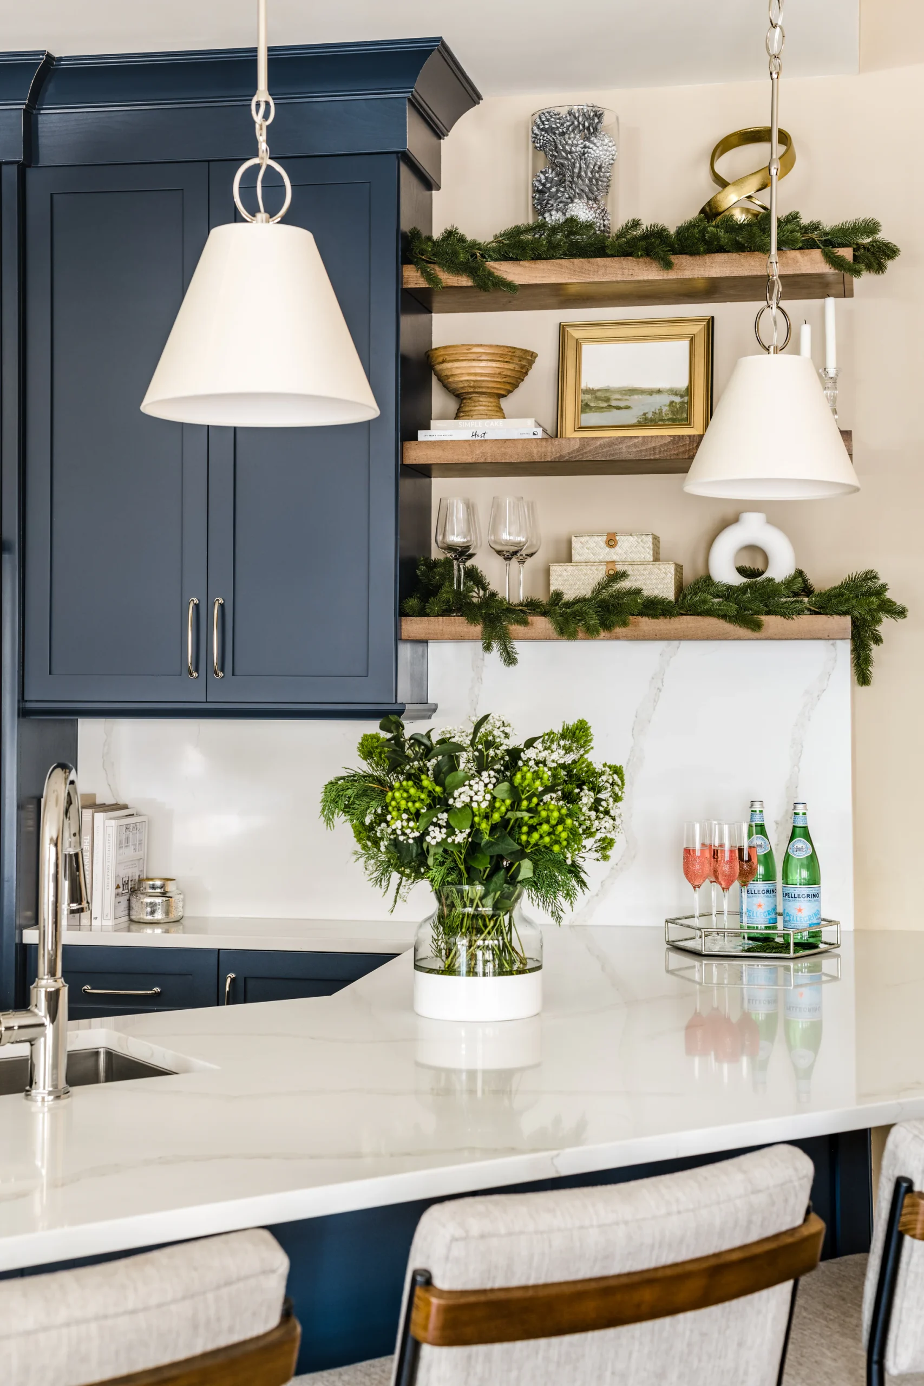
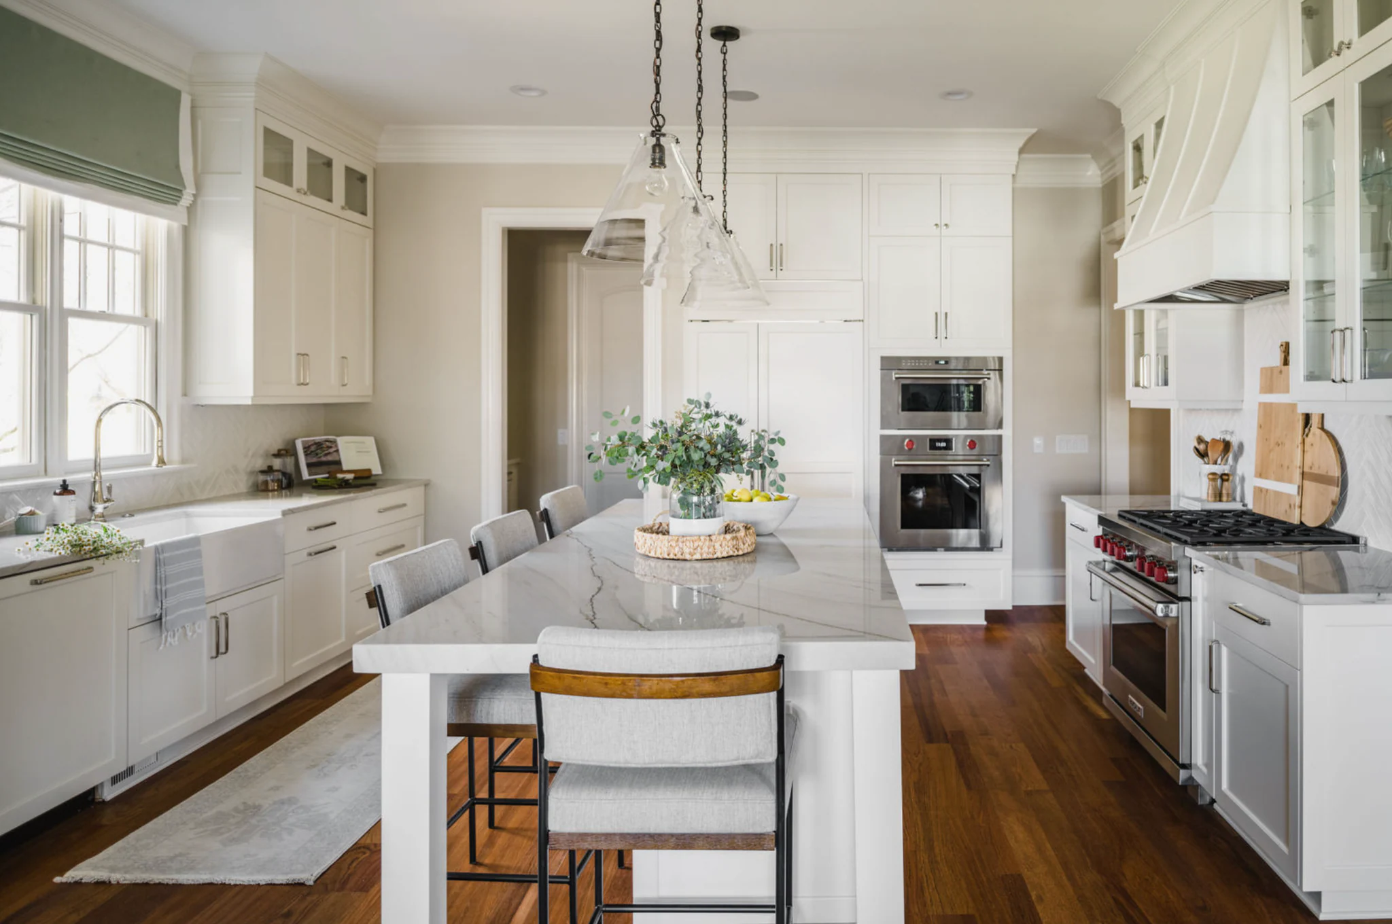
Walking into the old kitchen meant having your eyes immediately drawn to the shadowy gap between the counters and the ceiling. Closing that gap cleans up the visual lines of the space and sends your eyes to features that are more worth your attention.
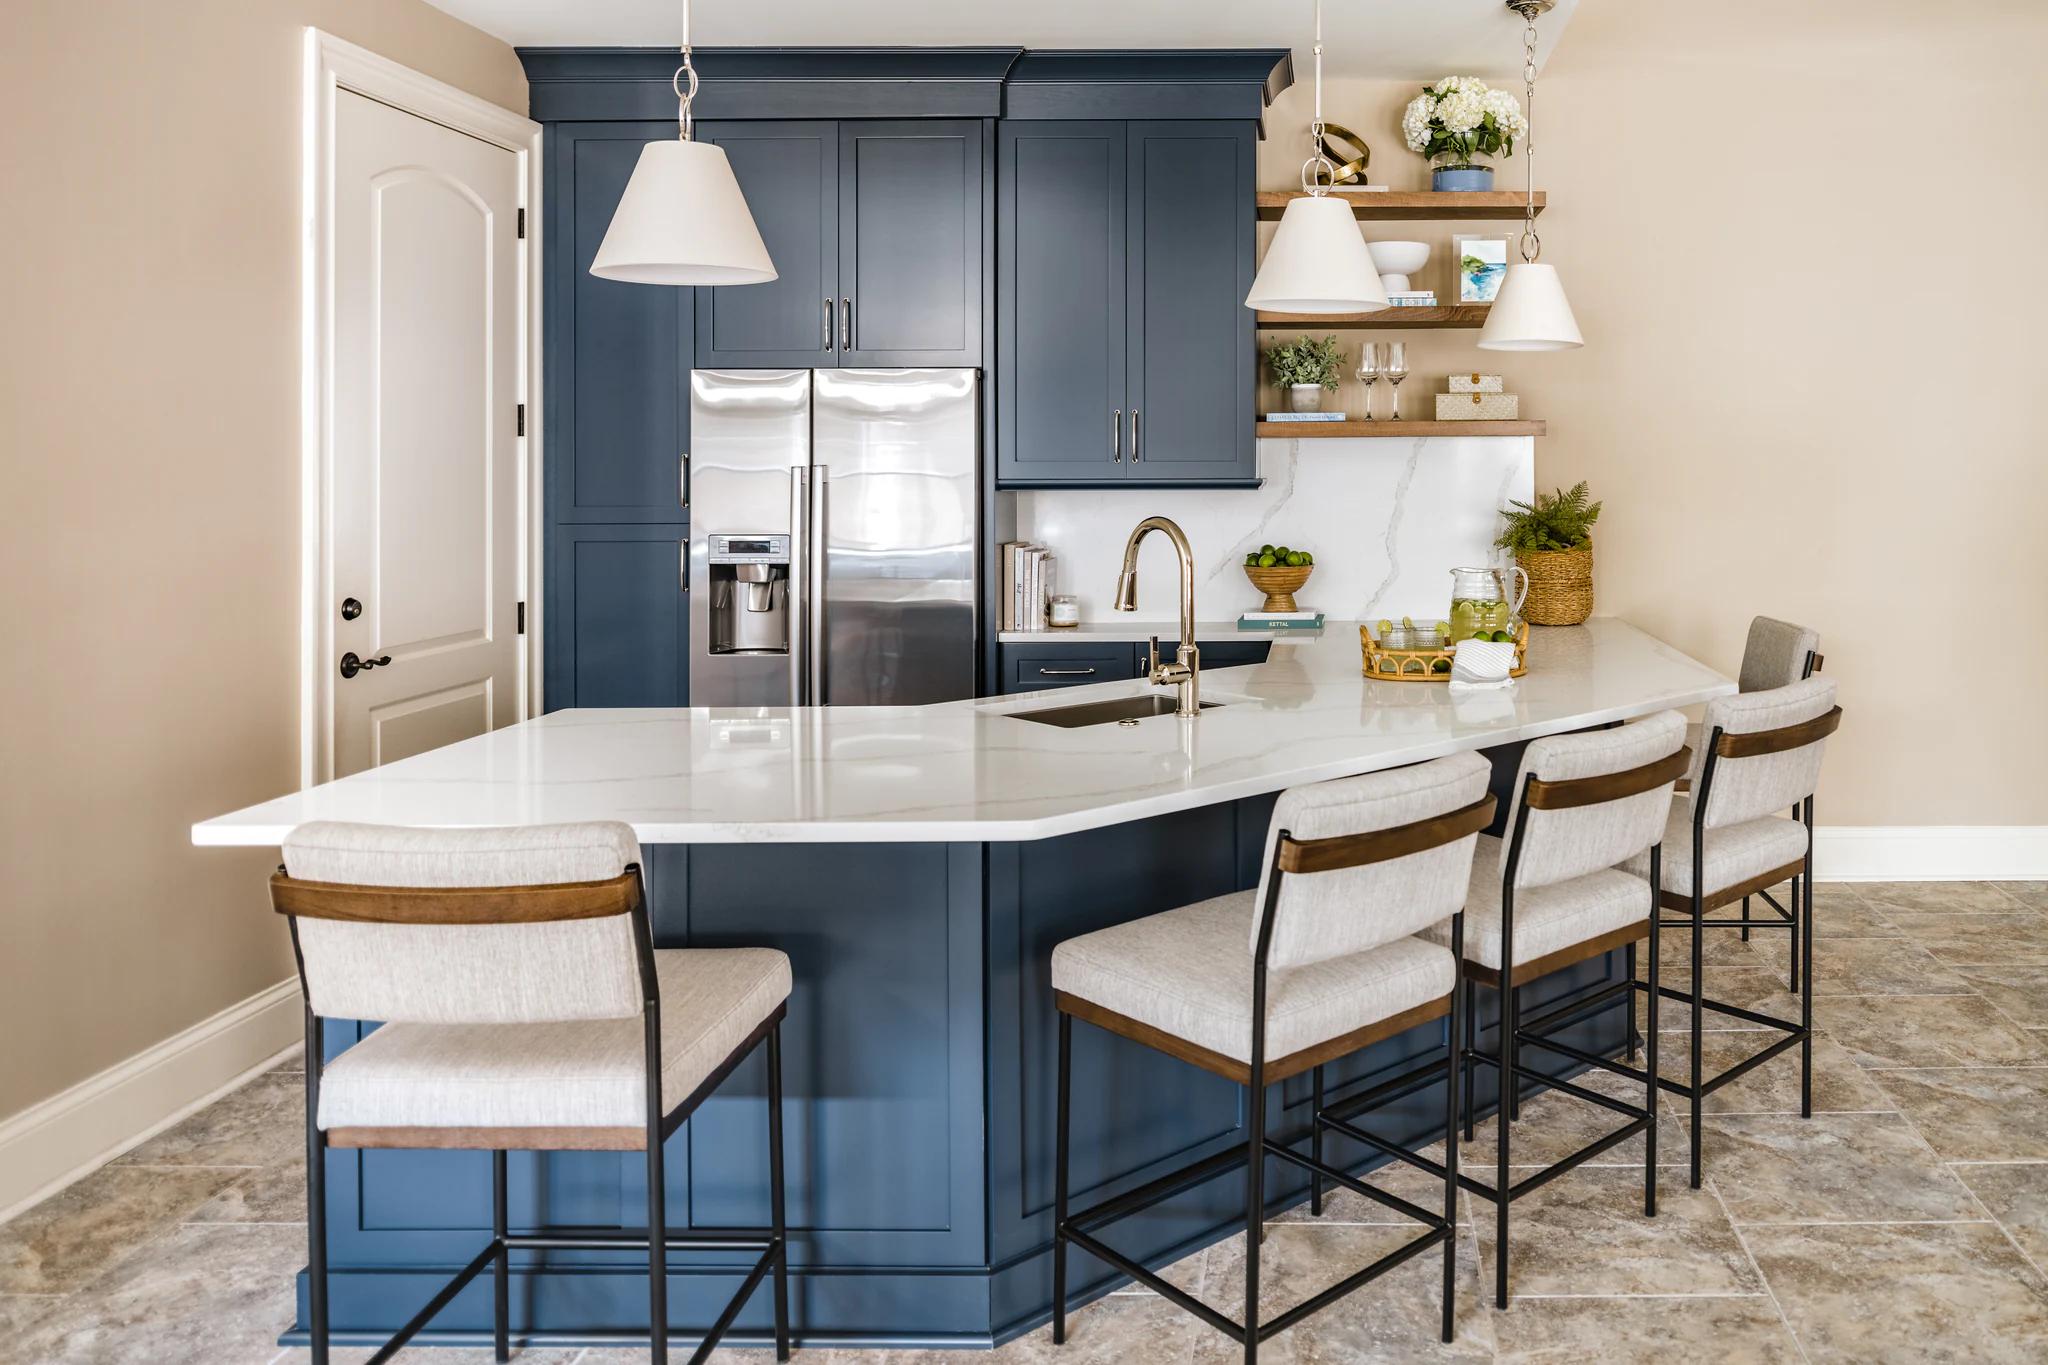
The thick, raised bar with its rounded molding was exactly what you’d expect in a sitcom, not a modern Charlotte space like the this one. The repainted bar and contrasting white bar top draw you in for a drink, not your tab.
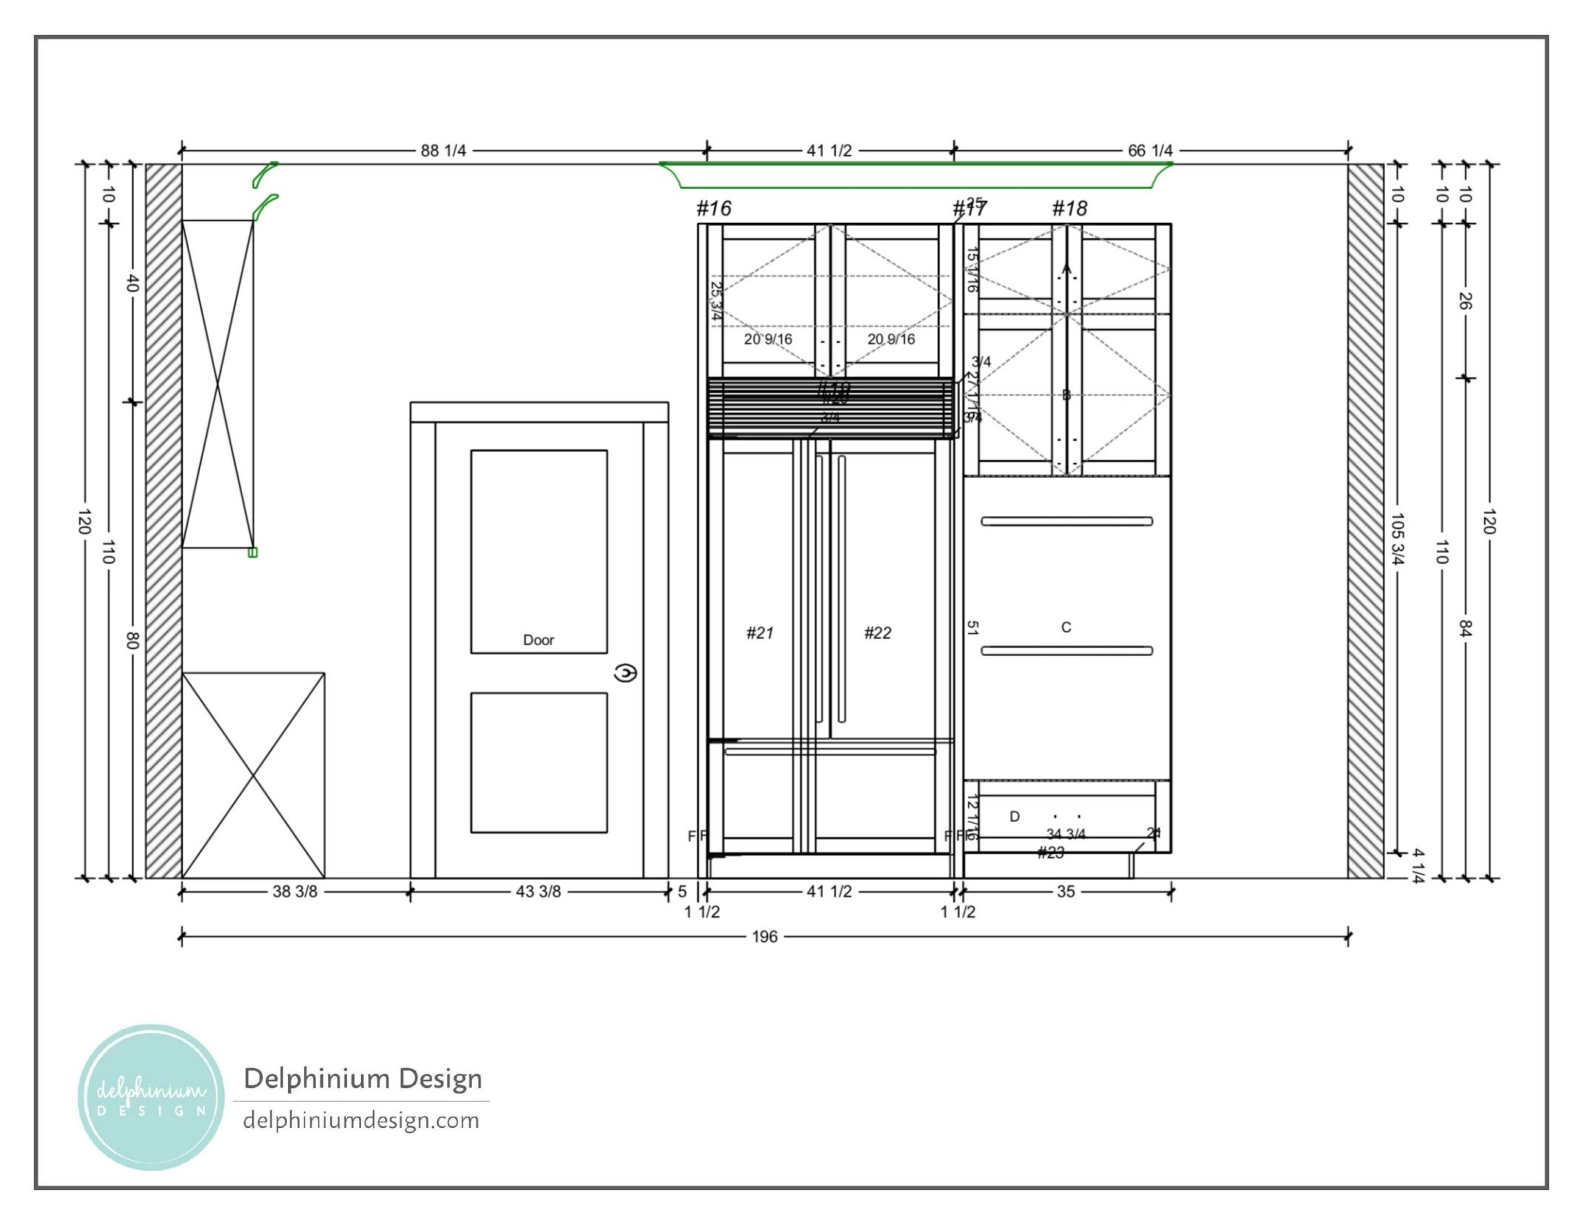
Wine Storage: Wine storage moves from the island to above the bar, making access to their favorite vintages easier.
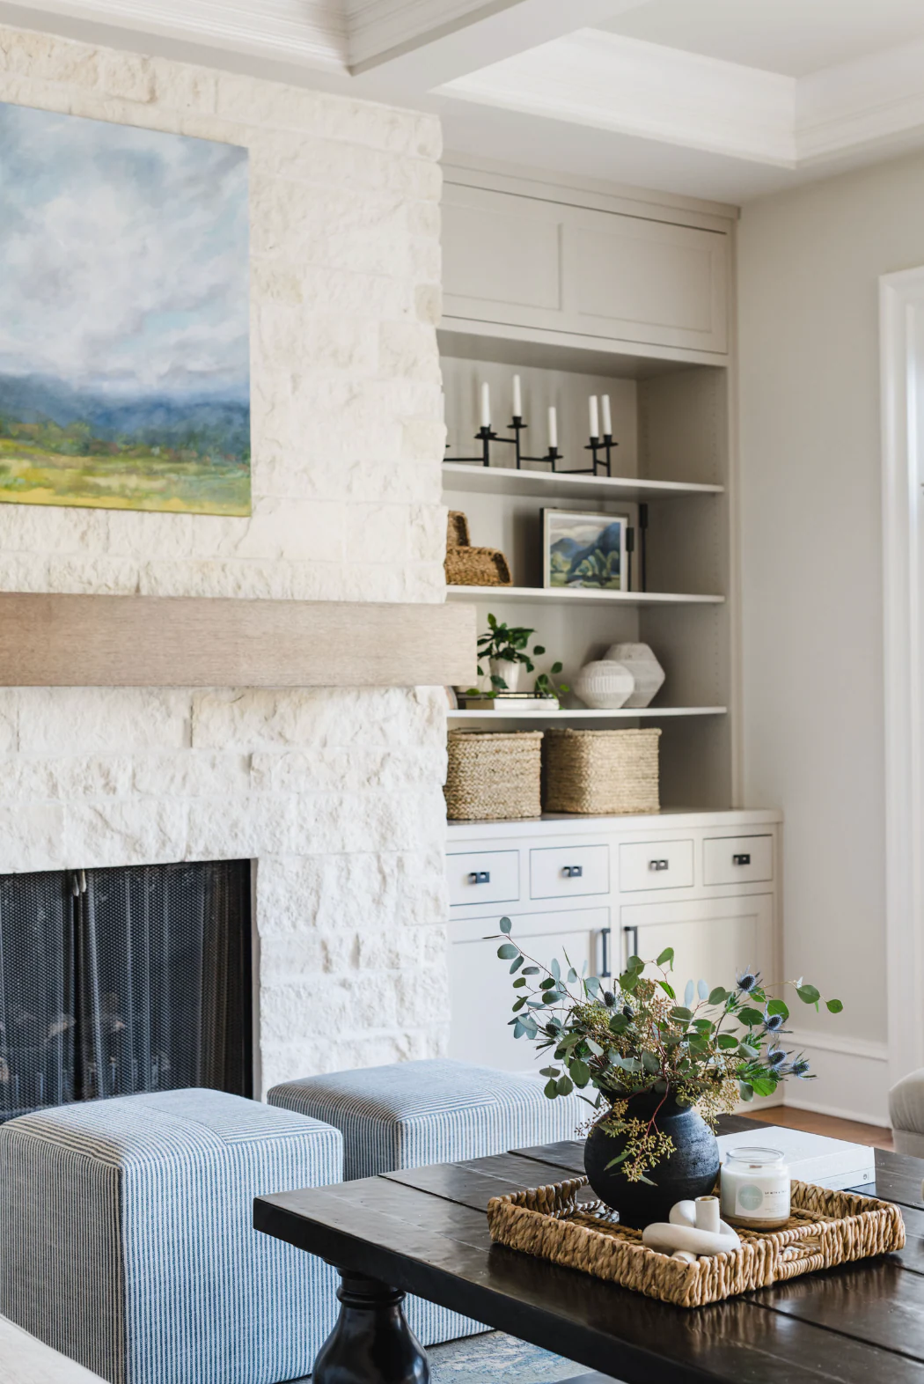
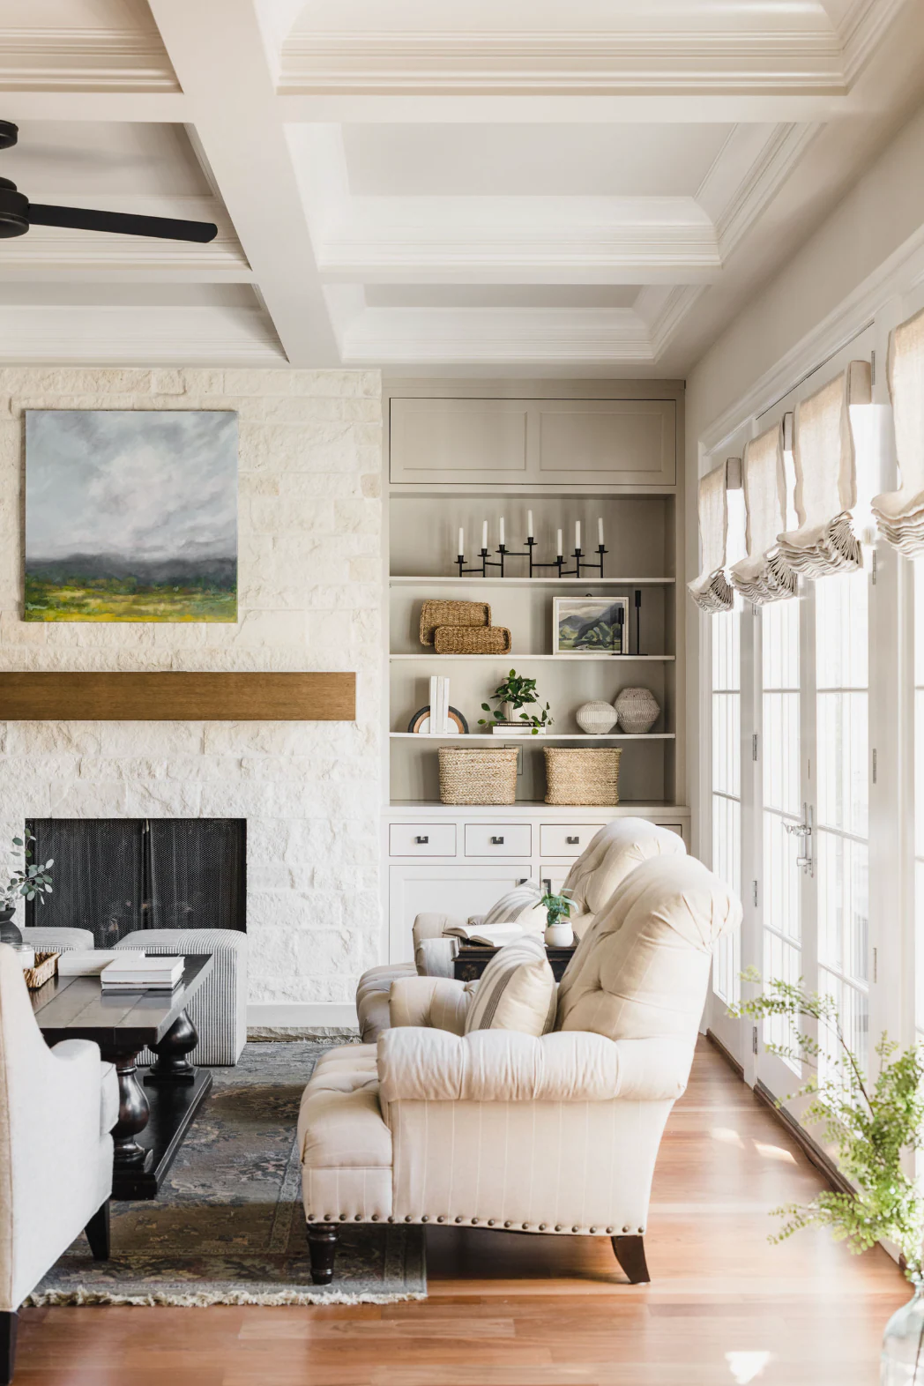
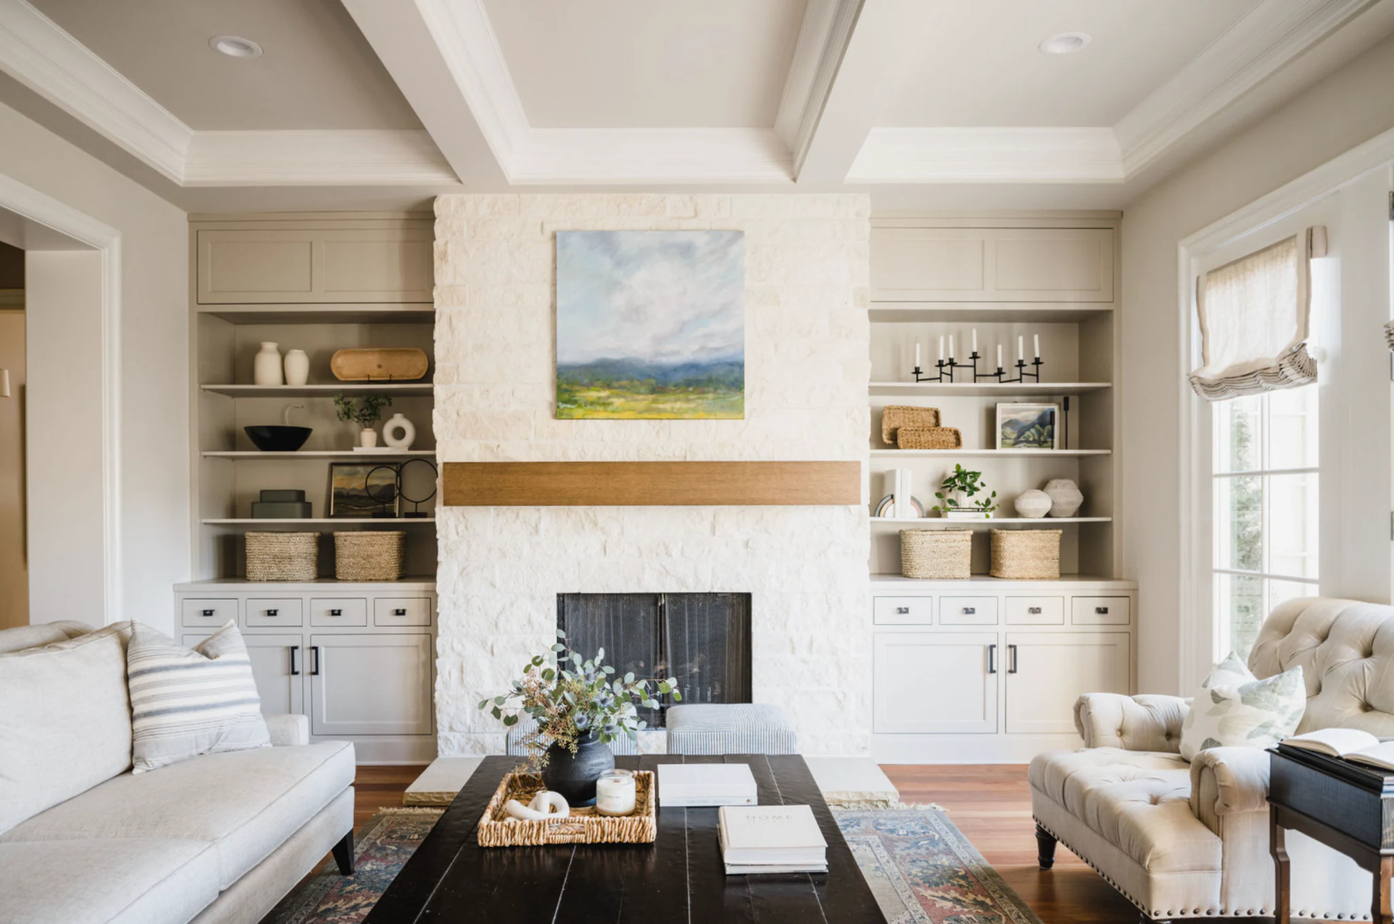
Fireplace Surround: New tile and mantel around the fireplace add a rough texture to the smooth, neutral room.
Built-Ins: Custom built-ins flank the fireplace, highlighting some of their favorite decor pieces without taking up floor space.
Single-Tone Ceiling: The coffered ceiling’s single-tone paint job adds depth instead of distracting your eye.
New Bathroom Flooring & Toilet: The water closet kept its best parts while getting a moderate upgrade with a new toilet and flooring.
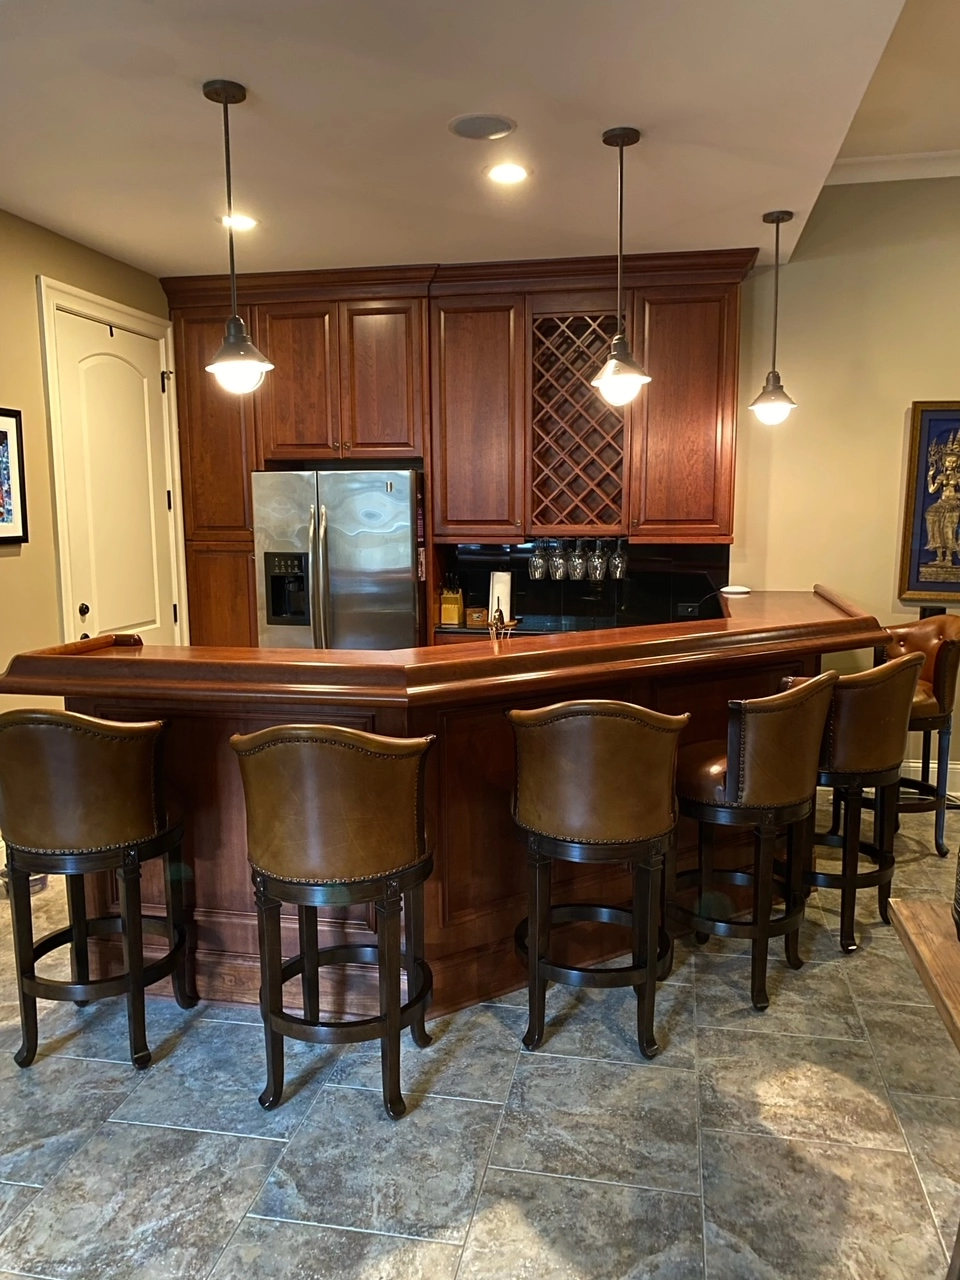
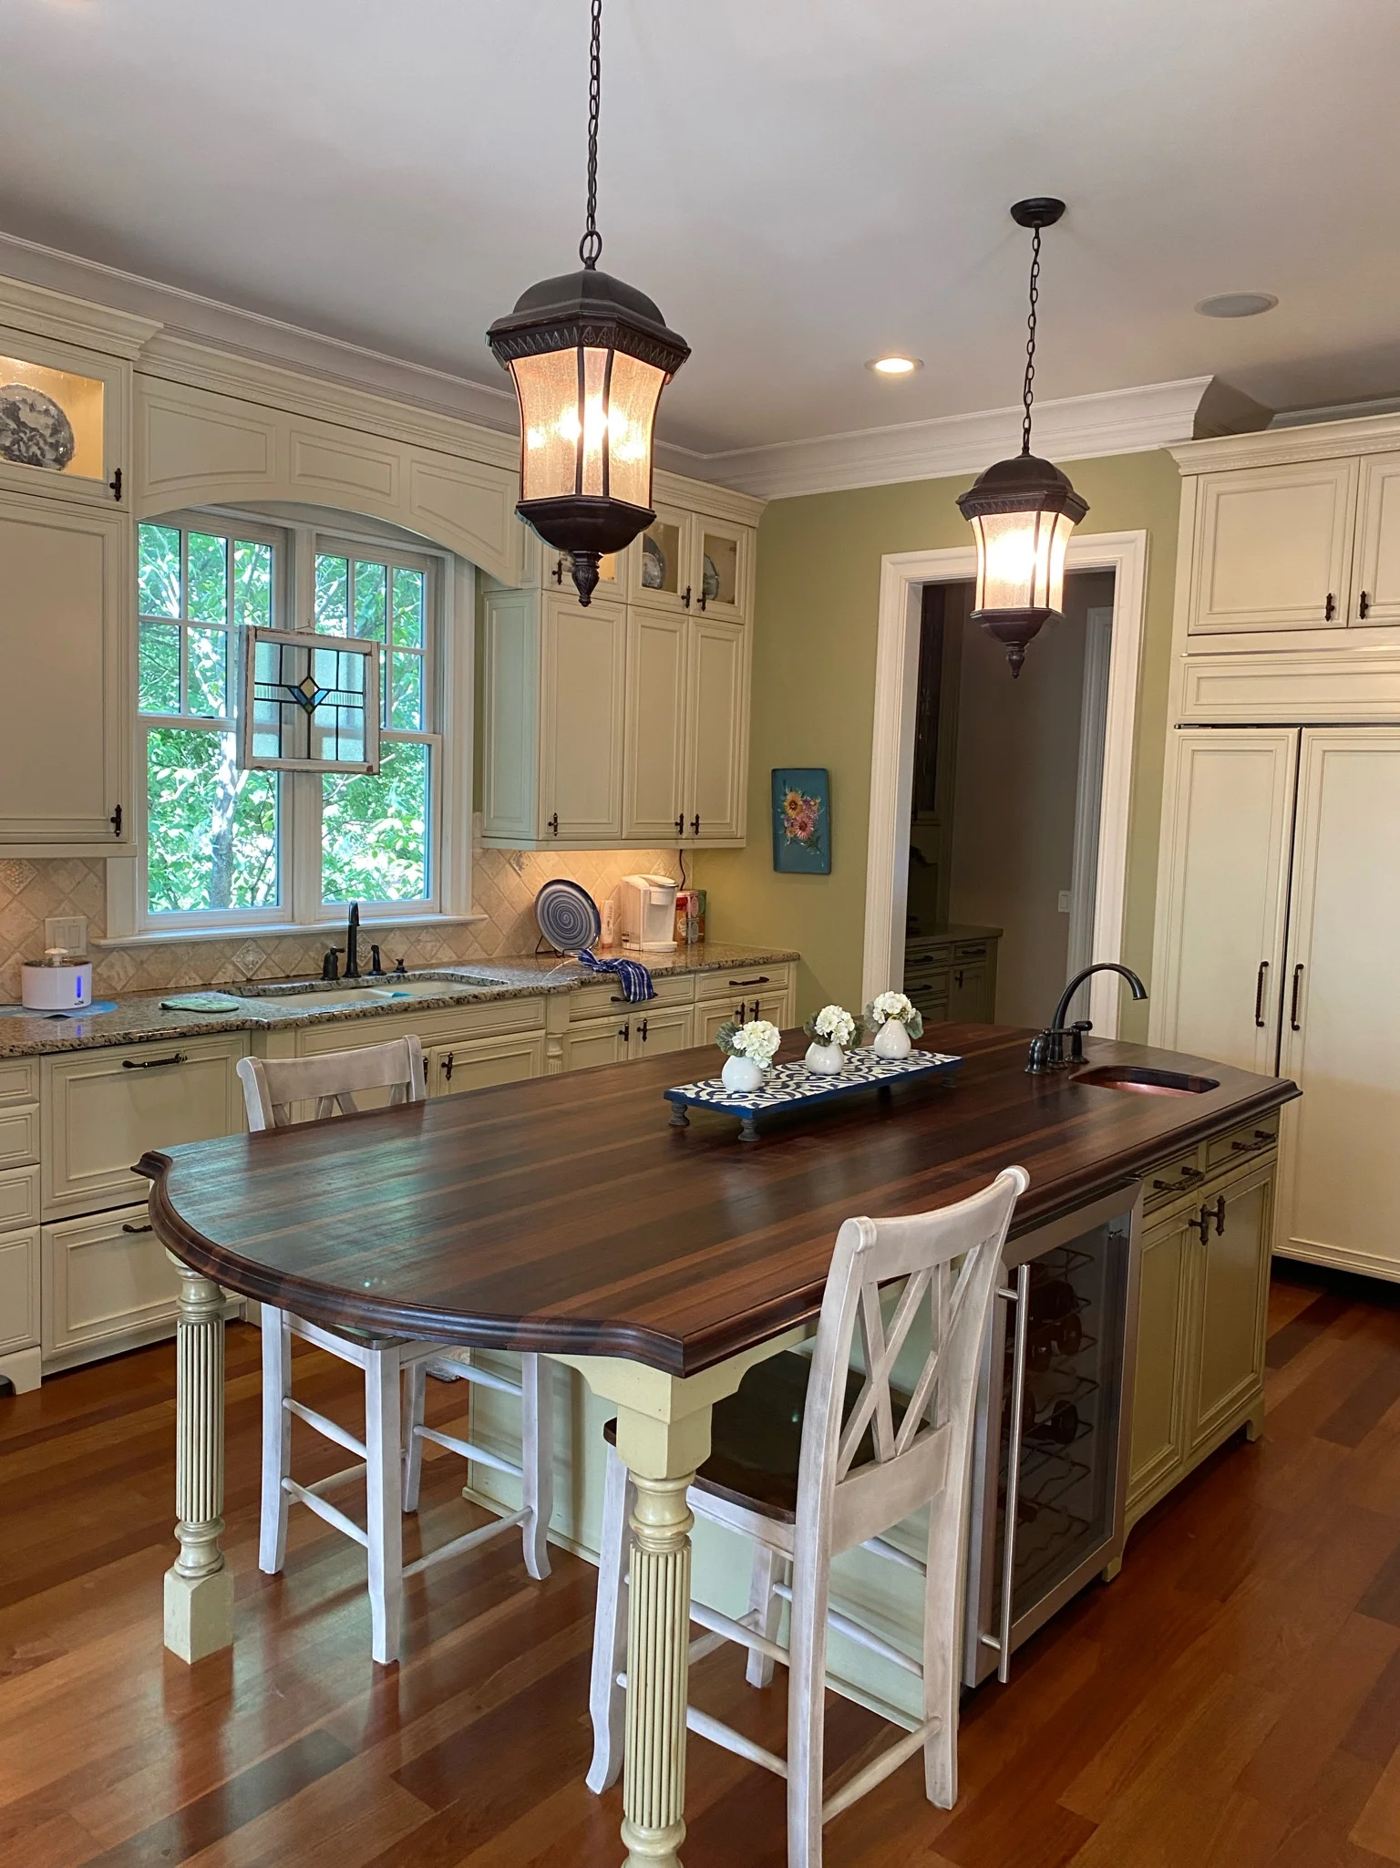
Two levels meant double the number of problems the family wanted fixed. The basement had a bar better suited to a British pub than to a Charlotte neighborhood, and the main kitchen was poorly designed, drawing your attention to eyesores. The main living room was weighed down by a multi-colored coffered ceiling, and the master bathroom had fixtures and a layout that weren’t designed around two people actually sharing the space.
Phase 1 began the project, isolating the work to updating the basement bar/kitchen and the second-floor master bathroom to keep the main floor unaffected. This meant that this busy family could come and go without any disruption.
Phase 2 started about a year later and targeted the main floor kitchen and living room, where we would work together with the homeowners to keep the project on schedule and their lives as uninterrupted as possible.
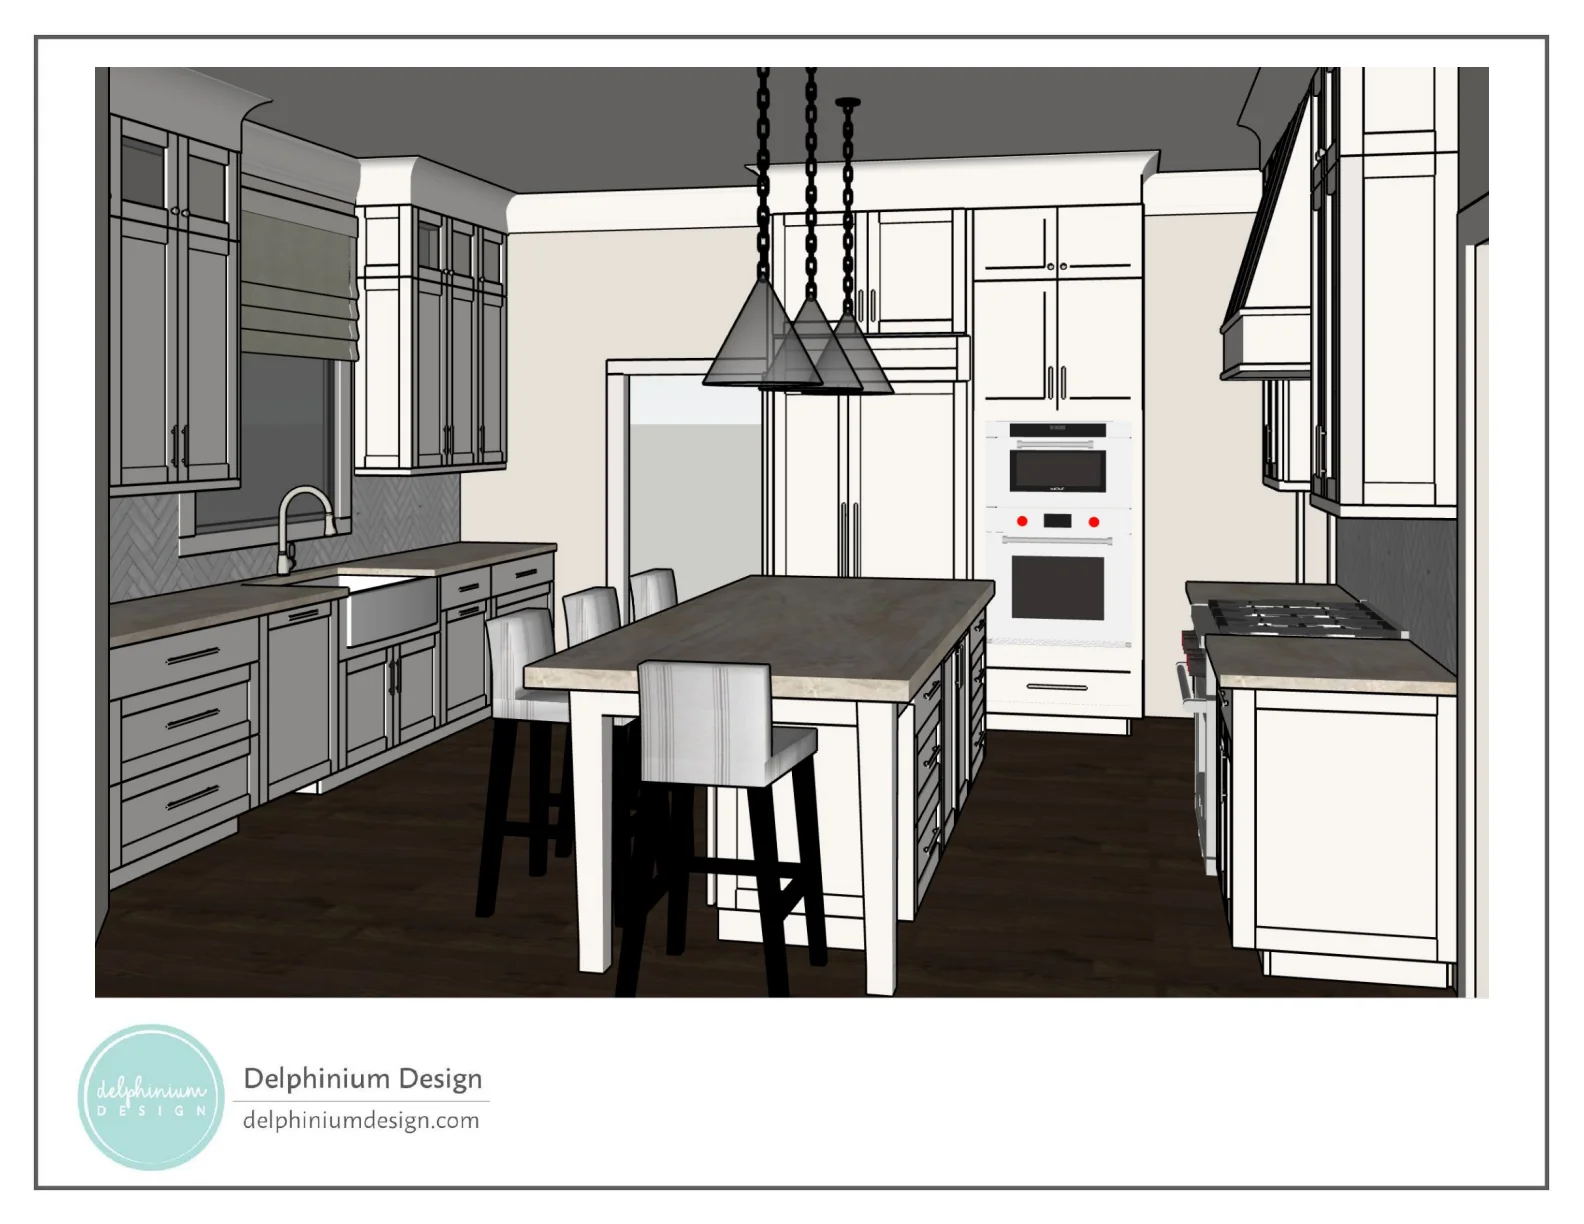
This family's whole-home renovation was a year in the making, but the results made it well worth the wait. The basement feels like a second main level, the master bathroom is designed around living with two, and the rest of it is updated to match. It’s the bright, open home worthy of its zip code.
You have questions about working with us, and your neighbors have some of the answers. For the things they don’t know, we can fill in the rest.
Yes, and this project is a great example. It was planned as two phases from the start: basement and second-floor work first, which left the main floor fully livable, followed by the main floor about a year later.
Phasing adds some cost and time compared to doing everything at once, but for homeowners who can’t or don’t want to relocate during construction, it’s often the best option.
Our whole-home remodels start around $350,000 for builder-grade finishes with no structural changes, rise to roughly $475,000 for elevated finishes, and reach $570,000+ for top-end custom work and structural changes.
Phased projects like this one are priced and contracted per phase, so the totals build over time rather than landing all at once.
Most run four to six months of construction per phase, depending on scope and finish level, on top of the Pre-Construction phase.
Yes. We guarantee our pricing from the start and document every selection and decision in the contract. The only things that trigger a change order are structural surprises or specialty cases, such as the need for mold remediation.
Every home we remodel starts with a family that loves where they live and doesn't want to leave. These are a few of the Charlotte-area projects we're proudest of. Take a look around.
Tired of working around your home’s problem areas? Tell us what’s not working anymore, and we’ll give you an idea of how we’d like to fix it.