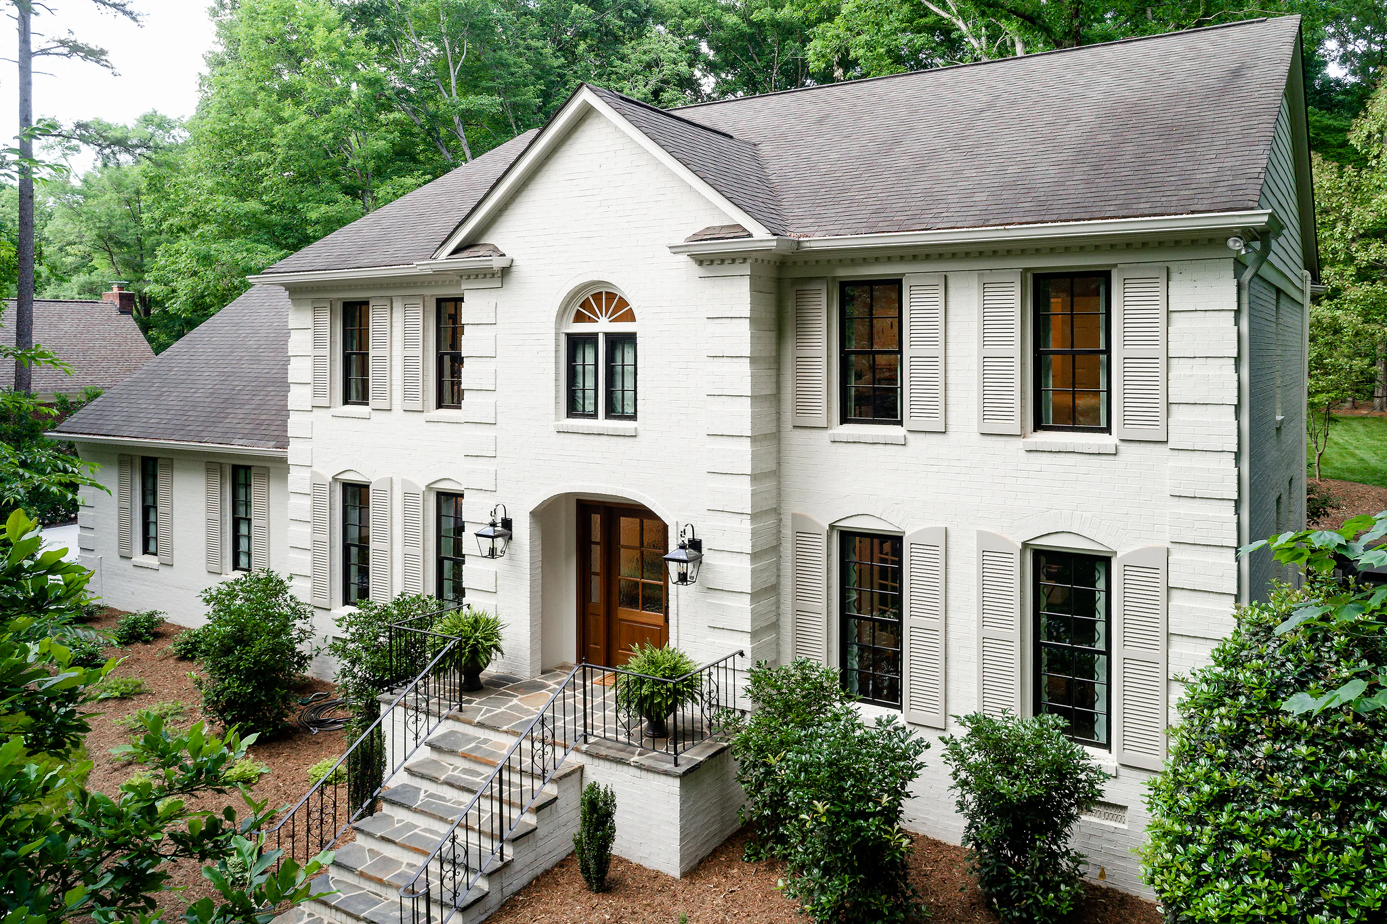
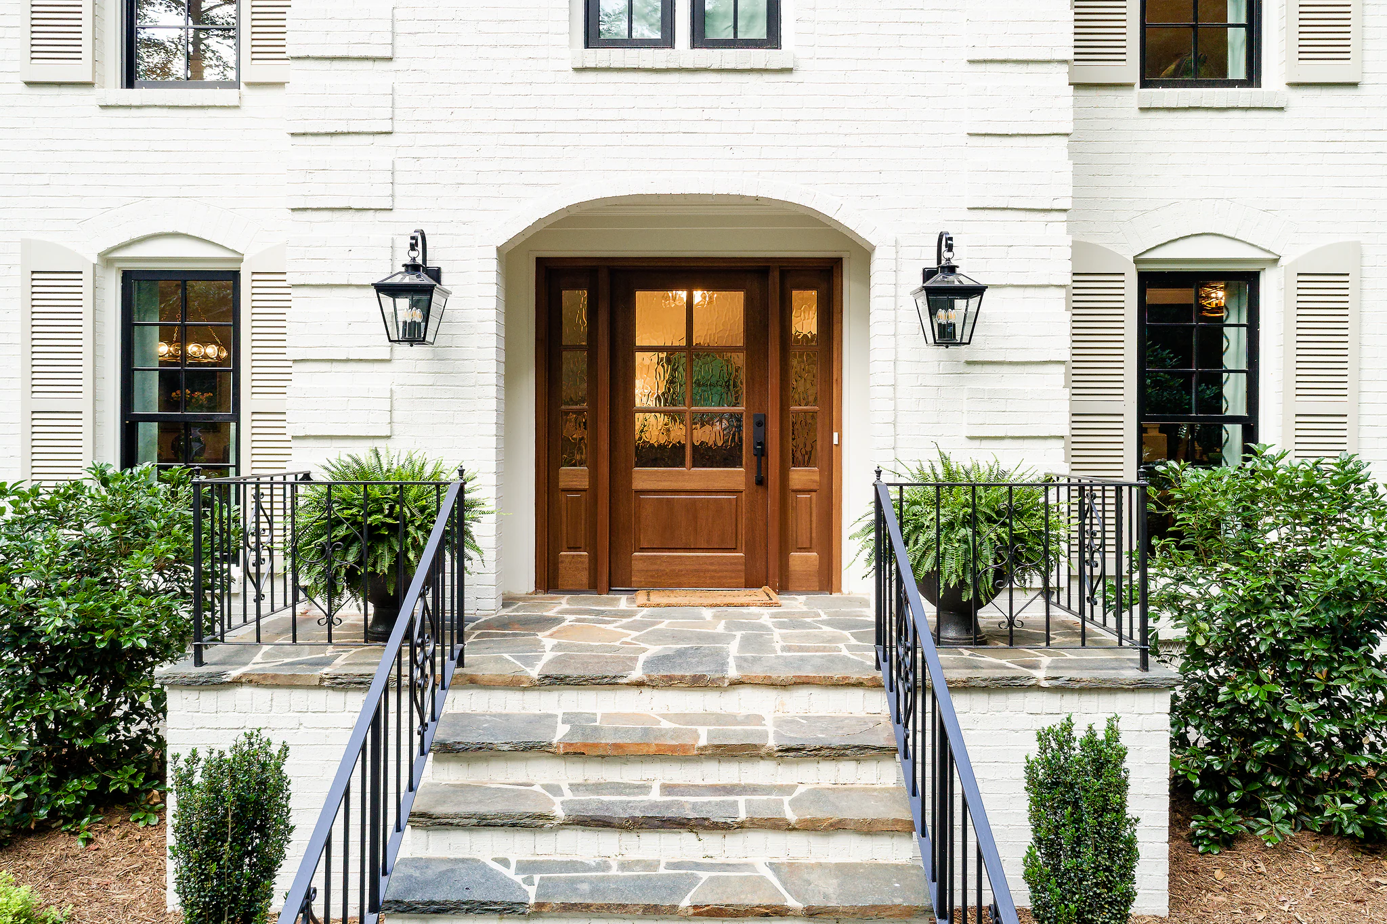
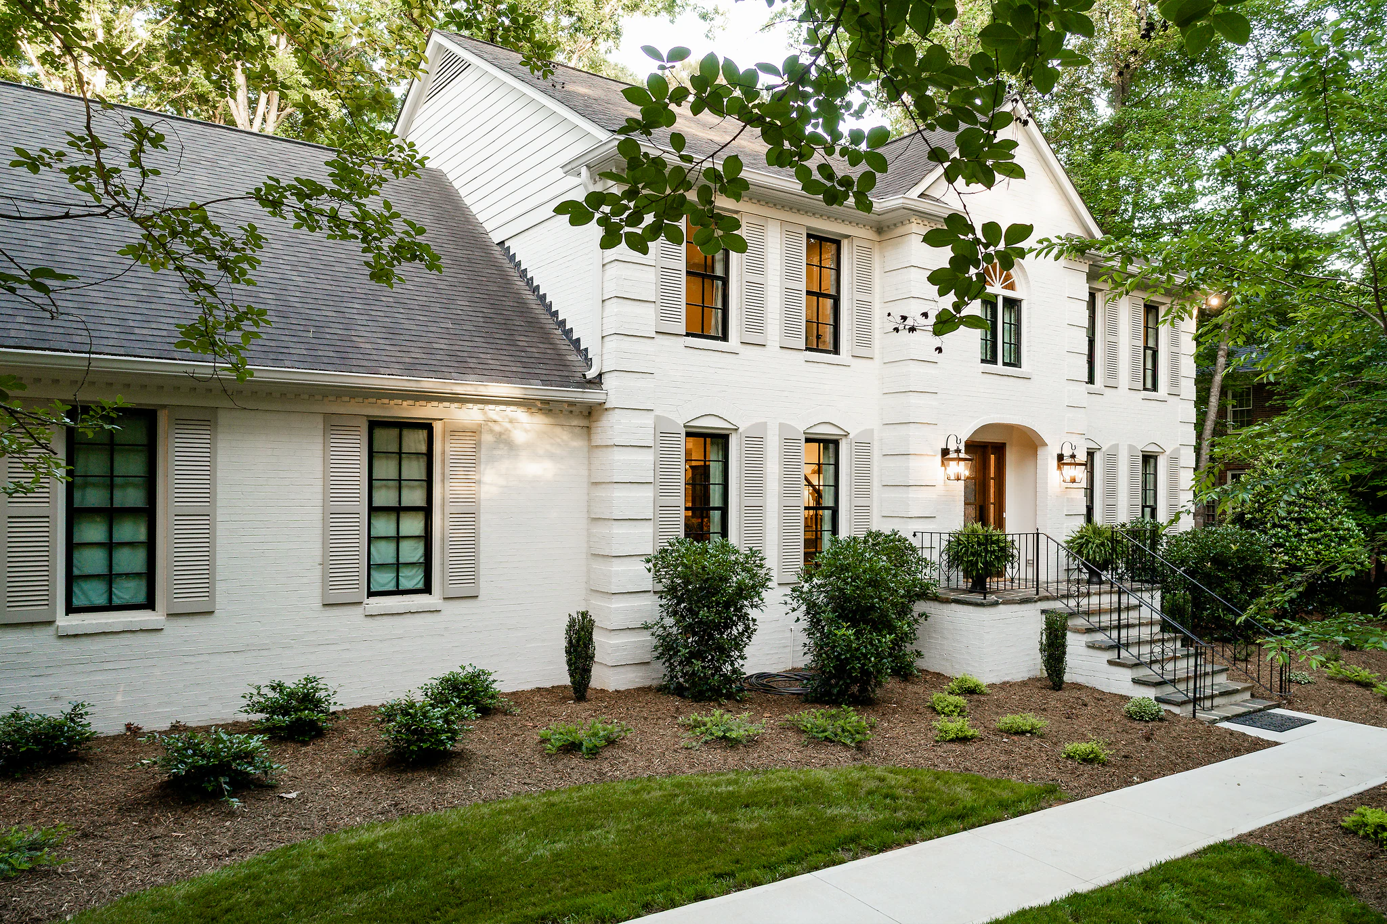
The layout of their Charlotte, NC home was made for a marriage of two, not a family of six.
This blended family brought four teenagers and a house perfect for a couple into their new marriage, and the lack of space quickly showed. The layout was segmented, creating pockets for some people to share, but never enough for the whole family to come together comfortably.
Extra square footage wasn't the answer. They needed a layout that could bring everyone together and give them room to breathe.
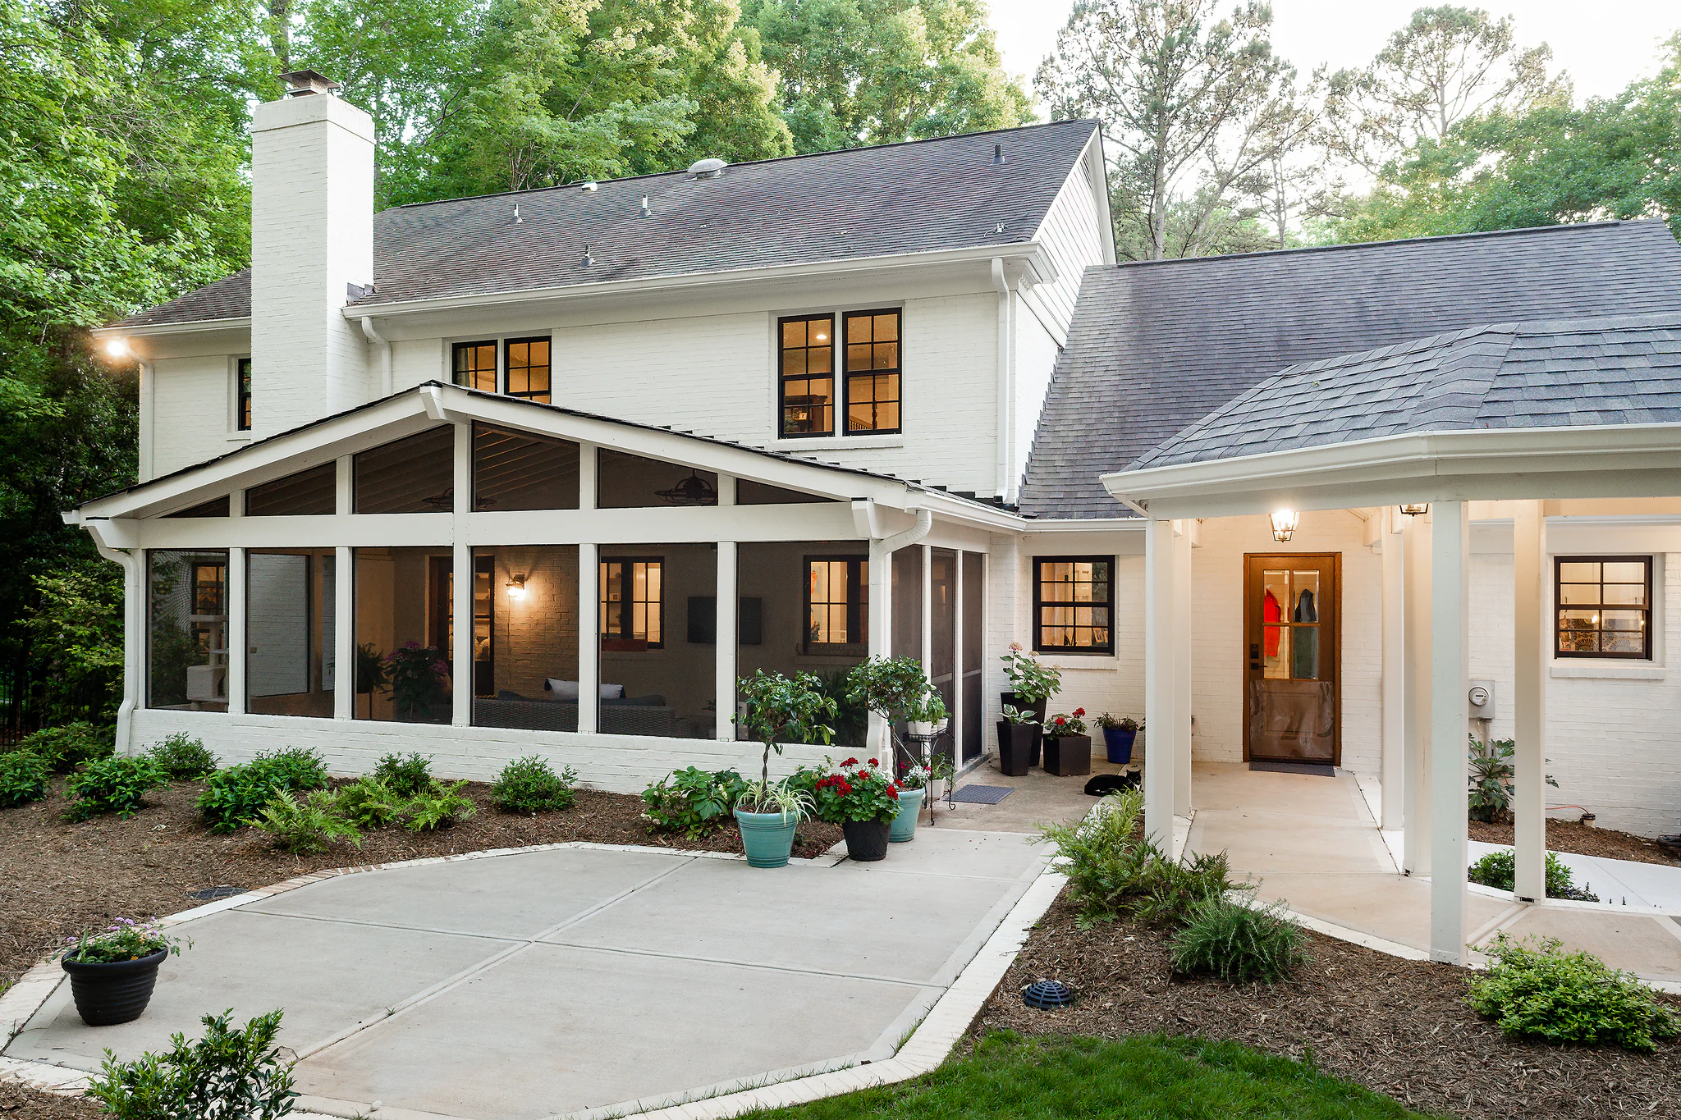
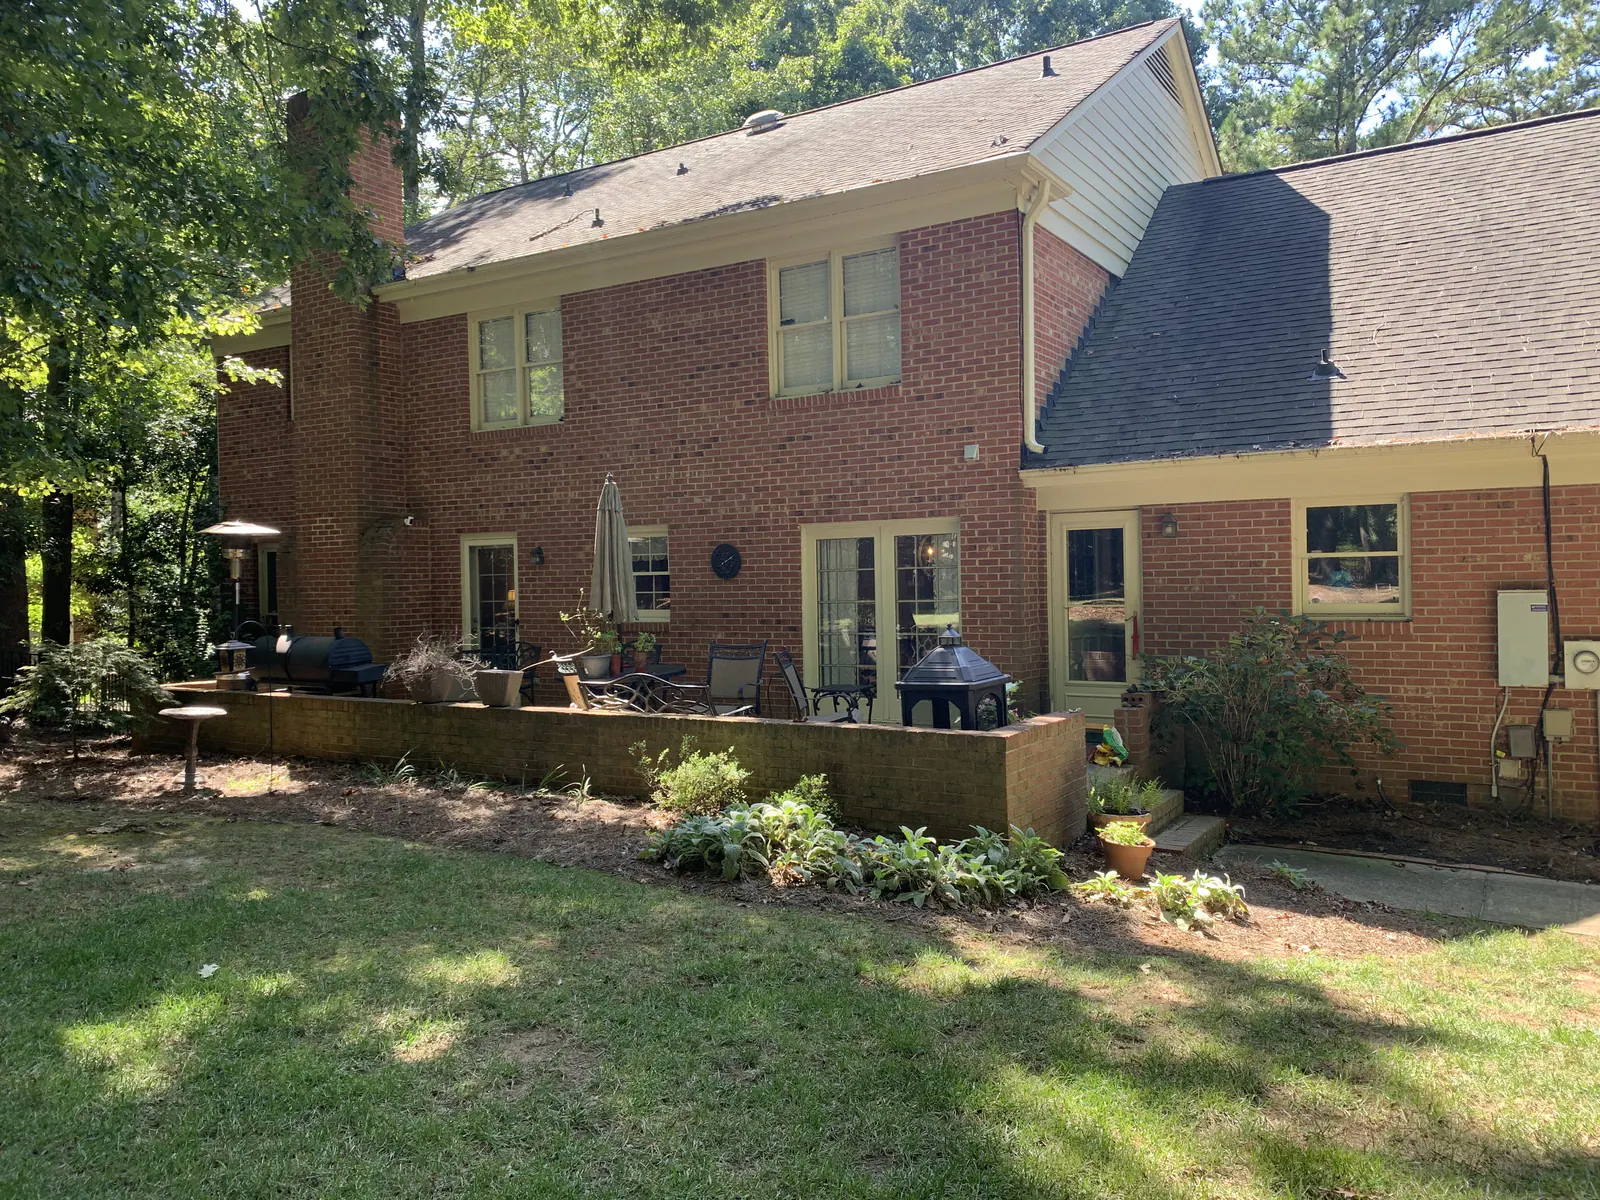 Before
After
Project at a glance
Location:
Providence Plantation, Charlotte, NC
Timeline:
12 Months
Cost:
$800,000
Architect:
Jes Sanders, Studio S Architecture
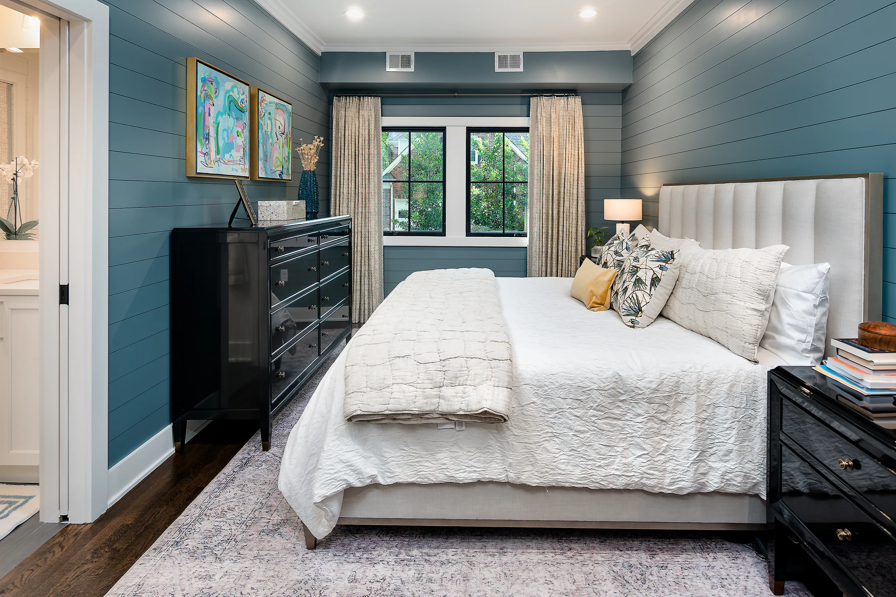
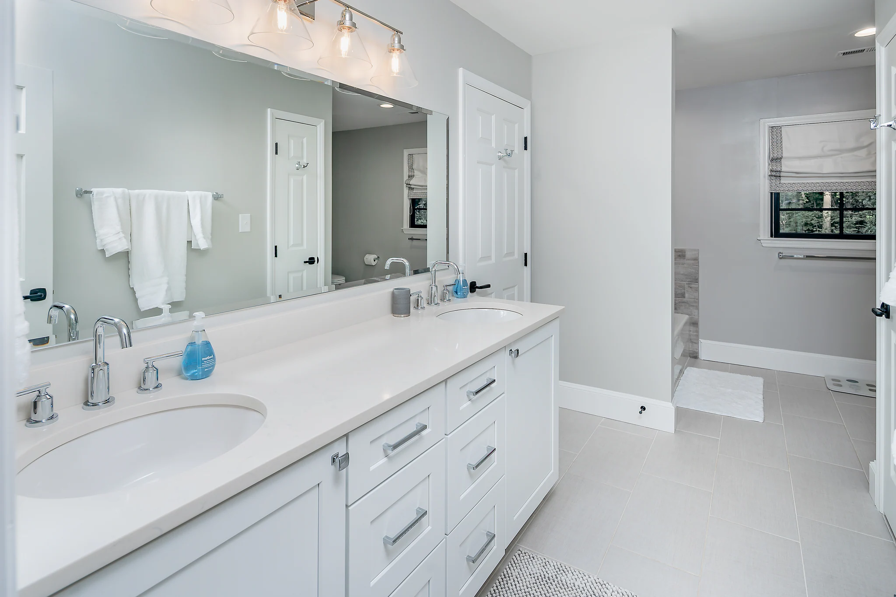
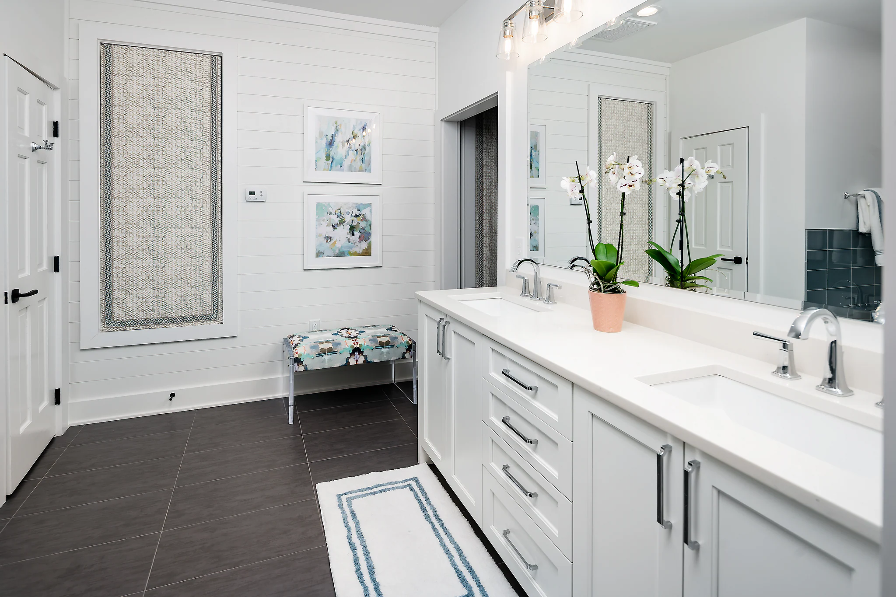
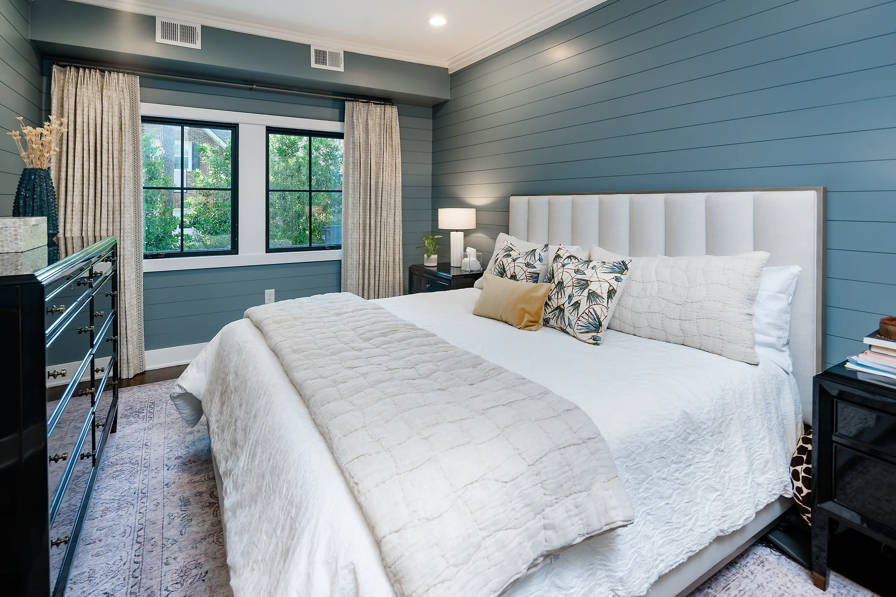
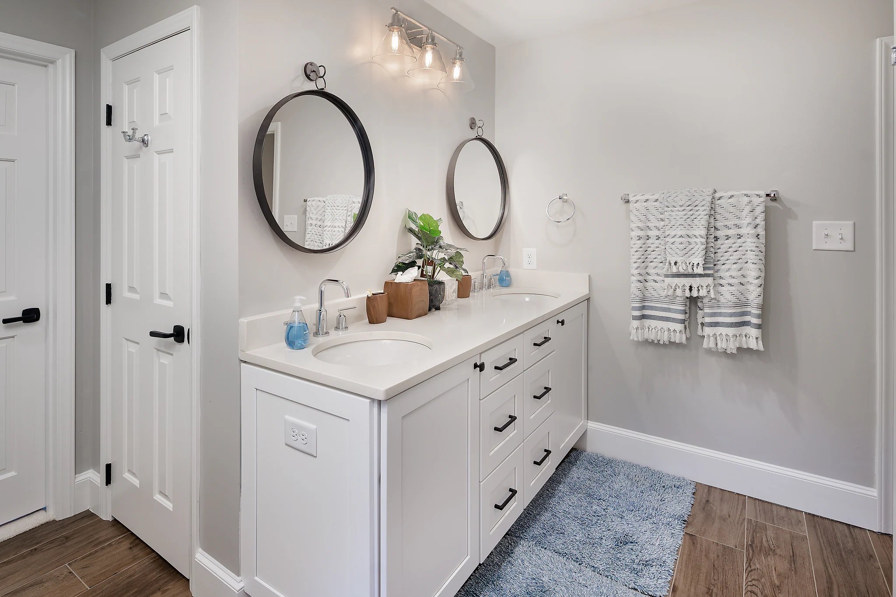
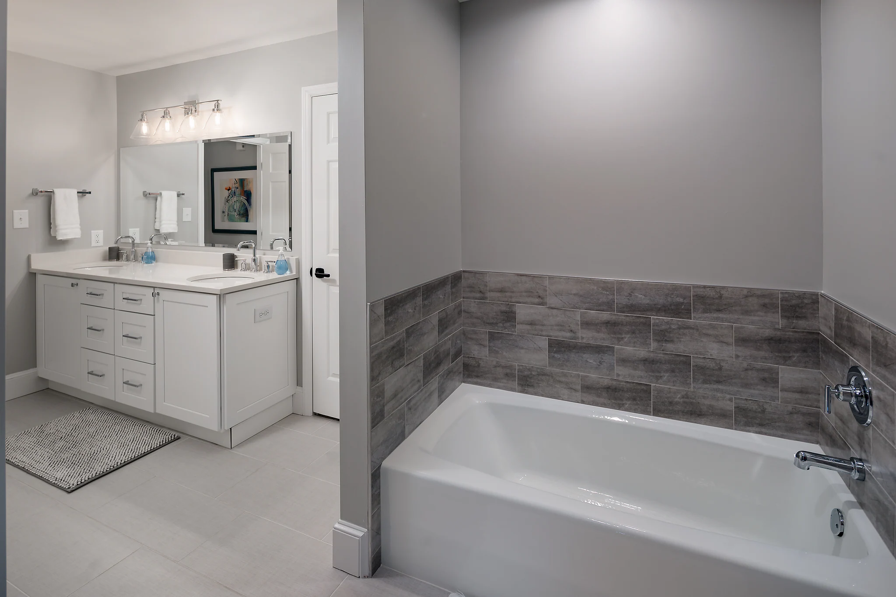
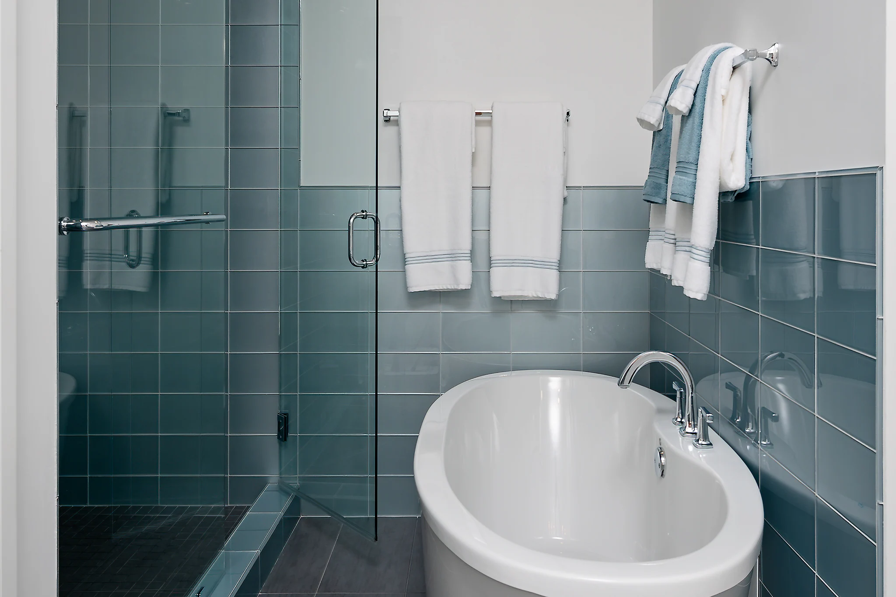
Any parents of four teenagers deserve a space to get some reprieve from the sibling squabbles and noisy complaints about what's for dinner. The old two-car garage downstairs transformed into a cozy primary suite, outfitted with a bedroom, closet, and bathroom that the homeowners could retreat to.
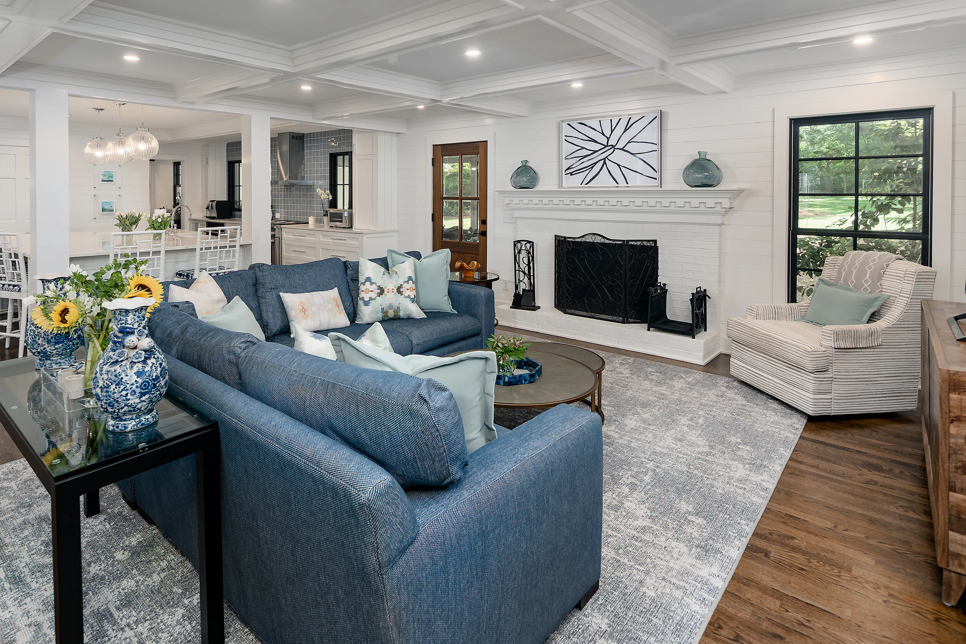
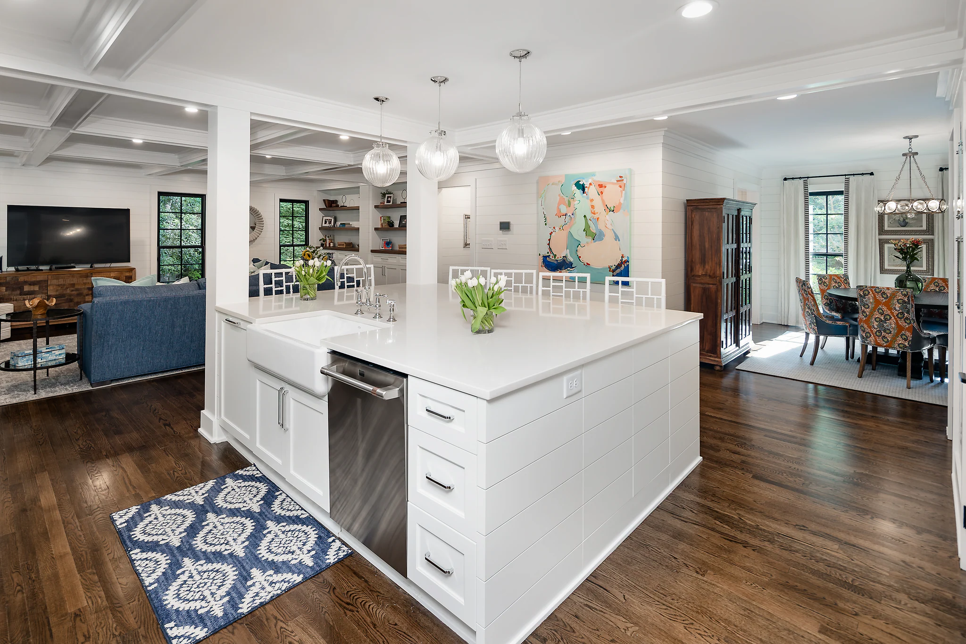
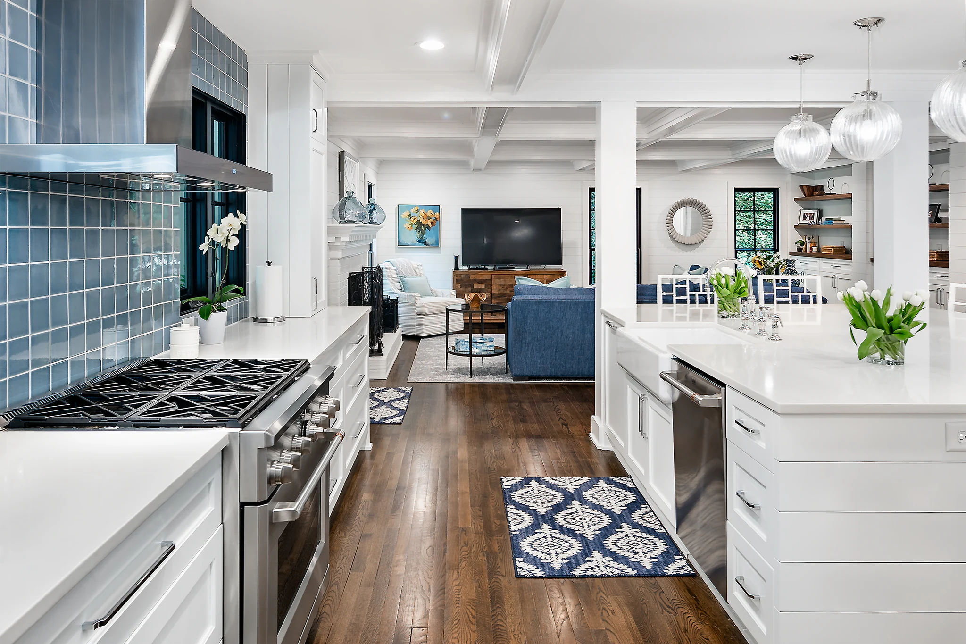
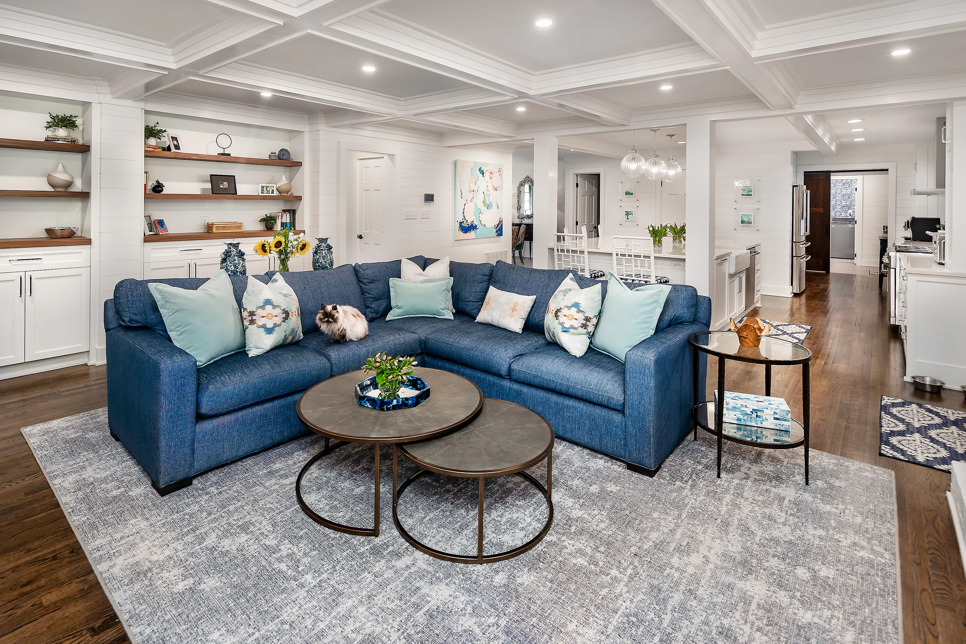
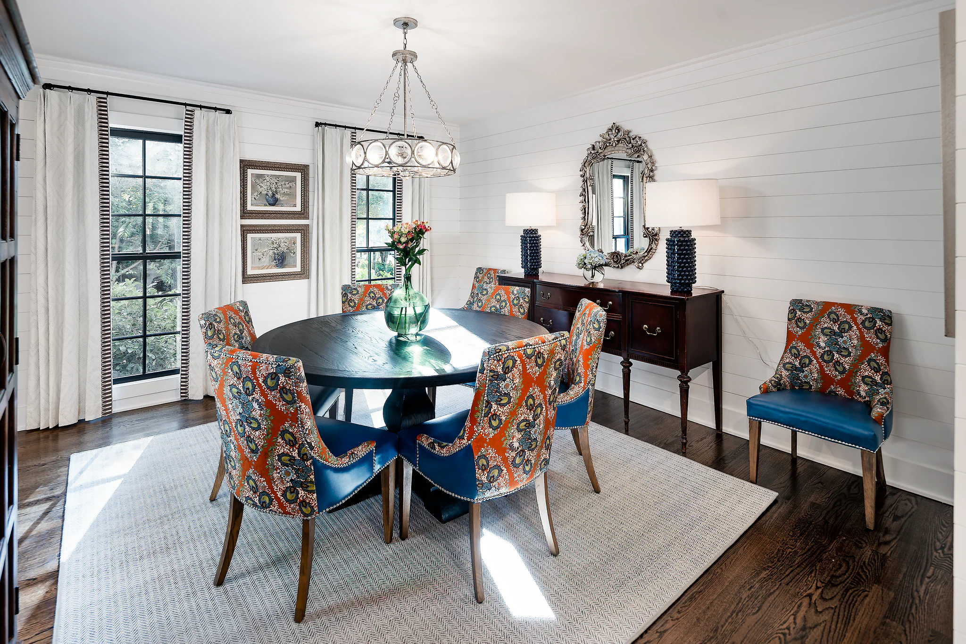
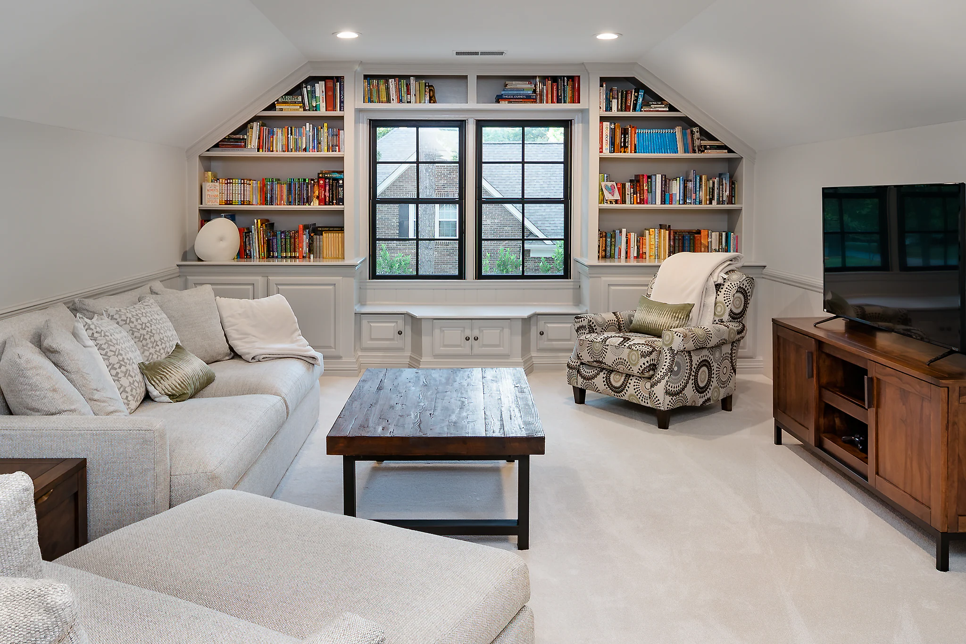
The segmented layout was a major problem and sparked the homeowner's decision to remodel. The connected living spaces opened up into a larger communal area for the family of six to spend as much time together as they want.
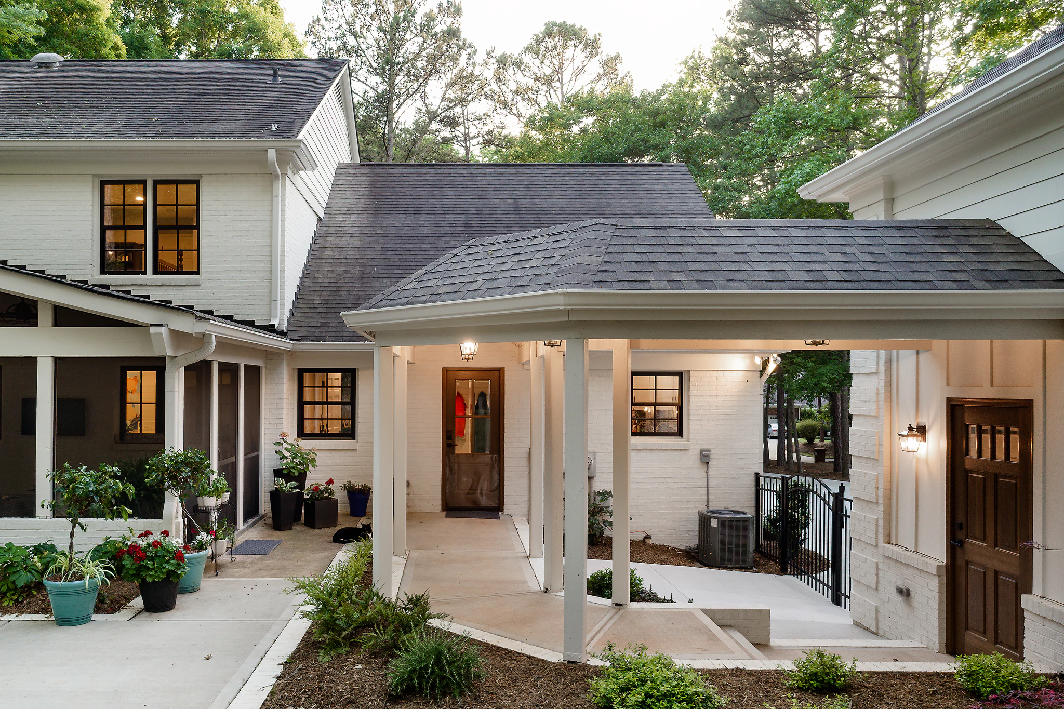
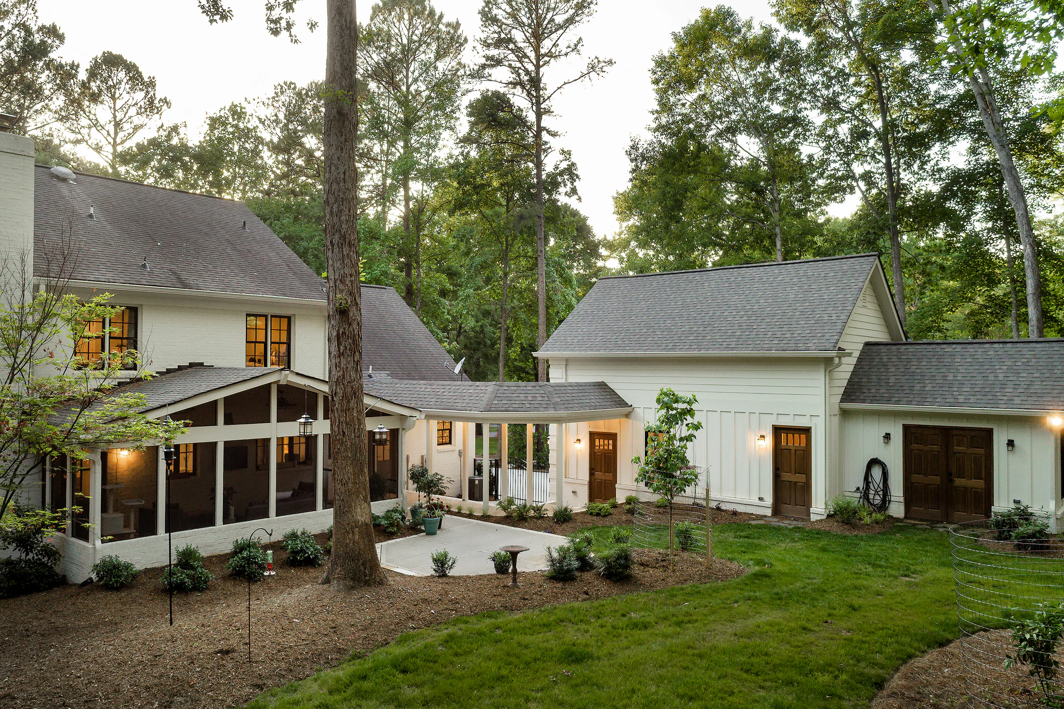
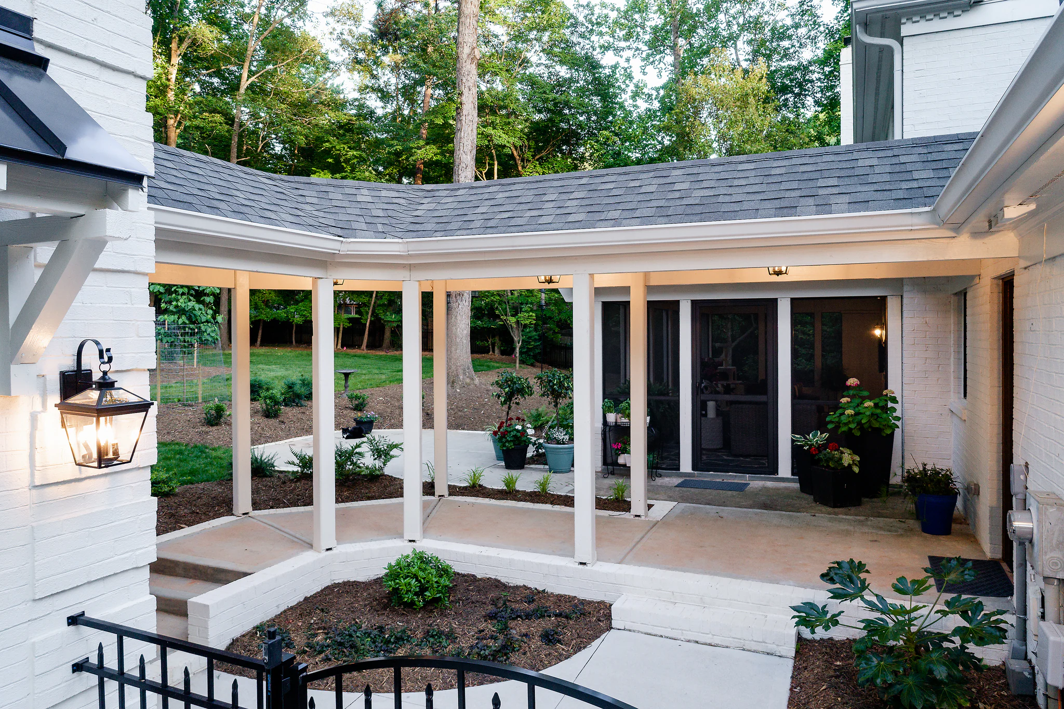
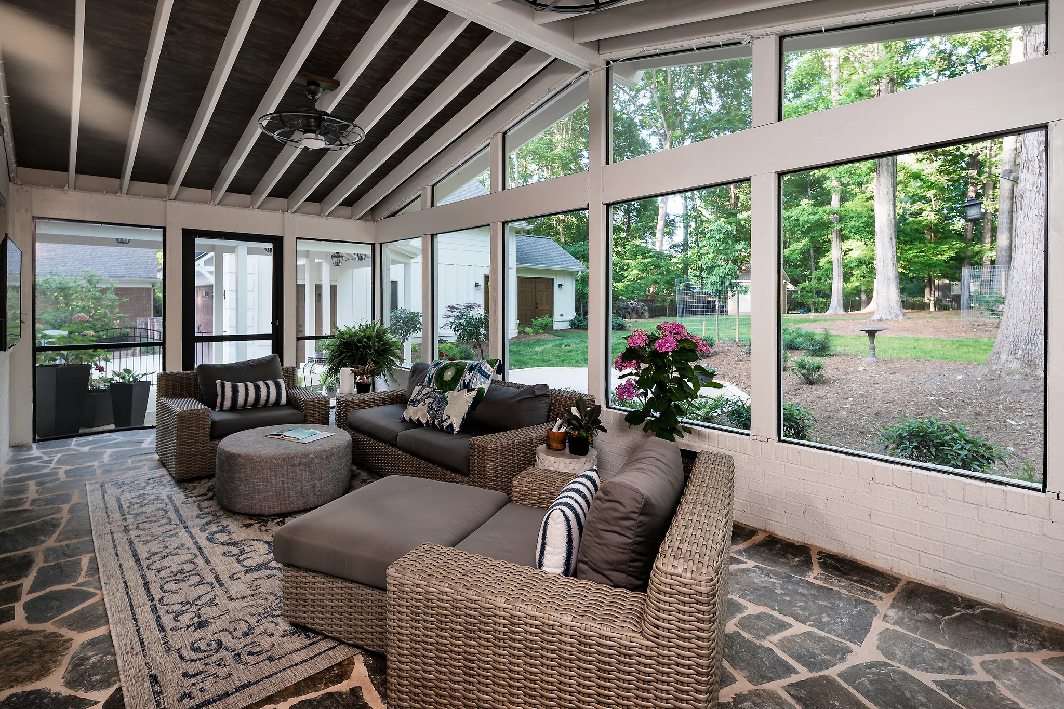
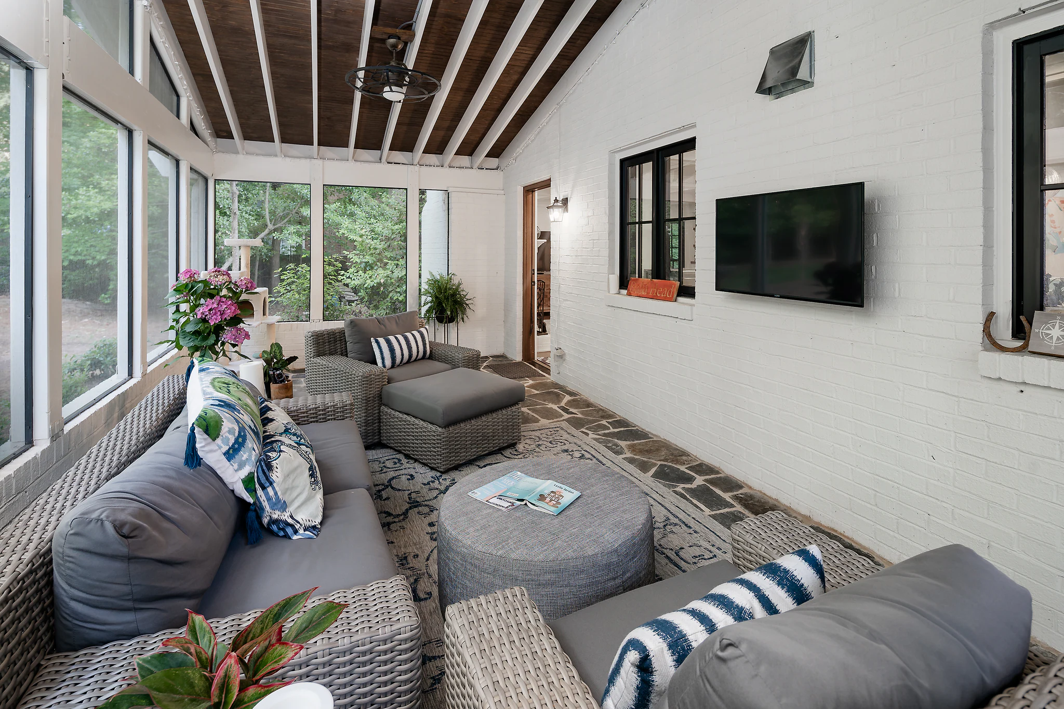
This theme of creating spaces to spend time together extended outside. The back deck was covered so the family could enjoy the outdoors no matter what the forecast called for.
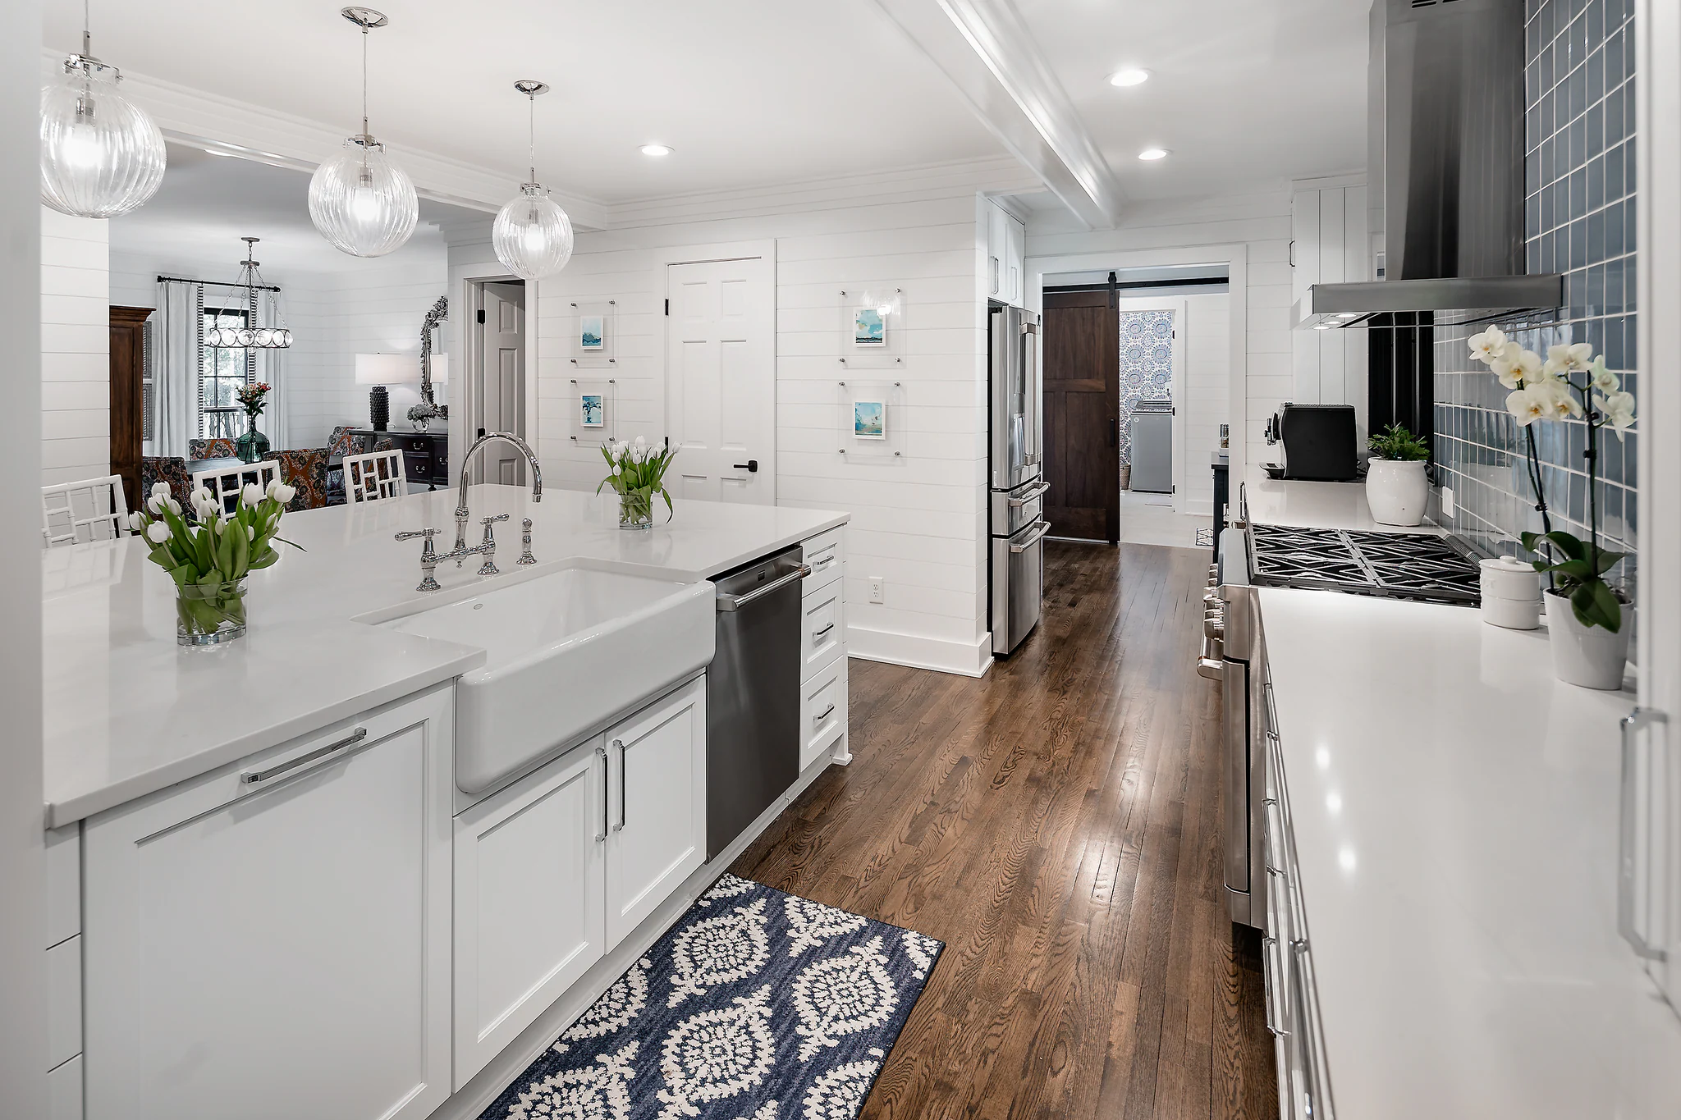
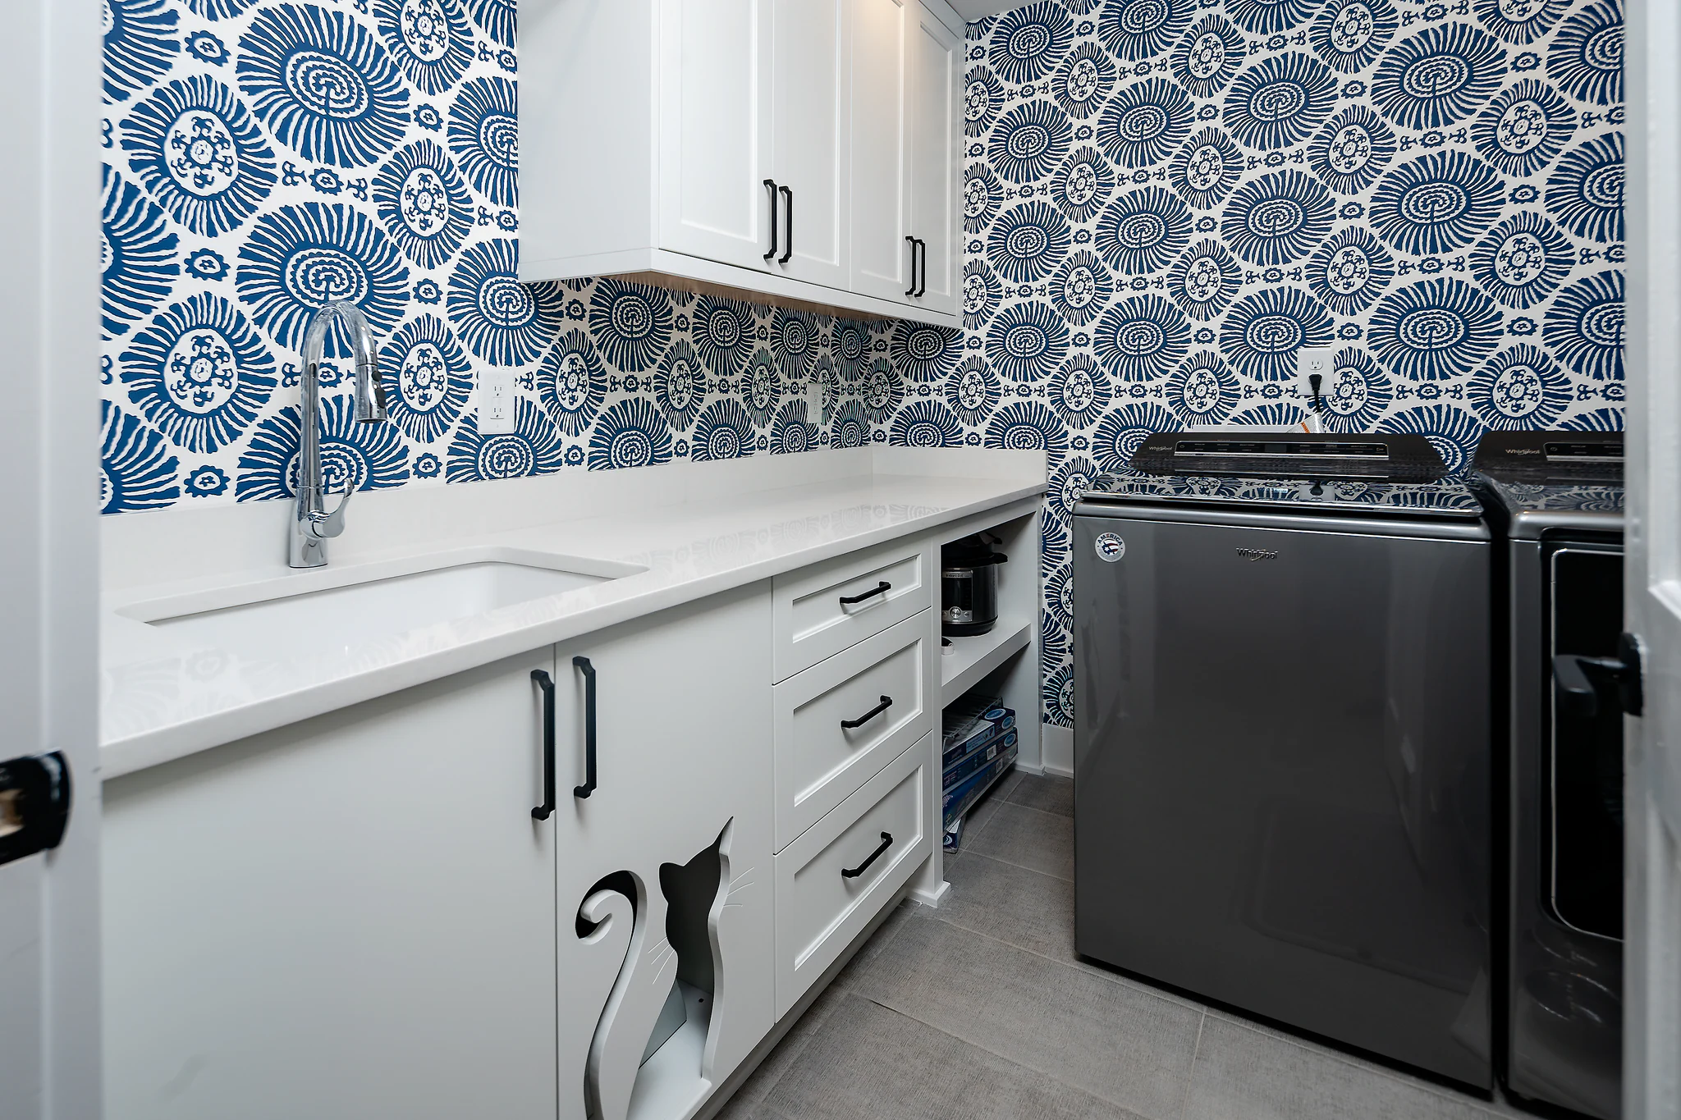
In addition to the layout changes, the whole house was modernized with the low-maintenance products the homeowners asked for. Their new space looks great without the hassle of scheduling specialty cleaning or tune-ups.
New Garage: A detached, two-story garage was added, providing even more square footage to the cramped family home.
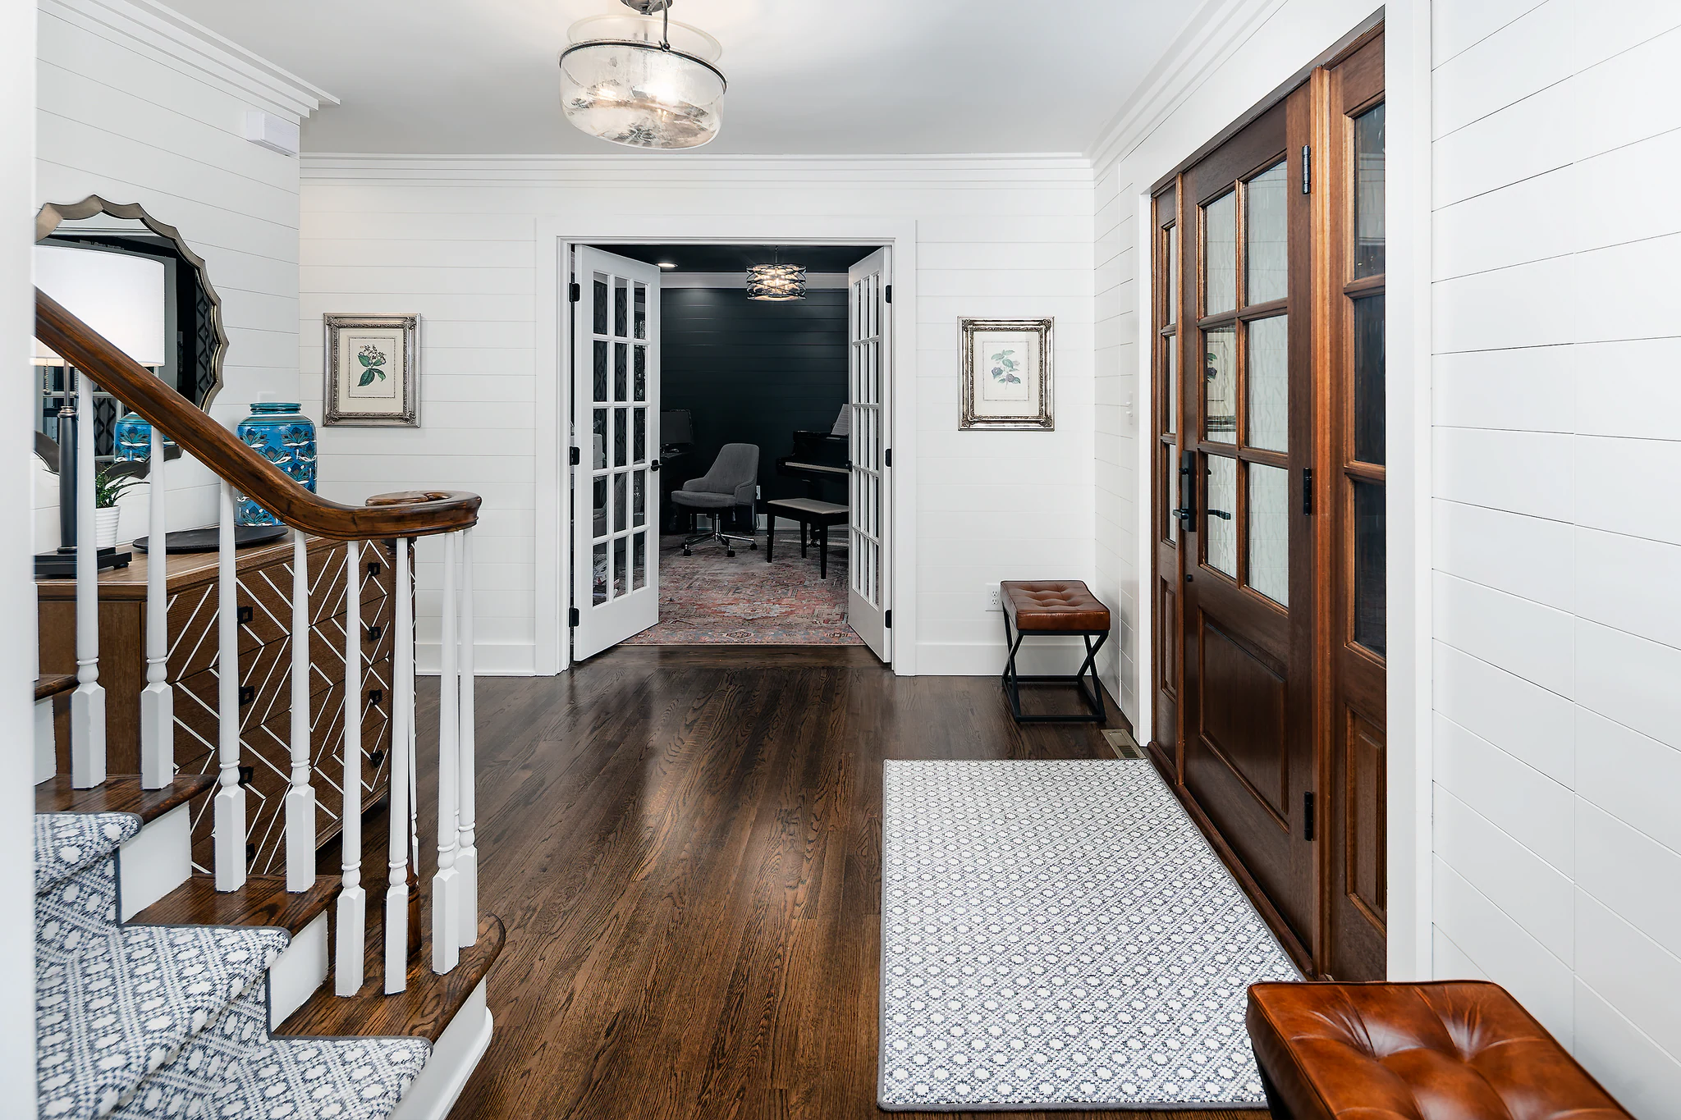
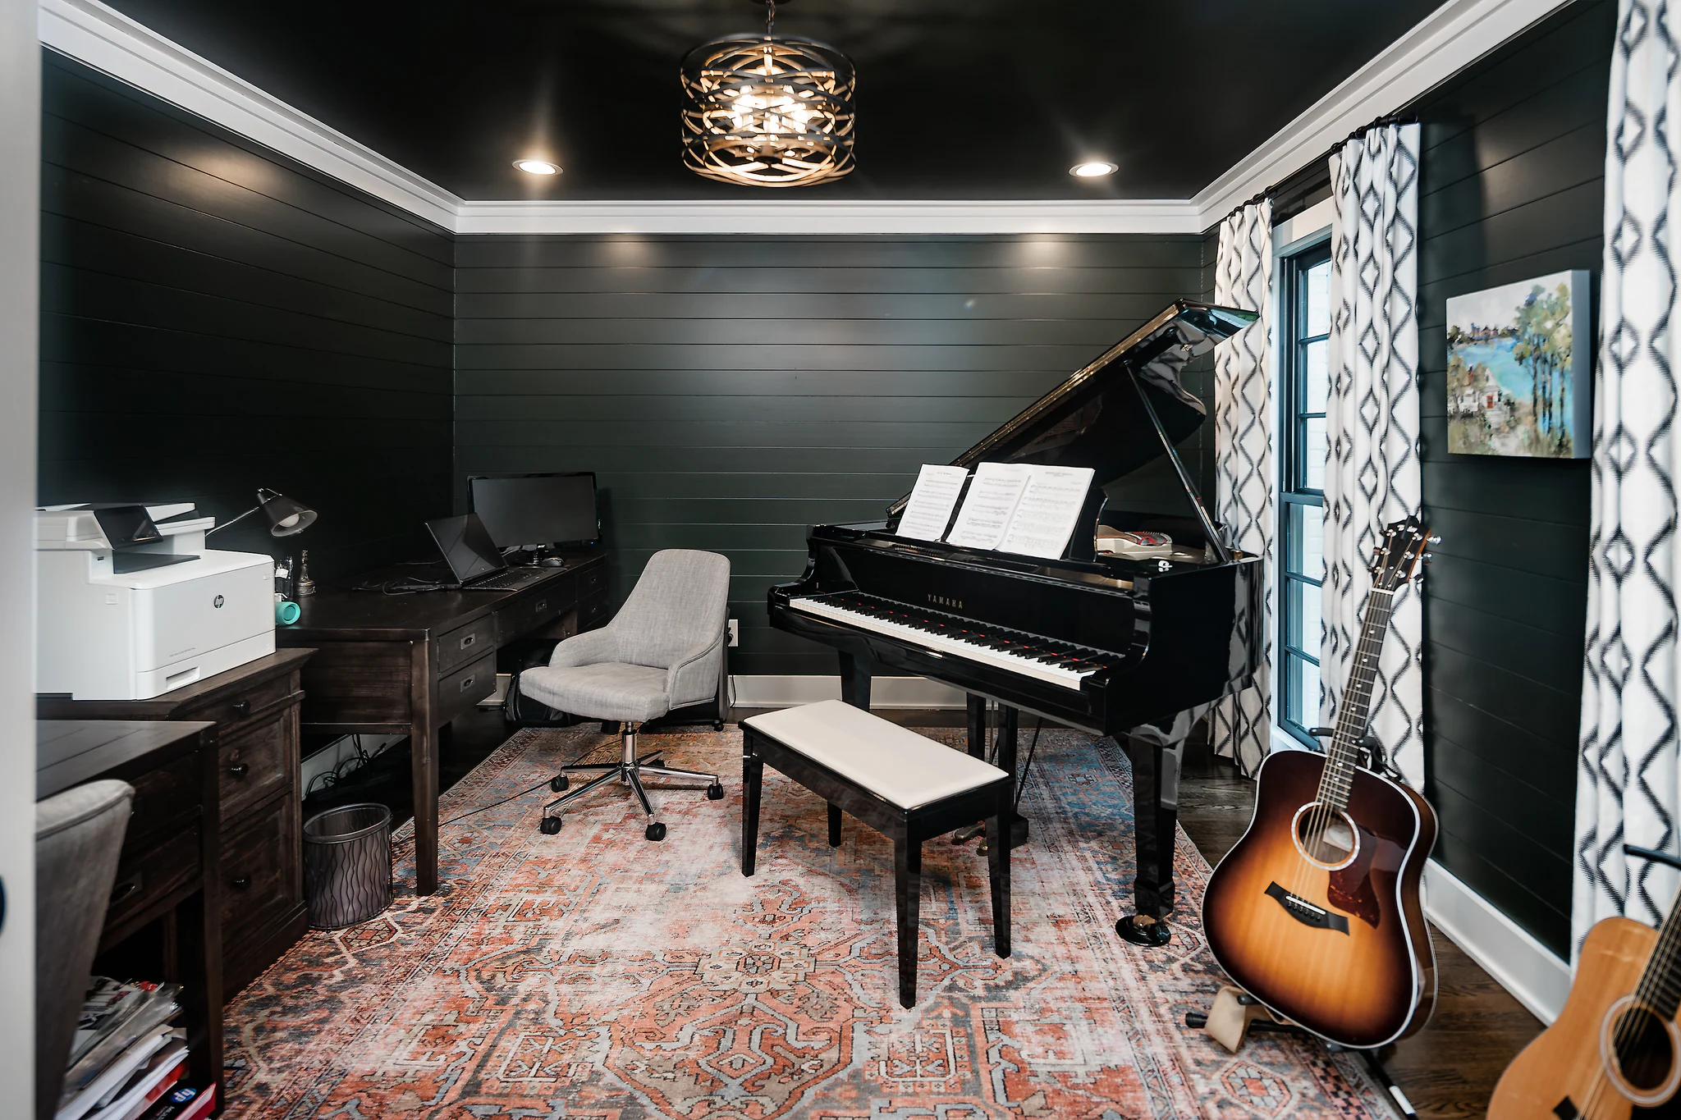
Home Office/Music Room: The home office is equipped with a music room with sound-dampening insulation so the husband can jam when inspiration strikes.
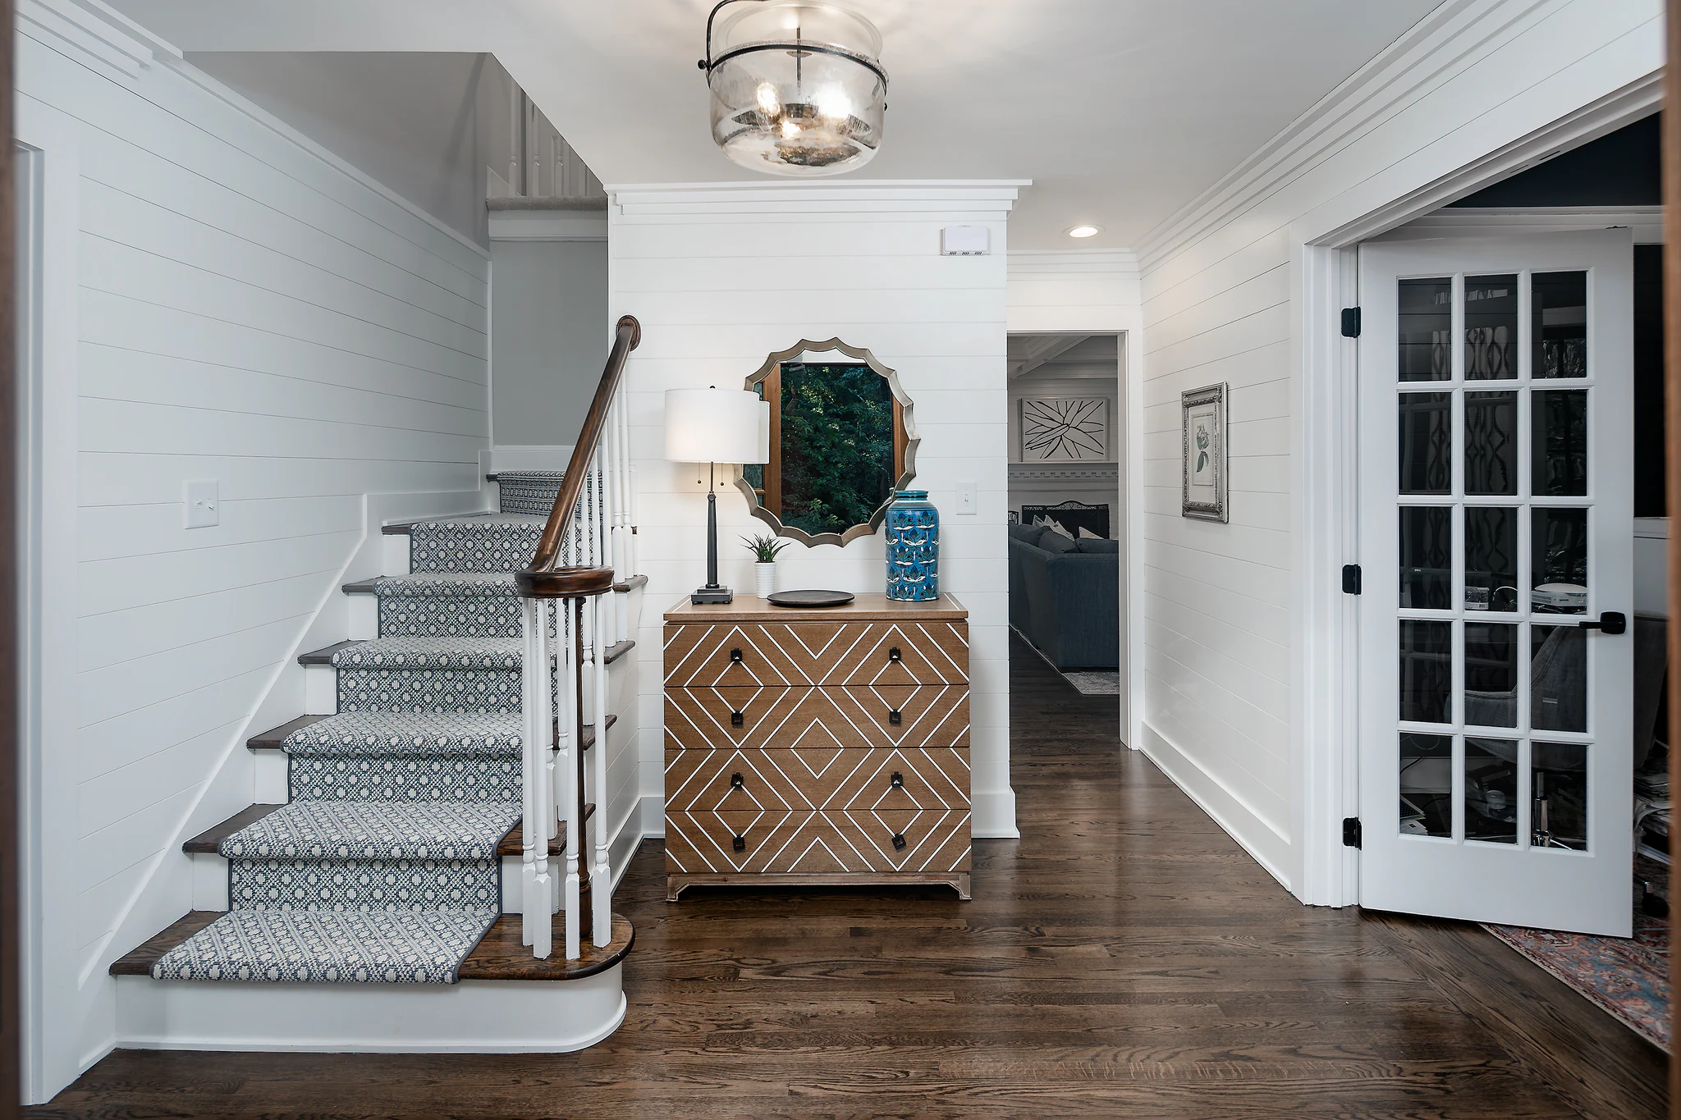
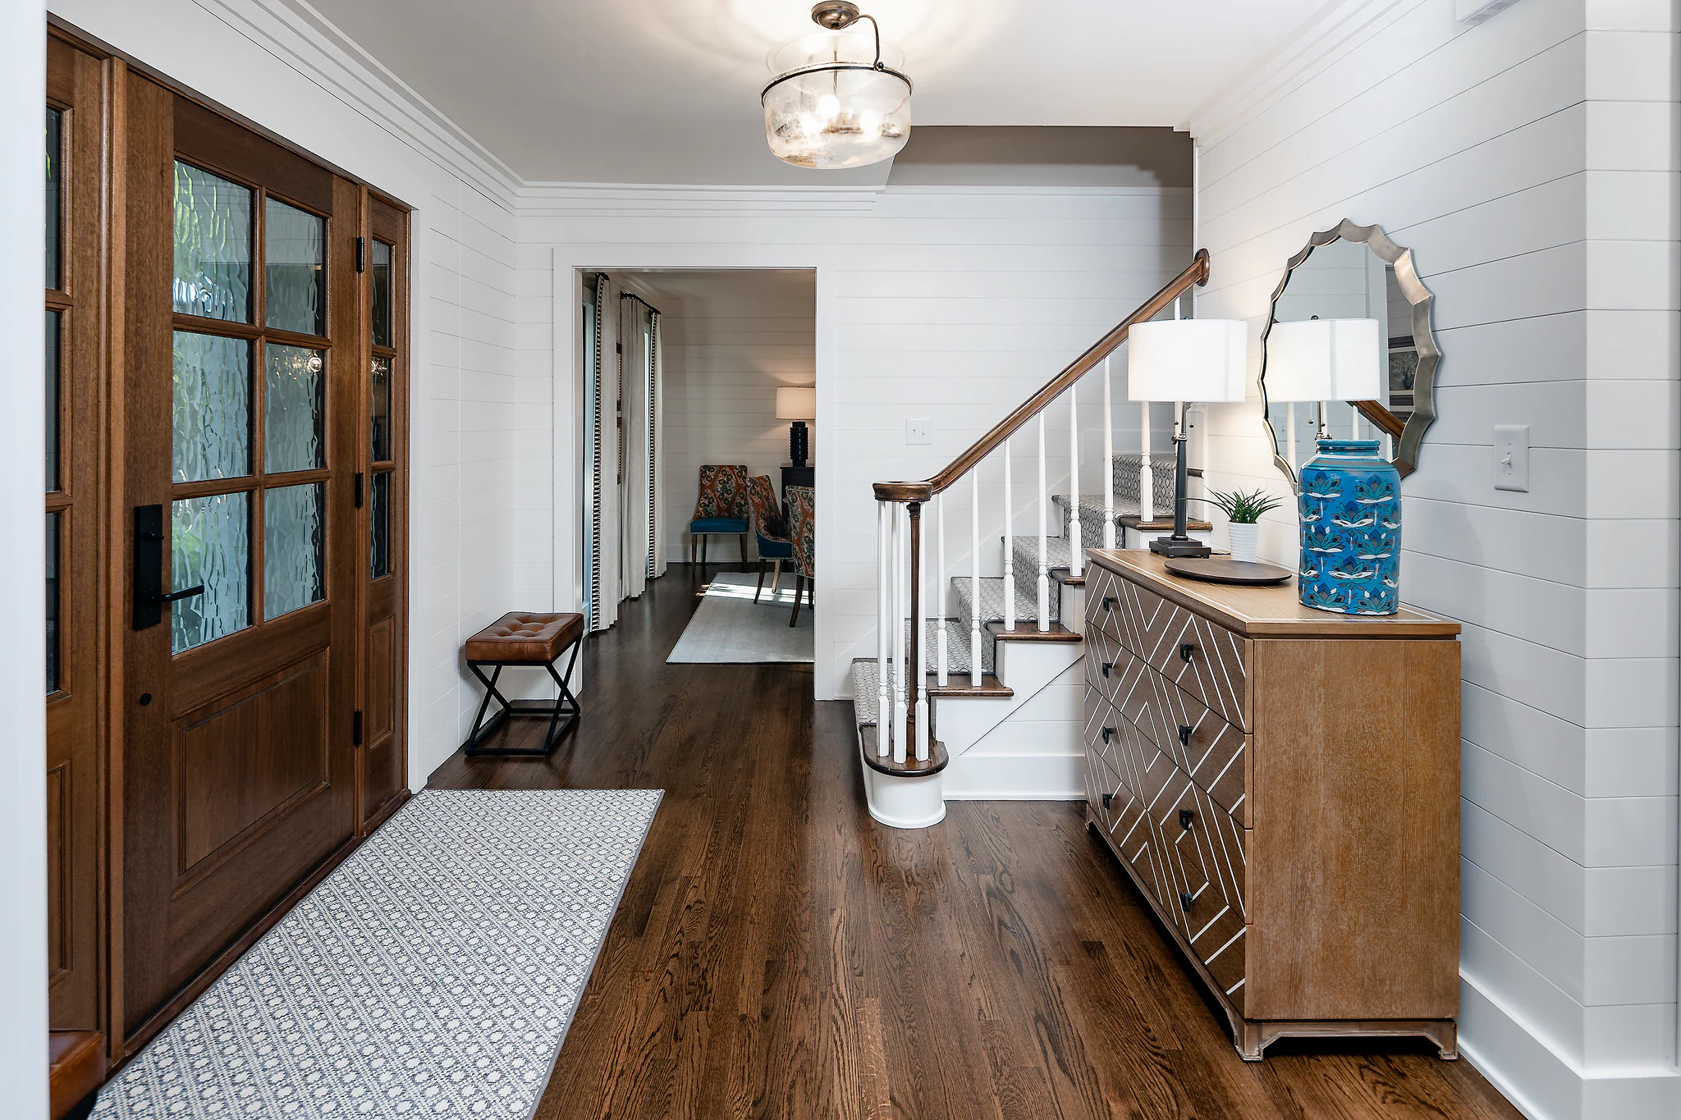
Foyer Storage: Storage is a must with a family of six, and the two hidden coat closets built into the foyer do the trick.
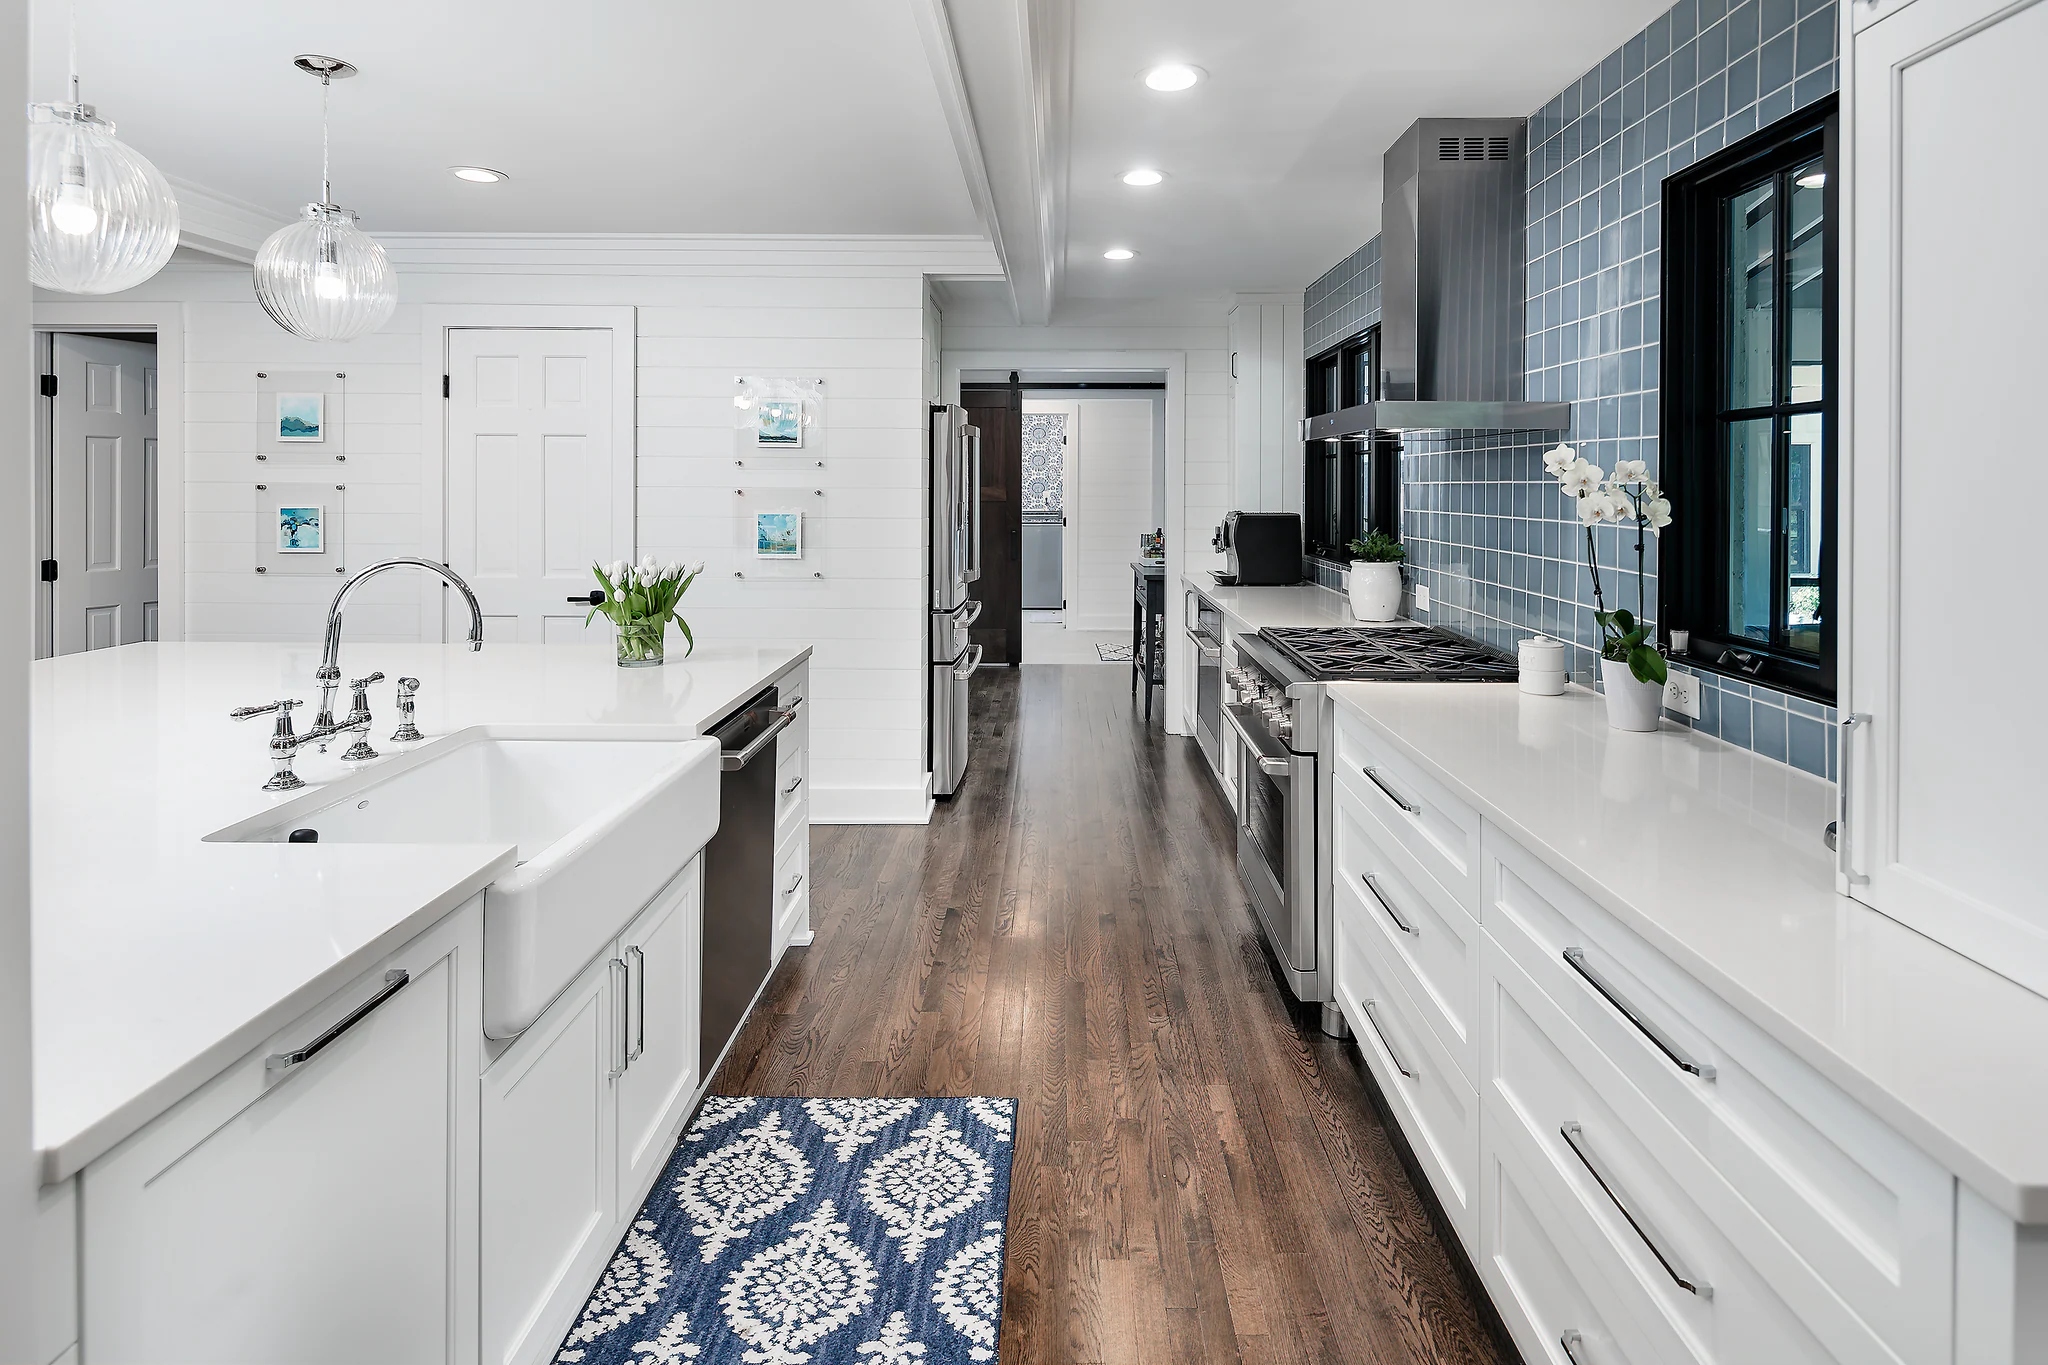
Kitchen Island: We installed the largest island in company history, a 9' long space the whole family can gather around.
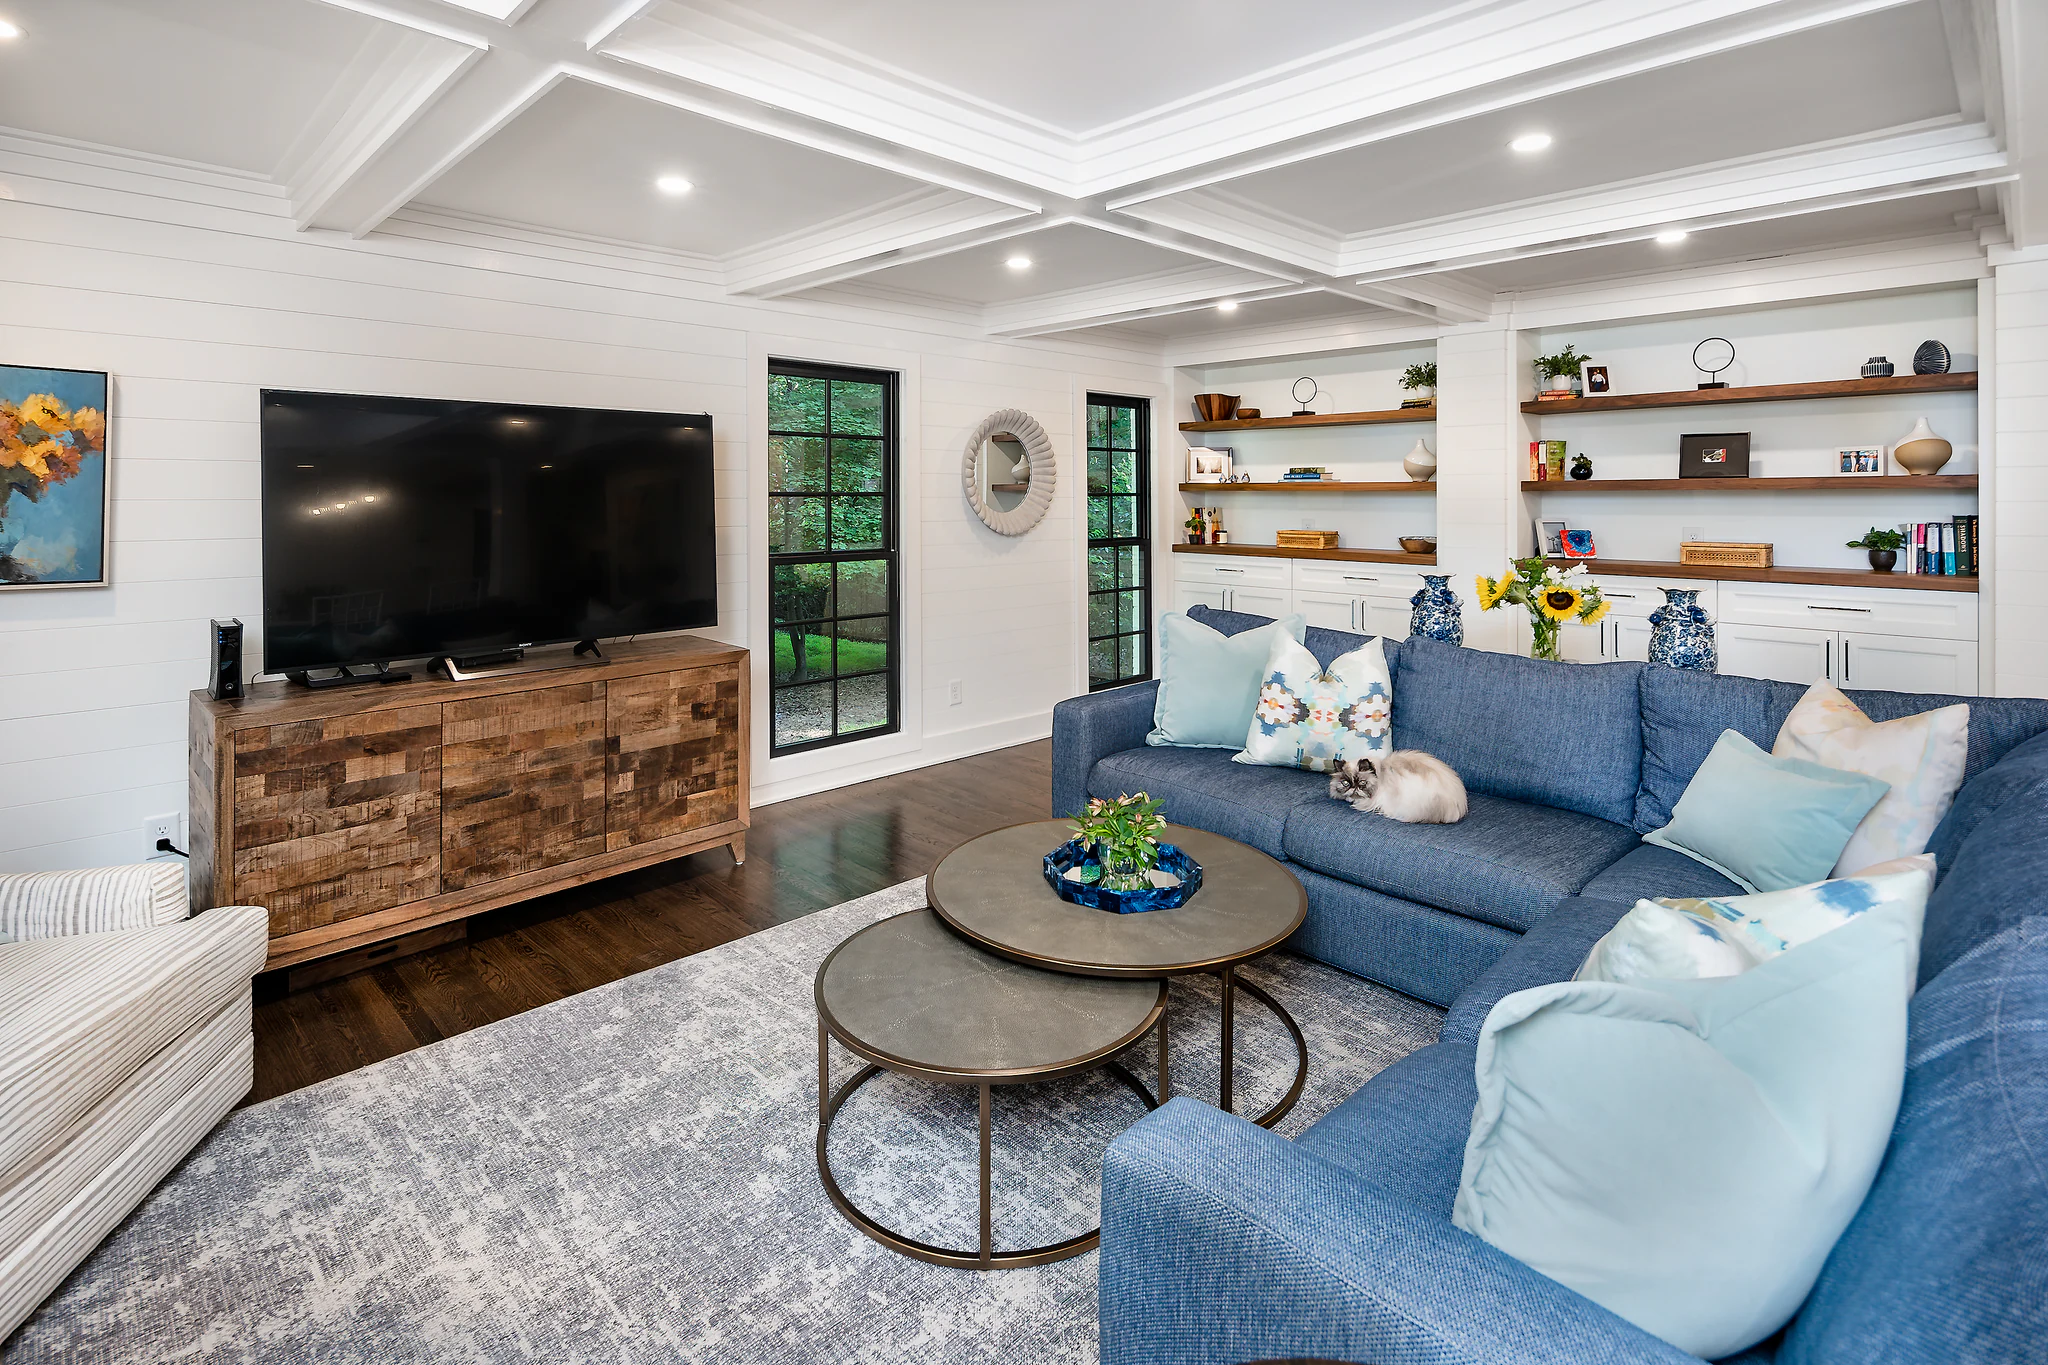
Living Room Ceiling: We come up with unique ways to solve structural problems, such as with this home's coffered ceiling that expertly hides a structural beam running throughout the room.
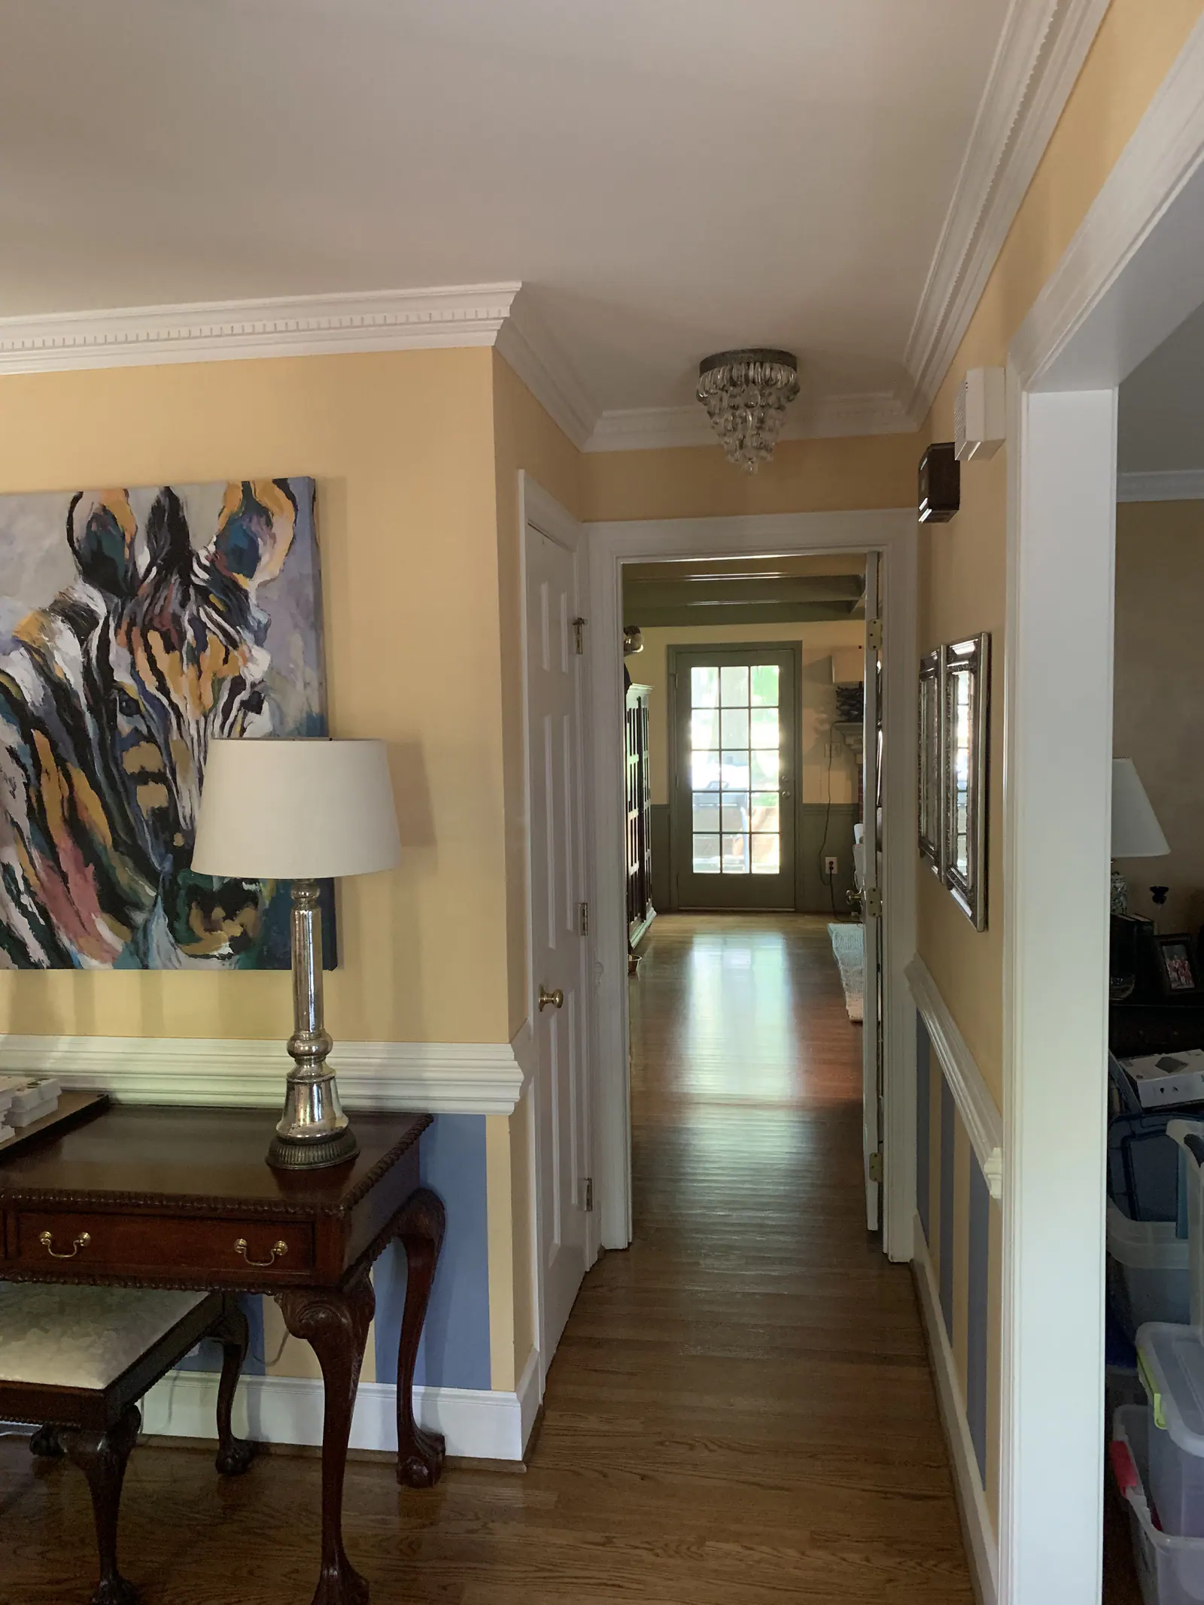
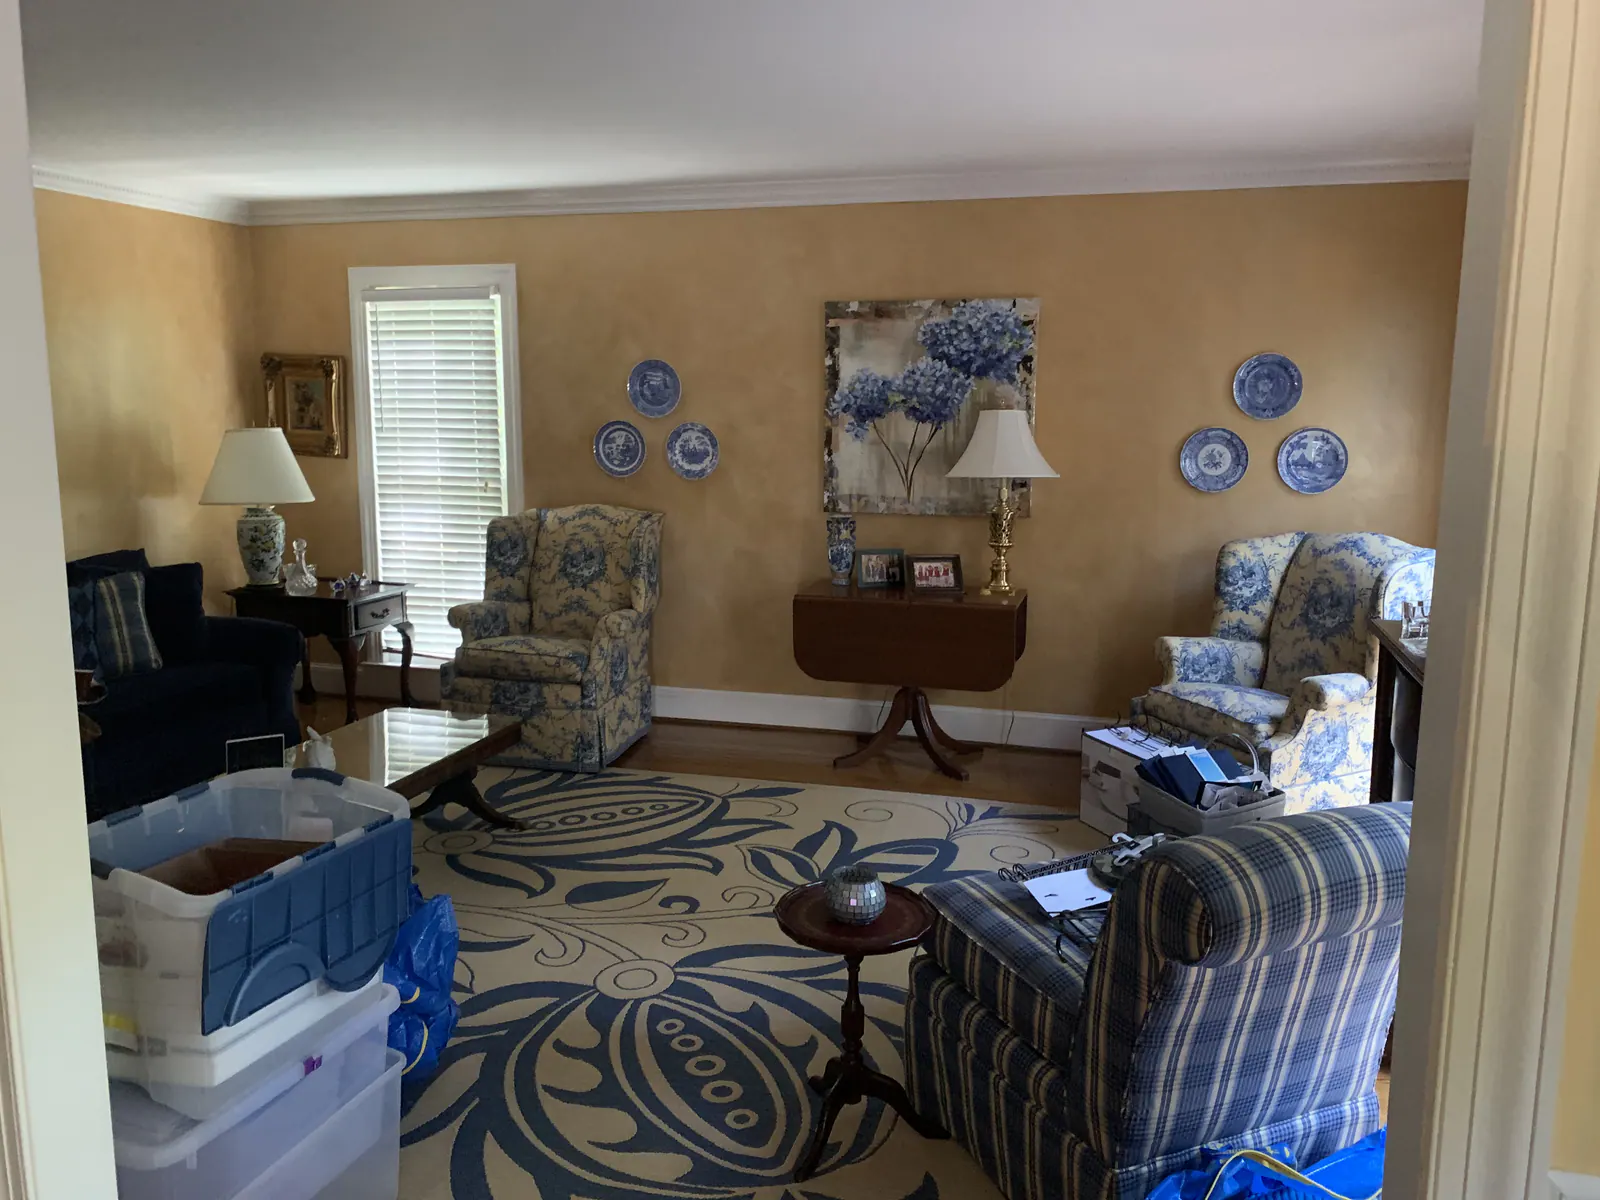
The existing layout was completely closed off, segmenting the square footage into separate rooms. It’s the kind of house where communal spaces had an occupancy limit, and that wasn’t working for the family of six. Couple that with an outdated interior, and you have a home that wasn’t the fresh start this blended family needed.
What square footage the homeowners had wasn’t enough, meaning the layout remodel needed an addition to the plans that were already underway. They worked with an interior designer and architect who referred the project to us. Their team handled the layouts, renderings, and floor plans they needed to sensibly modernize the interior, and build a new two-story garage to take the old one’s place.
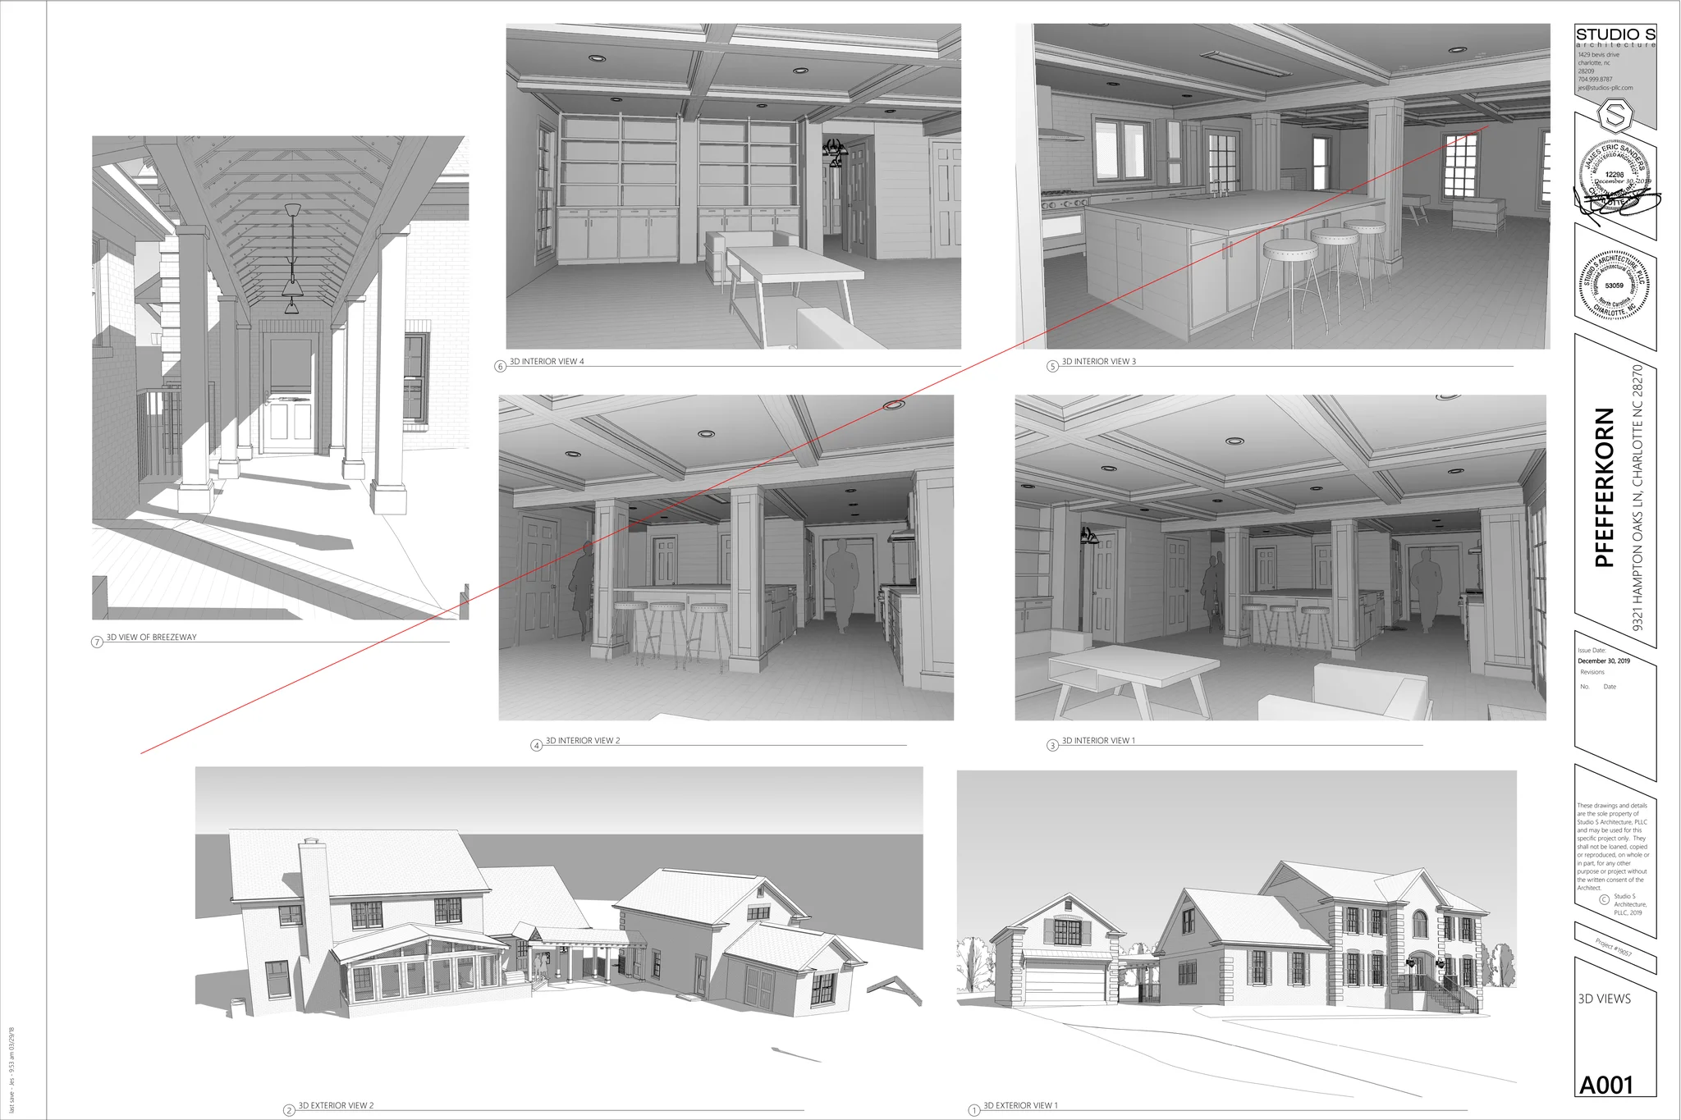
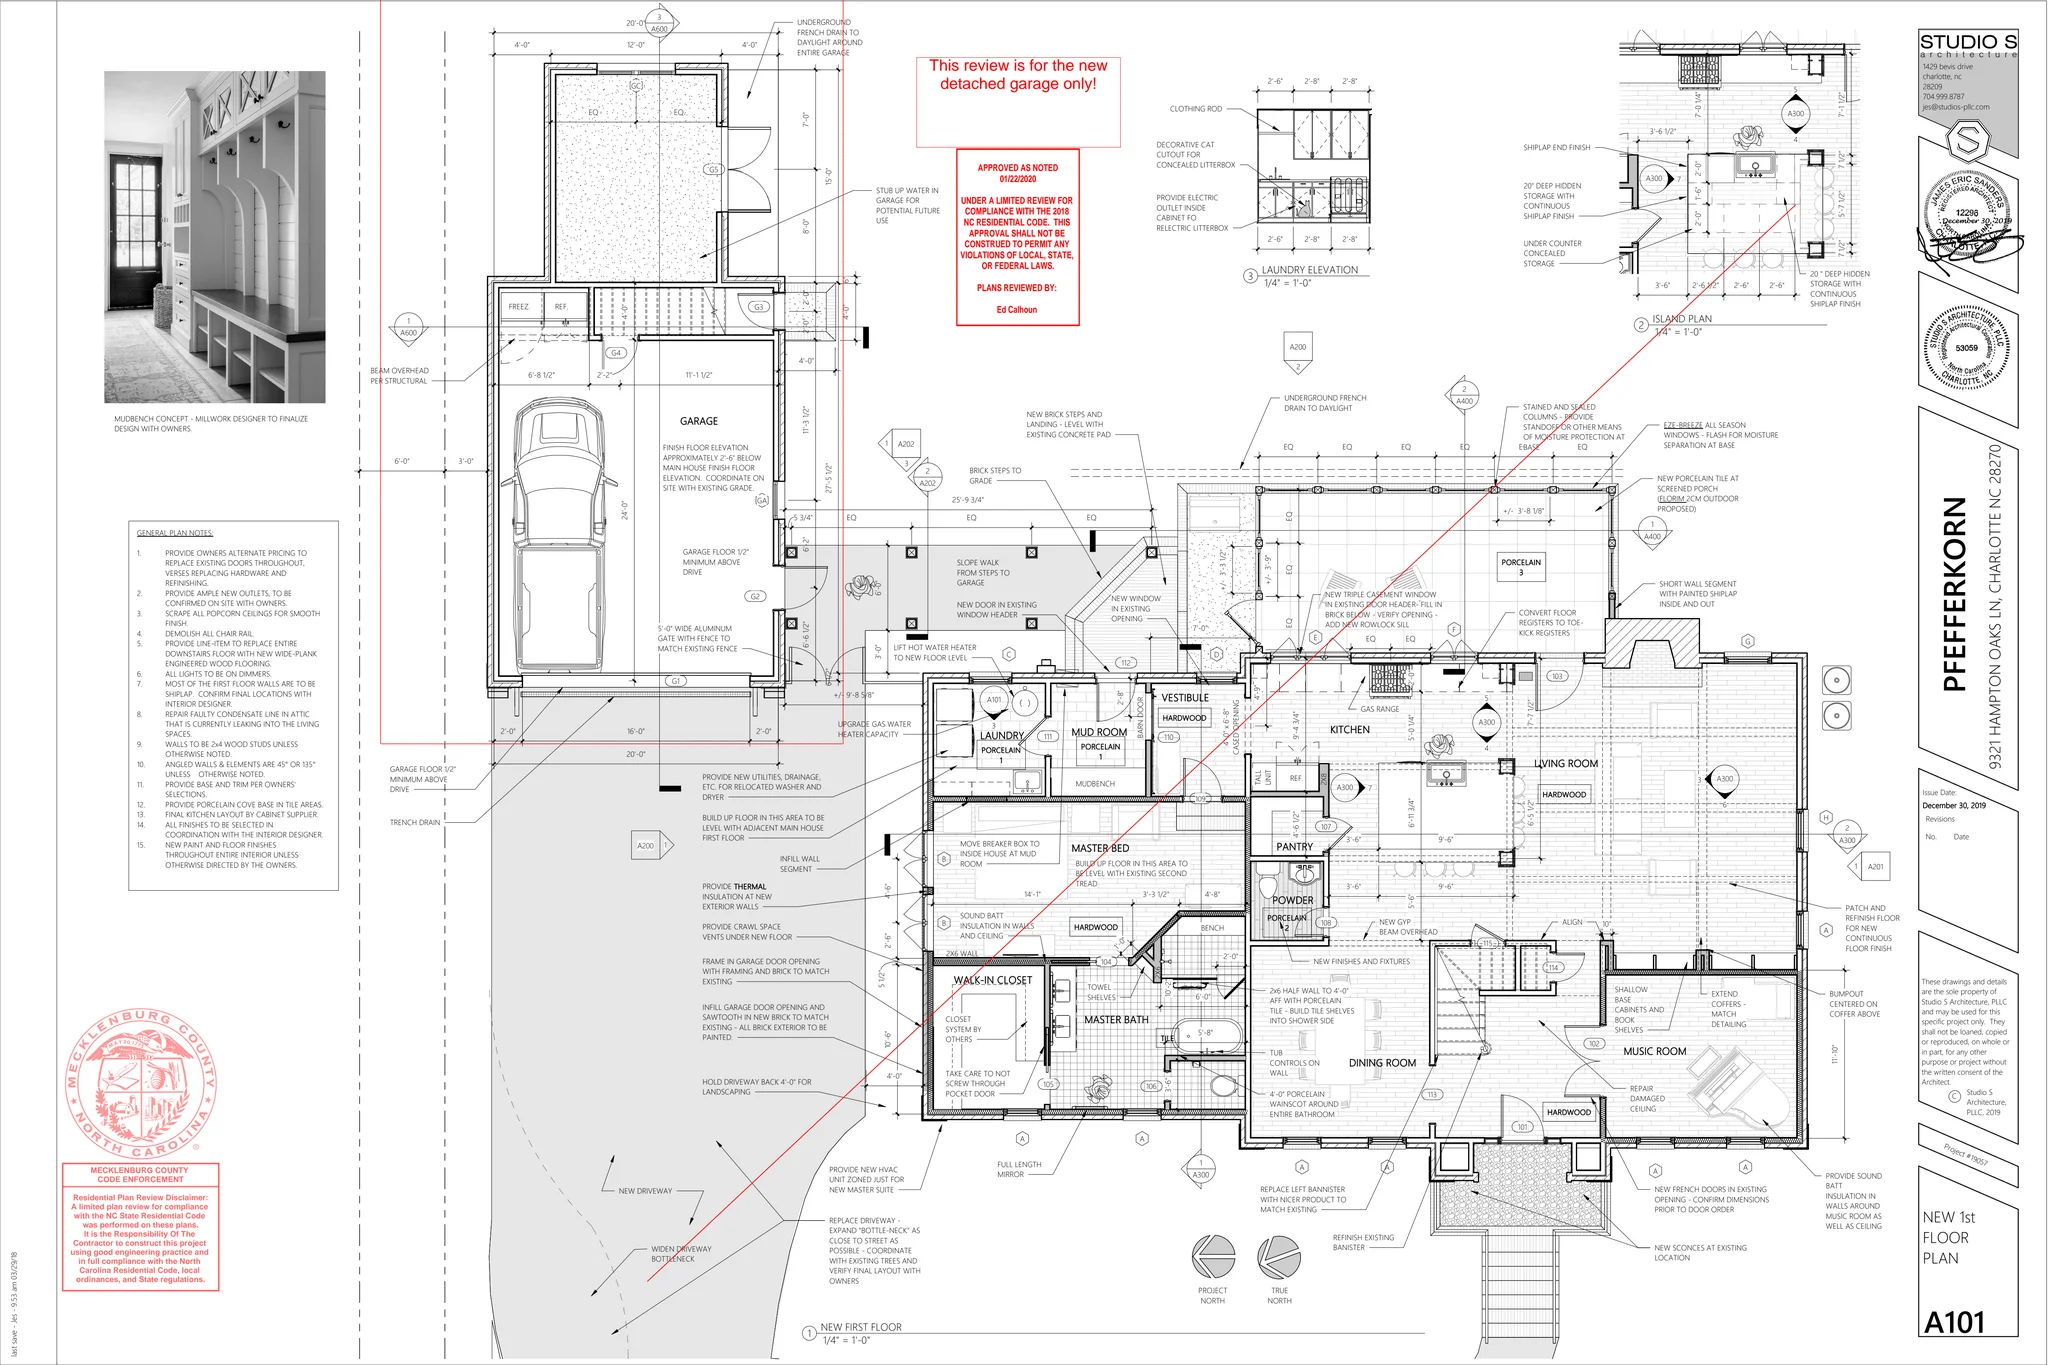
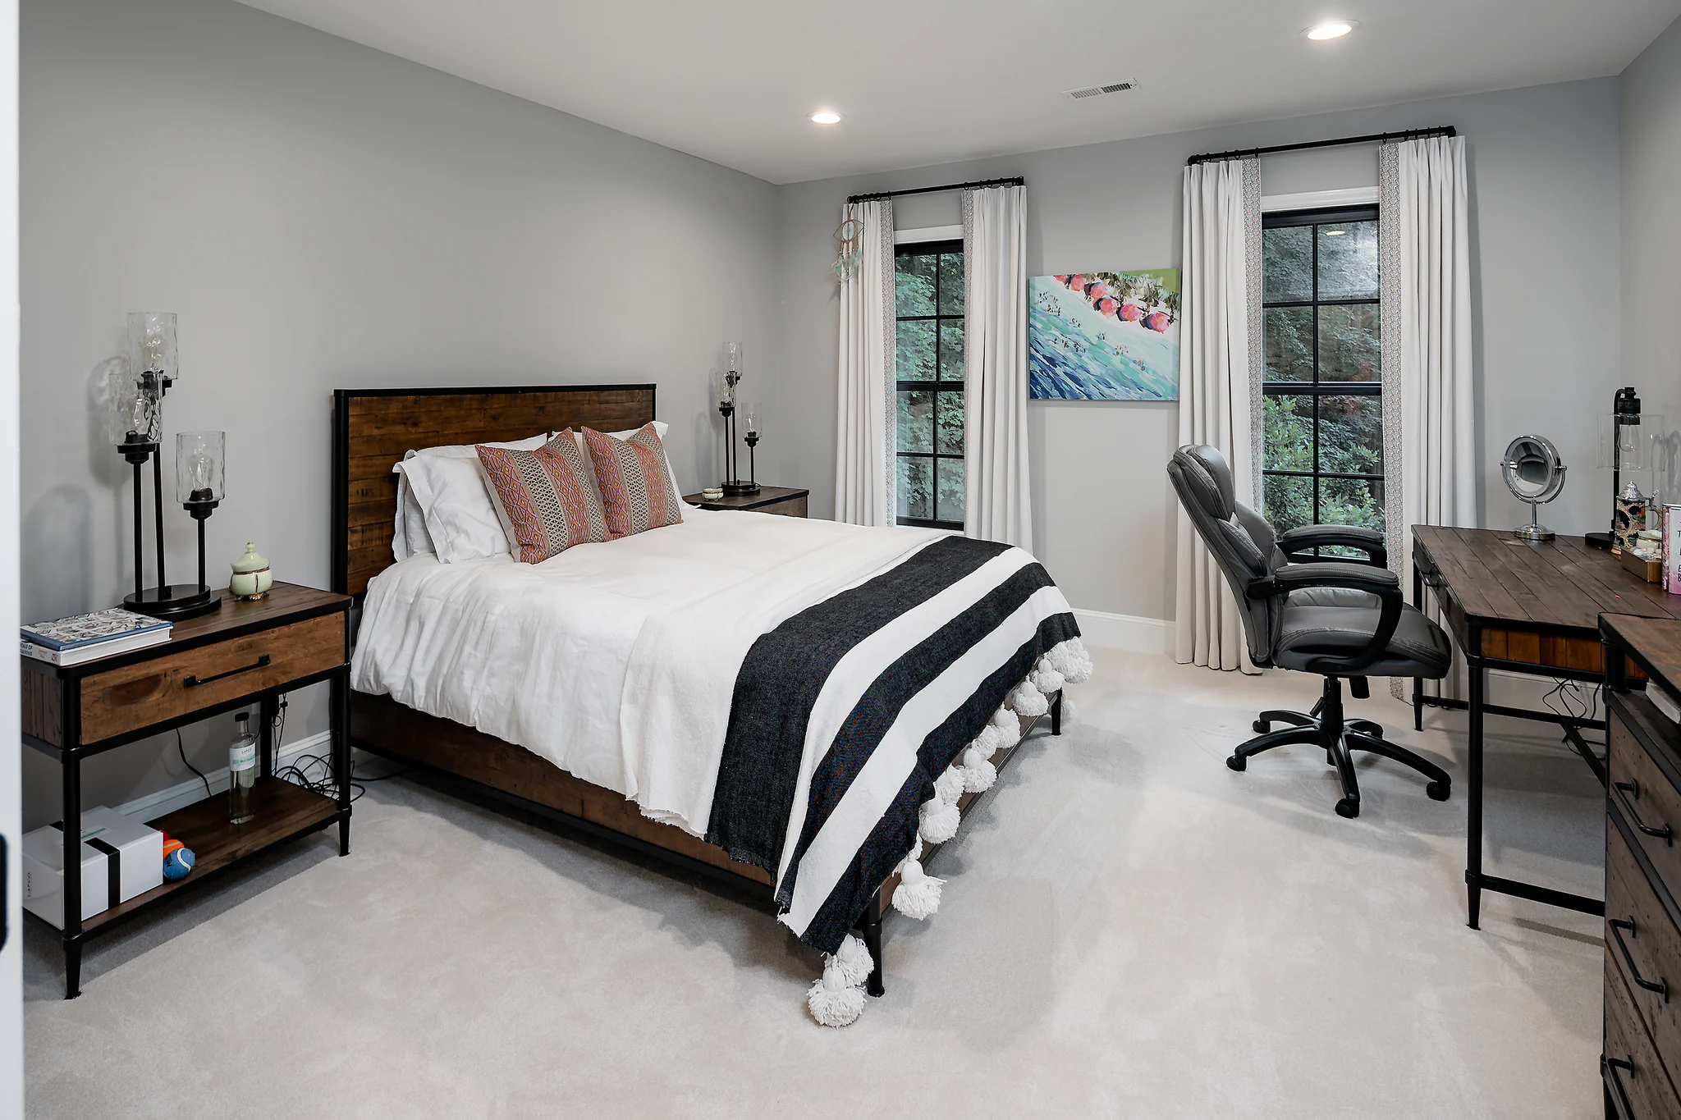
Two families turned into one, and the house they share finally has enough space to let them. The two-story garage addition and primary suite gave people a space to call their own, letting everyone come together or stay apart on their own terms, not out of necessity.
You have questions about working with us, and your neighbors have some of the answers. For the things they don’t know, we can fill in the rest.
Yes. We work on simpler additions like a living room bump-out as well as more complex additions, like this family’s two-story detached garage.
Our whole-home remodels start around $350,000 for builder-grade finishes with no structural changes and increase from there depending on material selections and the scope. Because of the structural work, the total can jump significantly when an addition is involved.
Additions and whole-home remodels combined typically run around 6 to 9 months of construction after the design has been finalized, depending on complexity. This project’s roughly year-long timeline included about five months of design and seven months of construction.
Yes. Our pricing is guaranteed from the start for everything documented in the contract. The only things that trigger a change order are surprises we couldn’t anticipate from a walkthrough.
Every home we remodel starts with a family that loves where they live and doesn't want to leave. These are a few of the Charlotte-area projects we're proudest of. Take a look around.
Is your big family outgrowing the space you have? We collaborate with designers and architects in the area to rework your layout and deliver on the space you need within the timeline and budget you prefer.