Twenty-five years in their Charlotte, NC home, and they weren’t leaving. But neither were the problems.
Twenty-five years is a long time to spend in one house, but the family's 1925 Dilworth home had been with them through family colds, middle-school sleepovers, and the kind of summer vacations you yearn for years later. However, its age was starting to show, sinking laundry room floor and all. And while they might have needed a new house, they didn't want one. So this historic home was due for a thoughtfully planned 21st-century makeover.
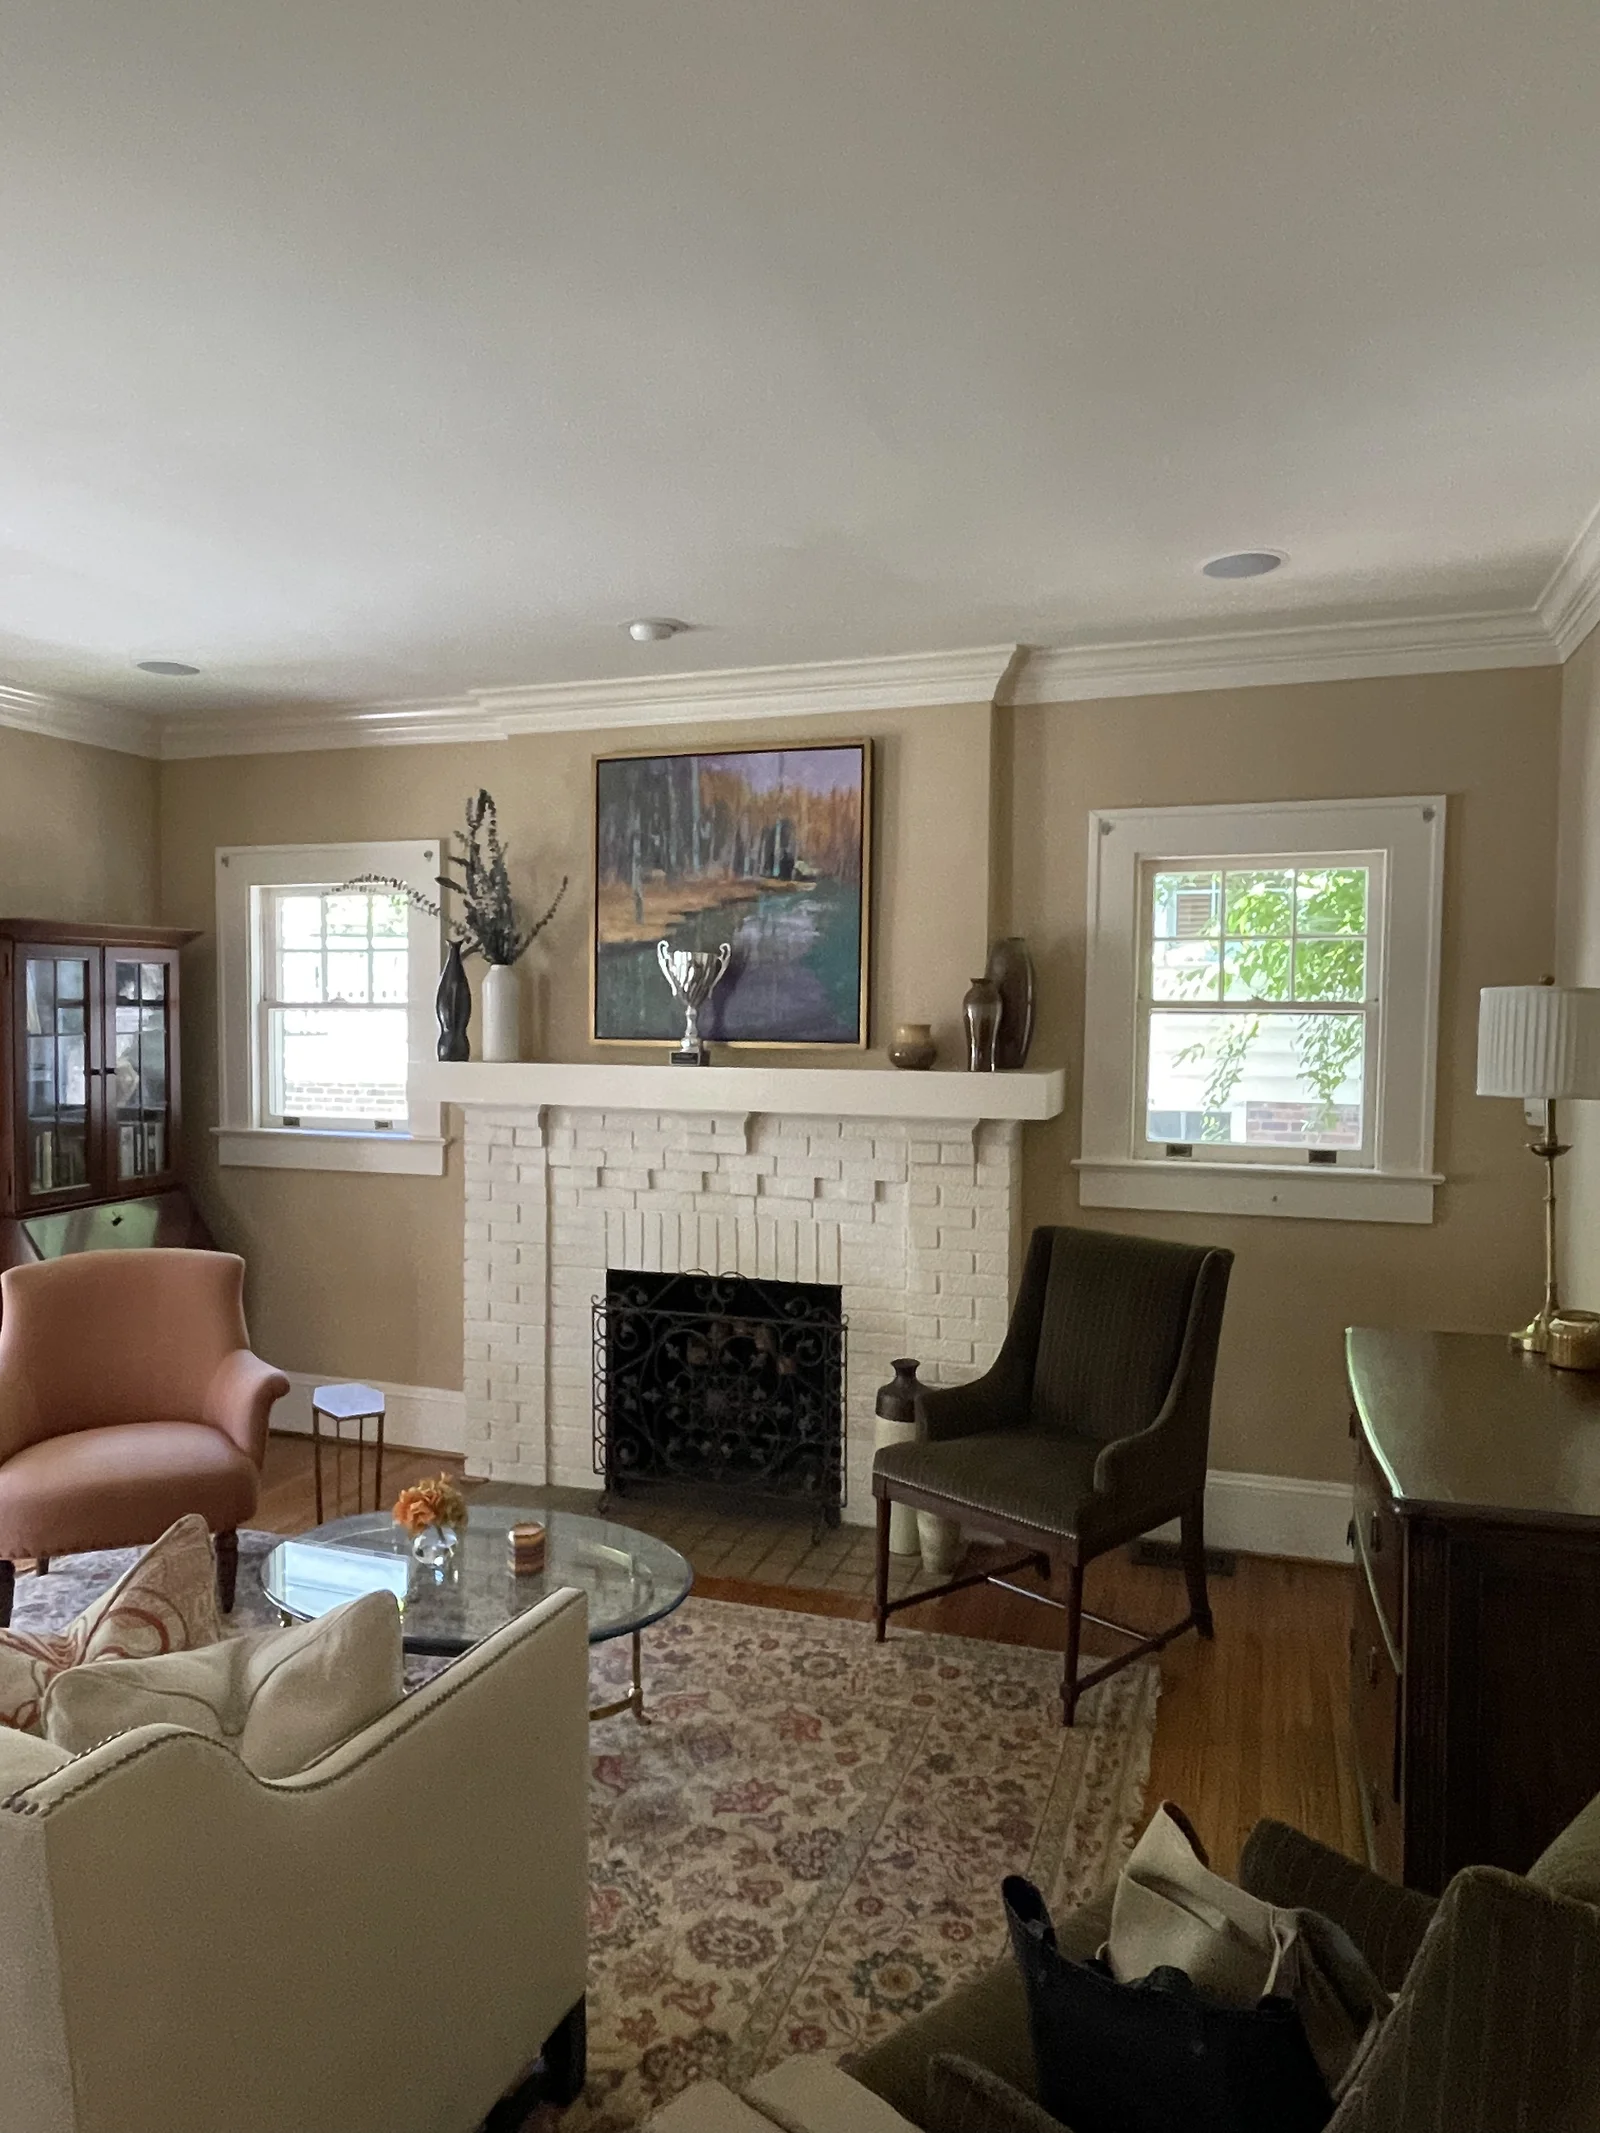 Before
After
Project at a glance
Location:
Historic Dilworth, NC
Timeline:
12 Months
Cost:
$349,950
Designer:
Tyler Interiors
“I highly recommend Watershed Builders. They were our contractor for an extensive home renovation in Dilworth. The upfront estimate was accurate, and the communication was excellent.”
—Shannon B.
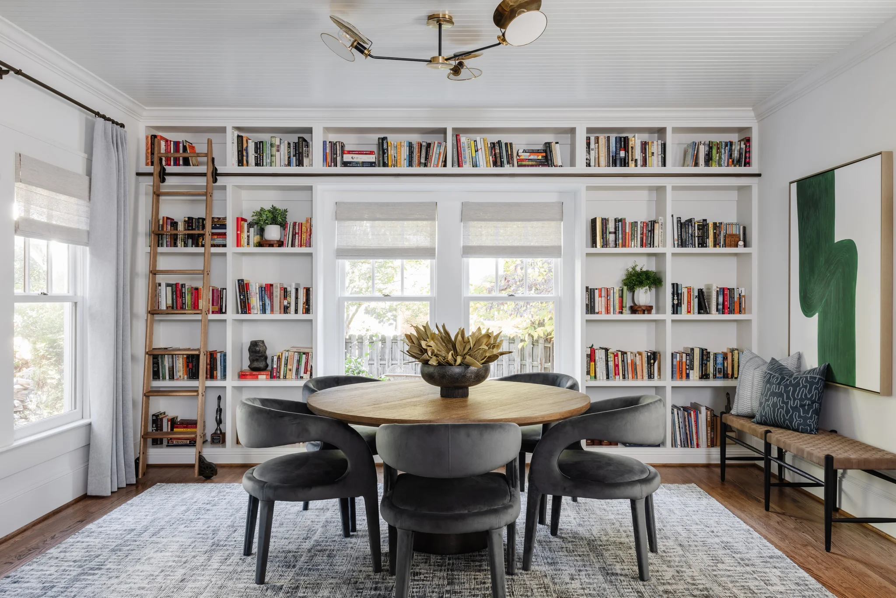
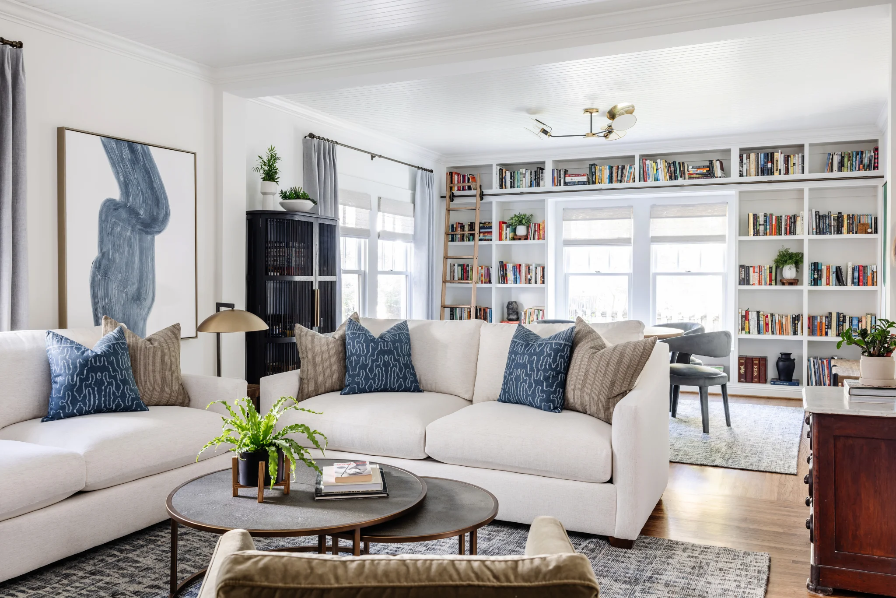
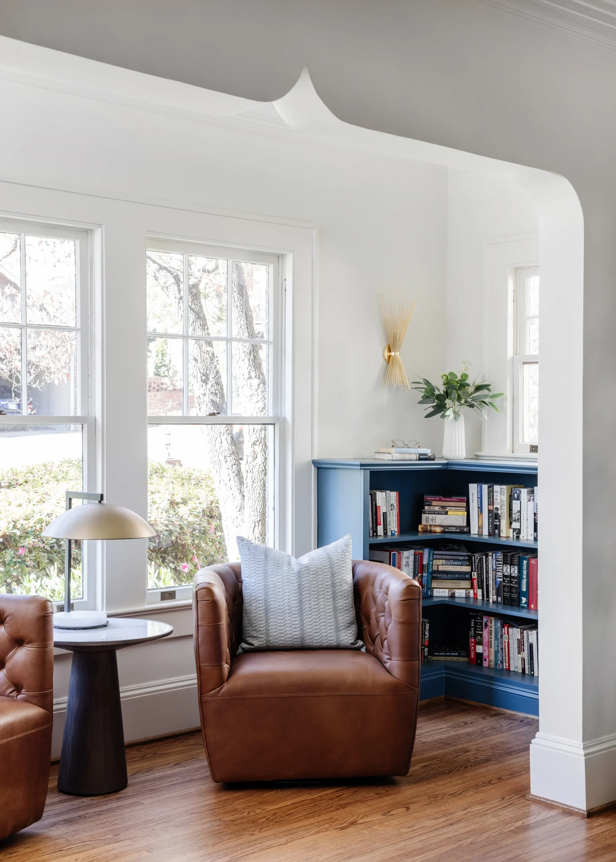
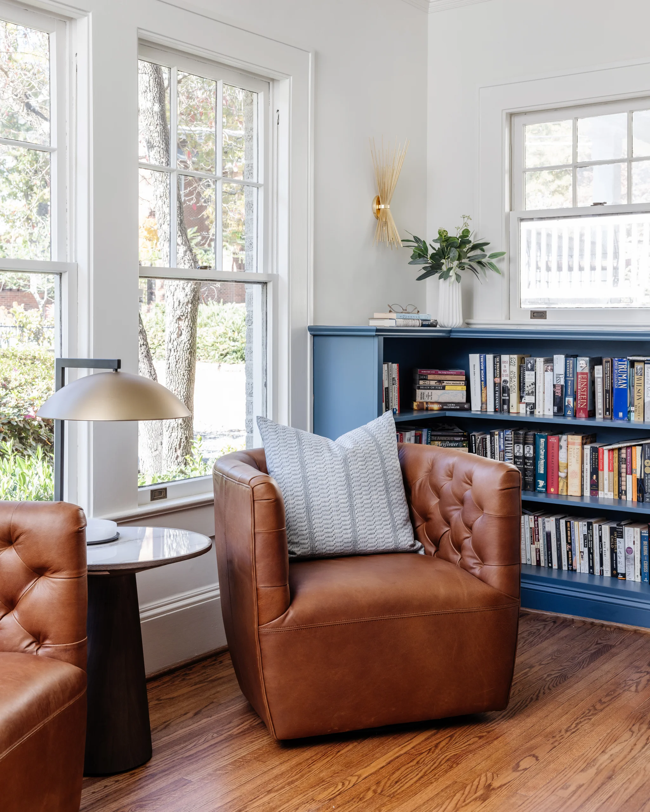
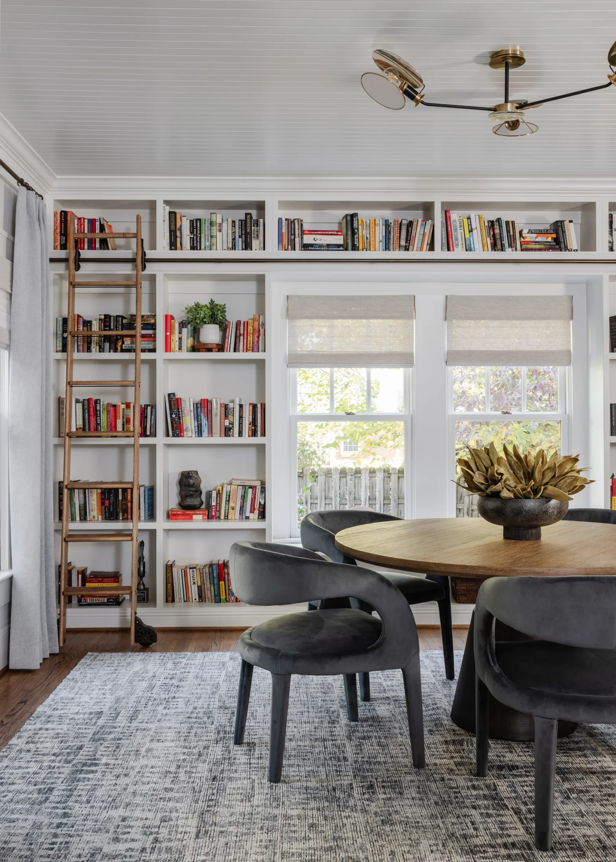
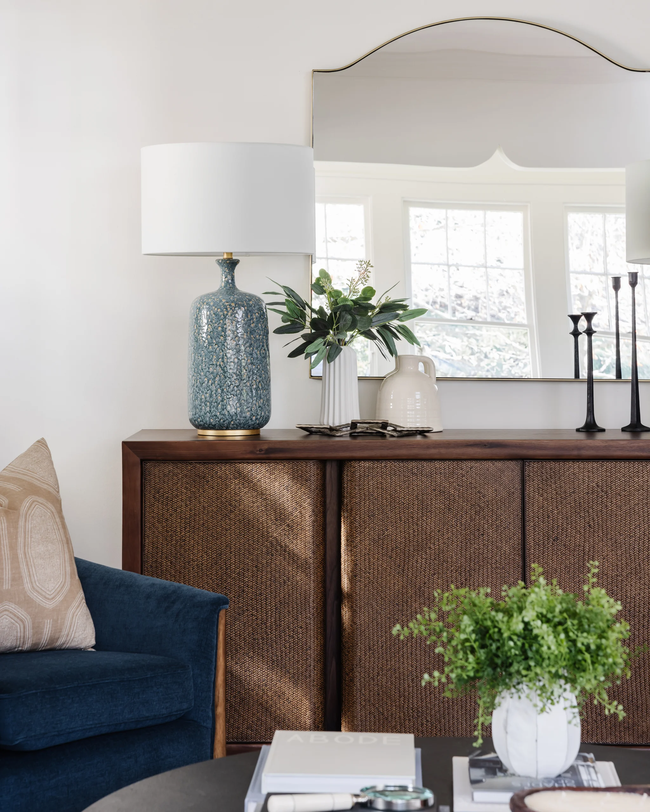
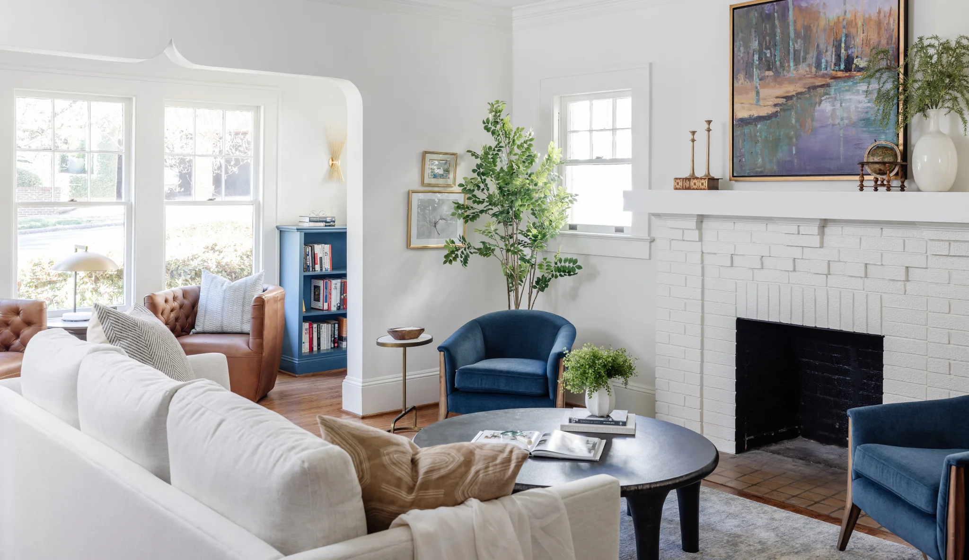
Custom navy built-ins gave the unused formal living room a purpose, with a library ladder built specifically with the homeowner's book collection in mind.
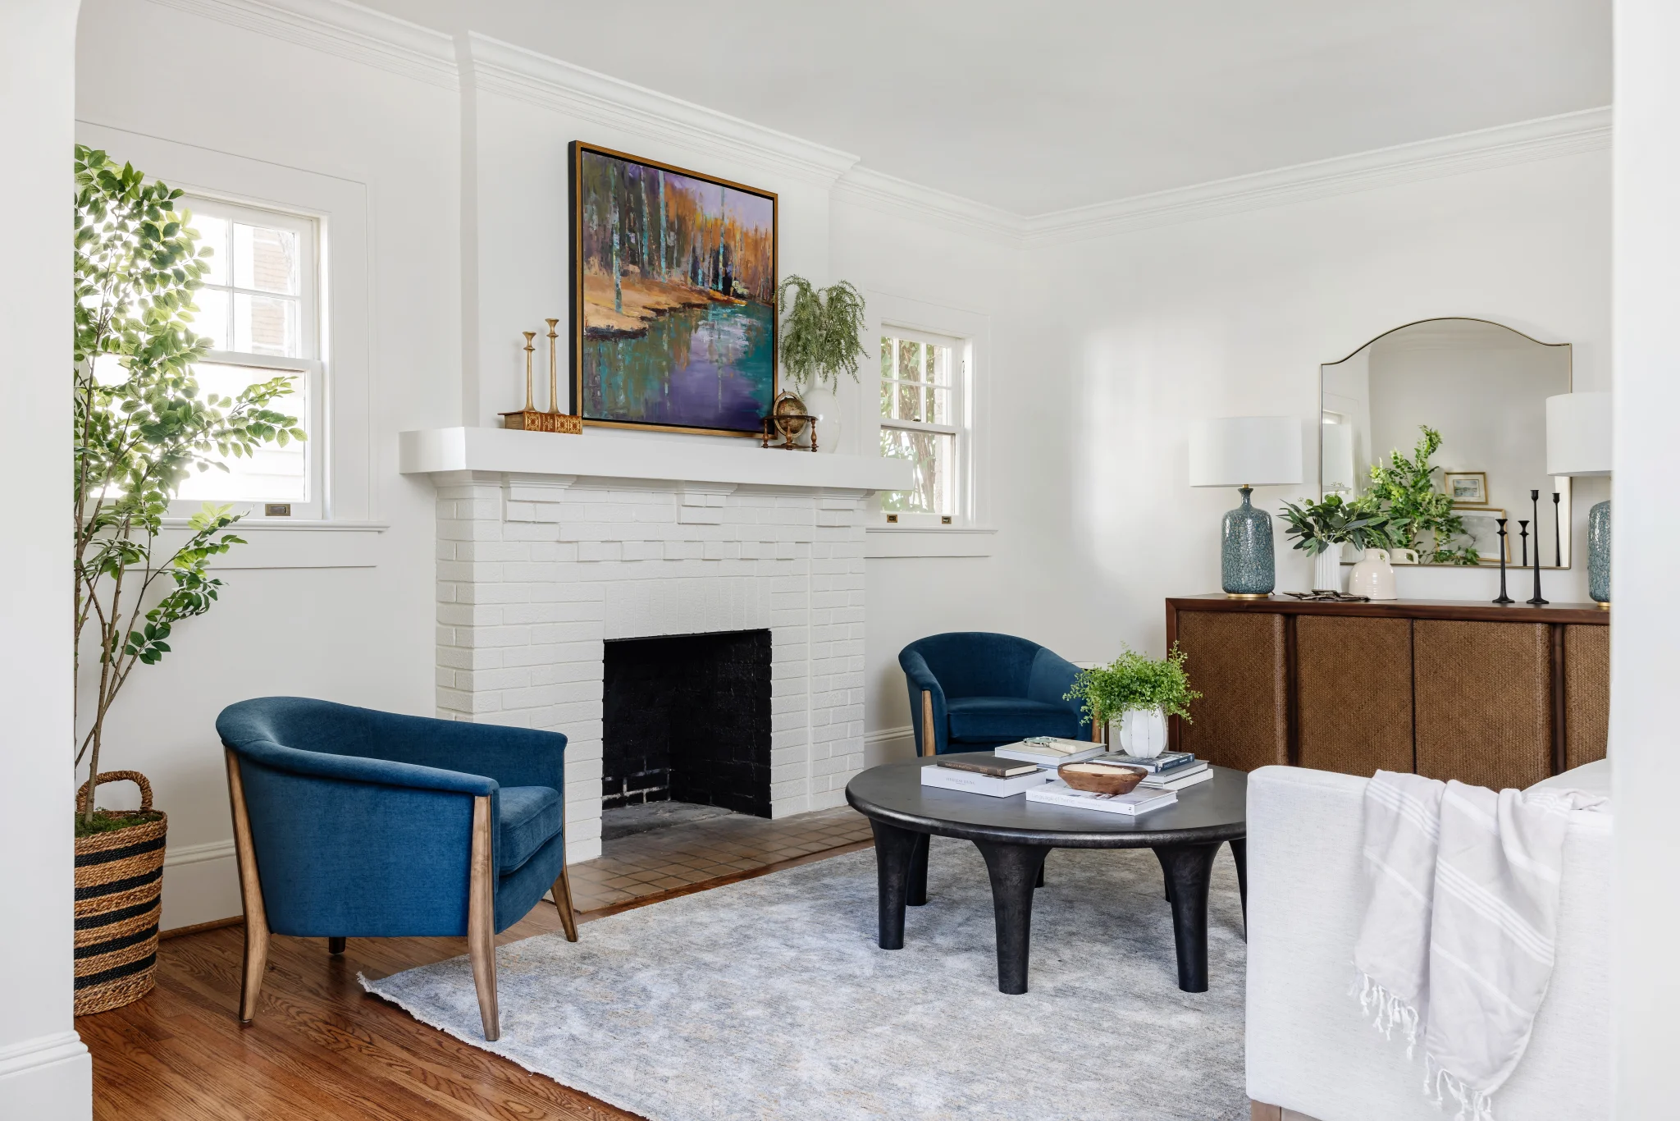
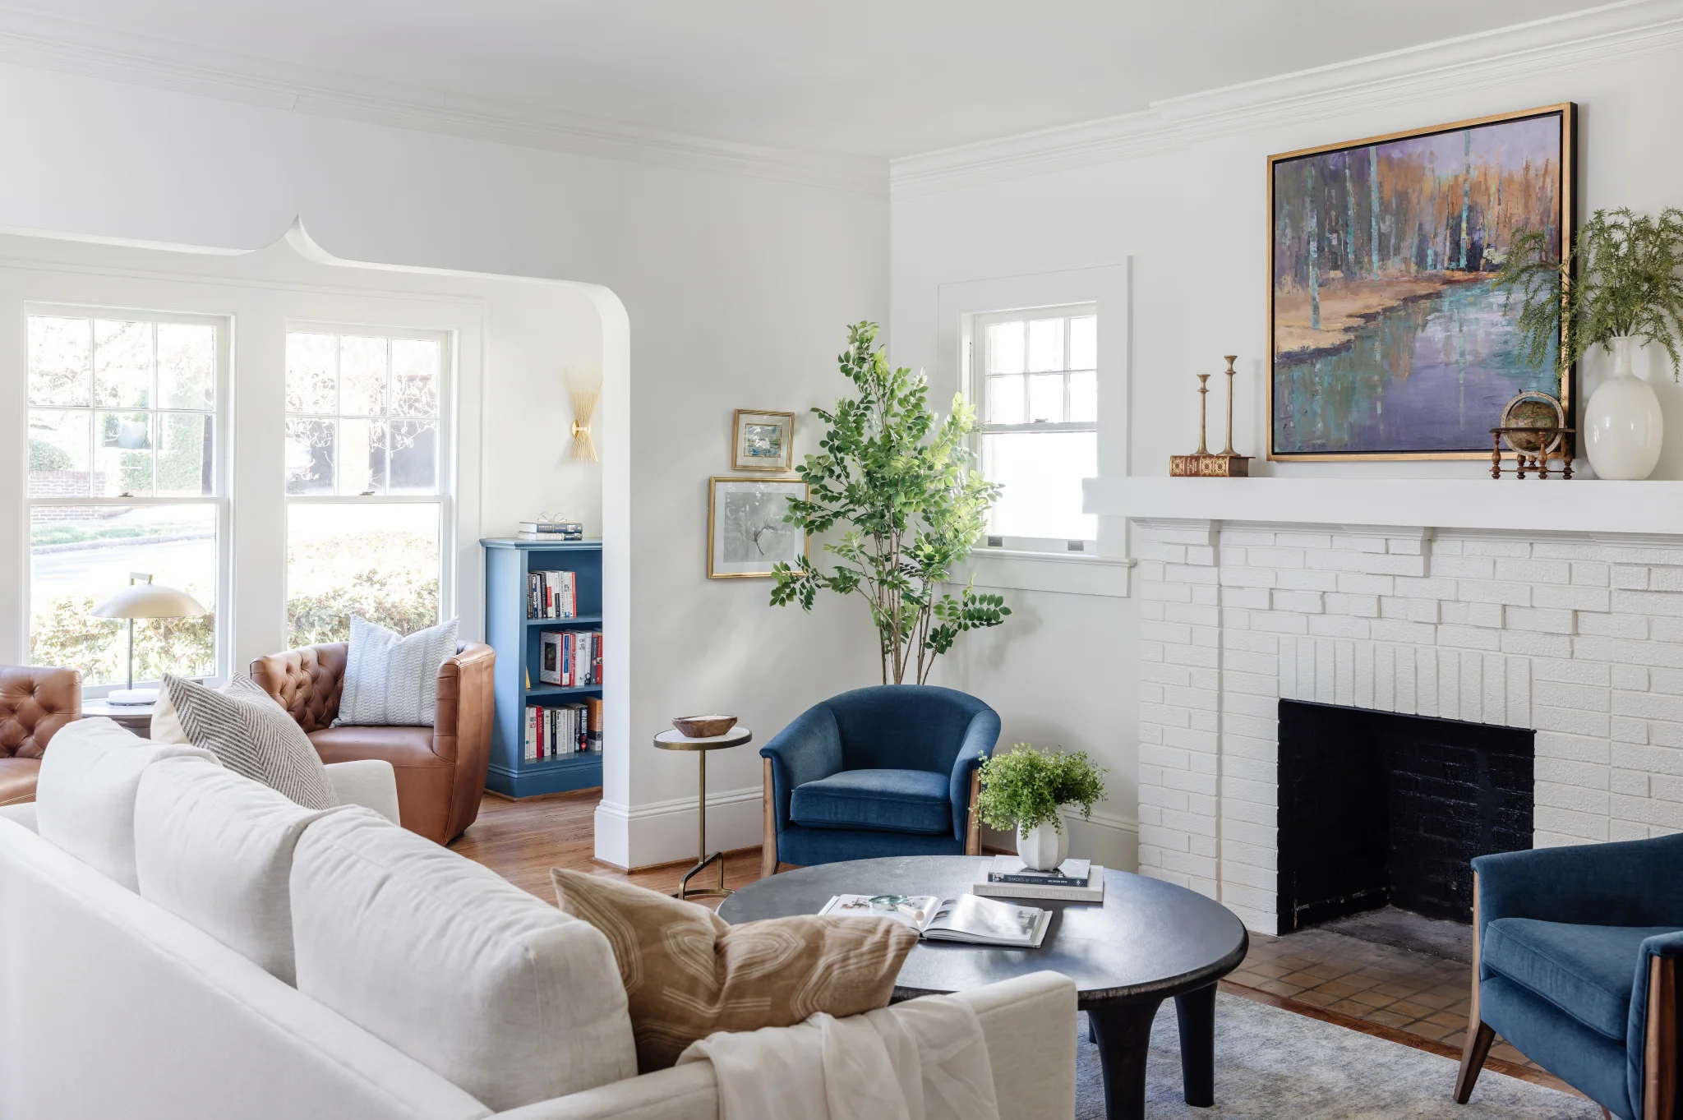
Removing the load-bearing wall was essential to improving the floor plan’s flow. With it gone, the family/game room opens up to the rest of the house and becomes the centerpiece it was always meant to be.
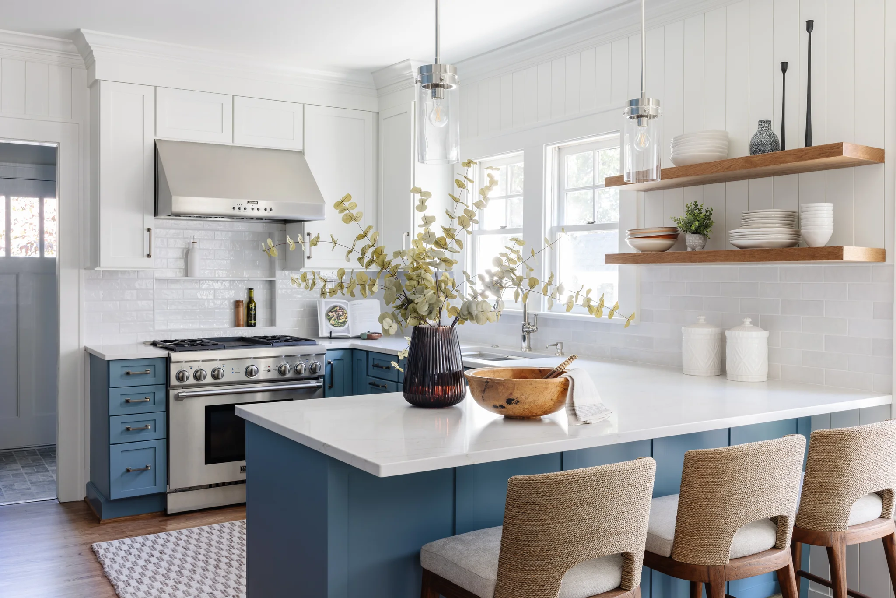
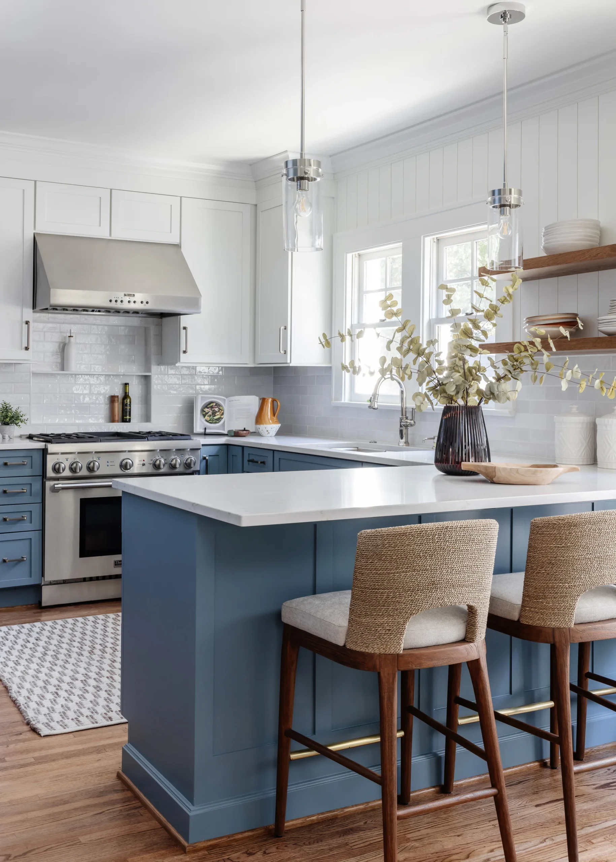
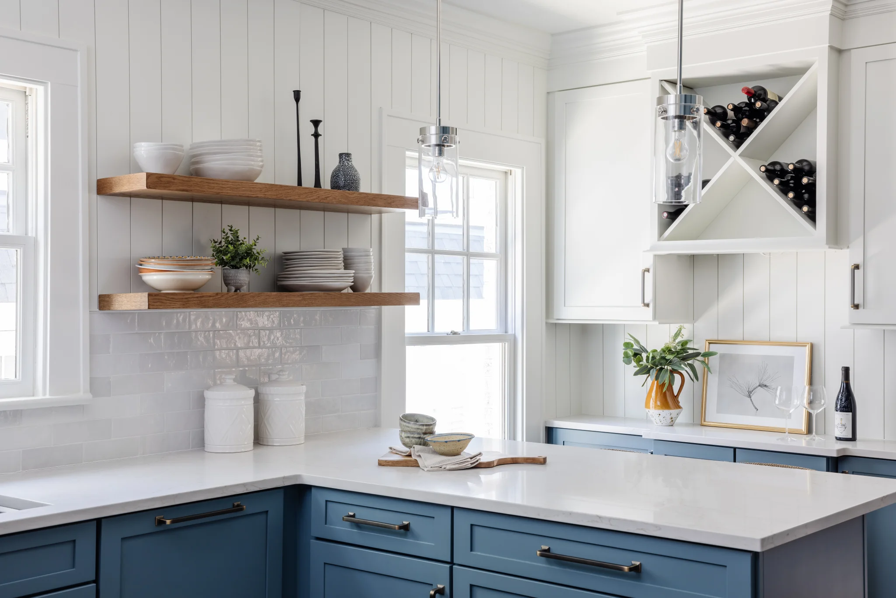
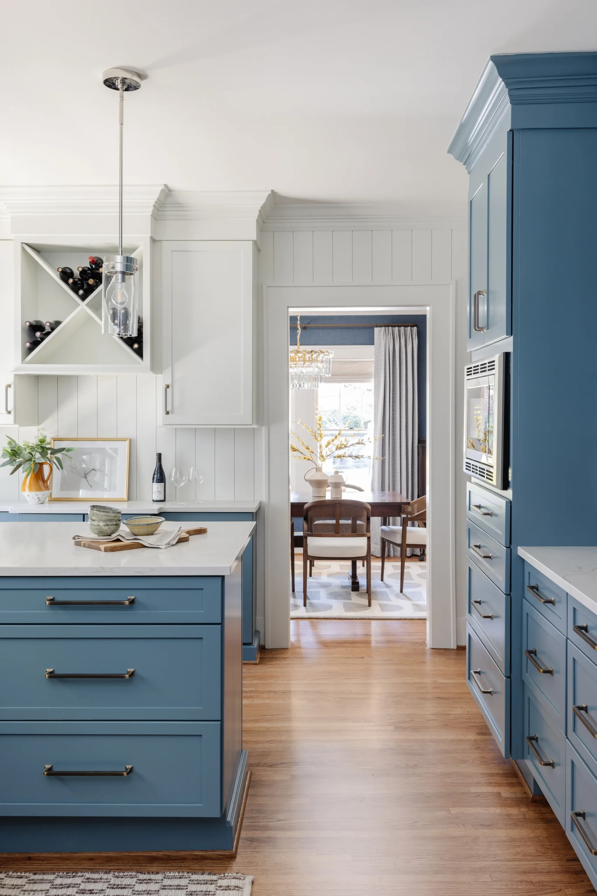
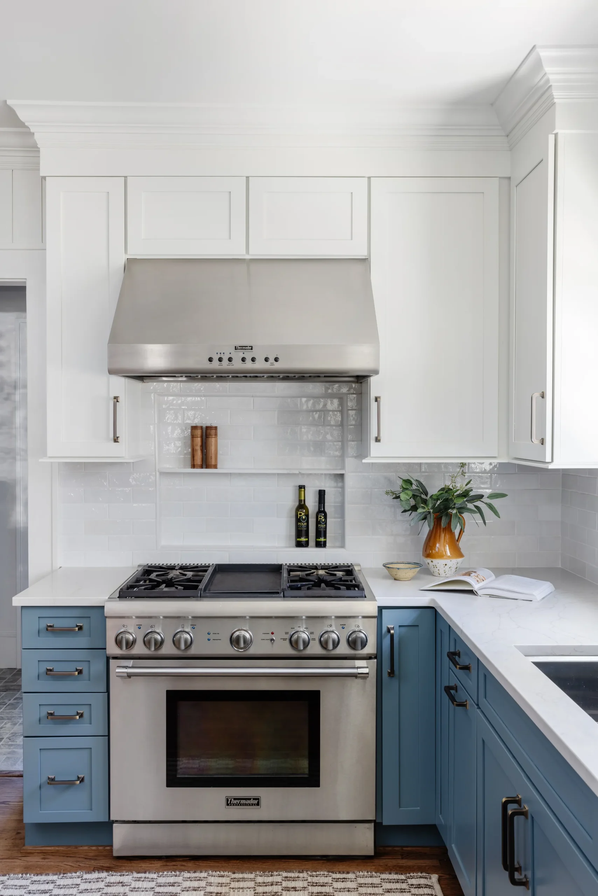
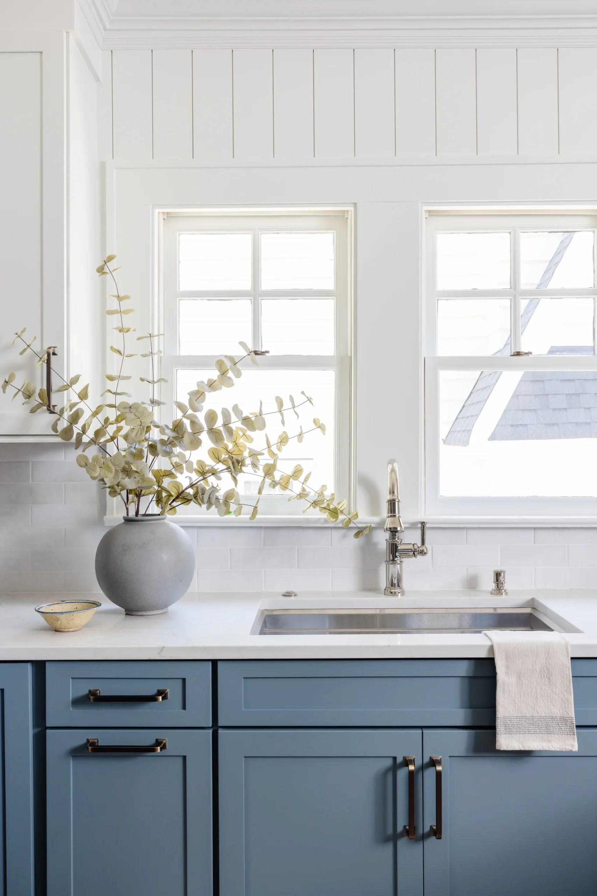
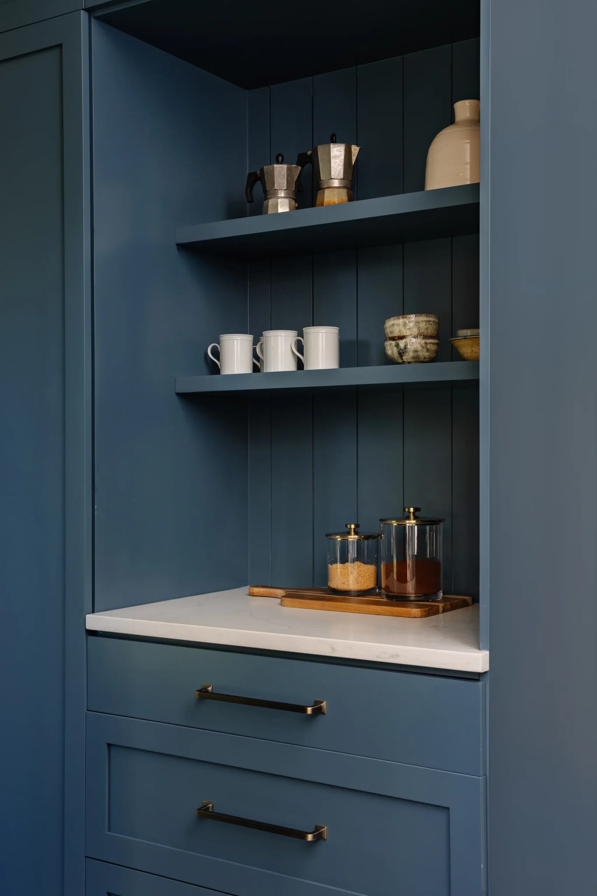
The original kitchen cabinets were preserved, painted, given new hardware, and positioned above new countertops to retain the history that makes the space so special.
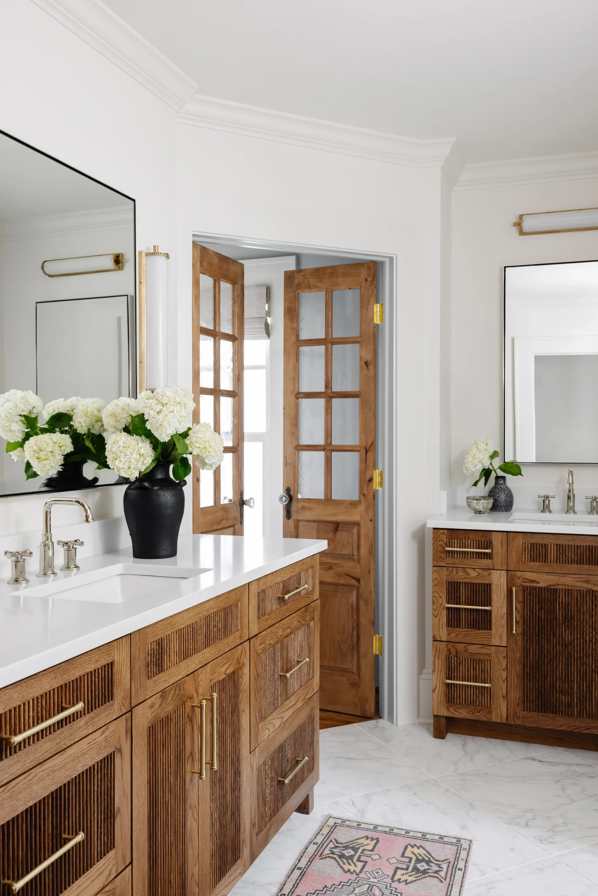
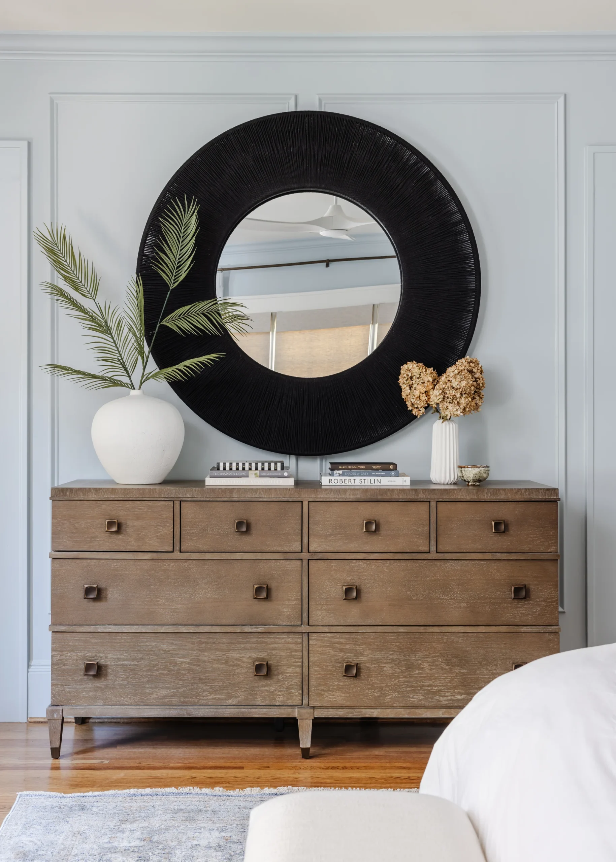
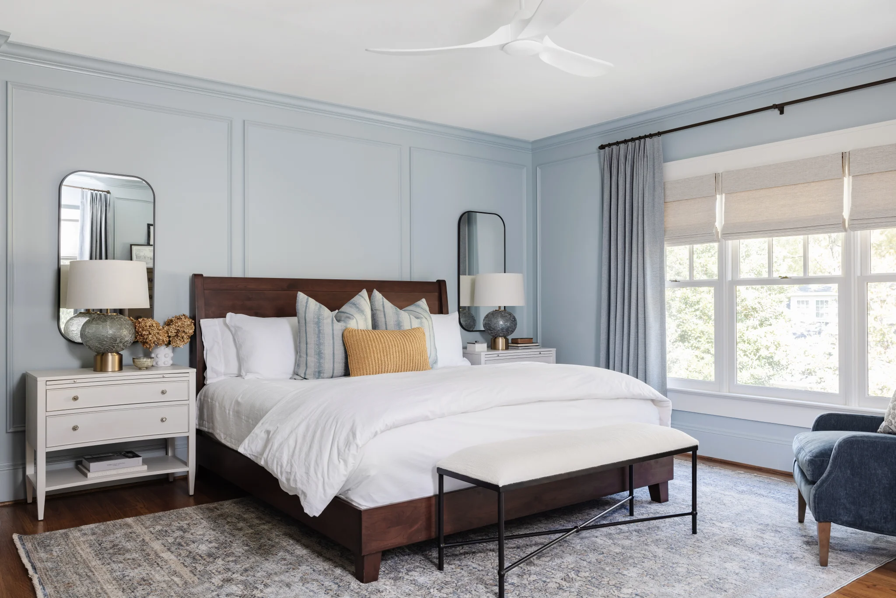
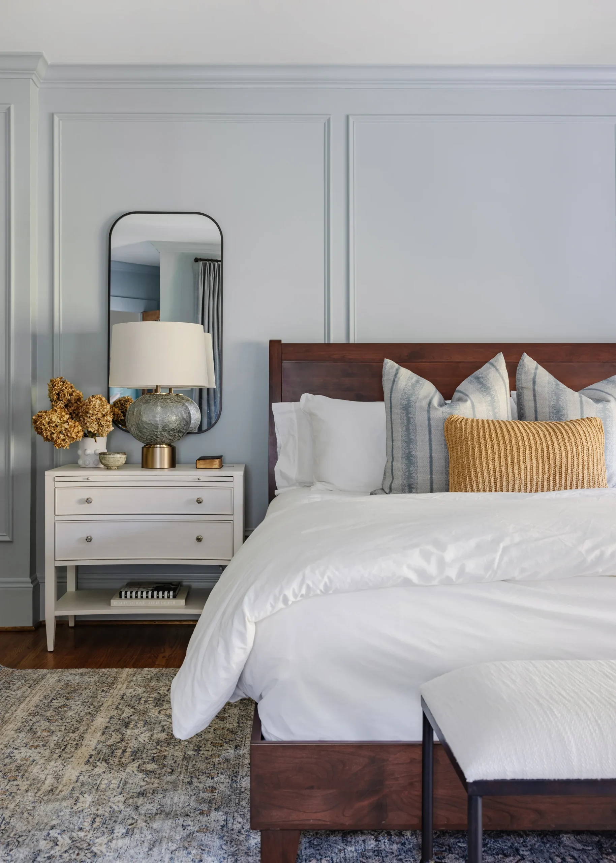
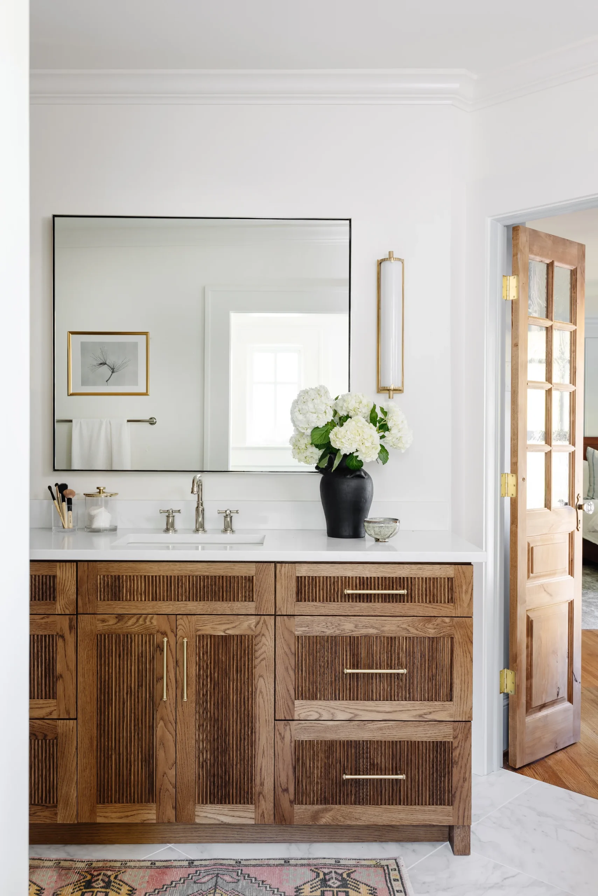
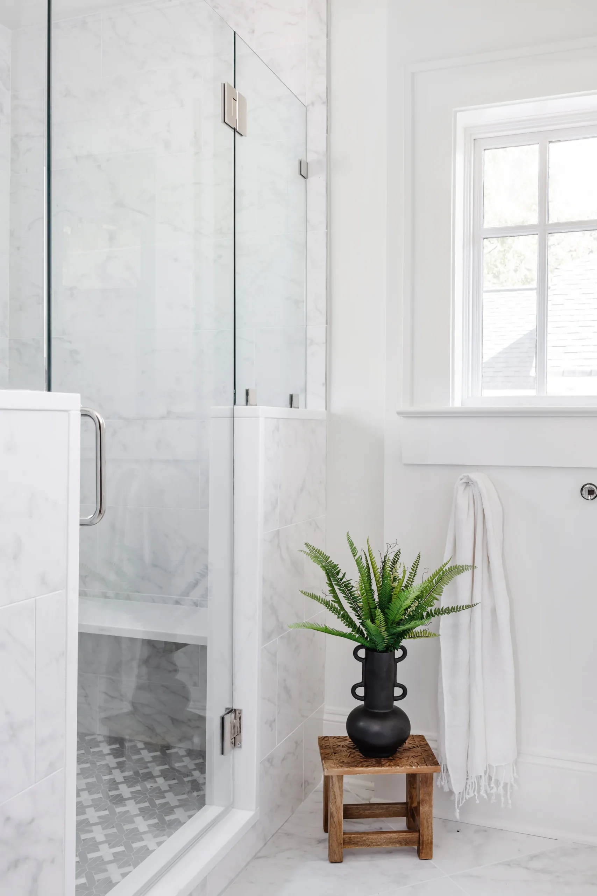
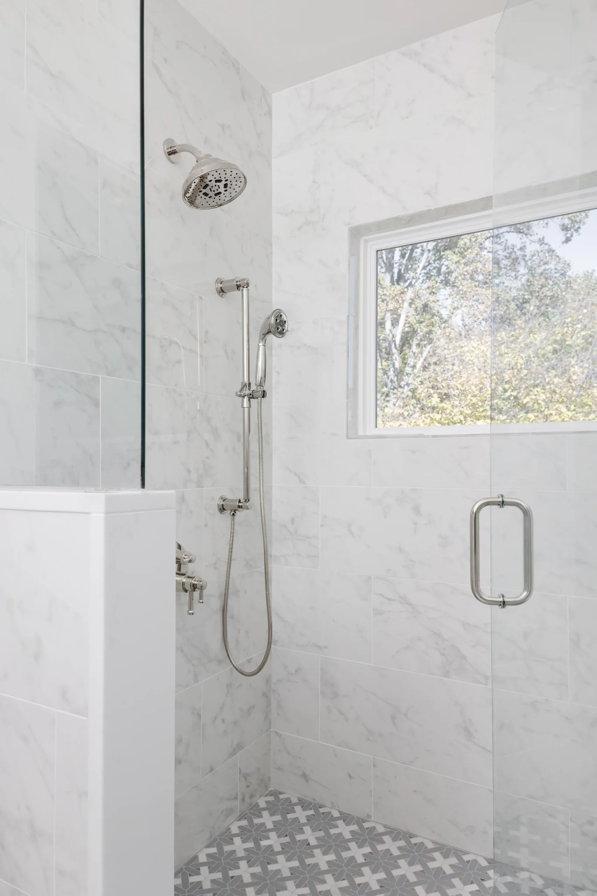
Remodeling the primary suite and bathroom was a major part of this whole-home remodel, and the added custom double bathroom with wavy glass doors delivered the privacy it always lacked.
Rot Removal: An upstairs window framing turned out to be in far worse shape than expected, but was folded into the build to improve safety long-term.
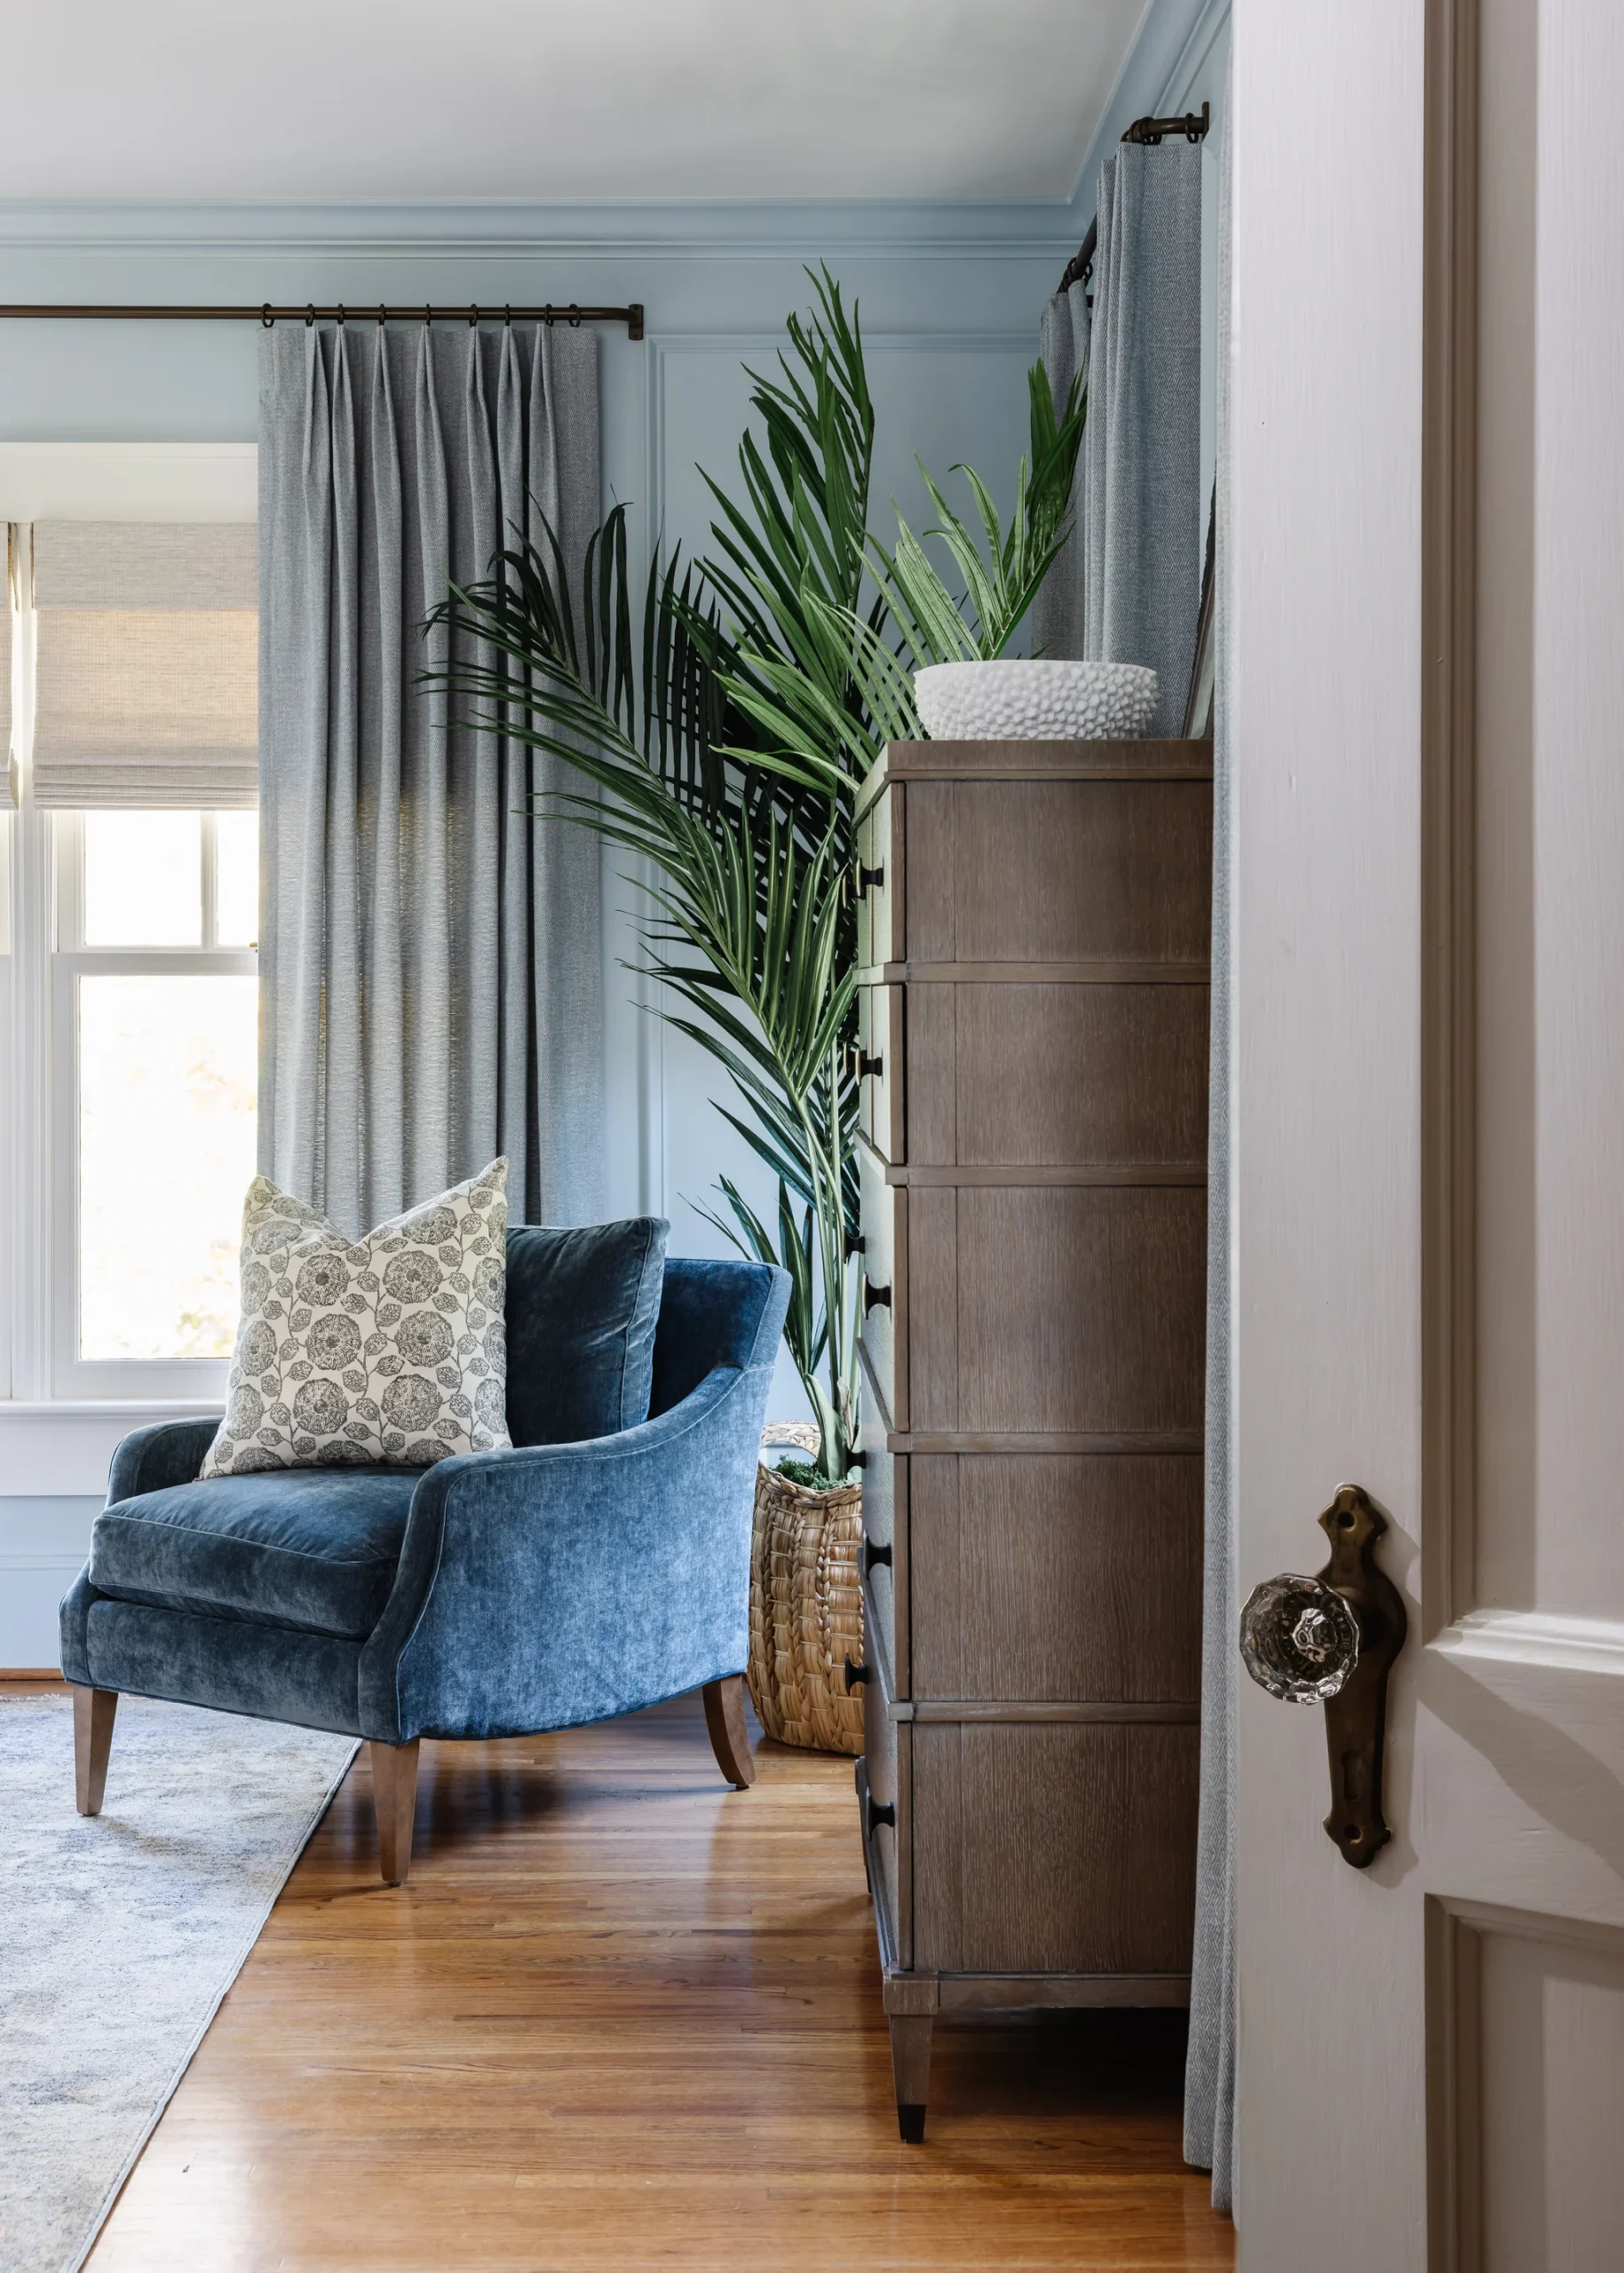
Upstairs Bedrooms and Home Office: New can lighting and paint take the refinished bedrooms from afterthoughts to focal points.
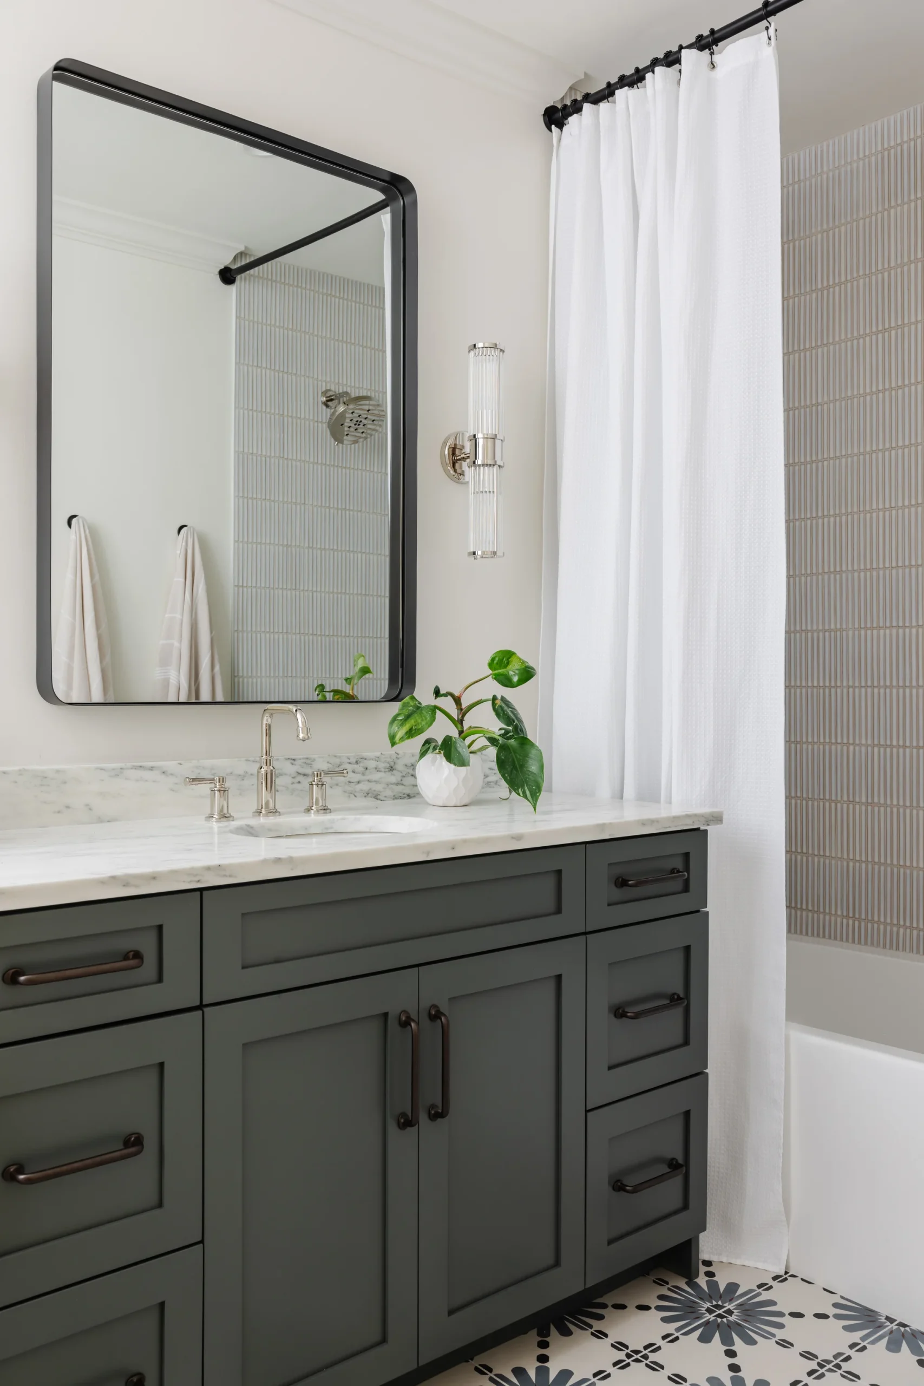
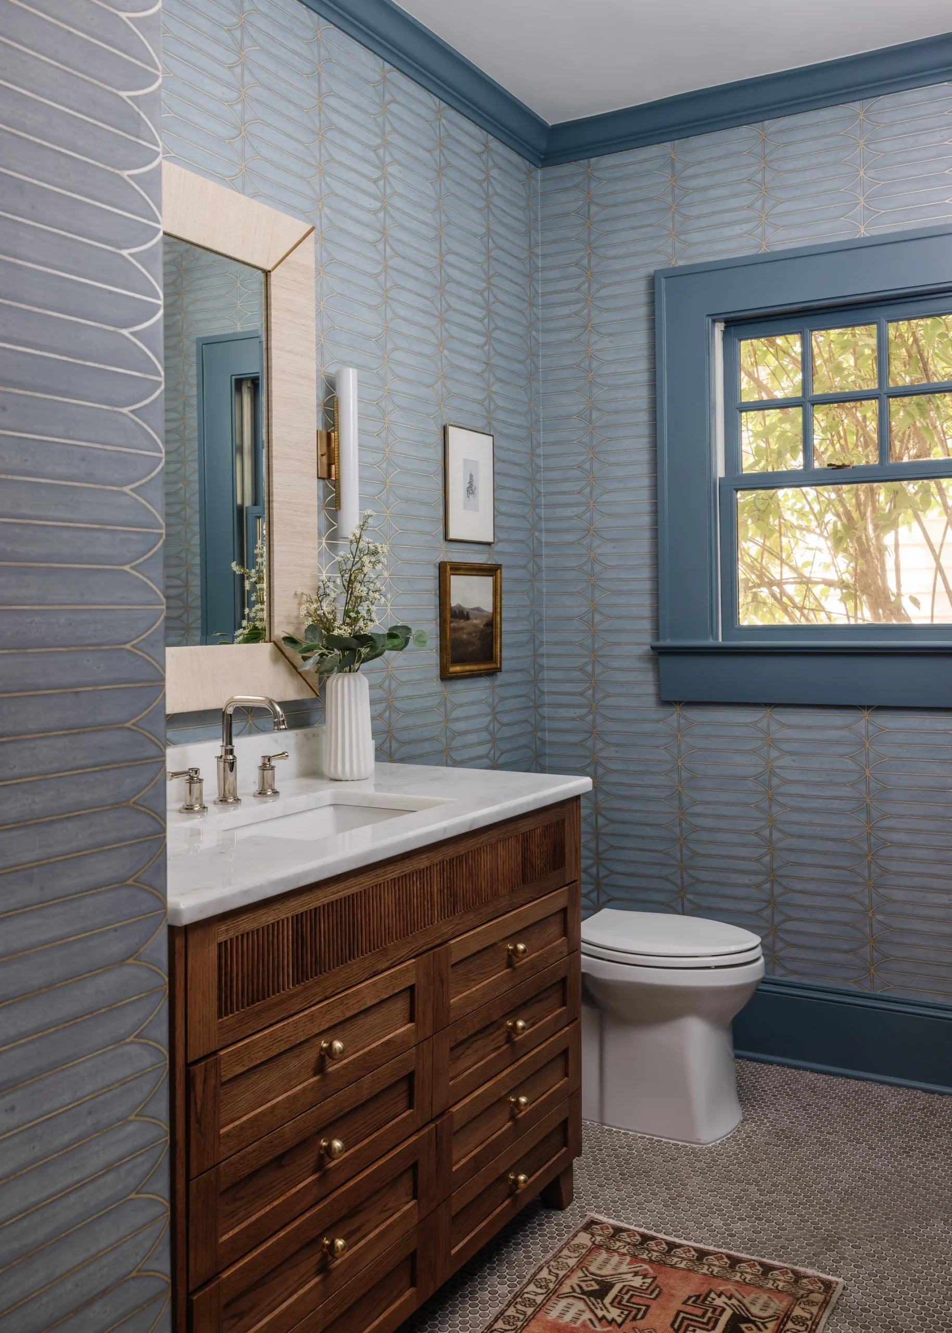
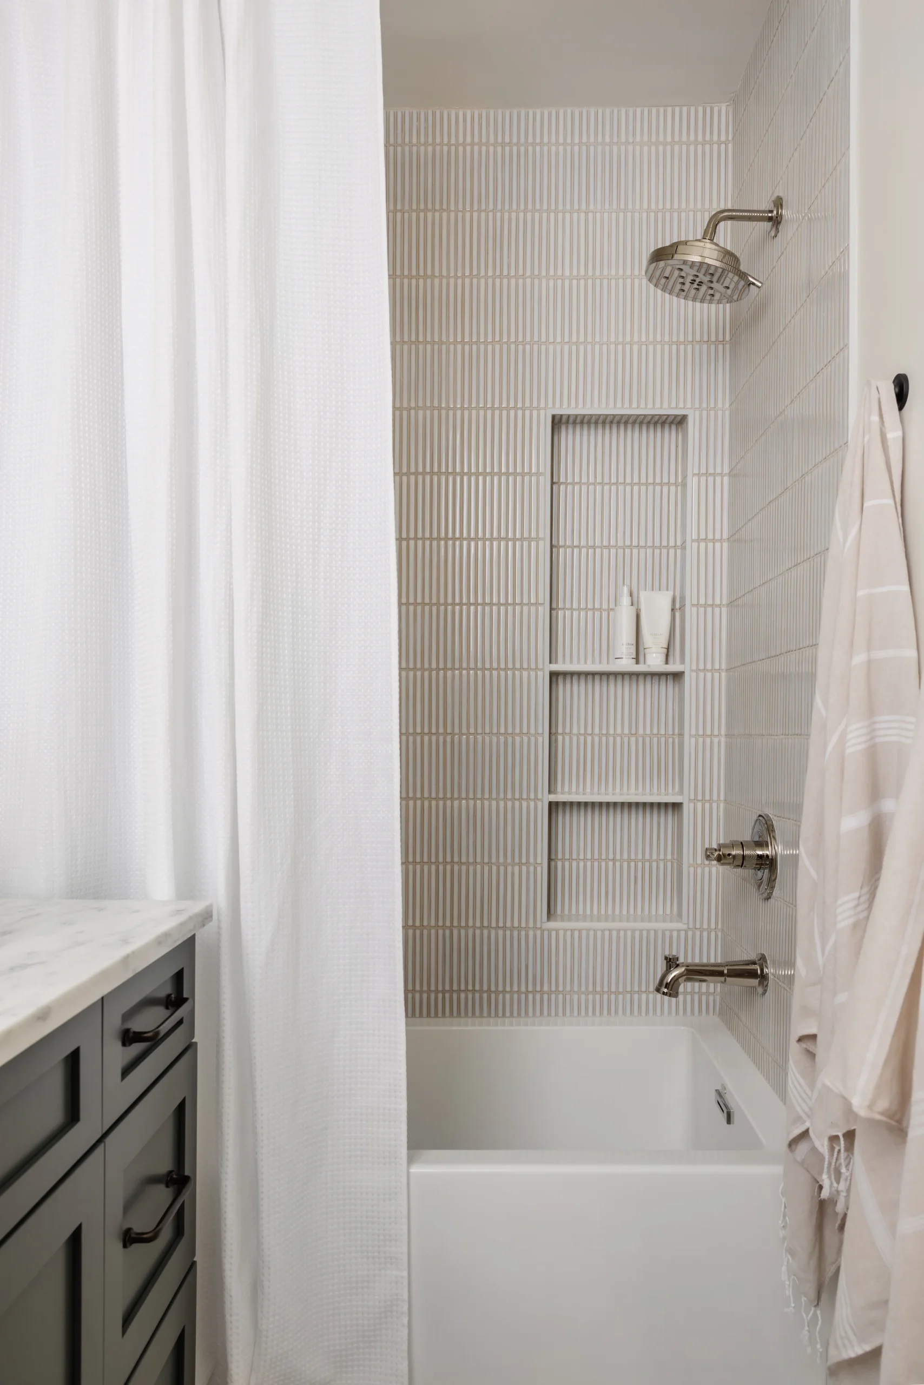
Hall Bathroom: Renovated alongside the primary suite and bath to carry the new aesthetic into every corner.
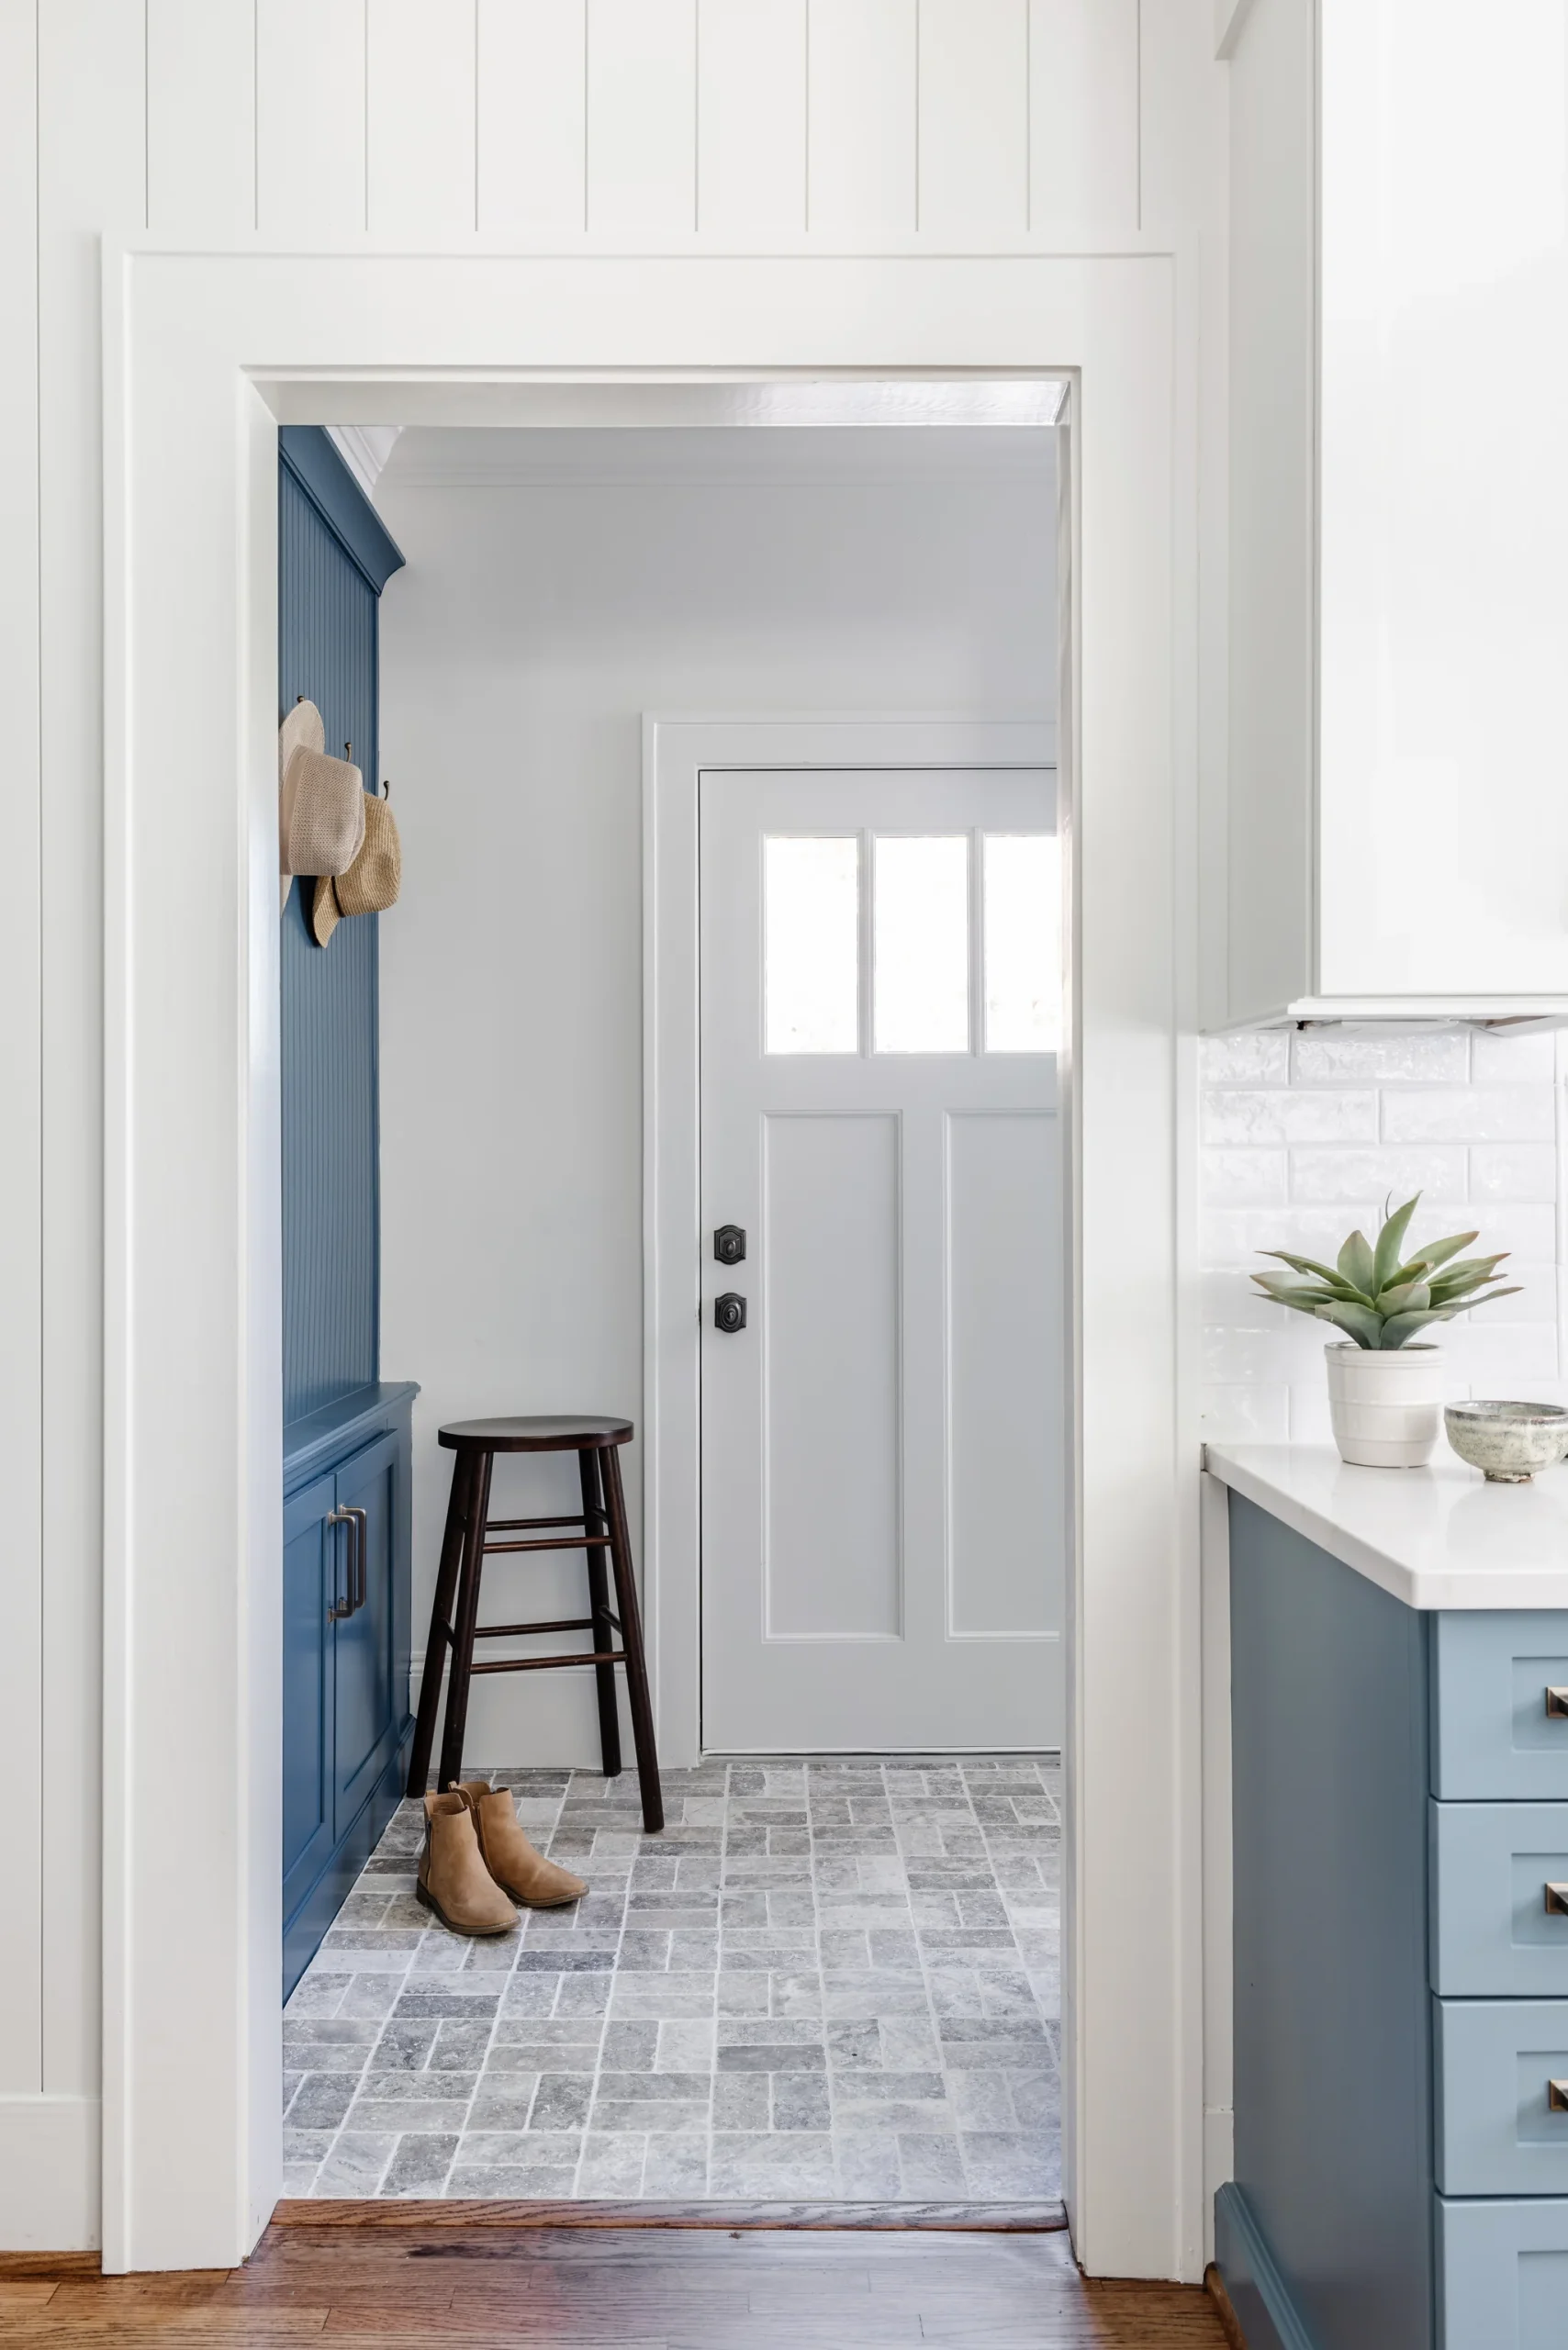
Mudroom and Laundry Room: Reworked to function better for contemporary habits.

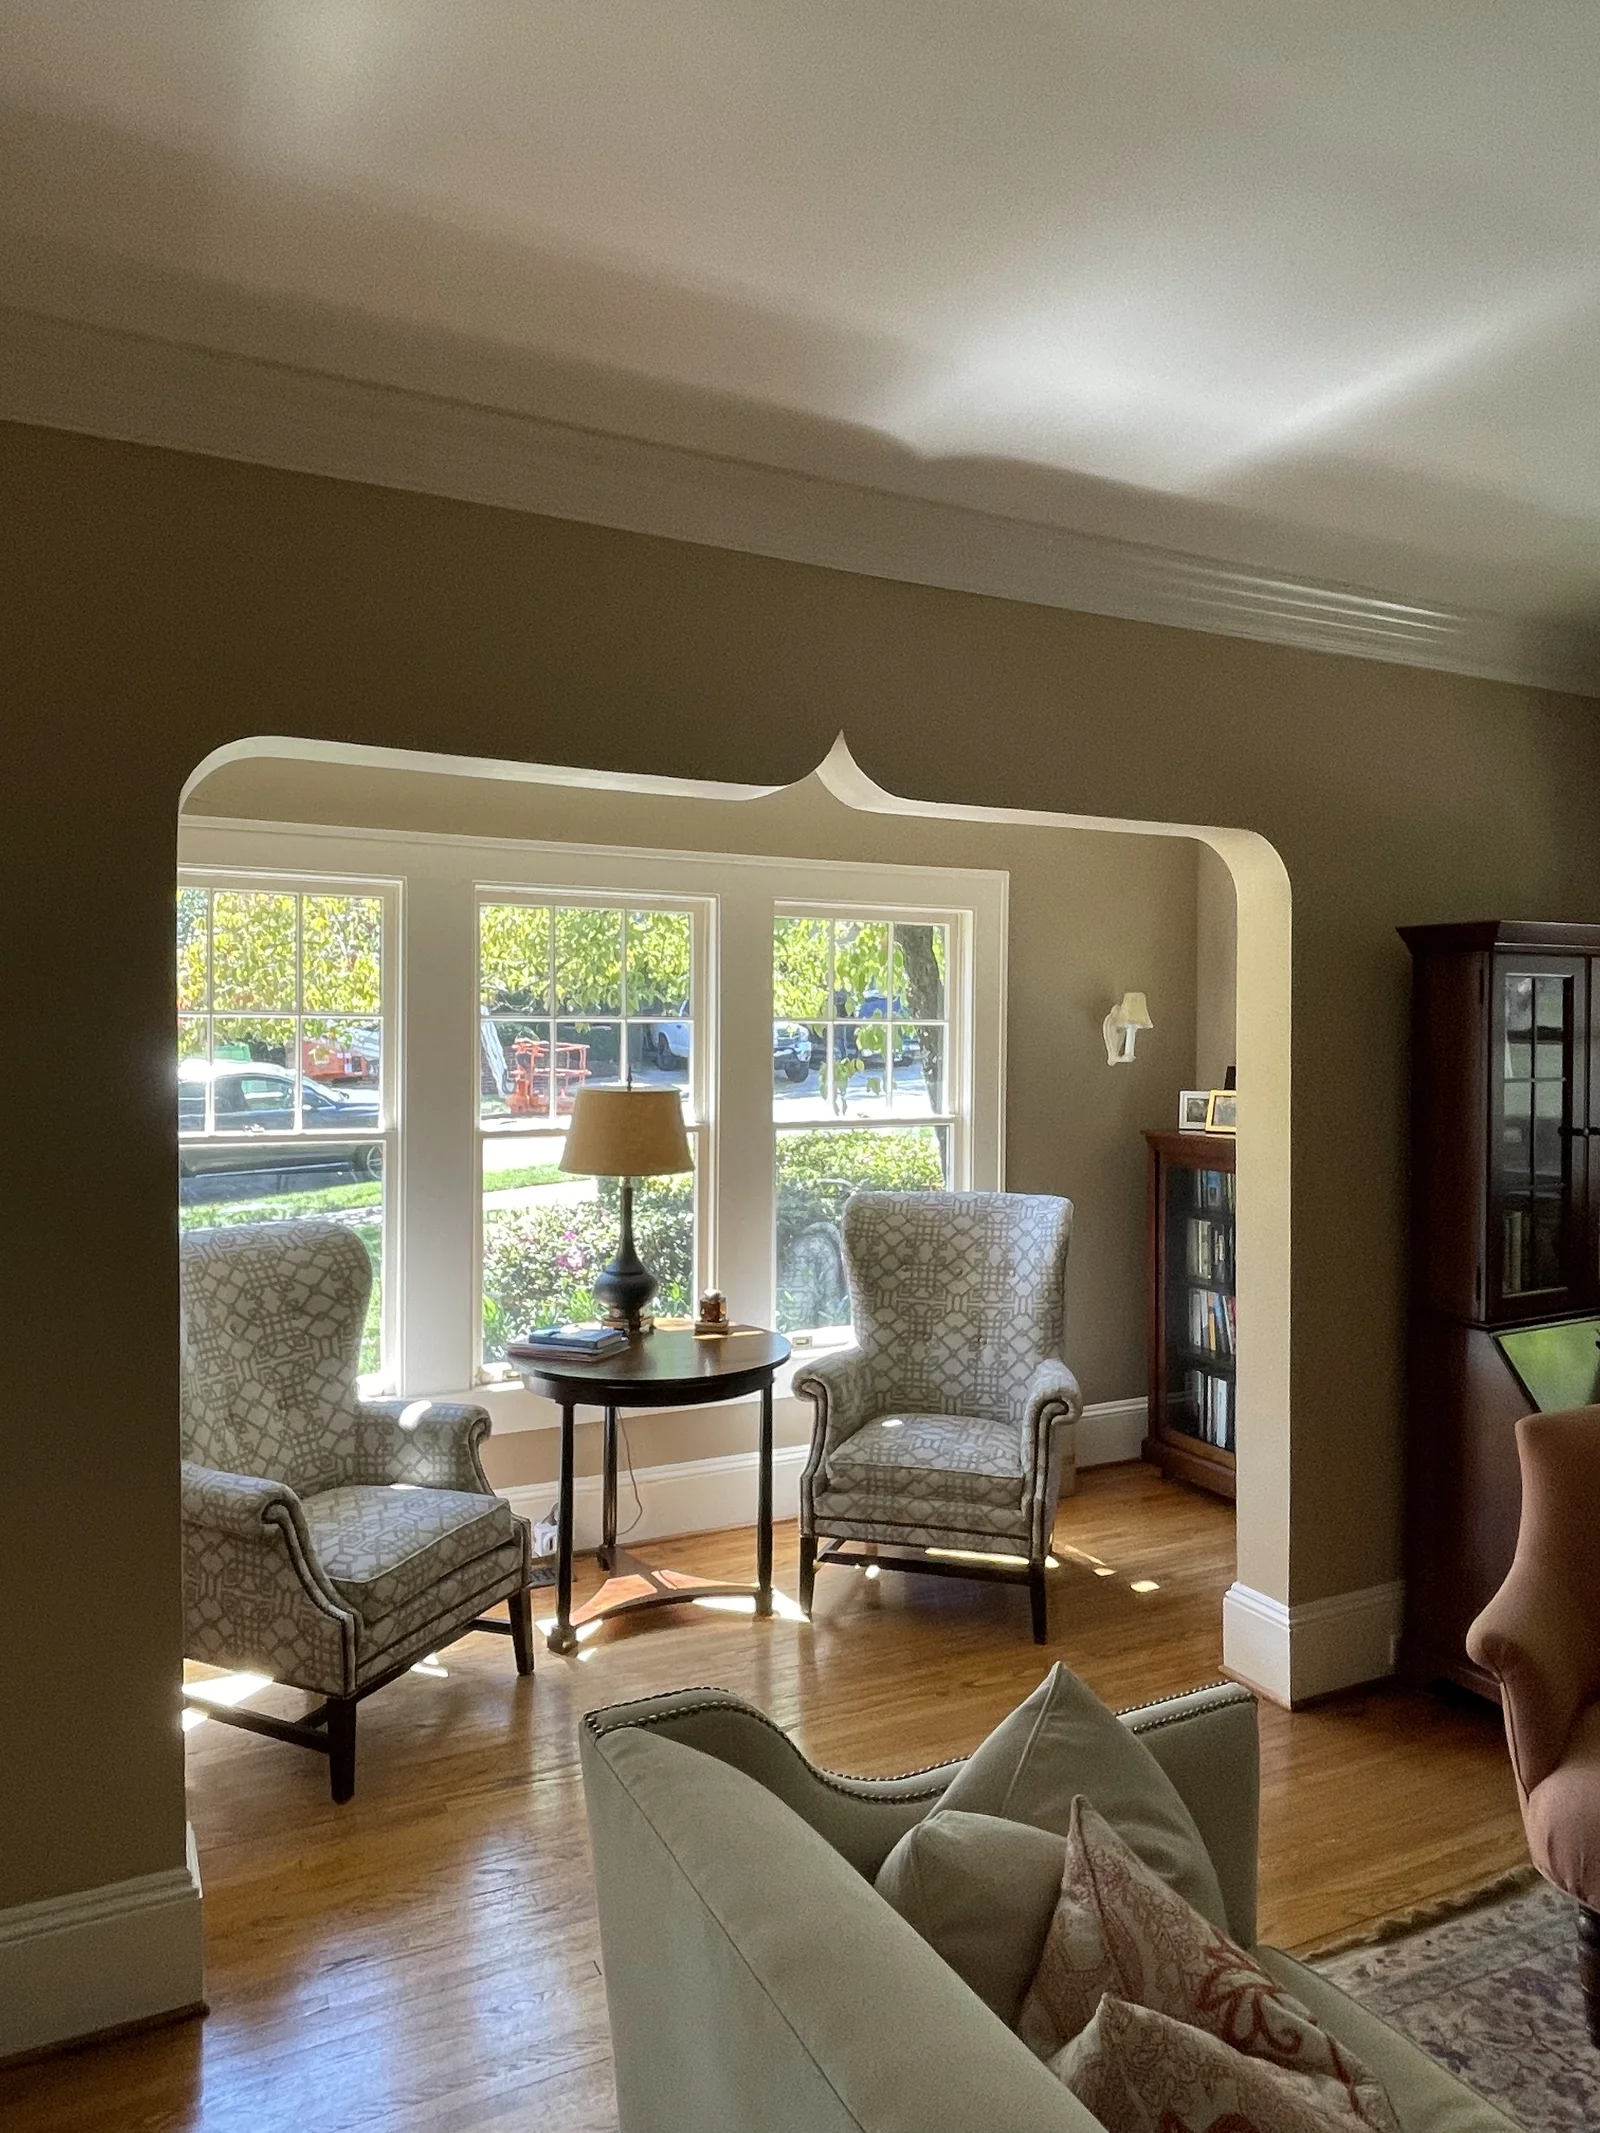
A hundred-year-old home will show its age at some point. For the family, that history appeared in a load-bearing wall that cut their family and game room off from the main level, a laundry room that was caving into the crawl space, visibly settled stairs, and no doors for privacy in the master bathroom.
Their home needed more than a coat of paint and a few new fixtures. It needed a layout with modern living in mind, one that was open enough for visitors but maintained the heritage that made it so special in the first place.
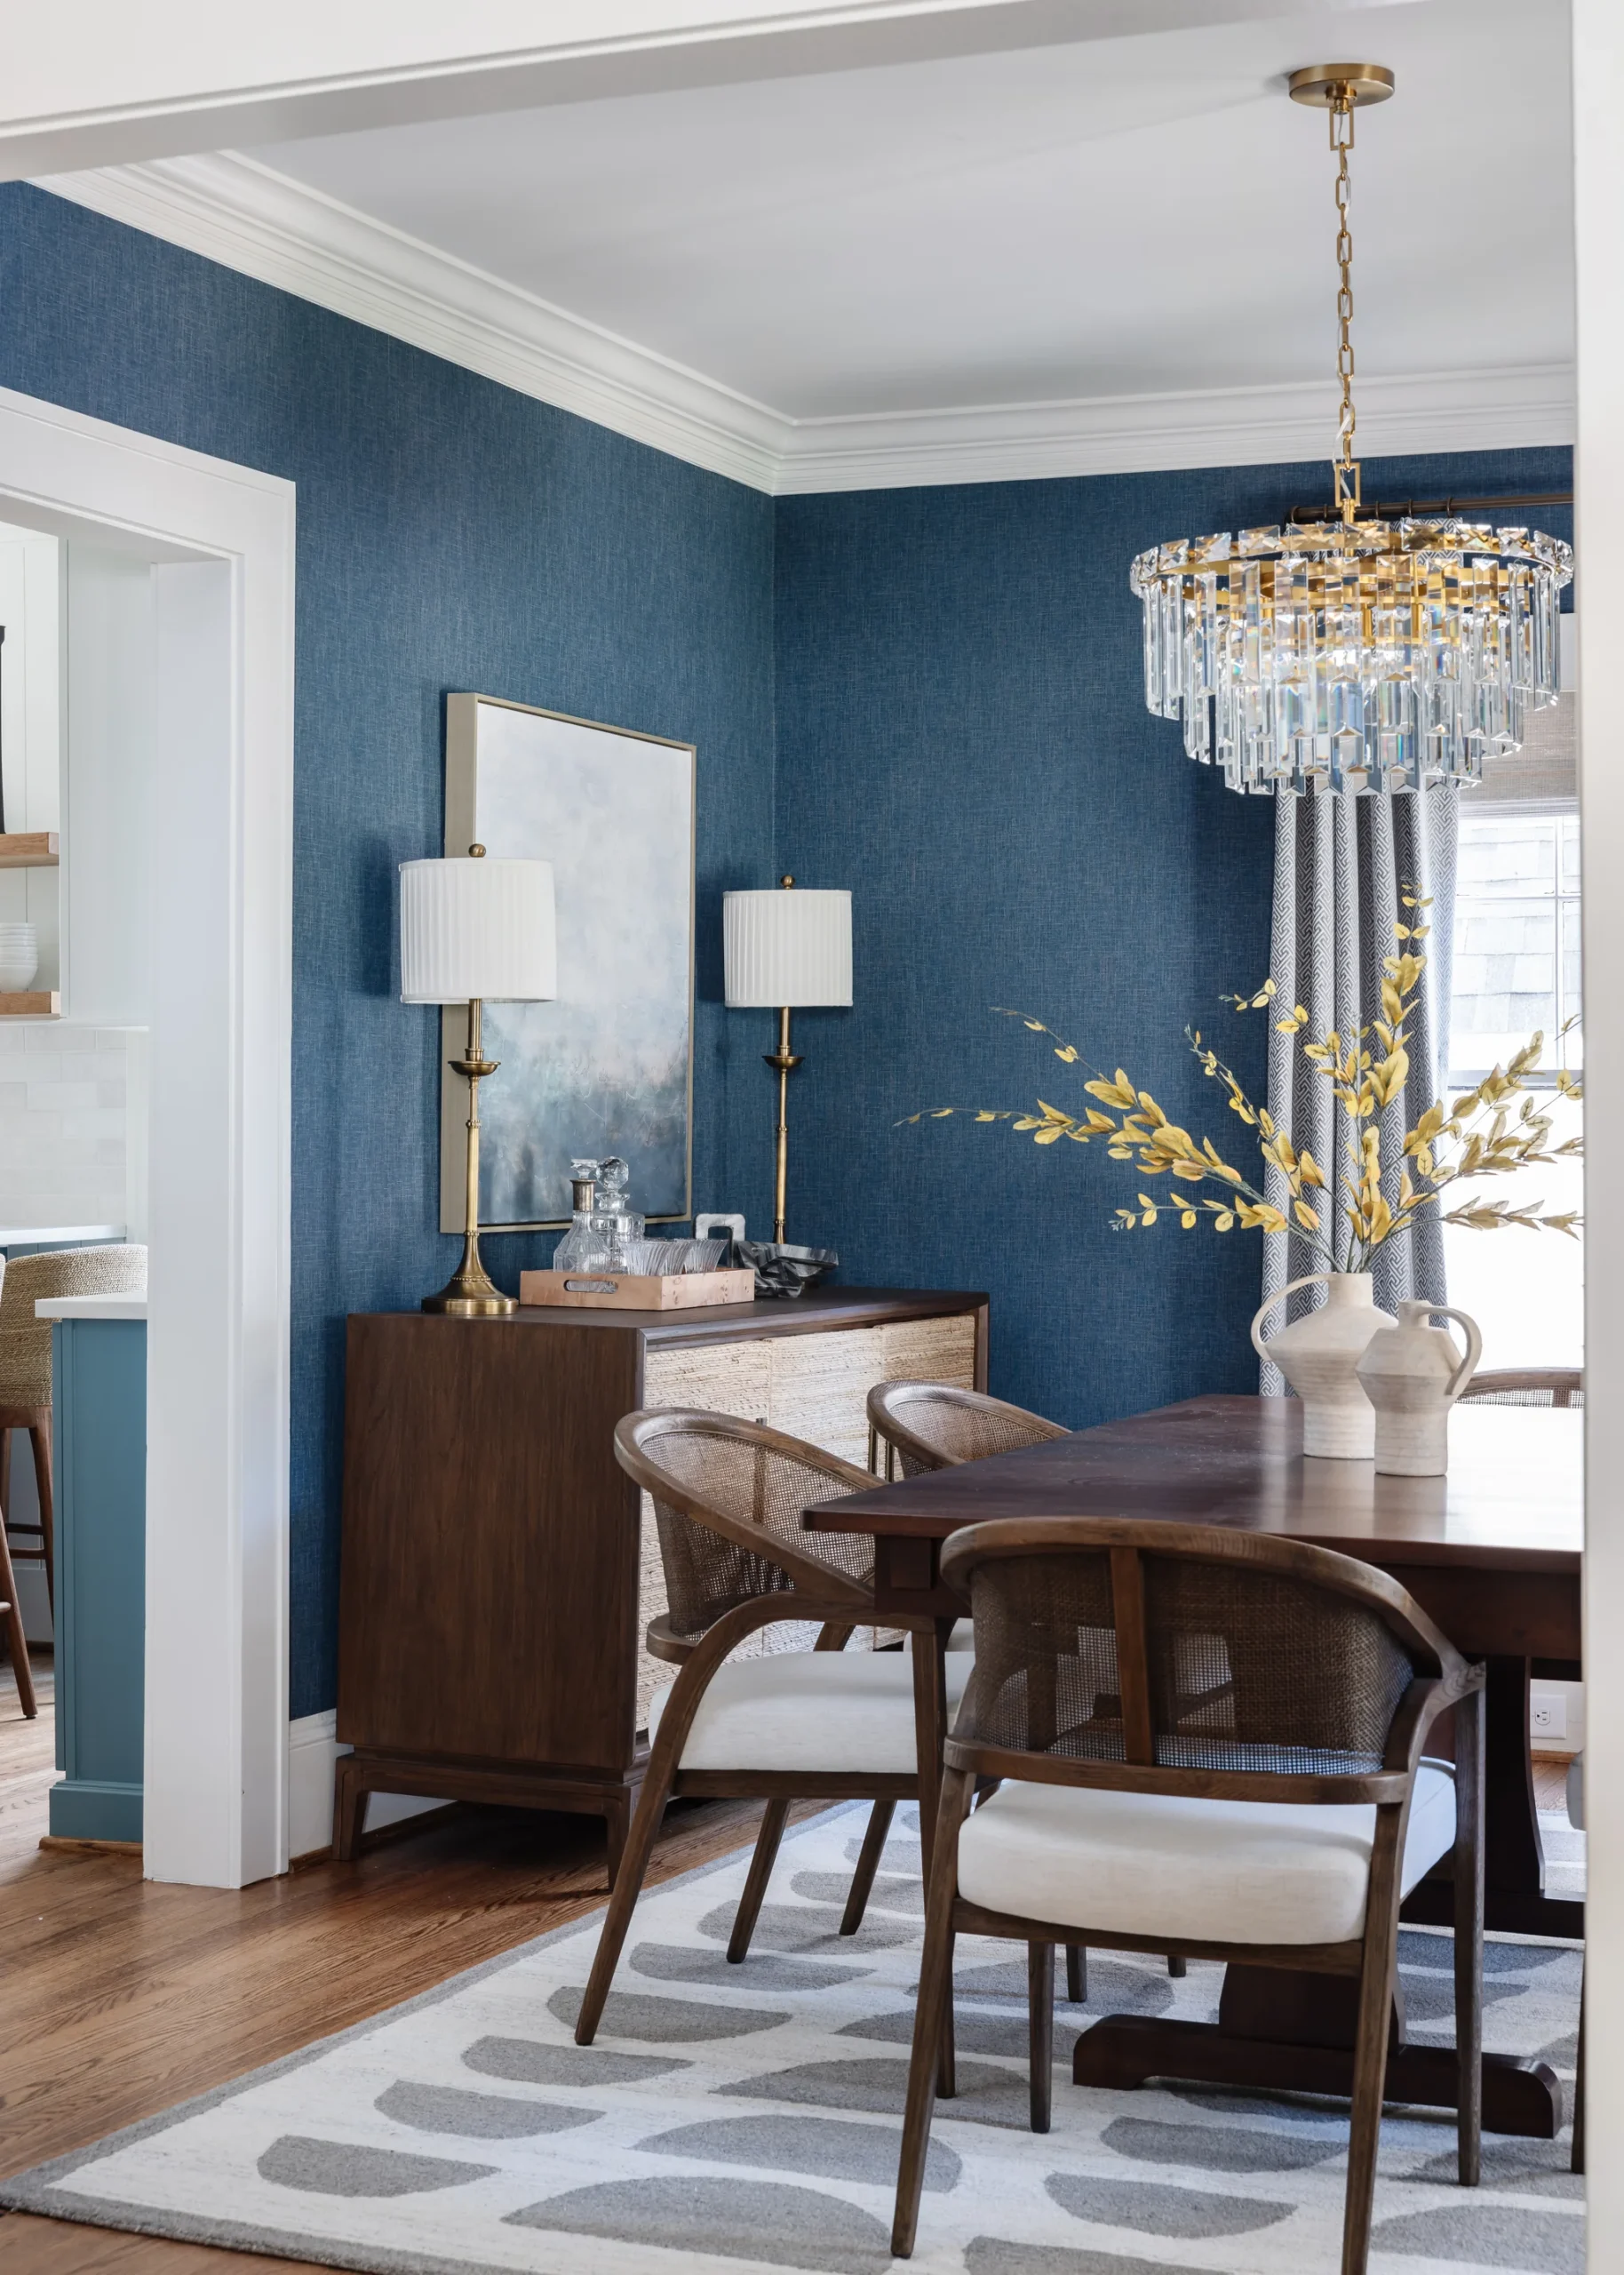
The homeowners worked directly with their designer, Tyler Interiors, to land on new finishes and an aesthetic direction before anything was priced or built, deciding on custom navy built-ins and a library ladder for the formal living room, an opened-up family and game room once the load-bearing wall came out, and fresh finishes carried through the kitchen, both bathrooms, the mudroom, and the laundry room.
We constructed a detailed pricing plan for the custom work as quickly as possible to open the way for ordering materials and scheduling subs early on.
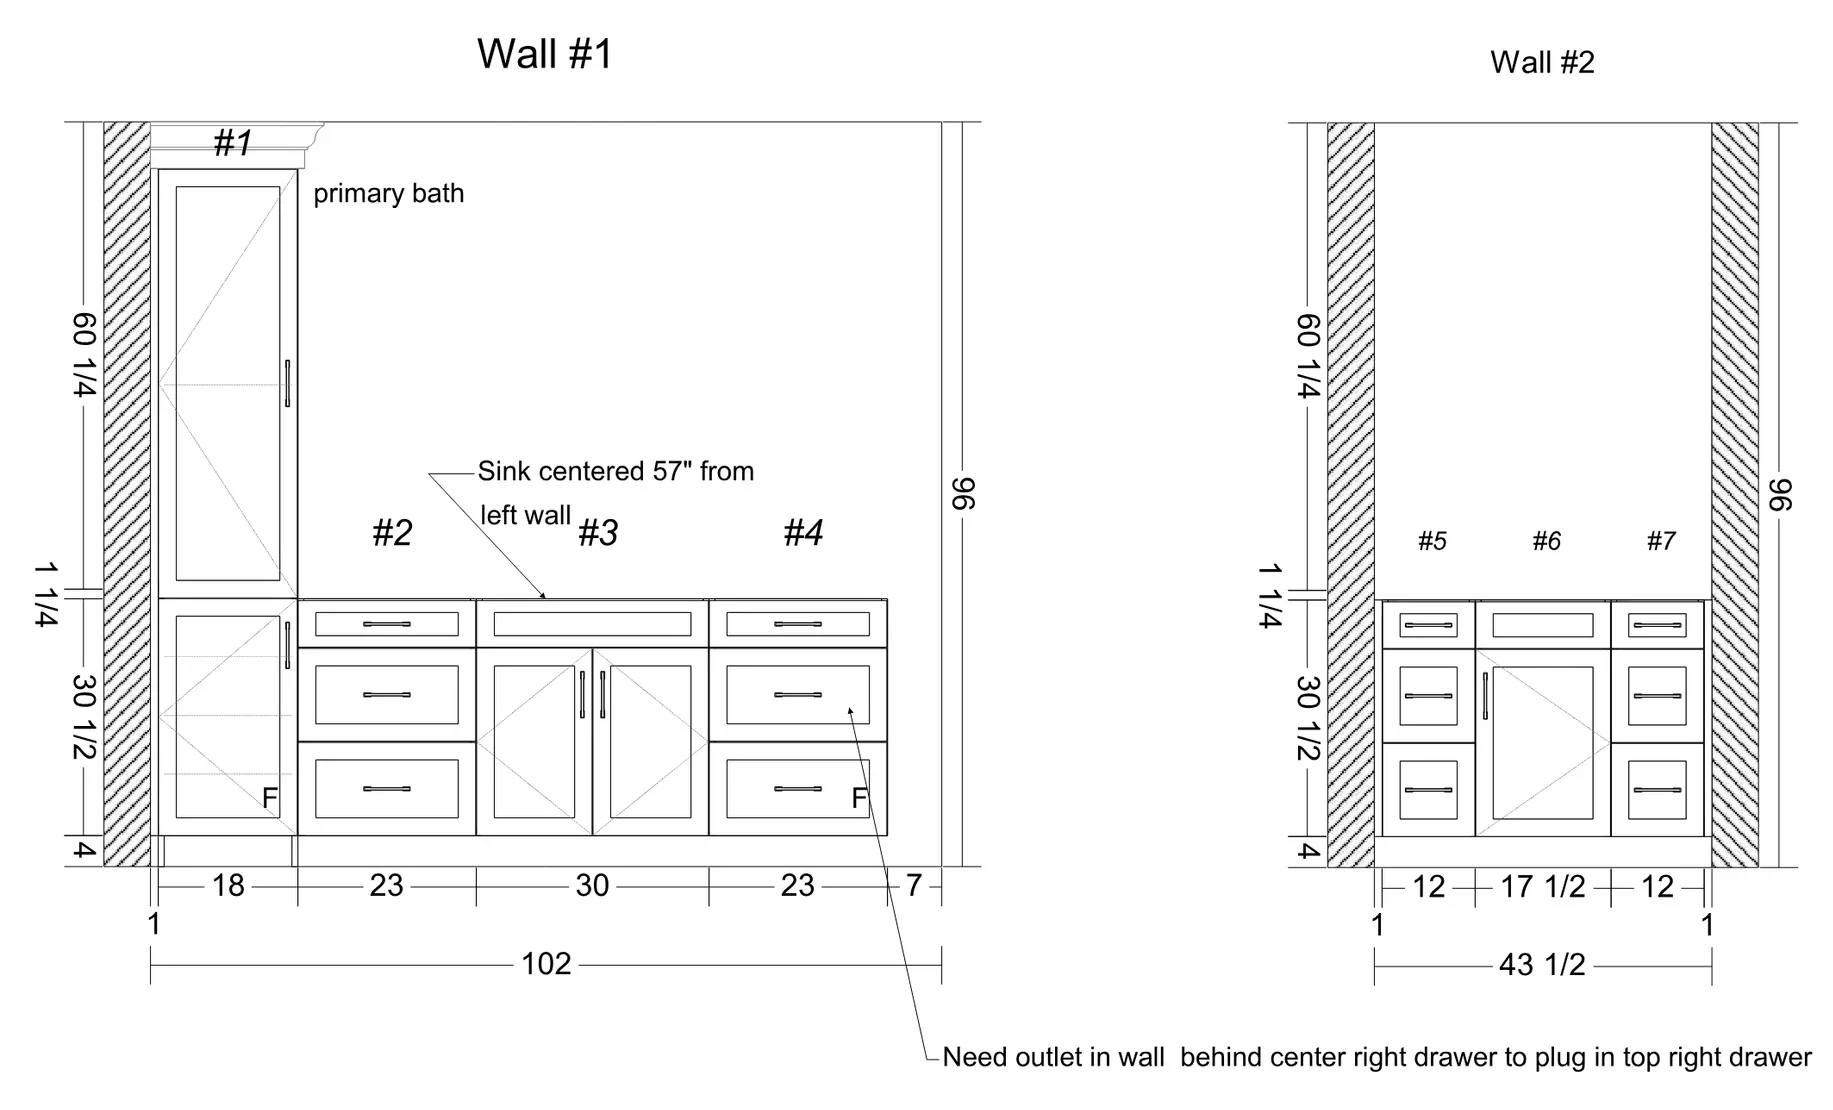
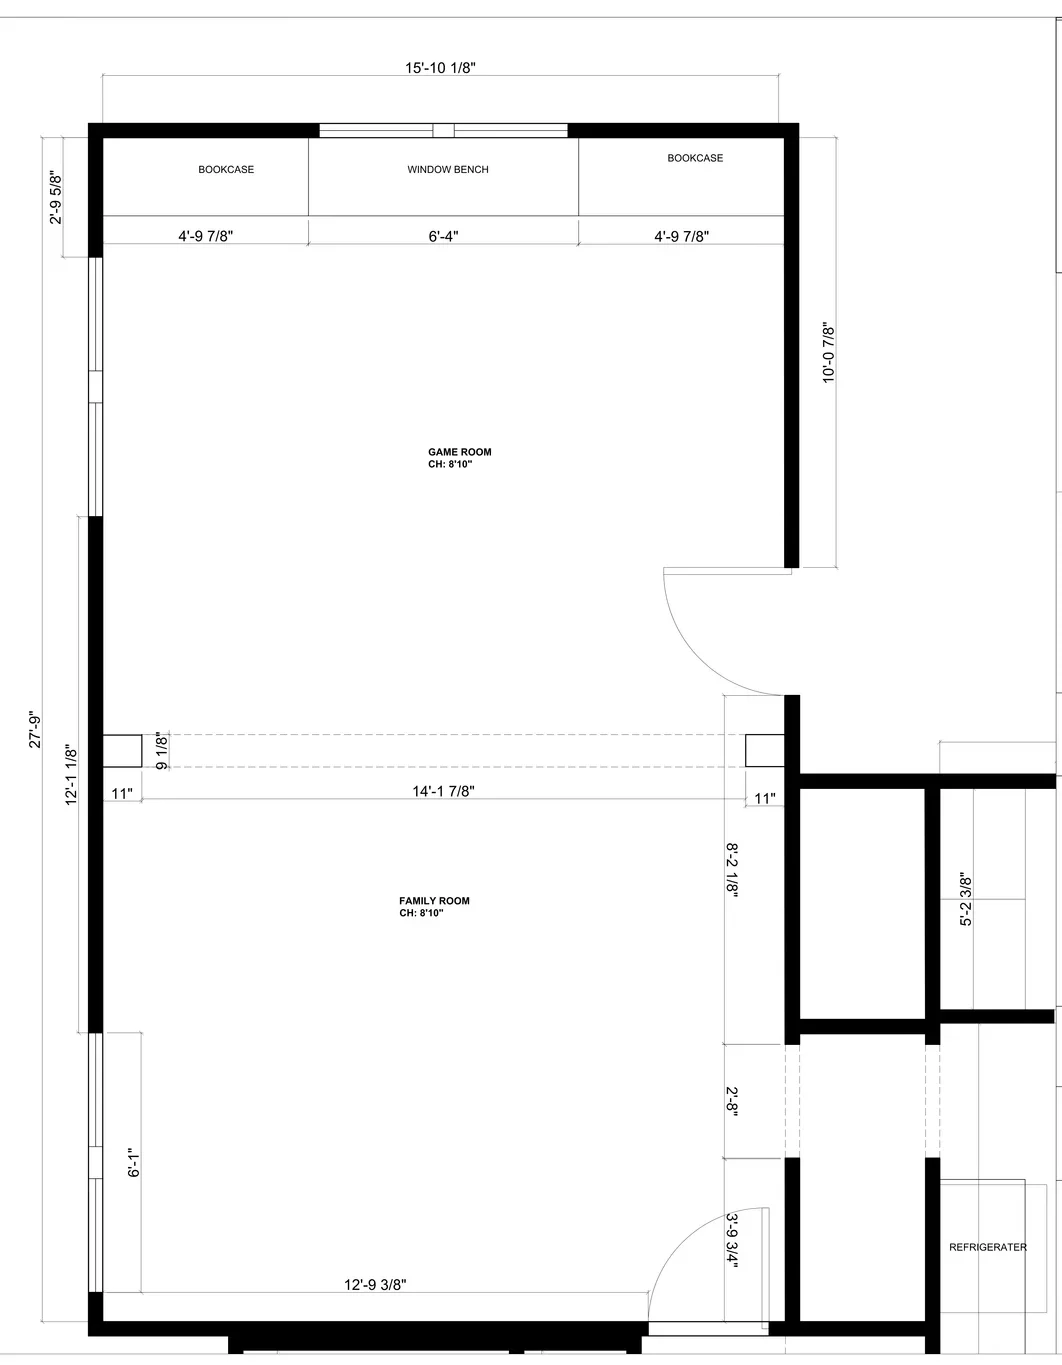
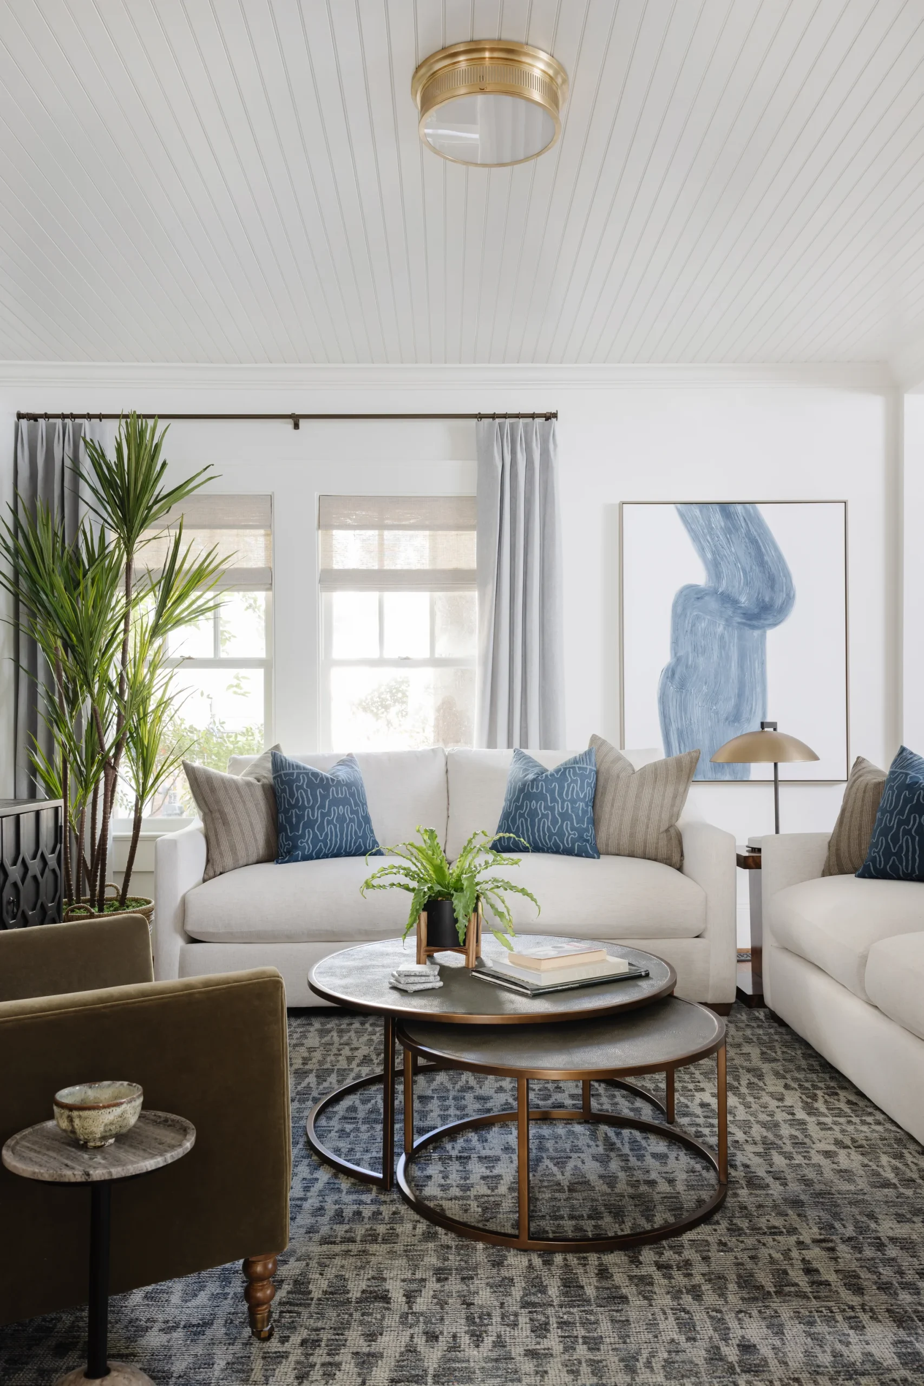
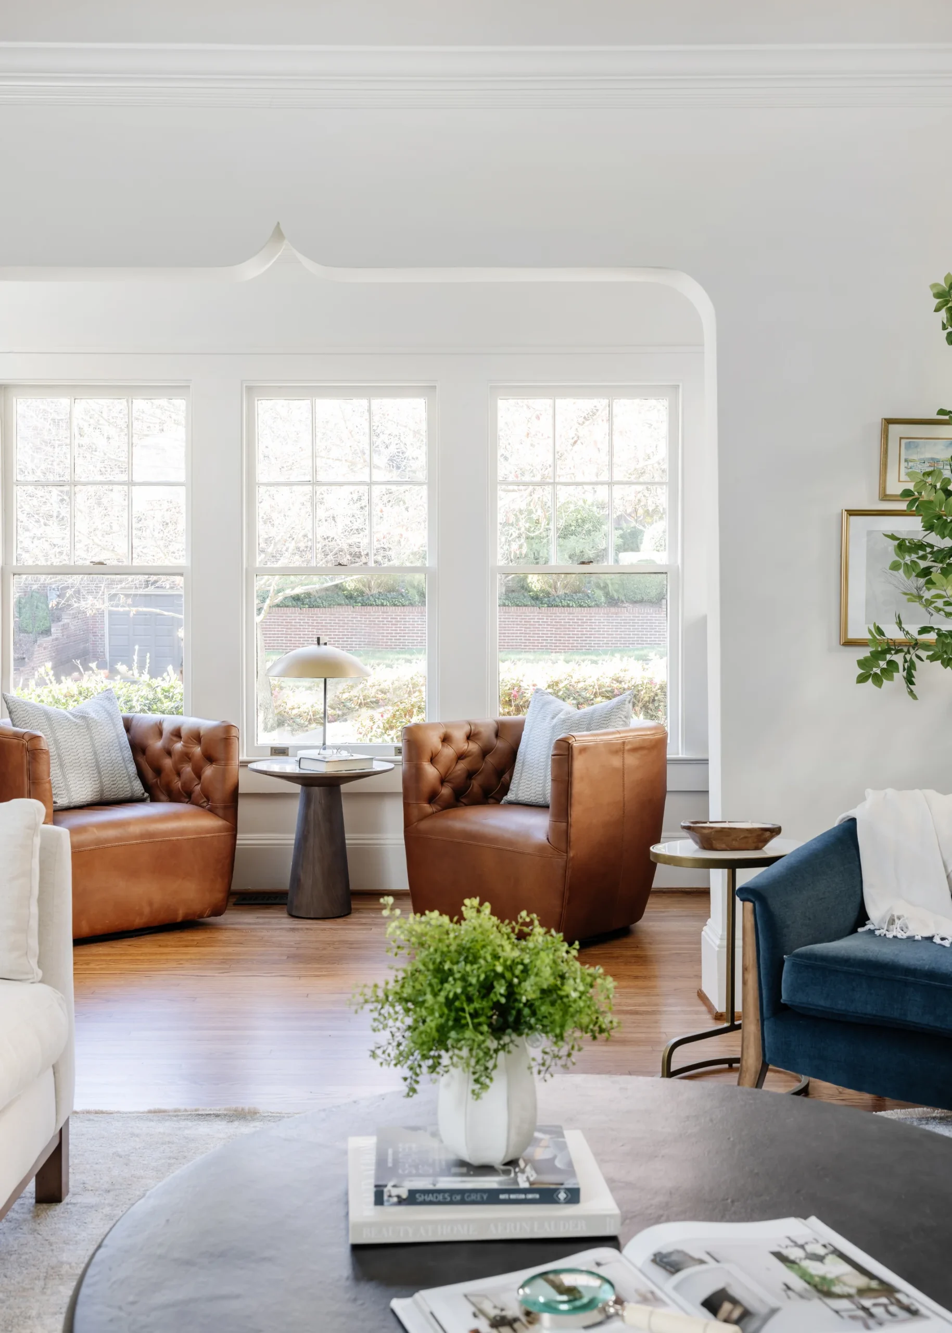
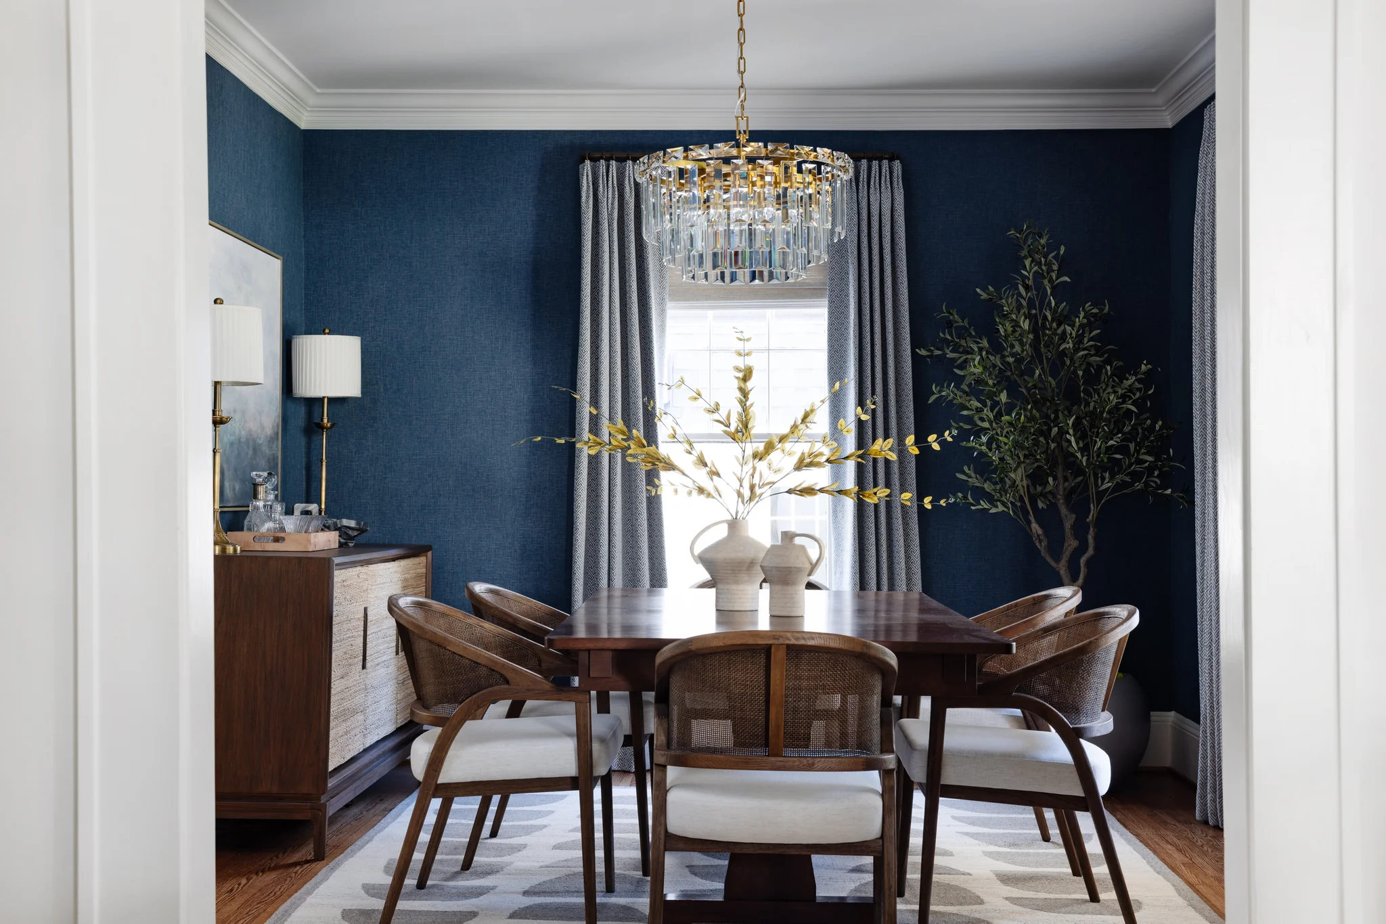
Our clients' Dilworth home didn’t lose its identity during the remodel. The deliberate changes shaved years off its life, creating an open, inviting space where there wasn’t one. The pops of blue against the white cabinets and walls evoke an older time while suiting a contemporary eye.
You have questions about working with us, and your neighbors have some of the answers. For the things they don’t know, we can fill in the rest.
No. Design isn’t part of our build services on its own. We partner with local design professionals to shape the layout and specify finishes, then price and build from those plans.
An addition is a good call when you’re out of existing space to convert, or you need the new space on the main or upper level. For example, if you already have a basement with at least 7 feet of clear ceiling height, finishing it is usually the more cost-effective way to gain space, since there’s no new foundation or roofline work involved.
While our prices are higher than the average remodeler in Charlotte, we’re not the most expensive. We’re not competitively priced for whole-home remodels under $150,000, so if a project’s smaller than that, we’re not the best fit.
Your project might better suit our services than you think. If you’re not sure, let’s talk things over.
Charlotte is our home base, and we’re growing fast around Lake Norman in Cornelius and Mooresville, as well as Matthews and Weddington. If your neighborhood’s resale values support the size of remodel we do, there’s a good chance we’re a fit even outside those areas.
Every home we remodel starts with a family that loves where they live and doesn't want to leave. These are a few of the Charlotte-area projects we're proudest of. Take a look around.
Tell us how the home you’ve loved for years isn’t working anymore, and we’ll give you a real plan on how to fix it.