Some families move when the house stops working. This one chose to fix their home in Charlotte, NC, instead.
The family had seen their three kids grow from babies to young adults in the same Providence Plantation home, and it showed. The outdated fixtures and finishes, odd floor-plan choices, and an interior that felt increasingly drab would be enough for any Charlotte family to find a new space. But not this one. They were determined to transform the home that had served their child-rearing days so well into one they could love for years to come.
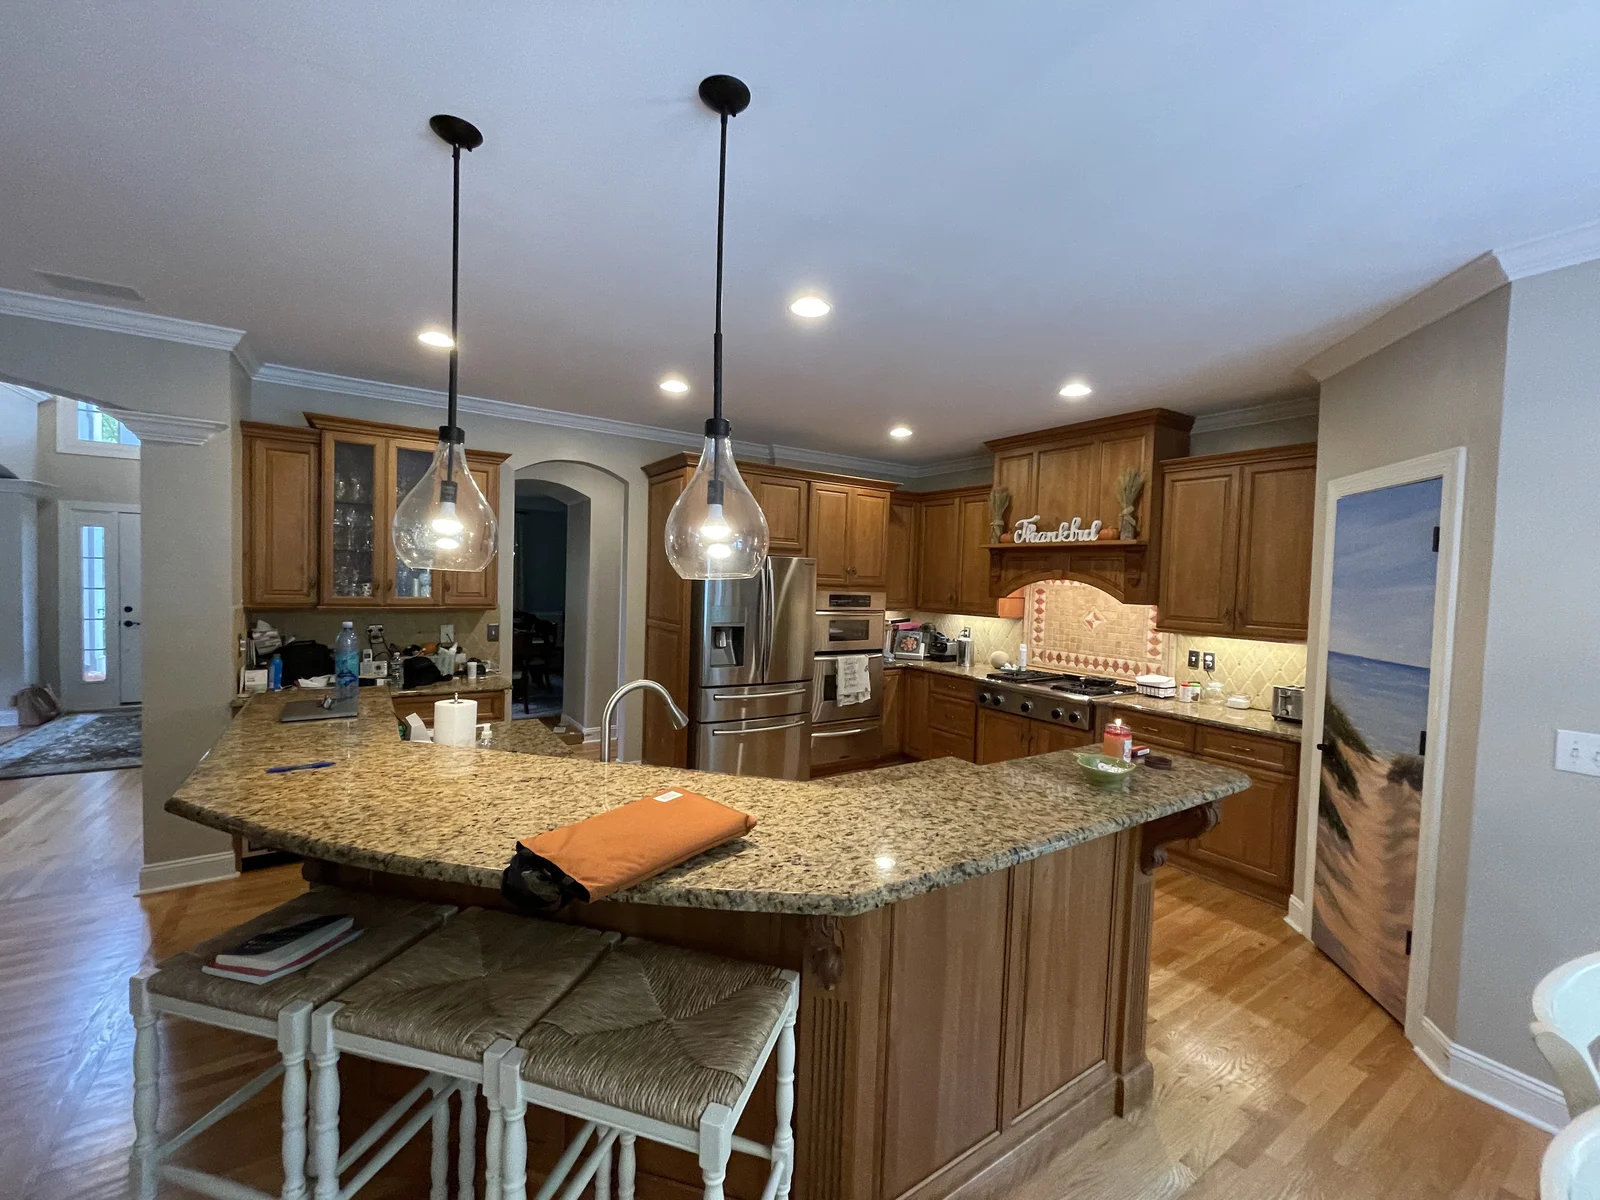 Before
After
Project at a glance
Location:
Providence Plantation, Charlotte, NC
Timeline:
10 Months
Cost:
$468,974
Designer:
Jena Bula, Delphinium Design
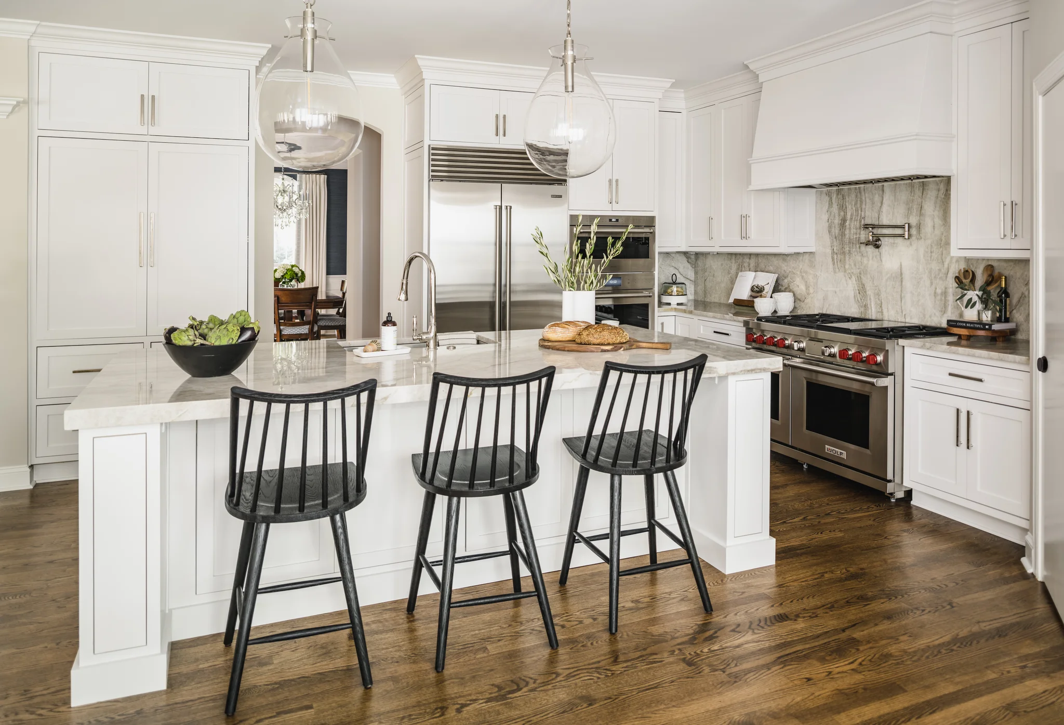
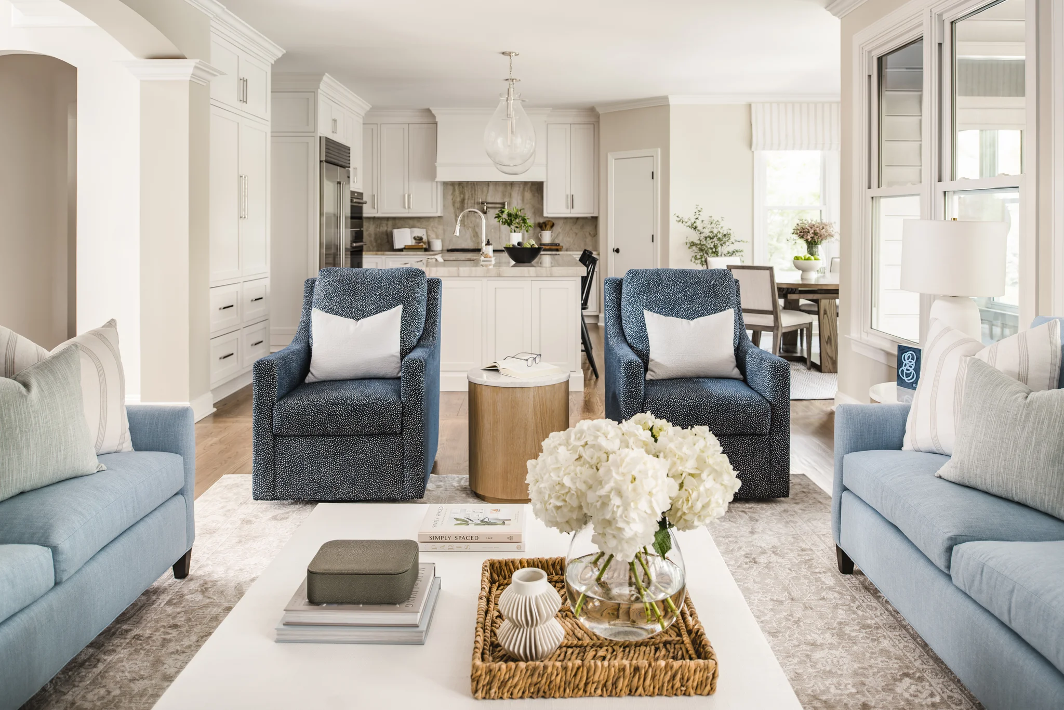
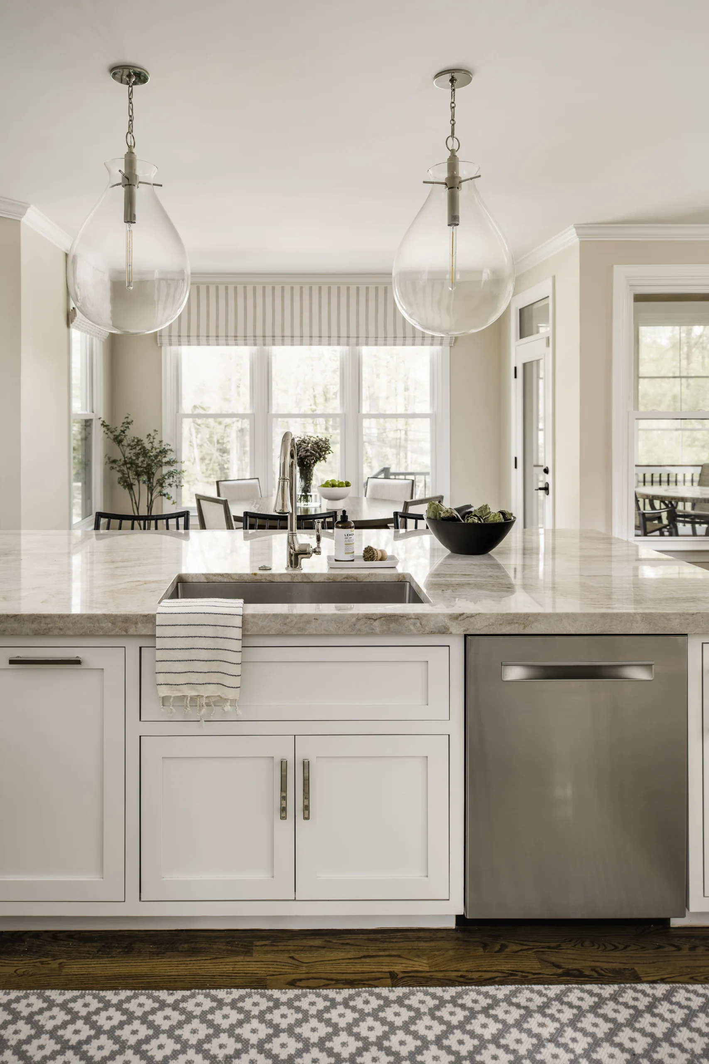
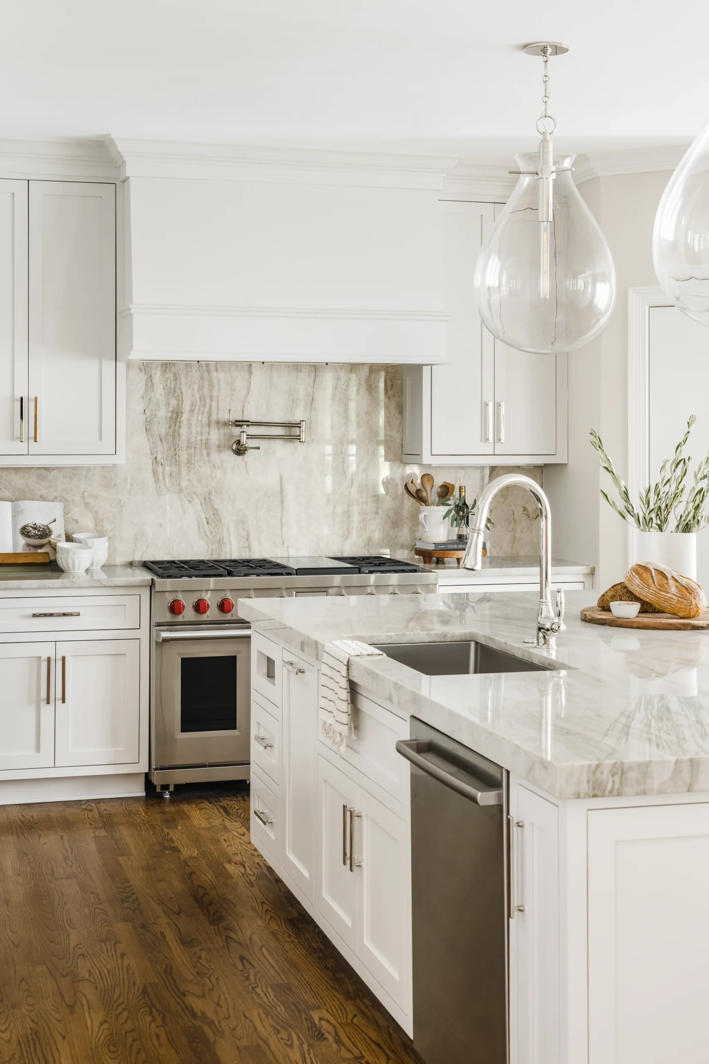
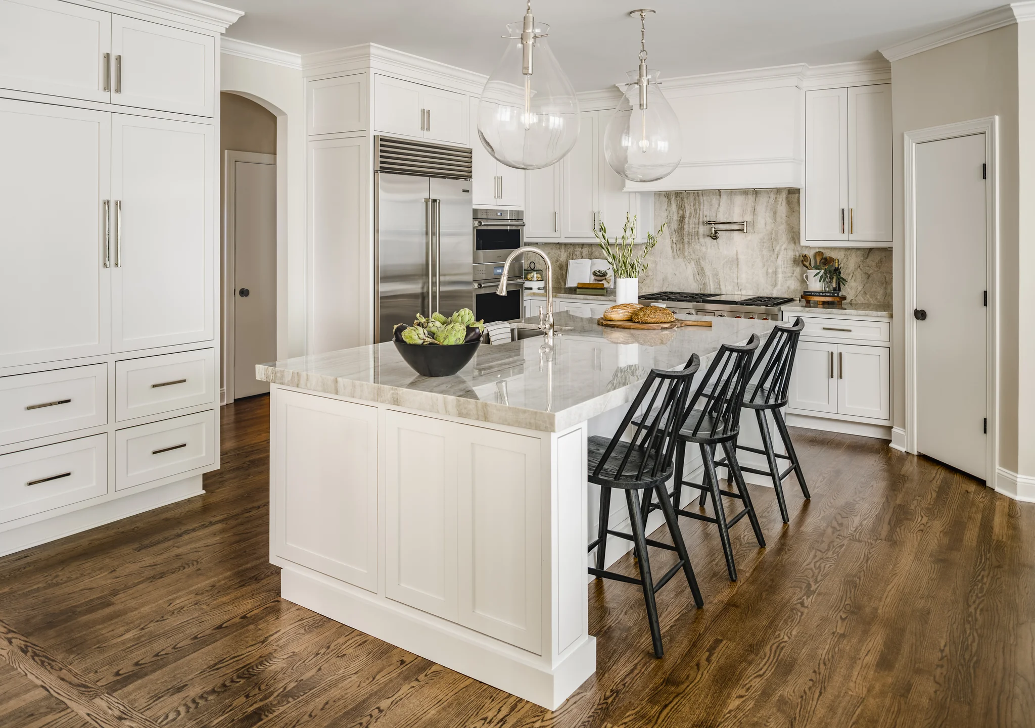
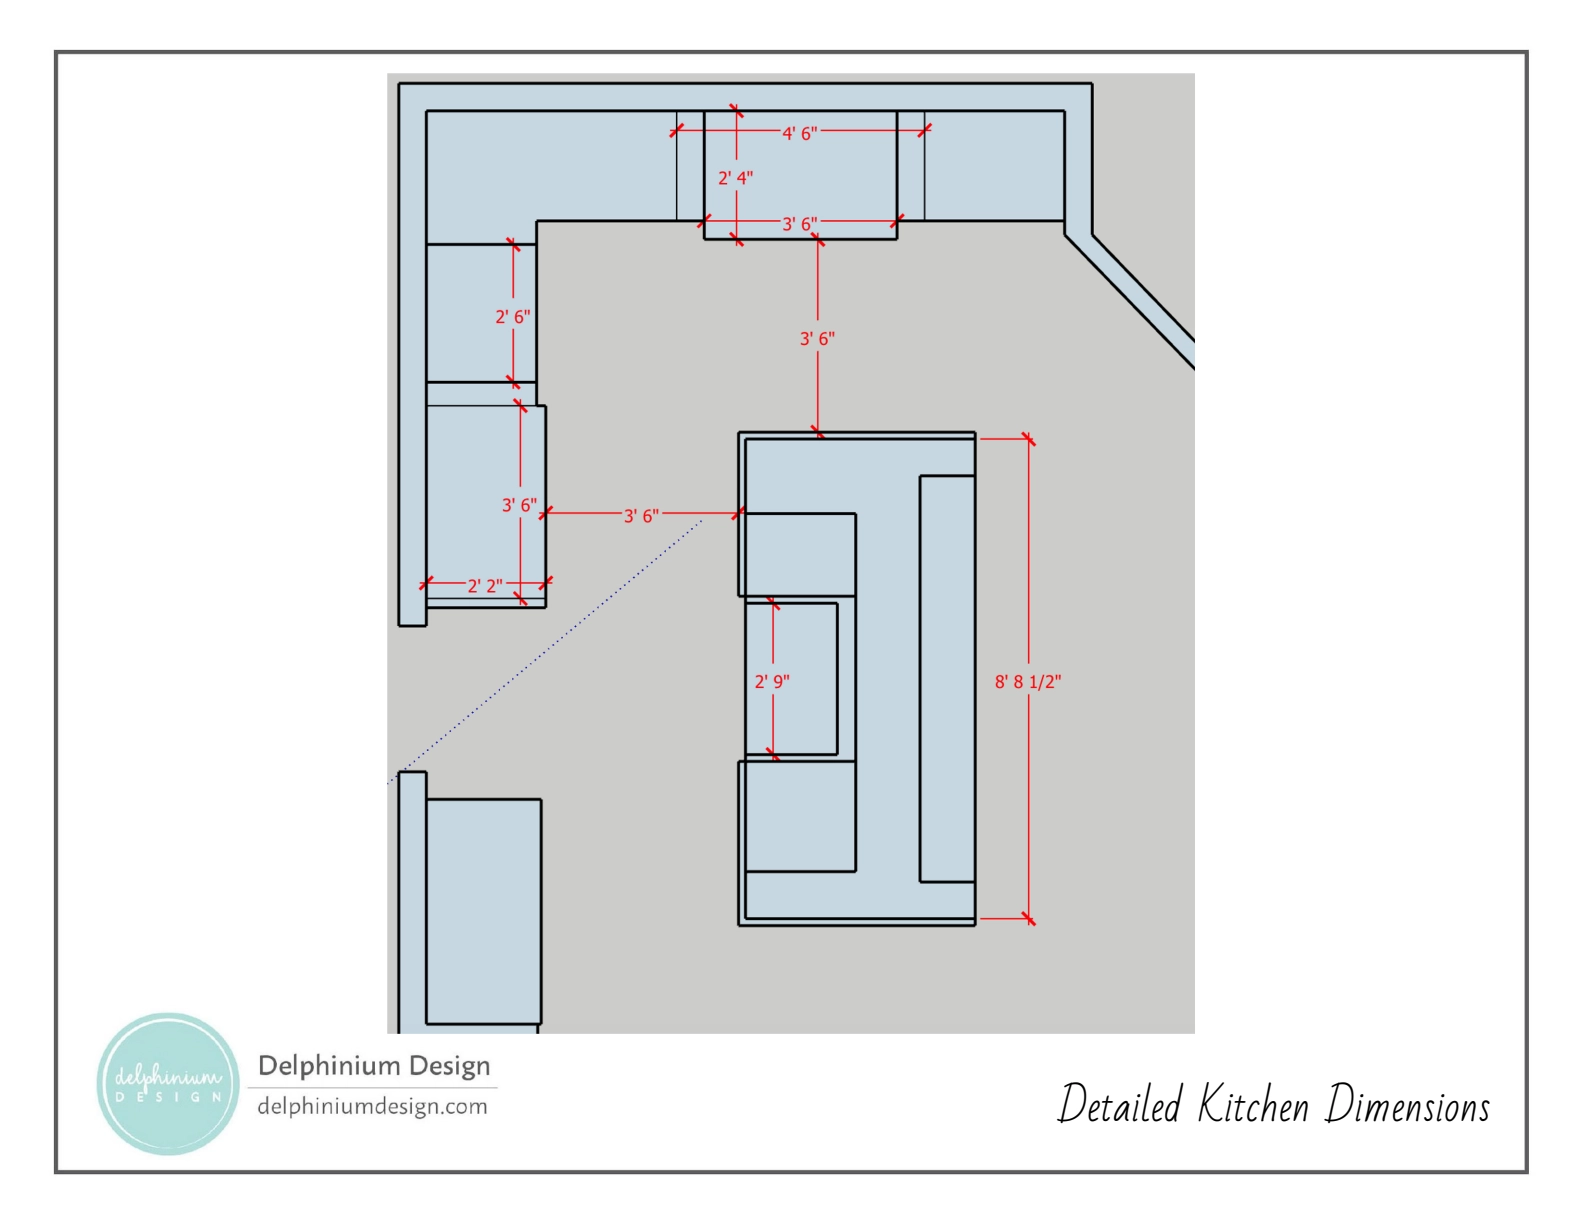
As a centerpiece, it never made sense for the original two-level island to wrap around the perimeter and block the kitchen off from adjacent areas. The new single-level island doesn’t fight the kitchen’s flow anymore, and the countertop has a laminated, mitered edge that reads thicker and more expensive than it actually is.
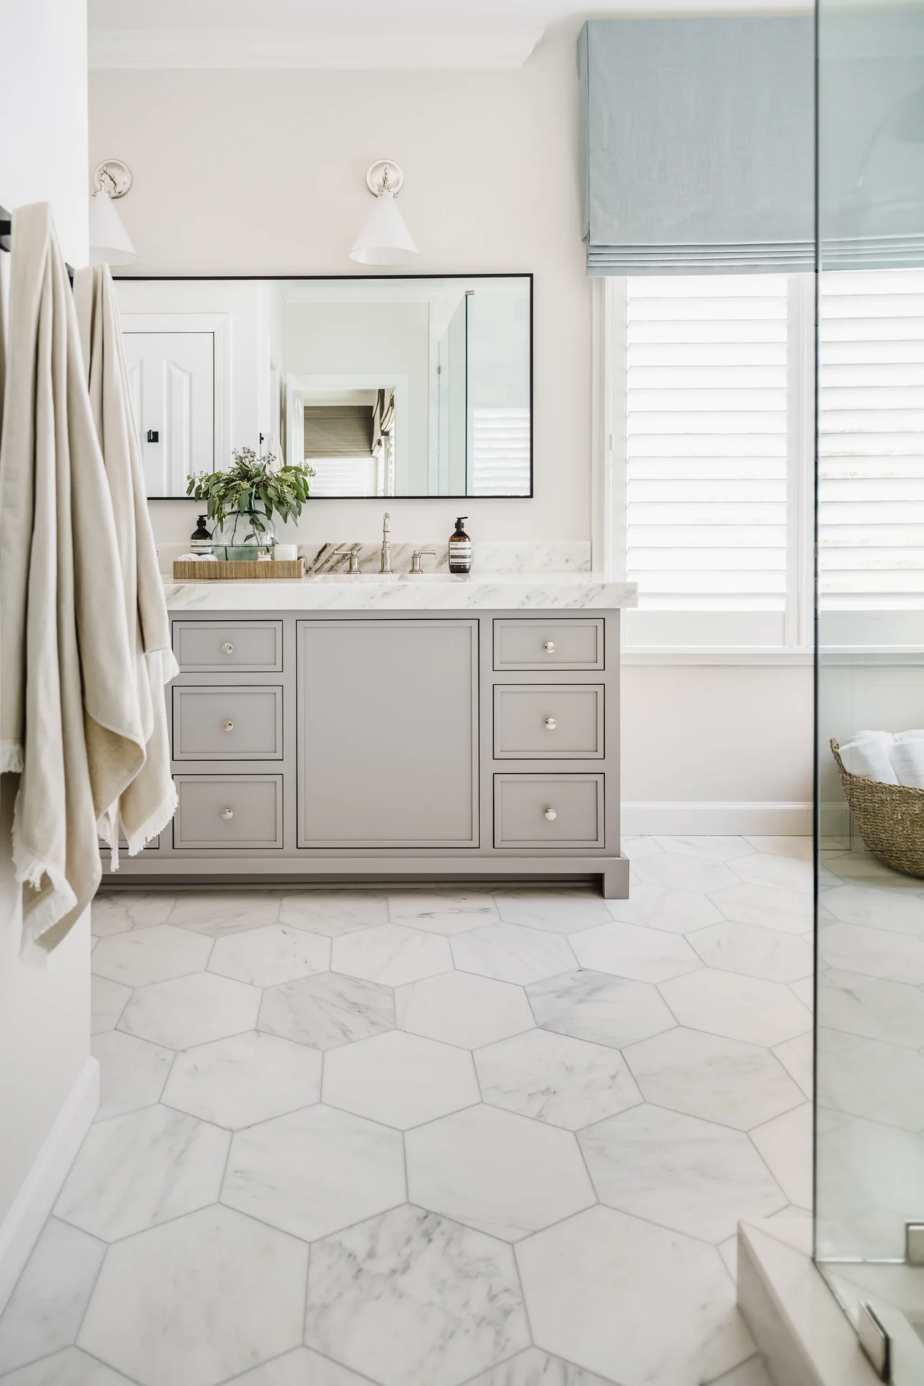
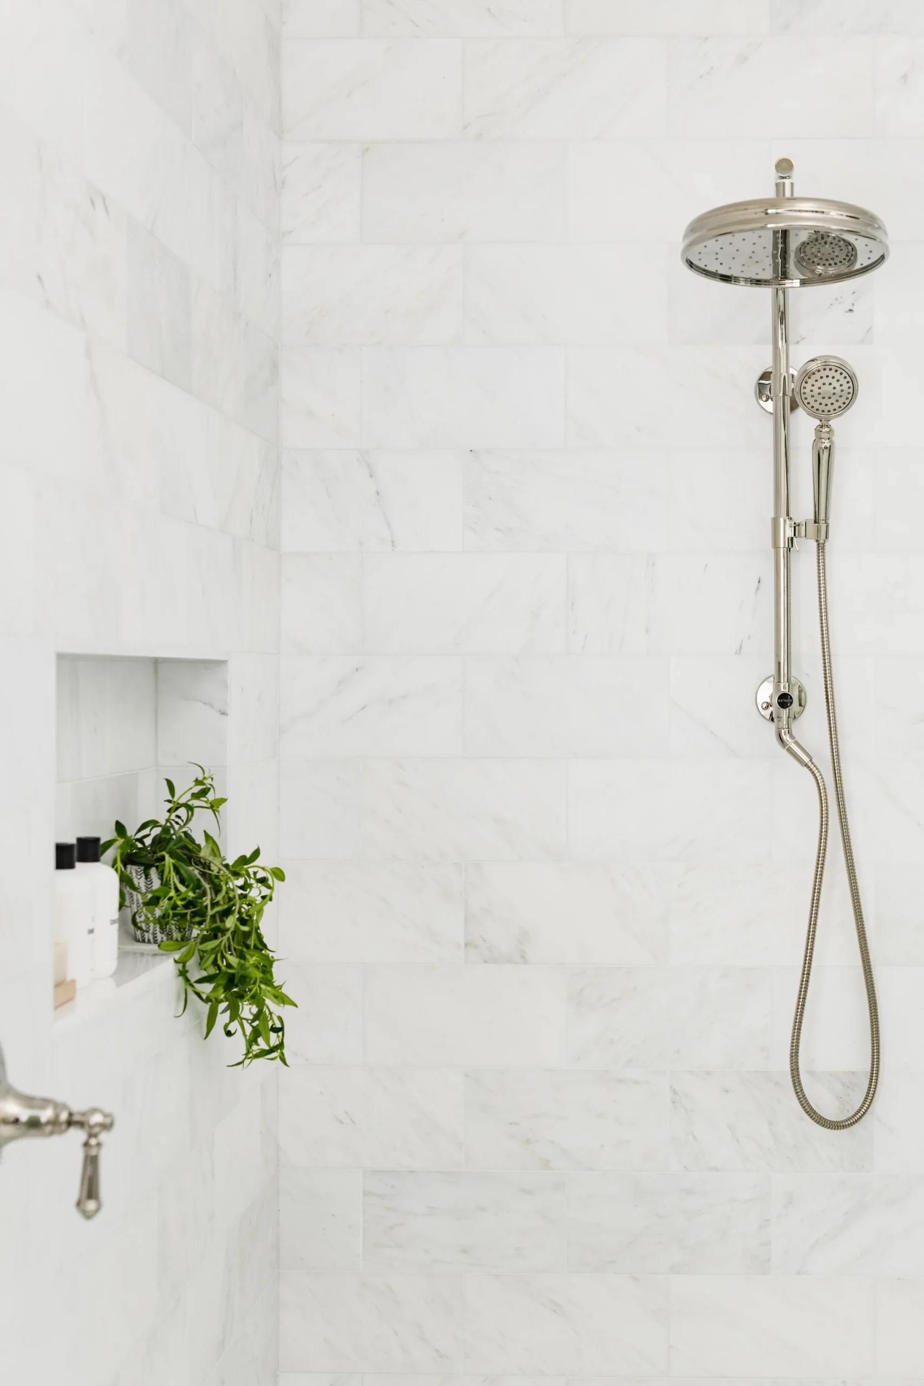
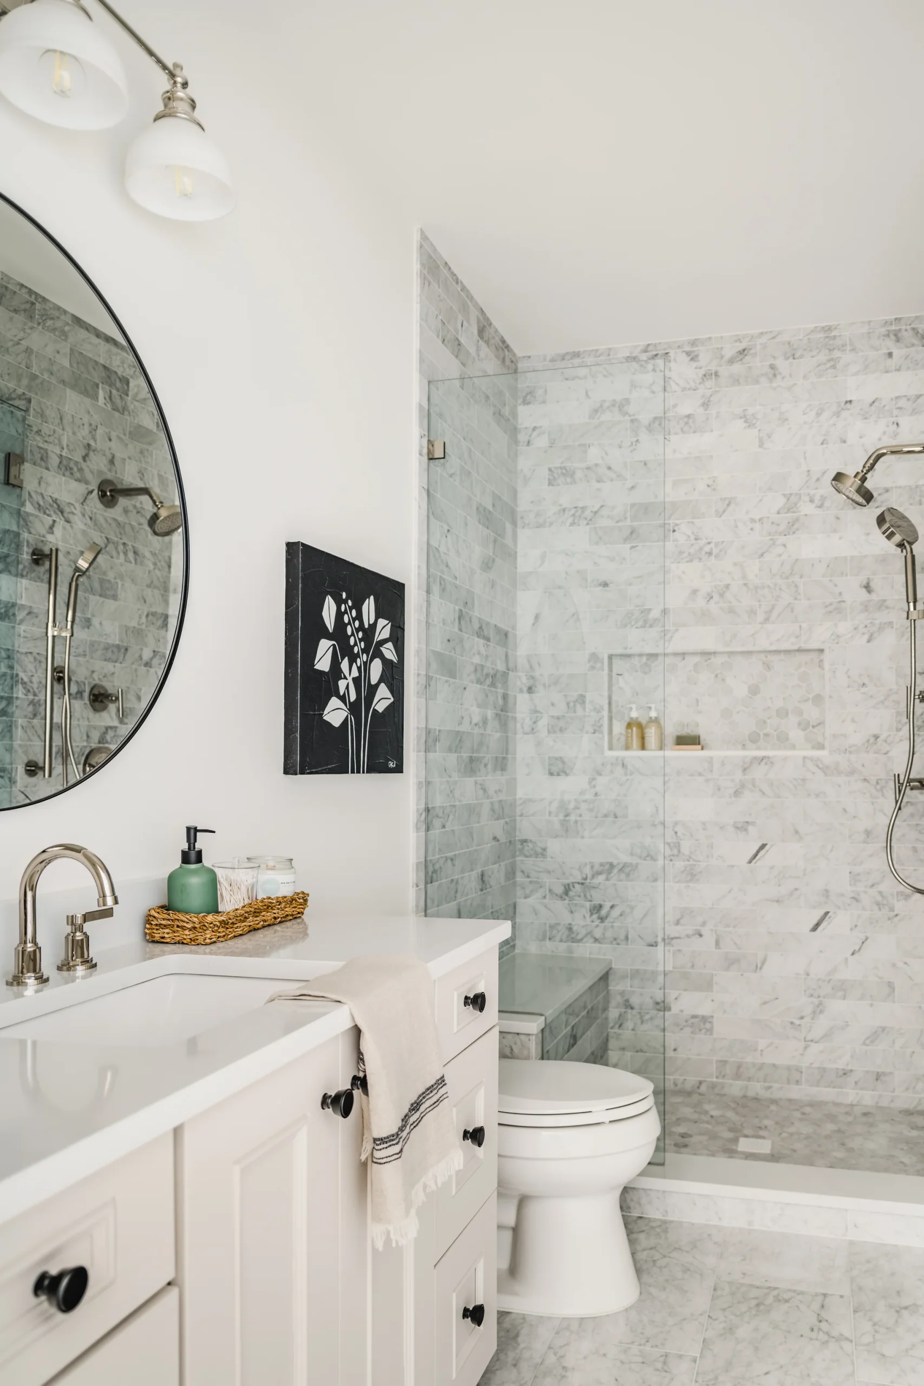
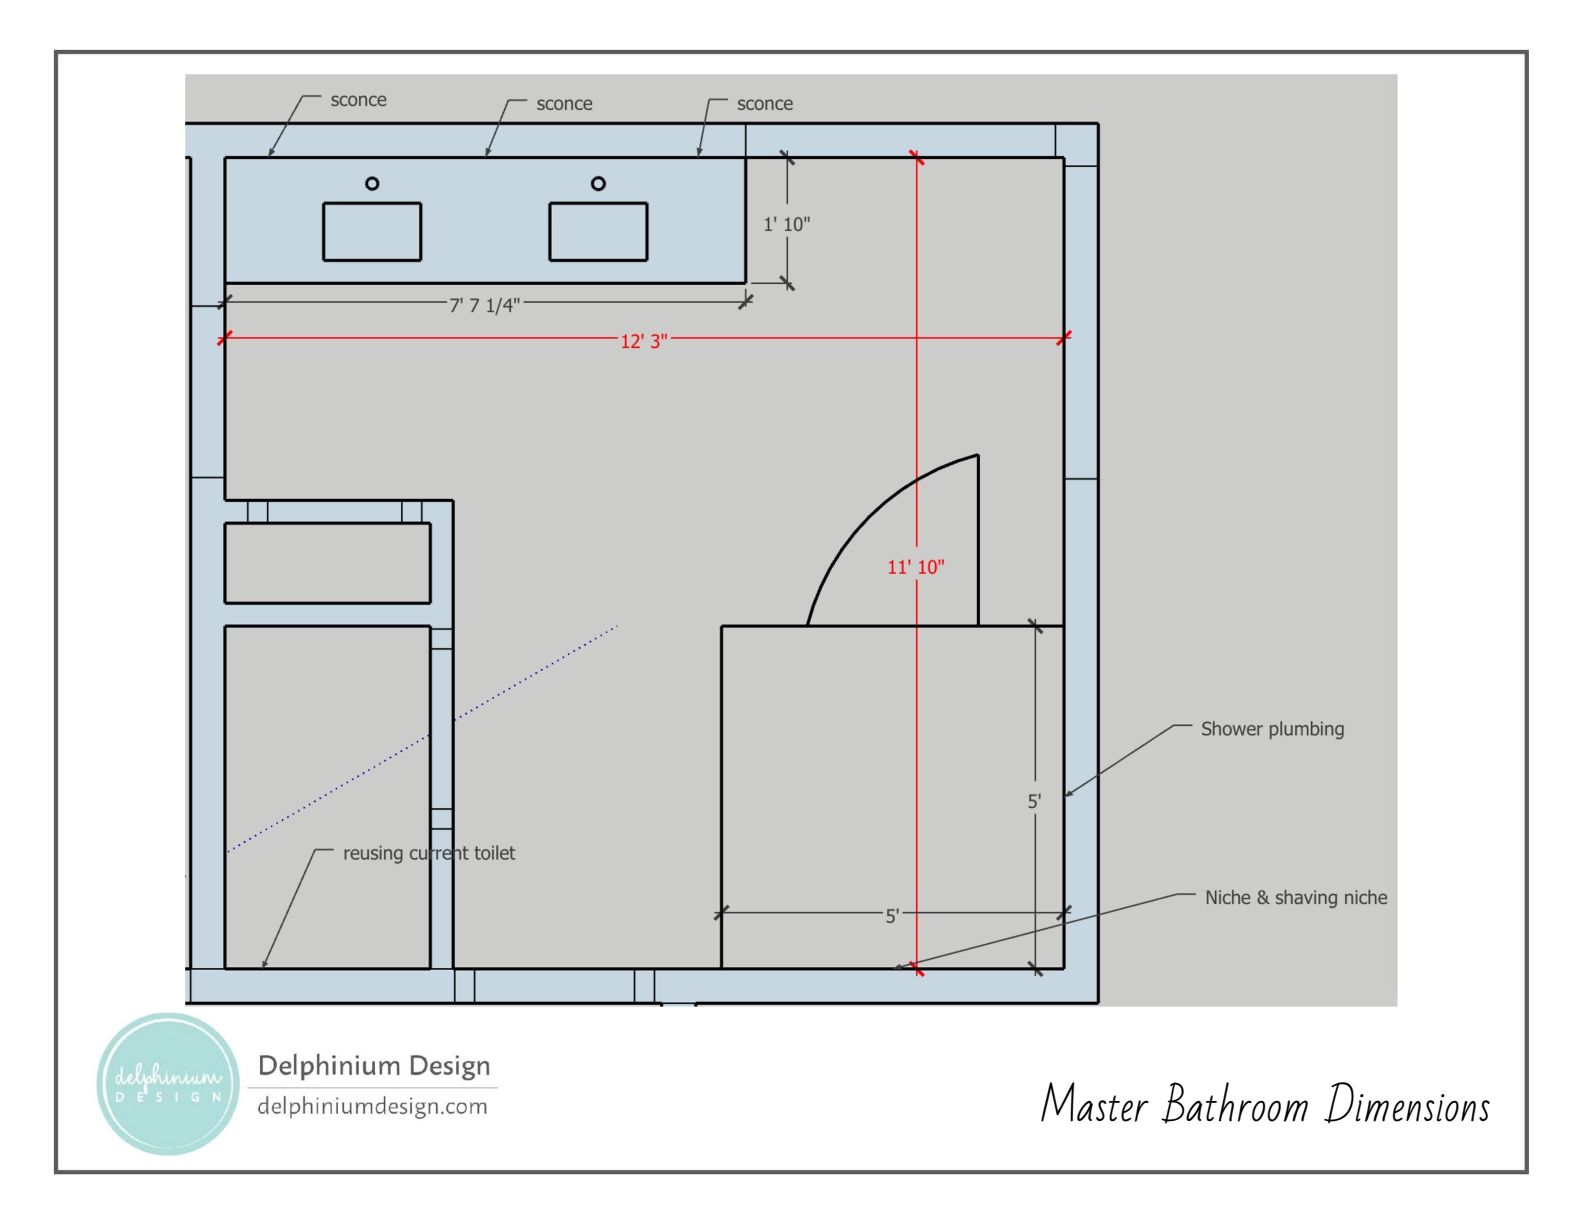
An awkward corner bathtub and a shared counter space between the tub and shower reduced the bathroom’s footprint and made the shower seem smaller than it was. Removing the tub gave us the opportunity to reorient and expand the shower and to place the valve in a new position that wouldn’t spray on anyone who turned it on.
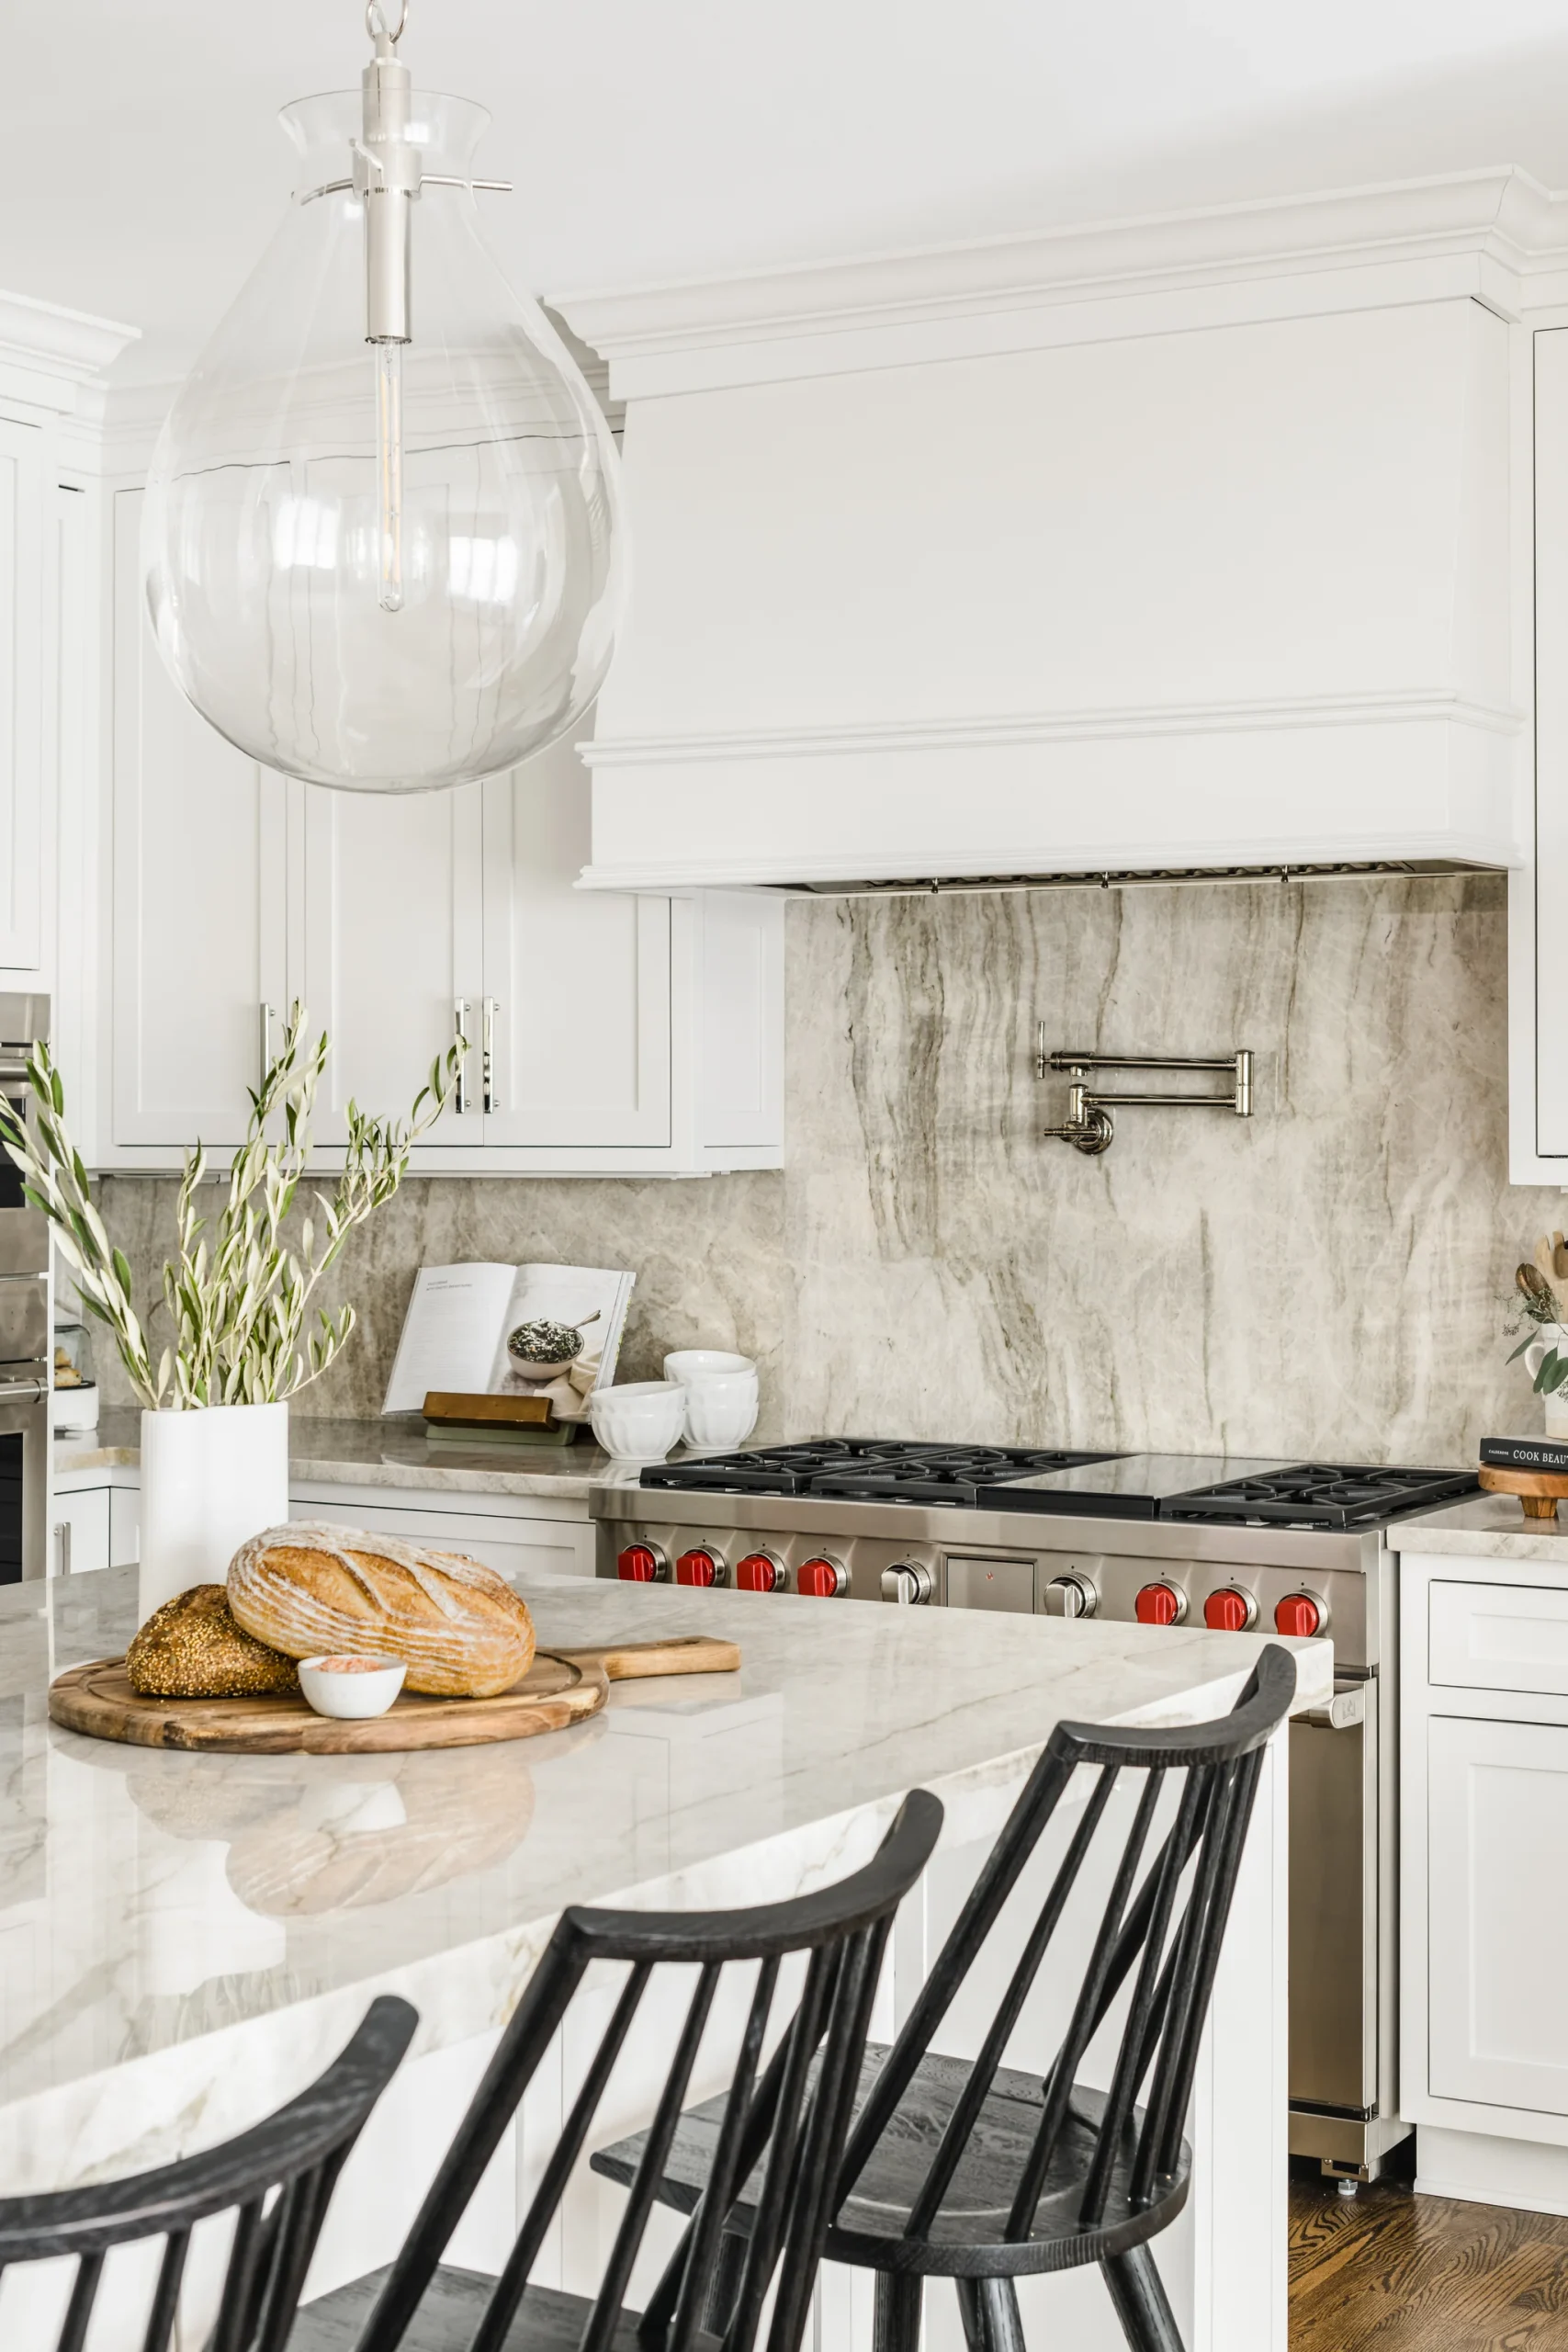
This kitchen is now full of cooking inspiration. You can’t help but make tasty meals in a beautiful space like this. The new quartzite backsplash breaks up the white countertops, and the handy pot filler above the stove shaves time off every recipe.
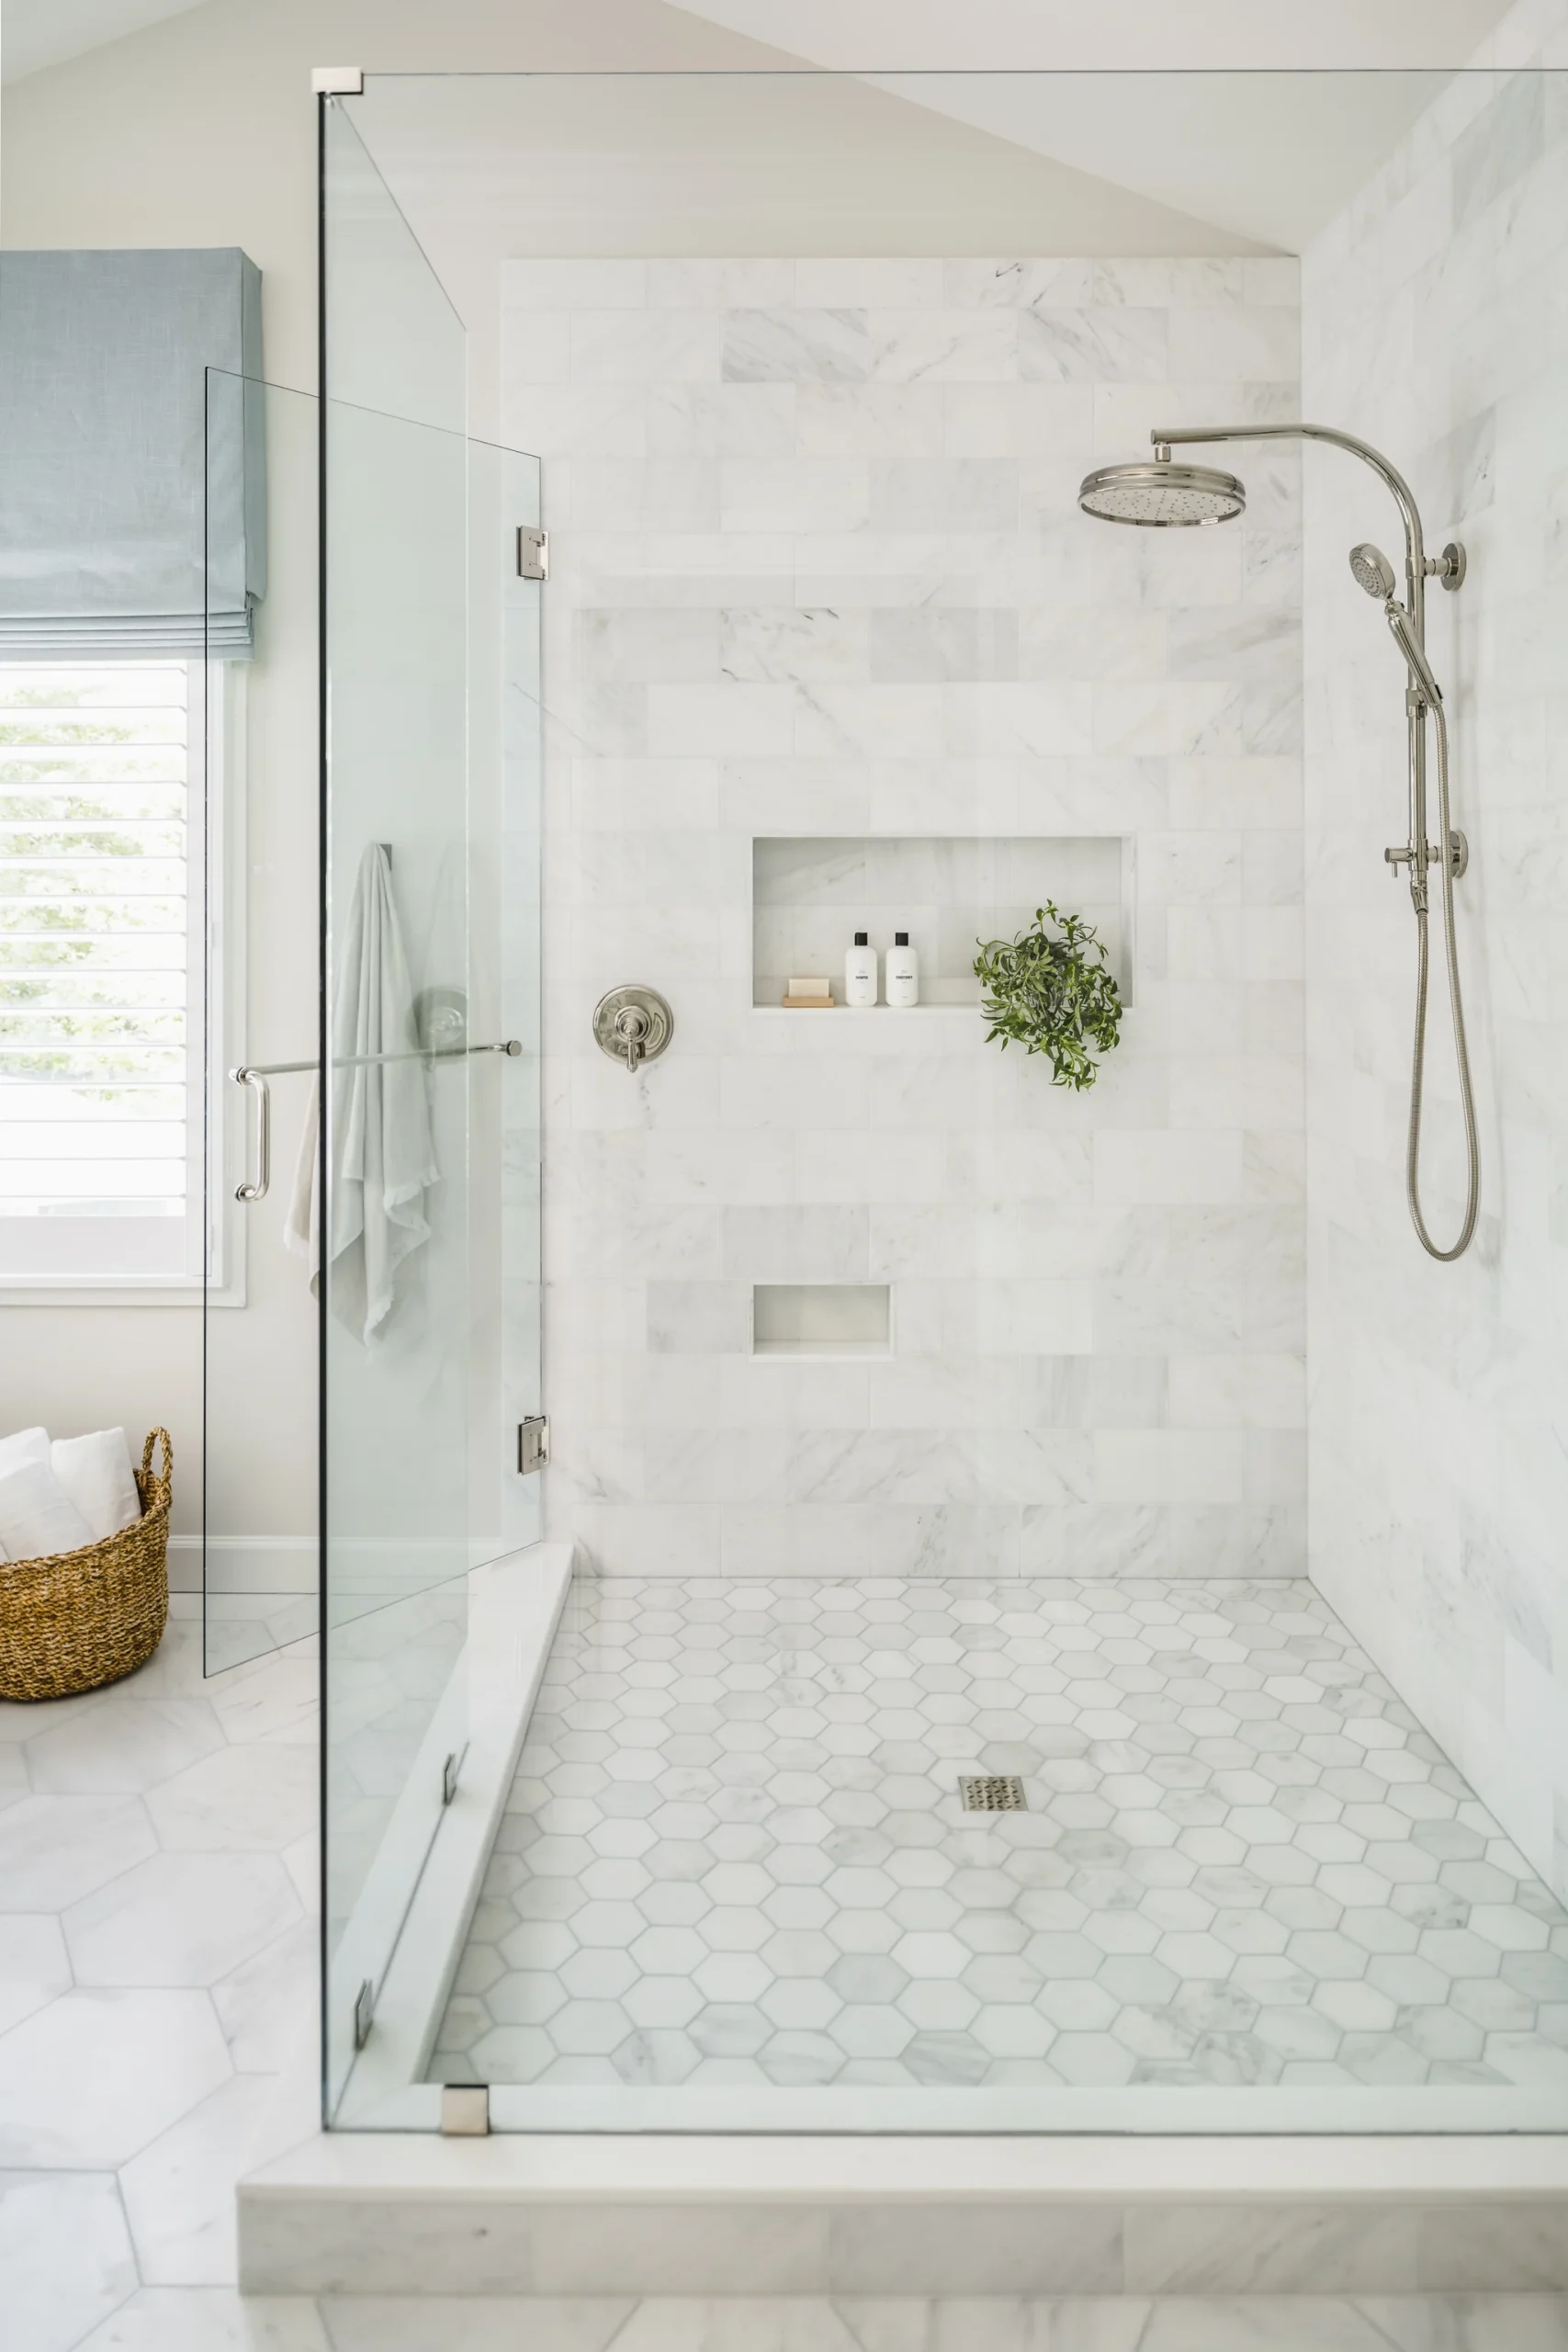
The low, recessed niche in the master shower gives the homeowner a place to rest her feet while shaving her legs. This was the first project where we’d added such a feature, and we loved the effect so much that we’ve recommended it on many other projects since.
Family Beach Door: The homeowners’ mother’s beach door was relocated from dominating the kitchen to an equally featured spot through the archway and above the hall closet.
Shower Bench: Surprise bathroom wiring sparked some clever thinking, and a shower bench capped with a stone slab was added to the guest bathroom to hide the immovable electrical conduit.
Sub Zero & Wolf Appliances: Premium kitchen appliances, like a gas range, take the kitchen from standard to purposefully invested.
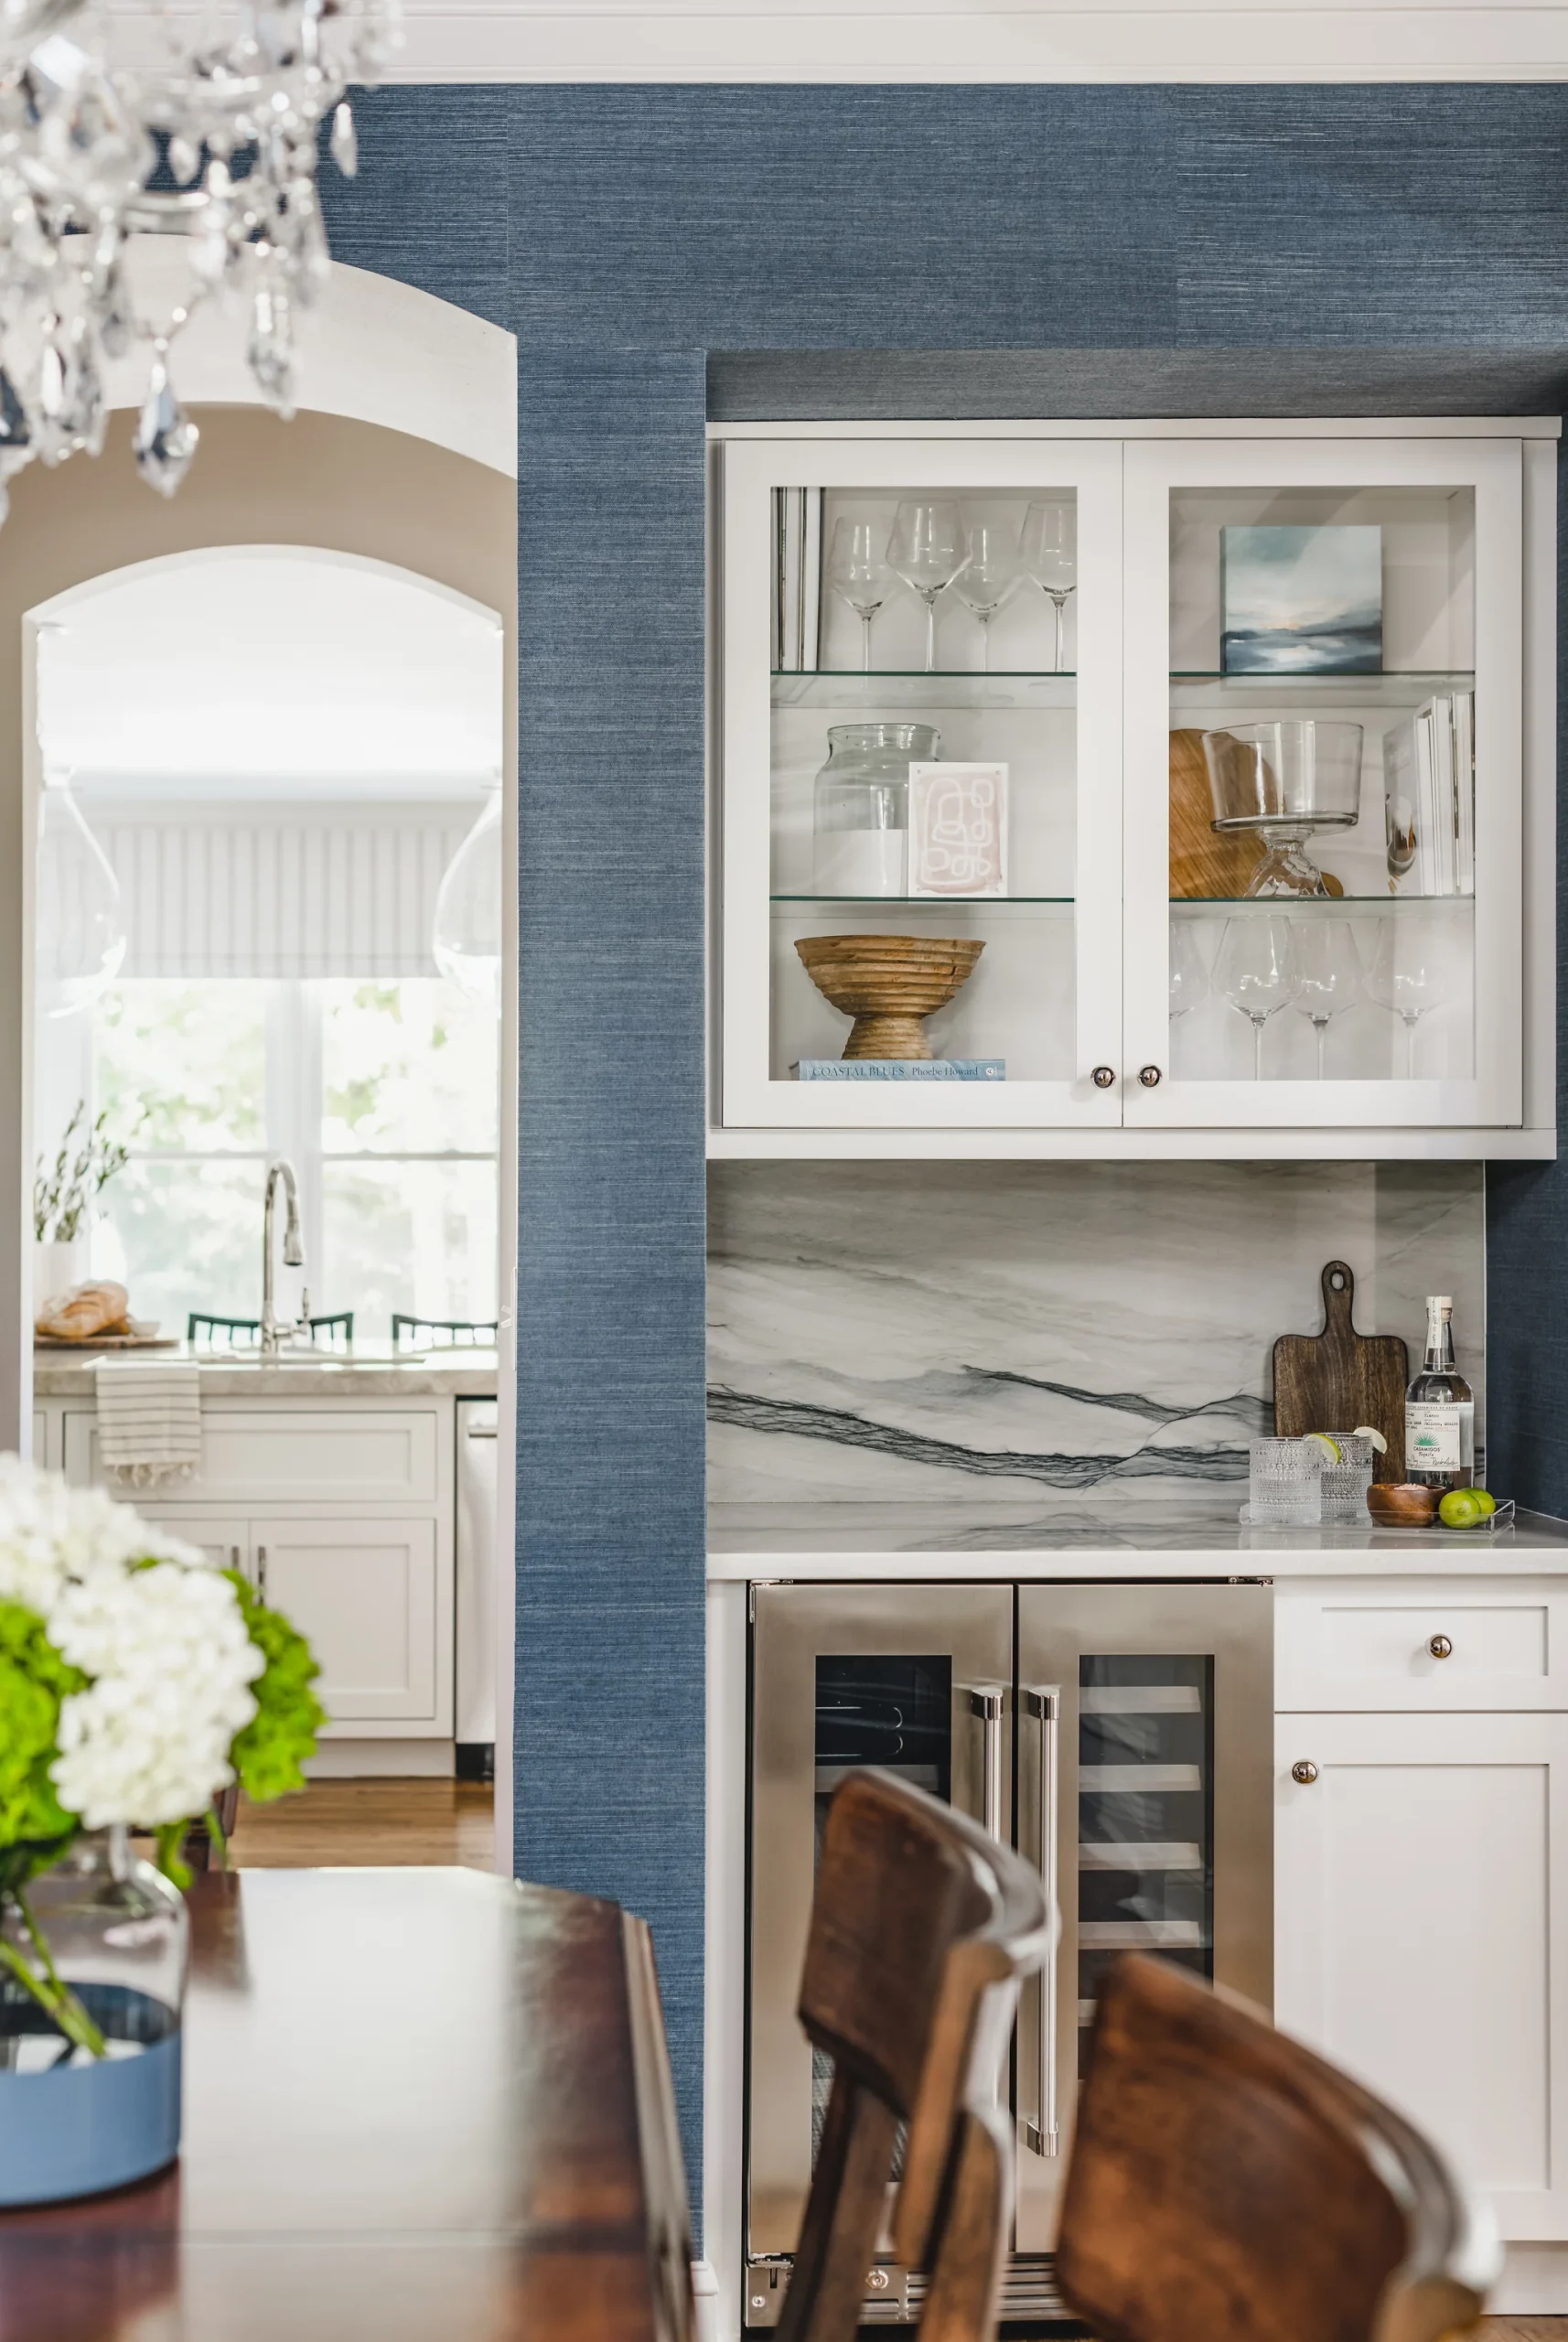
Dry Bar: A corner dry bar makes the most of the extra space.
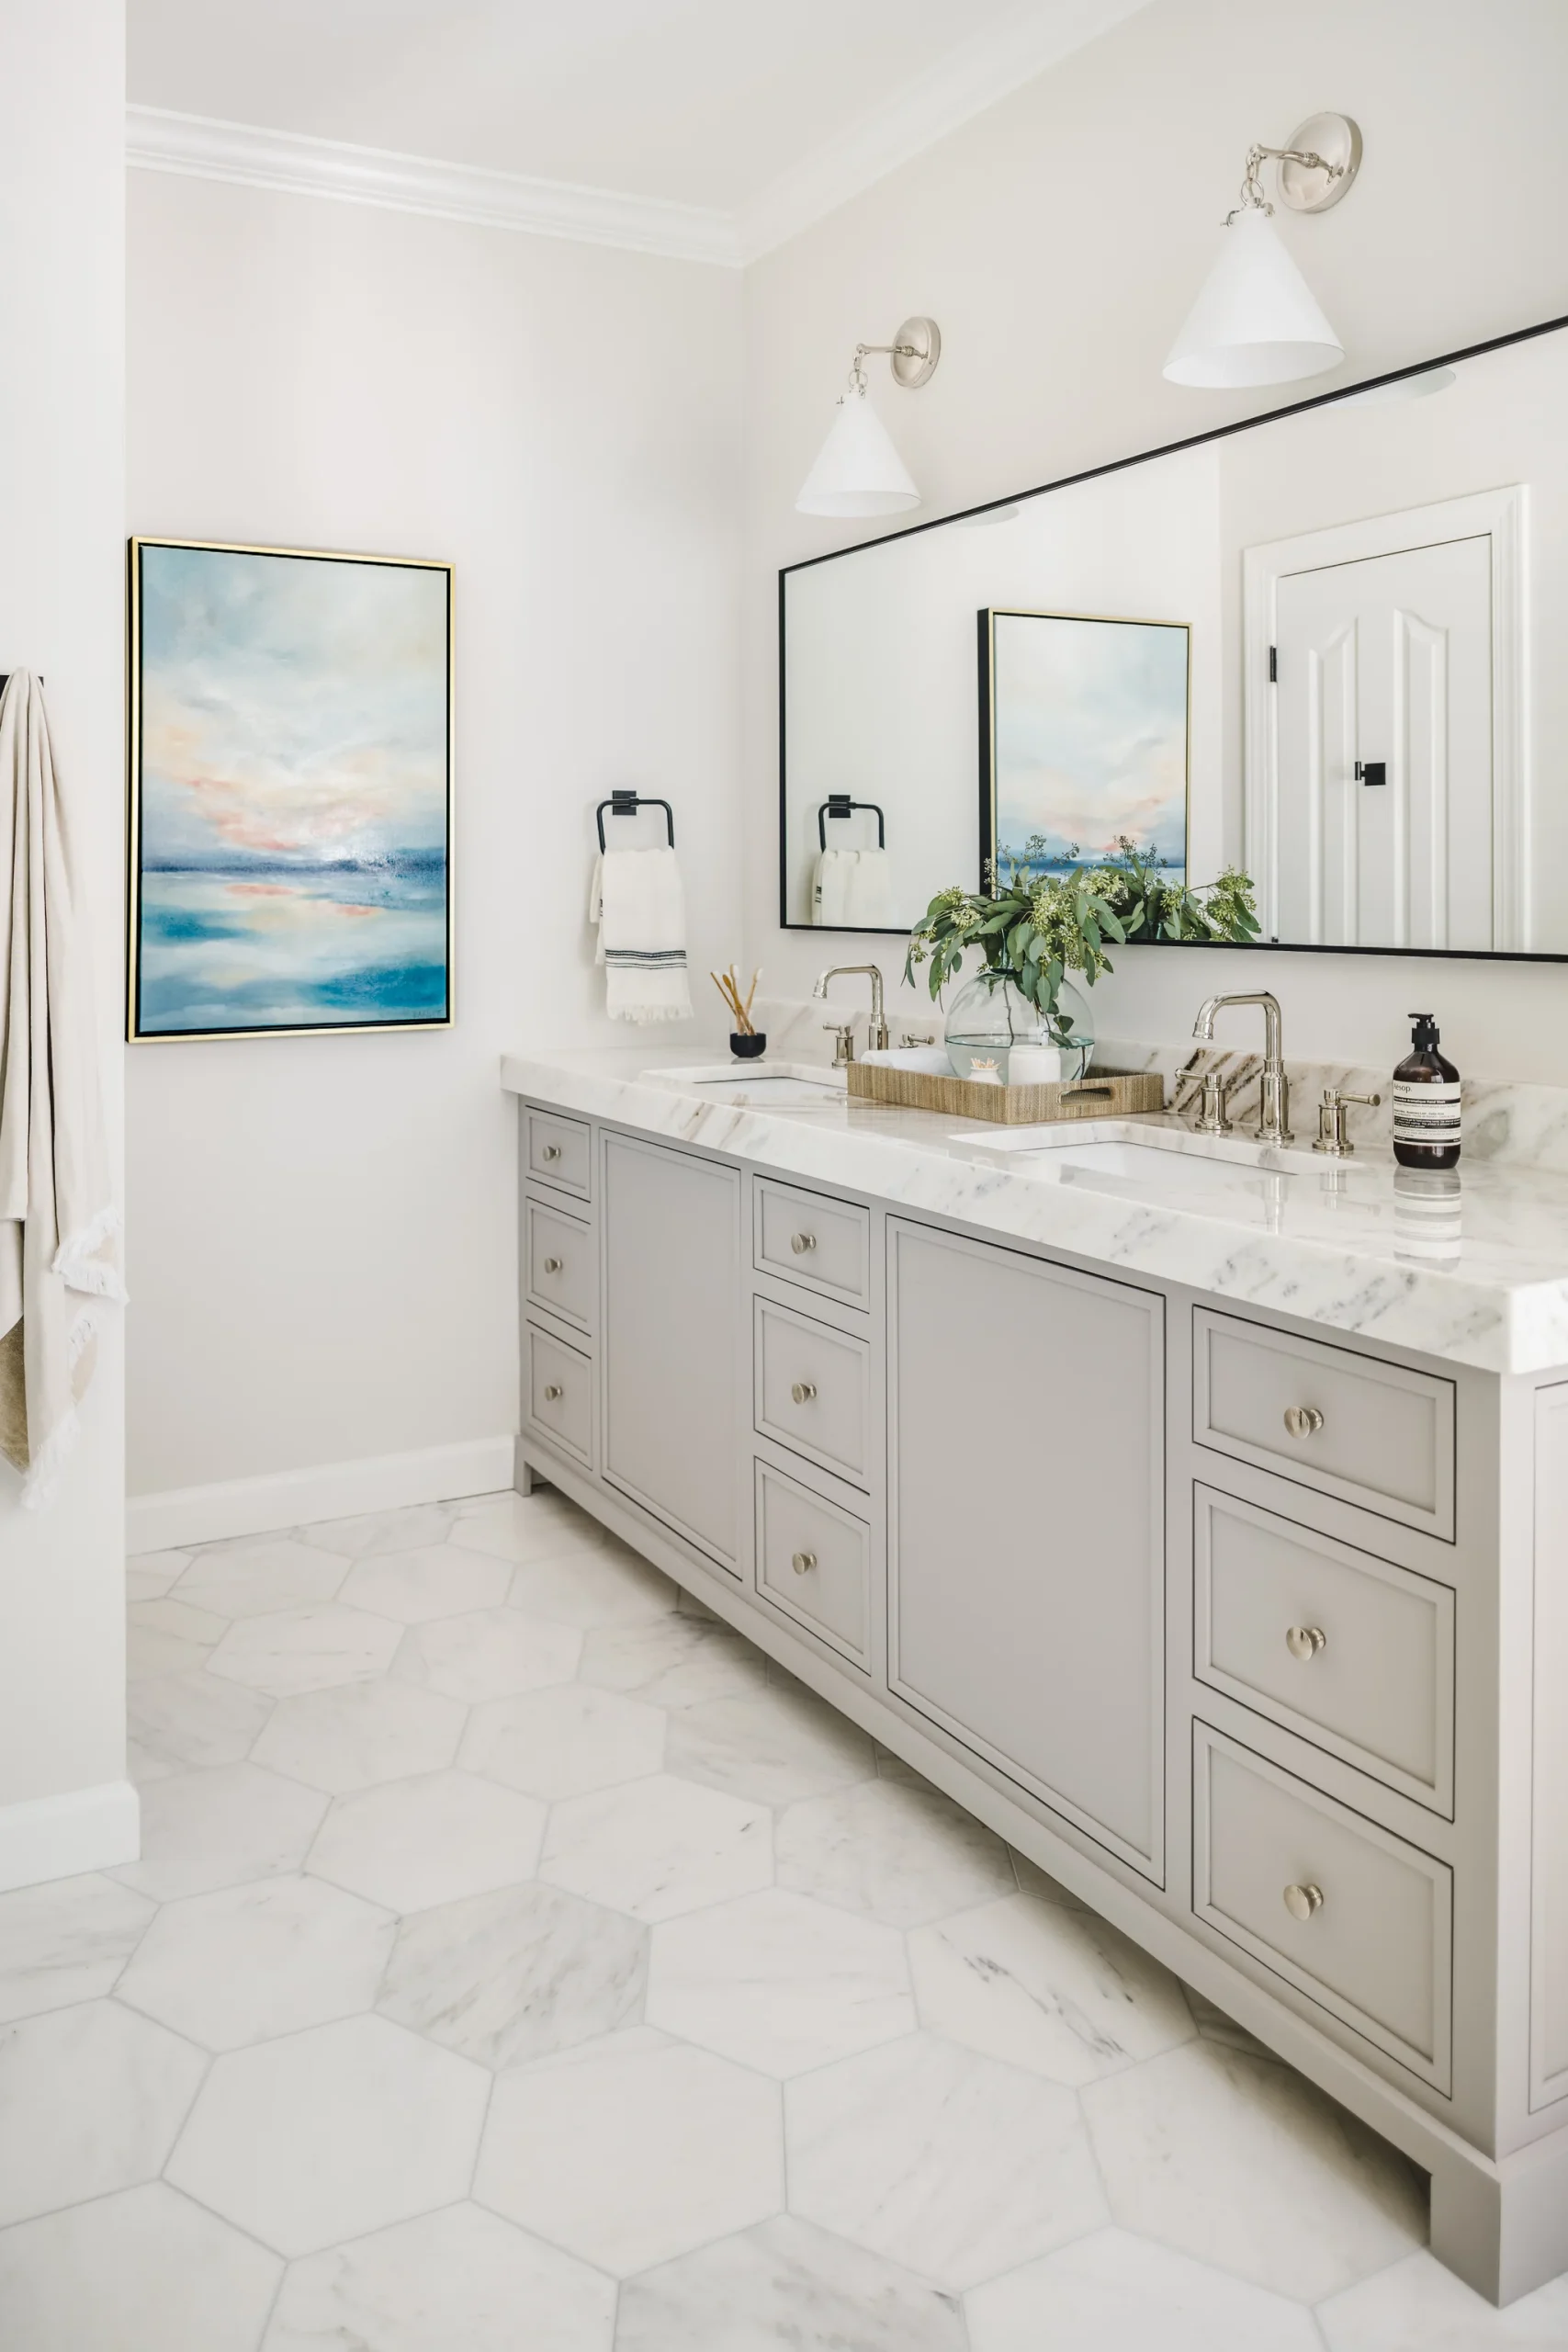
Flush Inset Cabinetry: The master bathroom gets a total makeover with high-end cabinetry that includes furniture-style decorative toe kicks.
Full Height Pantry: The old built-in desk was converted into full-height pantry storage so the family could keep their snacks and sweets off the countertops.
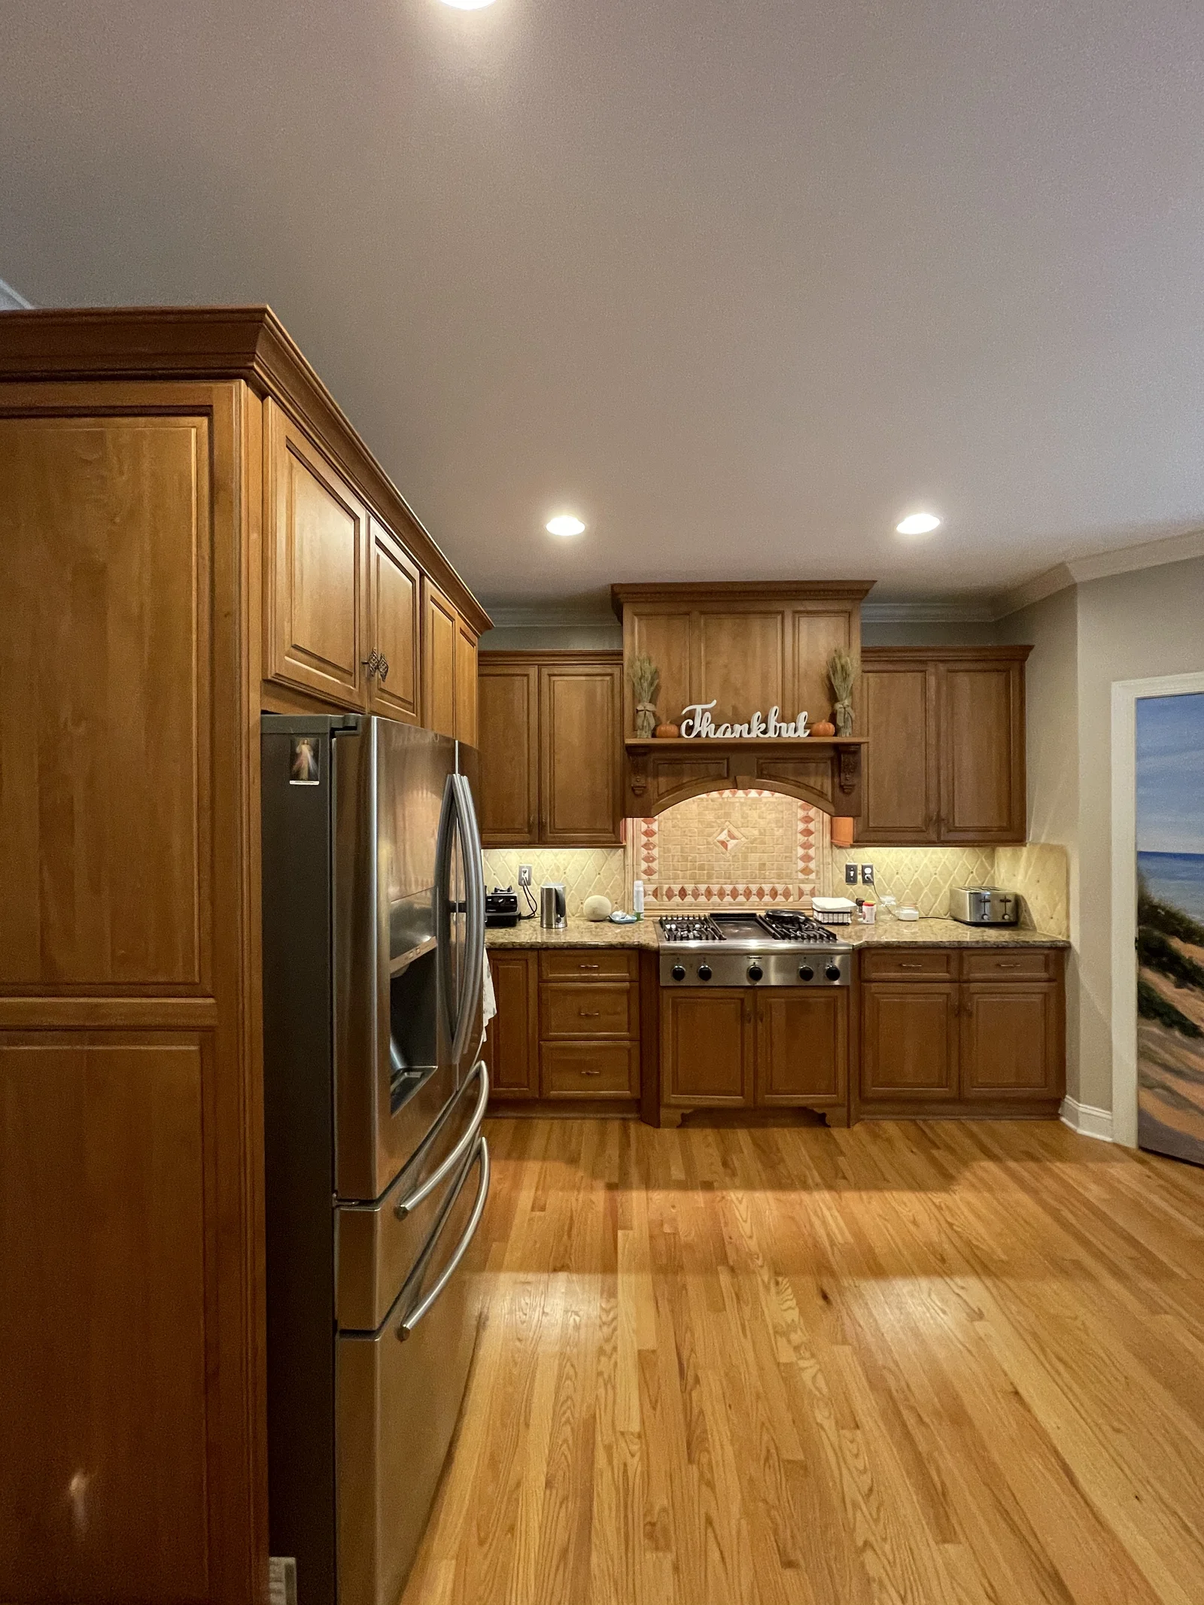
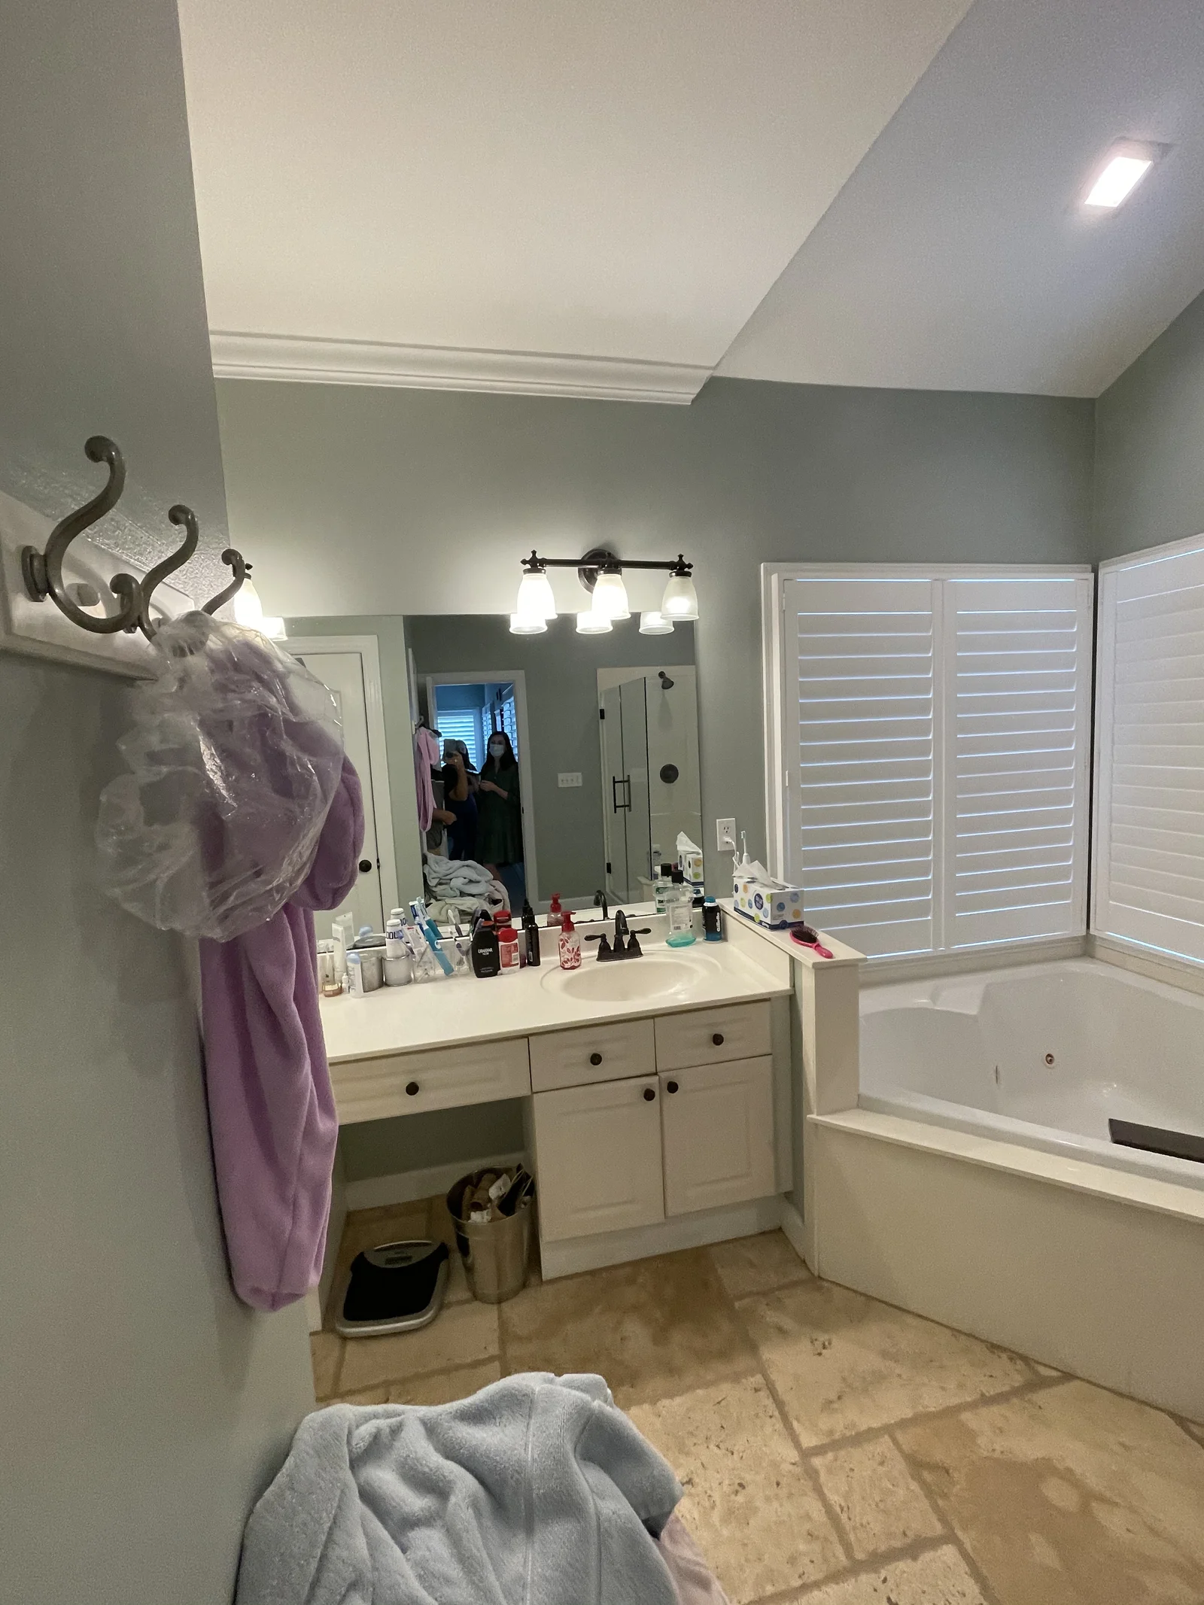
The interior had seen better days, but the kitchen and master bathroom needed the biggest lift. The angled, two-level island blocked the kitchen’s flow, making it difficult for people trying to pop in and out, and the lighting around the central island wasn’t working. The master bath’s corner tub took up far too much space, and it blocked the shower from being expanded.
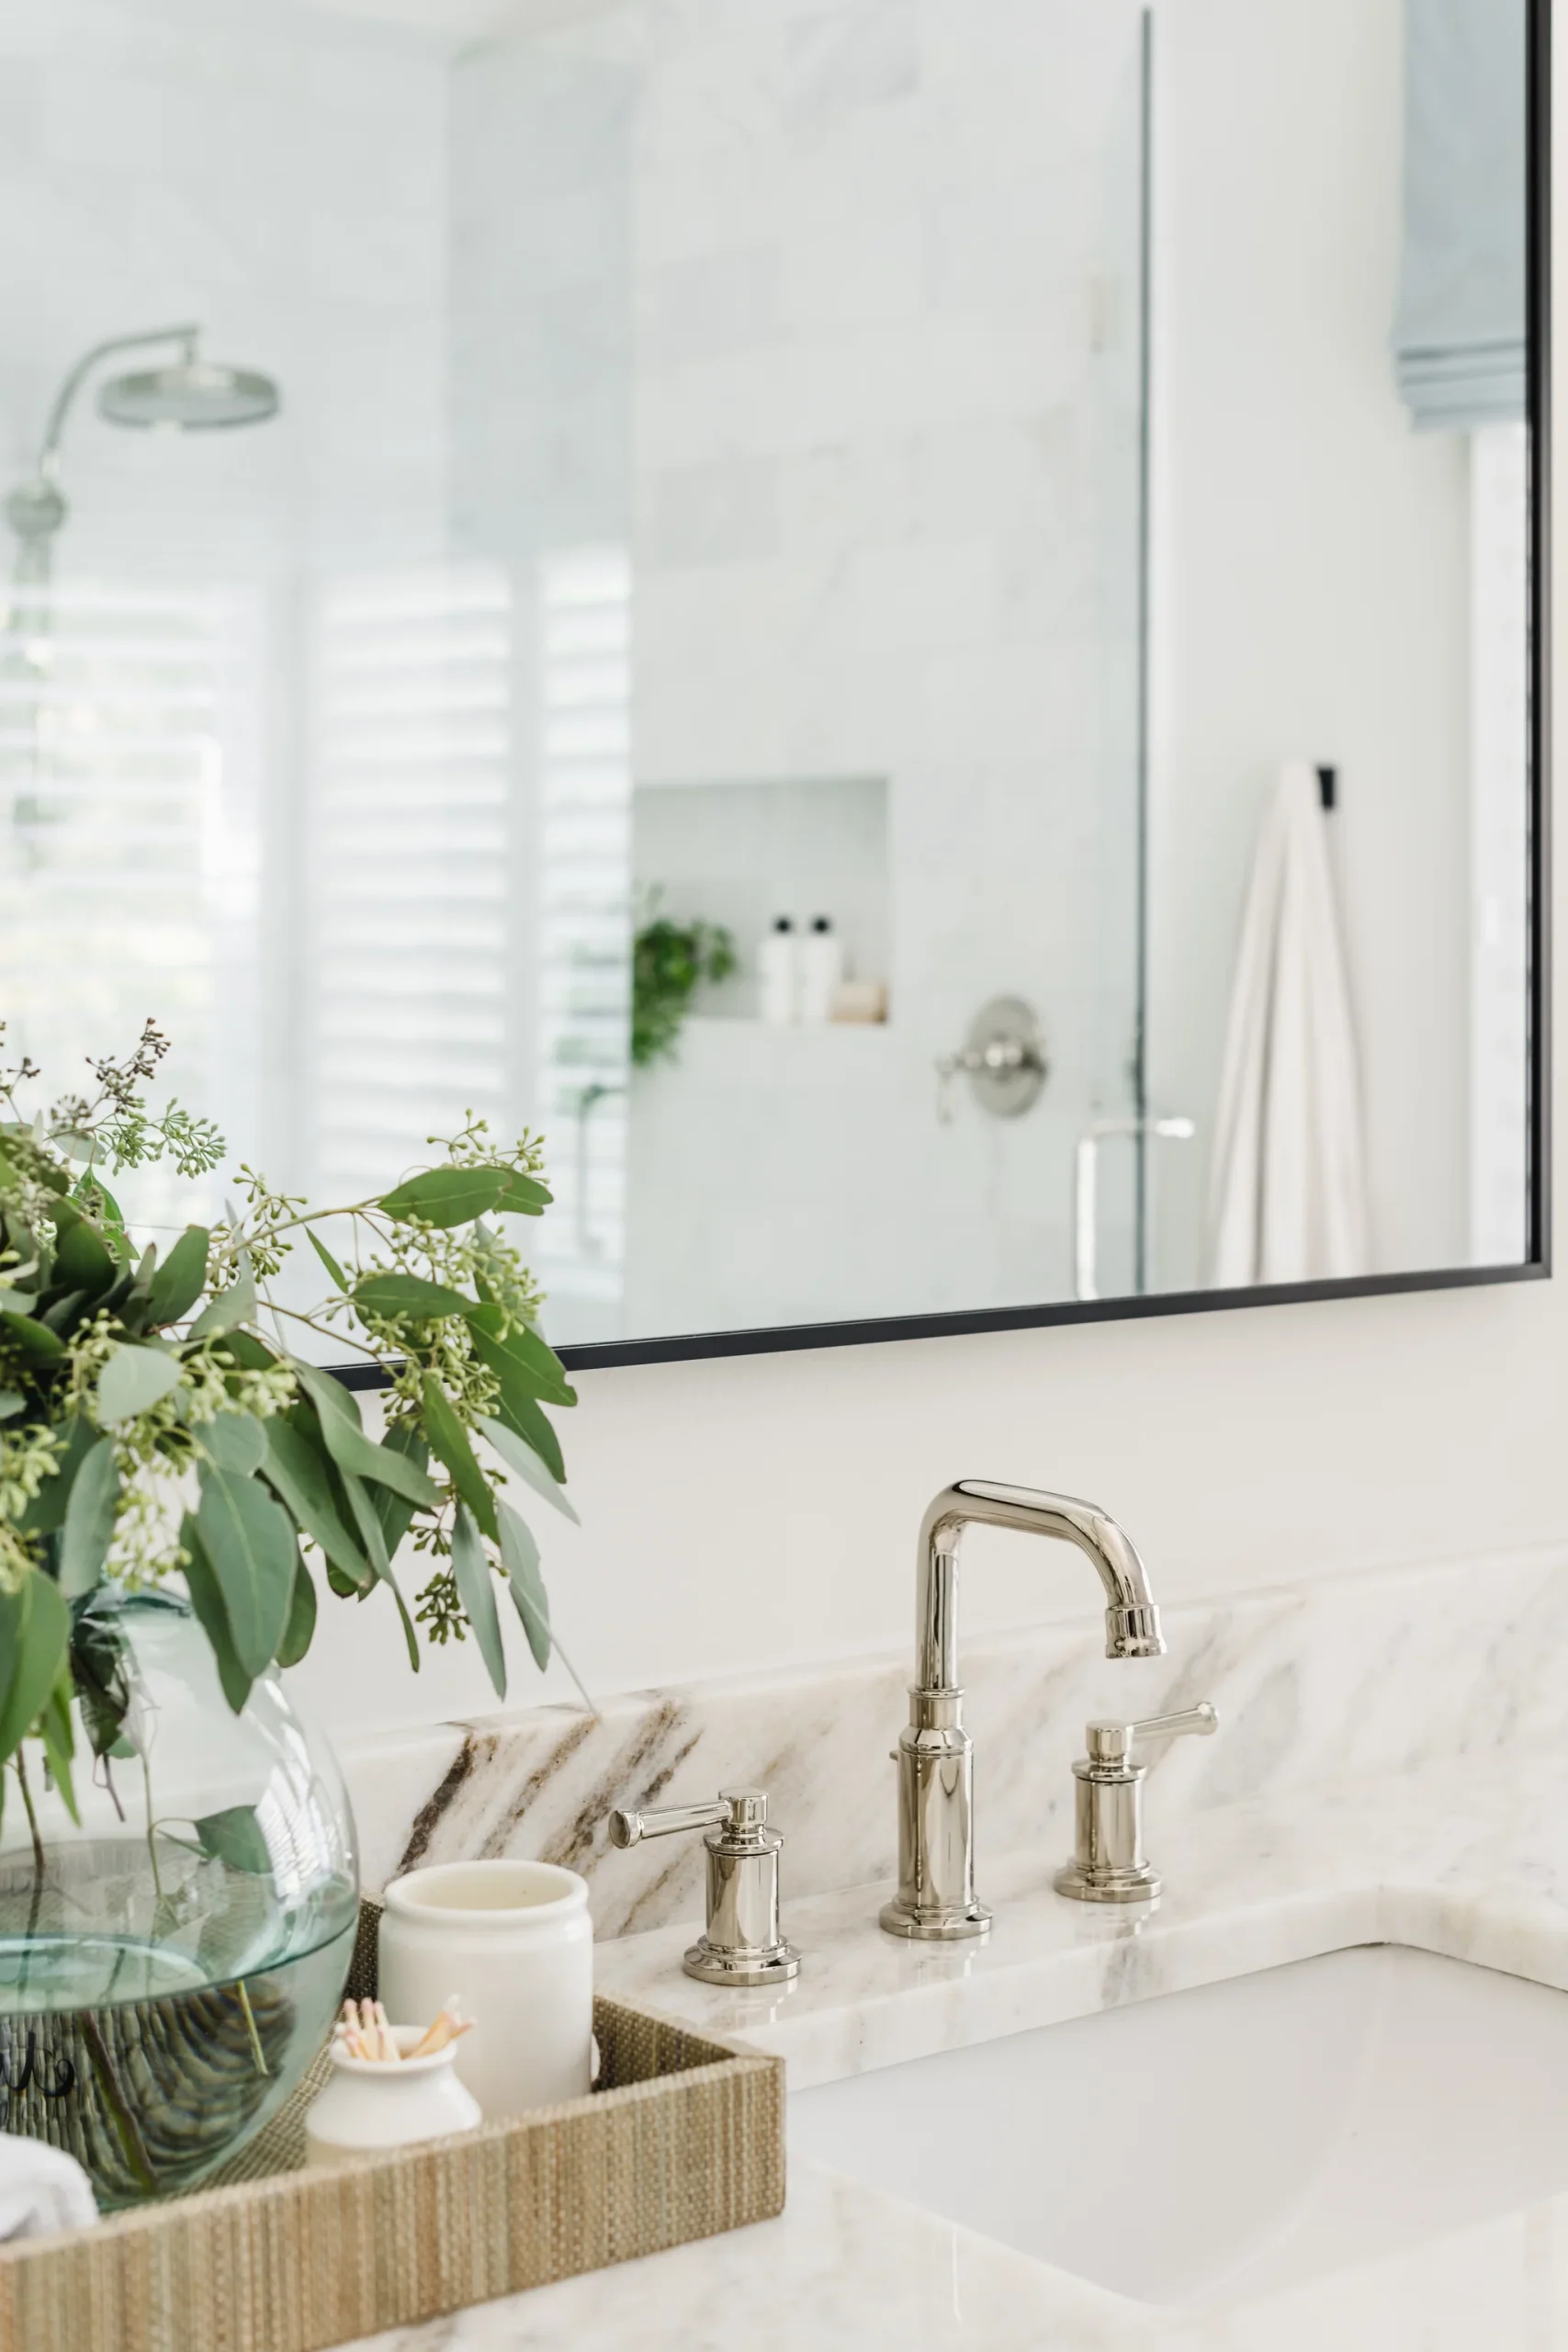
The homeowners worked with Jena Bula, a designer from Delphinium Design, to pick out their selections and furnishings. Polished nickel was picked over polished chrome for a more welcoming, homey appearance with the shine they wanted to add.
While they focused on selections, we reviewed the problem areas. Modernizing meant opening the closed-off kitchen, replacing the two-level wrap-around island, and reworking the lighting to match. The master tub and an adjacent counter had to go in order to free up the space we needed for a reoriented shower with proper built-ins and better valve placement. The guest bath would also get a refresh with a new full-height shower.
The homeowners never planned to leave their Charlotte home, and a few intentional updates made sure they’d want to stay put. A mother’s hand-painted door, a bench built around an unexpected pipe, and a kitchen island that finally anchors the room instead of blocking it off are some of the changes that made their well-loved home as much of a fit for them today as it was years ago.
You have questions about working with us, and your neighbors have some of the answers. For the things they don’t know, we can fill in the rest.
Yes. An island’s shape affects everything around it, right down to the lighting. On this project, we swapped an angled two-level island for a single-level rectangle that better suited the family’s space.
That’s a common ask, and it usually means reworking the layout, and not just dropping a tub into the same footprint. On this project, an oddly placed corner tub and shower were replaced with a larger shower and a real tub, which meant relocating the plumbing to make it work.
Yes. We build to whatever your design calls for, including appliances, and coordinate sourcing as part of the project.
Yes. When your designer specifies the exact finish for every fixture, we build to that spec. On this project, the designer used polished nickel throughout instead of chrome, which has the same shine but more depth.
Every home we remodel starts with a family that loves where they live and doesn't want to leave. These are a few of the Charlotte-area projects we're proudest of. Take a look around.
Tell us what your home’s missing, and we’ll tell you what we can do.