We put the finishing touches on the unused square footage you already have.
"We engaged with Watershed Builders to do a complete renovation of our first floor. We are delighted with the results — it exceeded our expectations. Our project manager, Marc, was on top of every detail, communicated effectively and managed the project efficiently. Their online platform with daily updates is outstanding."
—David F.
Basements are full of untapped potential, and an uncommon enough feature for our area that many of our neighbors with basements don’t realize the goldmine they’re literally sitting on.
If you’re lucky enough to have one, basements should fit your stage of life. As kids become teenagers, it becomes a space to hang out with their friends. As your parents retire and have enough time for extended visits, it becomes a space for hosting. As you become an empty nester, it becomes a space all to your own without getting rid of your kids’ rooms filled with childhood memories.
Whether it’s a space for hosting, for independence, or a quiet place to devote time to your new hobby, a finished basement can become that special space your home’s been missing.
While finishing your basement feels like the right move, we understand your reservations. But there are practical benefits for bringing your basement up to the rest of your house’s standards, too.
According to the National Association of Realtors & National Association of the Remodeling Industry’s 2025 Remodeling Impact Report, converting a basement into a living area has 71% cost recovery at the time of resale.
When compared to more intense remodels that target multiple stories and/or everyday living spaces, basements interrupt your and your family’s day-to-day routines less.
Finishing your basement into a living area adds square footage without having to invest in a higher cost and longer-lasting renovation for the same amount of space.
Basements are hidden spaces, and they offer you the chance to experiment with design, layout, and flow without disrupting the main floors you live on.
You take pride in your home. We take pride in the work we do to make it feel like one, and these are the commitments that guide us.
At Watershed Builders, we live where we work, and we’re proud to serve the communities we’re a part of. From the first phone call to the last check-in, we’re treating you with the same kindness and respect that we treat our neighbors with. That includes giving you a fixed-price we won’t go back on weeks down the road.
Your home is a haven, and it takes a lot of trust to leave it in someone else’s hands. We understand that, and strive to treat your home like it’s our own. Whether it’s organizing a temporary kitchen so you can stay put while we renovate or making sure active construction zones are safe for your kids, our team ensures your house feels like a home the whole way through.
Watershed builds don’t have the haphazard collection of trades and designers with overlapping schedules and poor communication you hear stories about. Every build has its own team, and one that you’re a part of, too. You get all of the updates the rest of us get, and are included in every decision that gets made.
Life is full of complications, so we’ve kept our process simple and straightforward.
Step 01
Collaboration starts with conversation, and the initial call is what kicks everything off. We’ll ask you about where you live, your ideas and concerns, and your timeline. If your project feels like a perfect fit, we’ll schedule an in-home consult.
Step 02
This is when we start getting specific about what you’re looking for and how Watershed can make it happen. We’ll walk through your home with you, assess how your spaces currently work, and where we can make improvements. As the plan takes shape, we’ll start to discuss the budget so you know if Watershed fits within your range and make a referral to a trusted designer to start schematic drawings.
Step 03
Once we move into the Pre-Construction Phase, we’ll start communicating the details of the plan we’ve solidified: real costs, code requirements, on-site conditions, and so on. You’ll get a fixed-price proposal that won’t change throughout the project, save for any updates you make to our agreement and major unforeseen complications, like structural concerns.
We charge 1% of the preliminary budget as earnest money in this phase, but every penny gets applied to building costs.
Step 04
If you’re as excited about working with us as we are with you, we’ll present you with the final proposal. Your signature gets us started.
Once we have the green light, we’ll submit the necessary permit applications and assign you a Project Manager to kick things off.
Every project is unique and priced around your specific needs, wants, and design. Reach out and let’s talk about how we can help create your space.
$75,000 - $250,000+
8 - 20 Weeks
Basement finishing projects average about $165,000. If you only want an extra living space, but don’t want to run additional plumbing to an added bathroom or install a kitchenette, you can expect prices to start around $75,000. However, if you want to diversify the basement with extra features like a wet bar or a bathroom, you’re looking at the $150,000 range. Now, a basement built to perform like what you have upstairs, with HVAC, multiple bedrooms, and a full kitchen, starts much higher at around $250,000.
Thanks to their location, basements also often incur water damage and structural issues that need to be fixed first. While this drives up the overall cost, we anticipate these problems and deliver pricing that makes room for them.
Basements are a blank canvas, and our clients love to put their personal stamp on them. These are some of the elements we’ve incorporated into your neighbors’ basements that we can add to yours as well.
Adjusting for Low Ceiling Height
Sometimes, ductwork and utility lines run too low. If that’s the case for your basement, we’ll reroute everything to reclaim the space we need. Though this does cost extra, it’s necessary to turn your basement into something livable.
Wet Bar and/or Kitchenette
Adding a wet bar and/or kitchenette turns your basement into a real entertainment hub, giving you somewhere to grab a drink and snack without breaking away from the group to head upstairs.
Electrical
A finished basement benefits from its own electrical work, from extra outlets and brighter lighting to dedicated circuits for specialty areas like a home theater or kitchenette.
Waterproofing
One of the biggest concerns with basements is water damage, and we waterproof all of the basements we work on to keep leaks from ruining the space.
Additional Bathroom
A basement that’s intended to be genuinely functional for hours on end needs a bathroom, and we’ve put in many to our clients’ basements.
Sound Deadening Between Floors
We add extra sound insulation between the basement and floor above to keep noise from either space bleeding over.
HVAC
Heating and cooling make basements comfortable enough to spend hours in, no matter the season.
Plumbing
Running new plumbing lines to your basement is one of the most common upgrades we see.


We’re proud to share a community with our clients and watch them settle into their new spaces. But don’t take our word for it. Here are your neighbors’ experiences in their own words.
“Once again…Watershed shines. Marc has done a lot of work for us and once again, Marc and team exceeded our expectations. Marc went out of his way to make sure the powder rooms as perfect. Dom, Marc and team are the best!”
—David A.
“Dominick delivers top-level, custom construction. But he is also personable and low on ego. I would certainly use him again on future projects.”
—Jes Sanders
“Watershed is our go-to remodel contractors! We have a 1907 Victorian we’ve been remodeling and Watershed has been a part of every project. We love the quality of their work, their responsiveness, communication, and efficiency.”
—Meggie W.
“We’ve had a great experience with the whole Watershed team, on the front side and behind the scenes, especially with Project Manager Marc Bernash. The “kitchen renovation” was a bit more involved than just that…so many moving pieces and subs that I could not have done it without Marc!”
—Corine B.
“We engaged with Watershed Builders to do a complete renovation of our first floor. We are delighted with the results — it exceeded our expectations. Our project manager, Marc, was on top of every detail, communicated effectively, and managed the project efficiently. Their online platform with daily updates is outstanding.”
—David F.
You have questions about working with us, and your neighbors have some of the answers. For the things they don’t know, we can fill in the rest.
Basement finishing projects typically start around $75,000 when remodeled into an extra living space. Costs rise from there, depending on whether you’d like to add a bathroom, a kitchenette, a full kitchen, or any bedrooms.
It’s a common situation to come across, so we deliberately plan to encounter it. We look for structural problems, water intrusion, and mechanical or system issues up front, so the accommodations are factored into the fixed price we give you rather than letting them pile up later.
No. We can finish your unfinished basement, but we won’t take on structural basement remodels.
Yes. Once your project moves into Pre-Construction and all of the plans and selections are locked in, we provide you with a number that won’t change except for unusual or unexpected circumstances, such as hidden mold within the walls.
We’re proud to work where we live, so you may have already seen our work in the wild. These are the services that created those beautiful spaces, and could lead to yours.
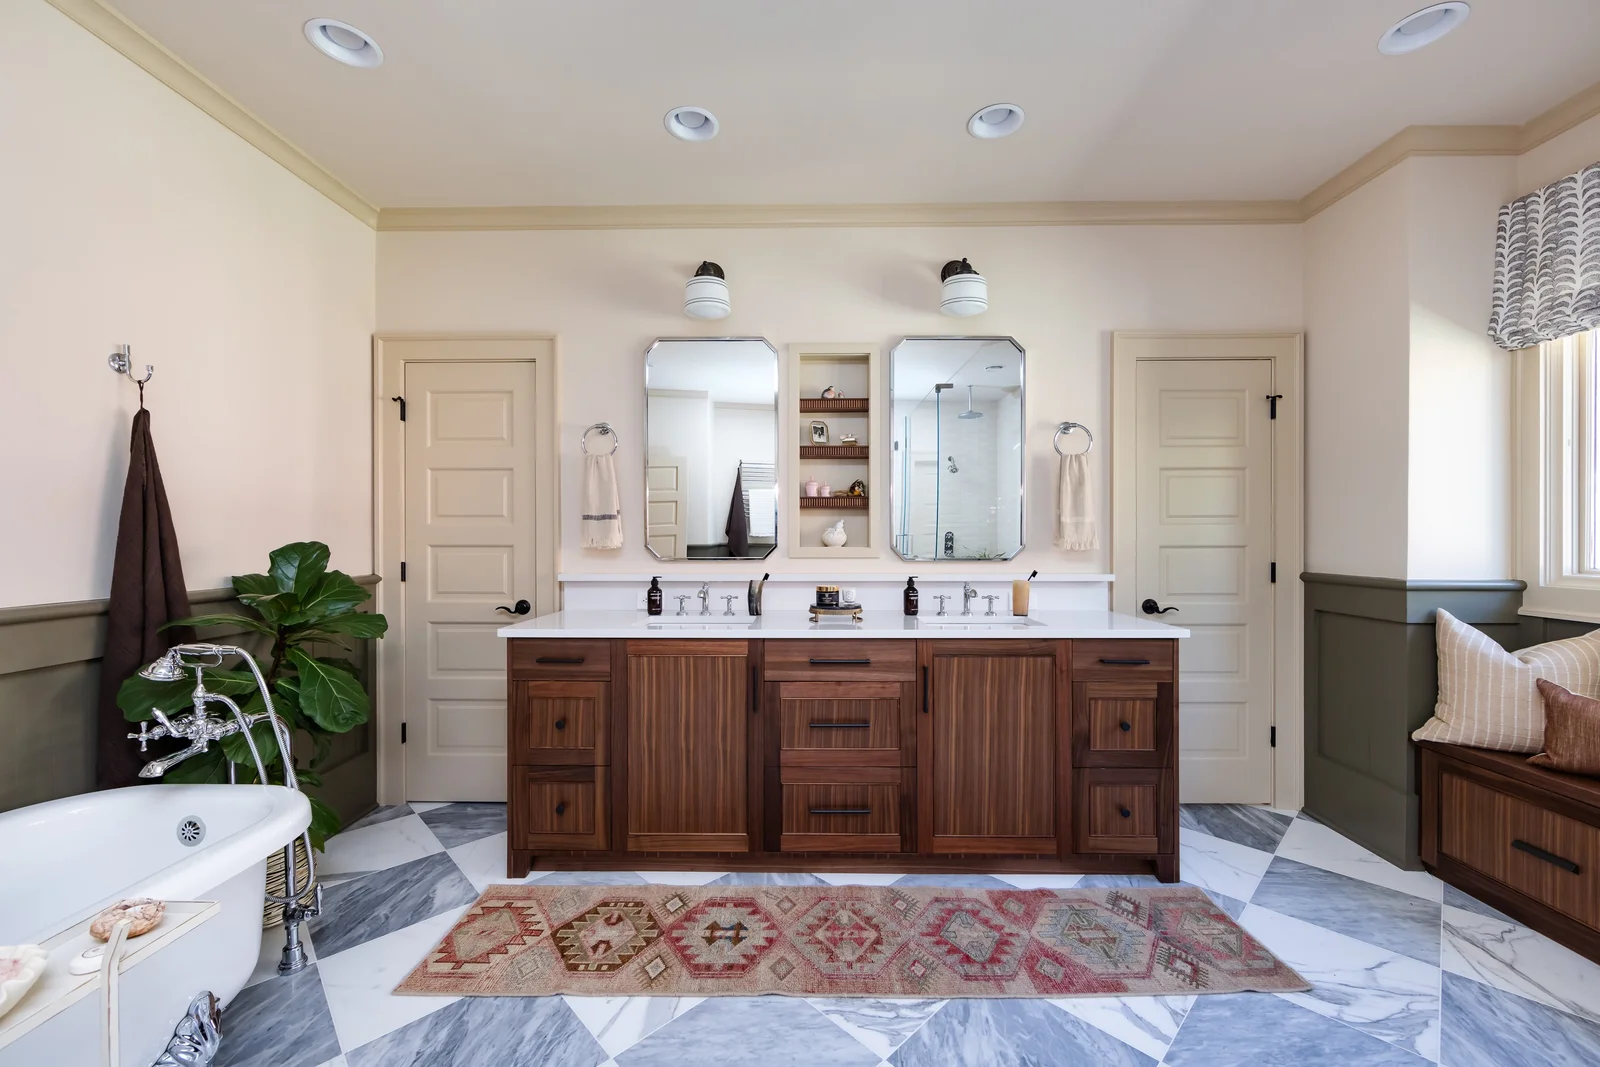
Layouts and interior that need a redux, not a whole new homeowner.
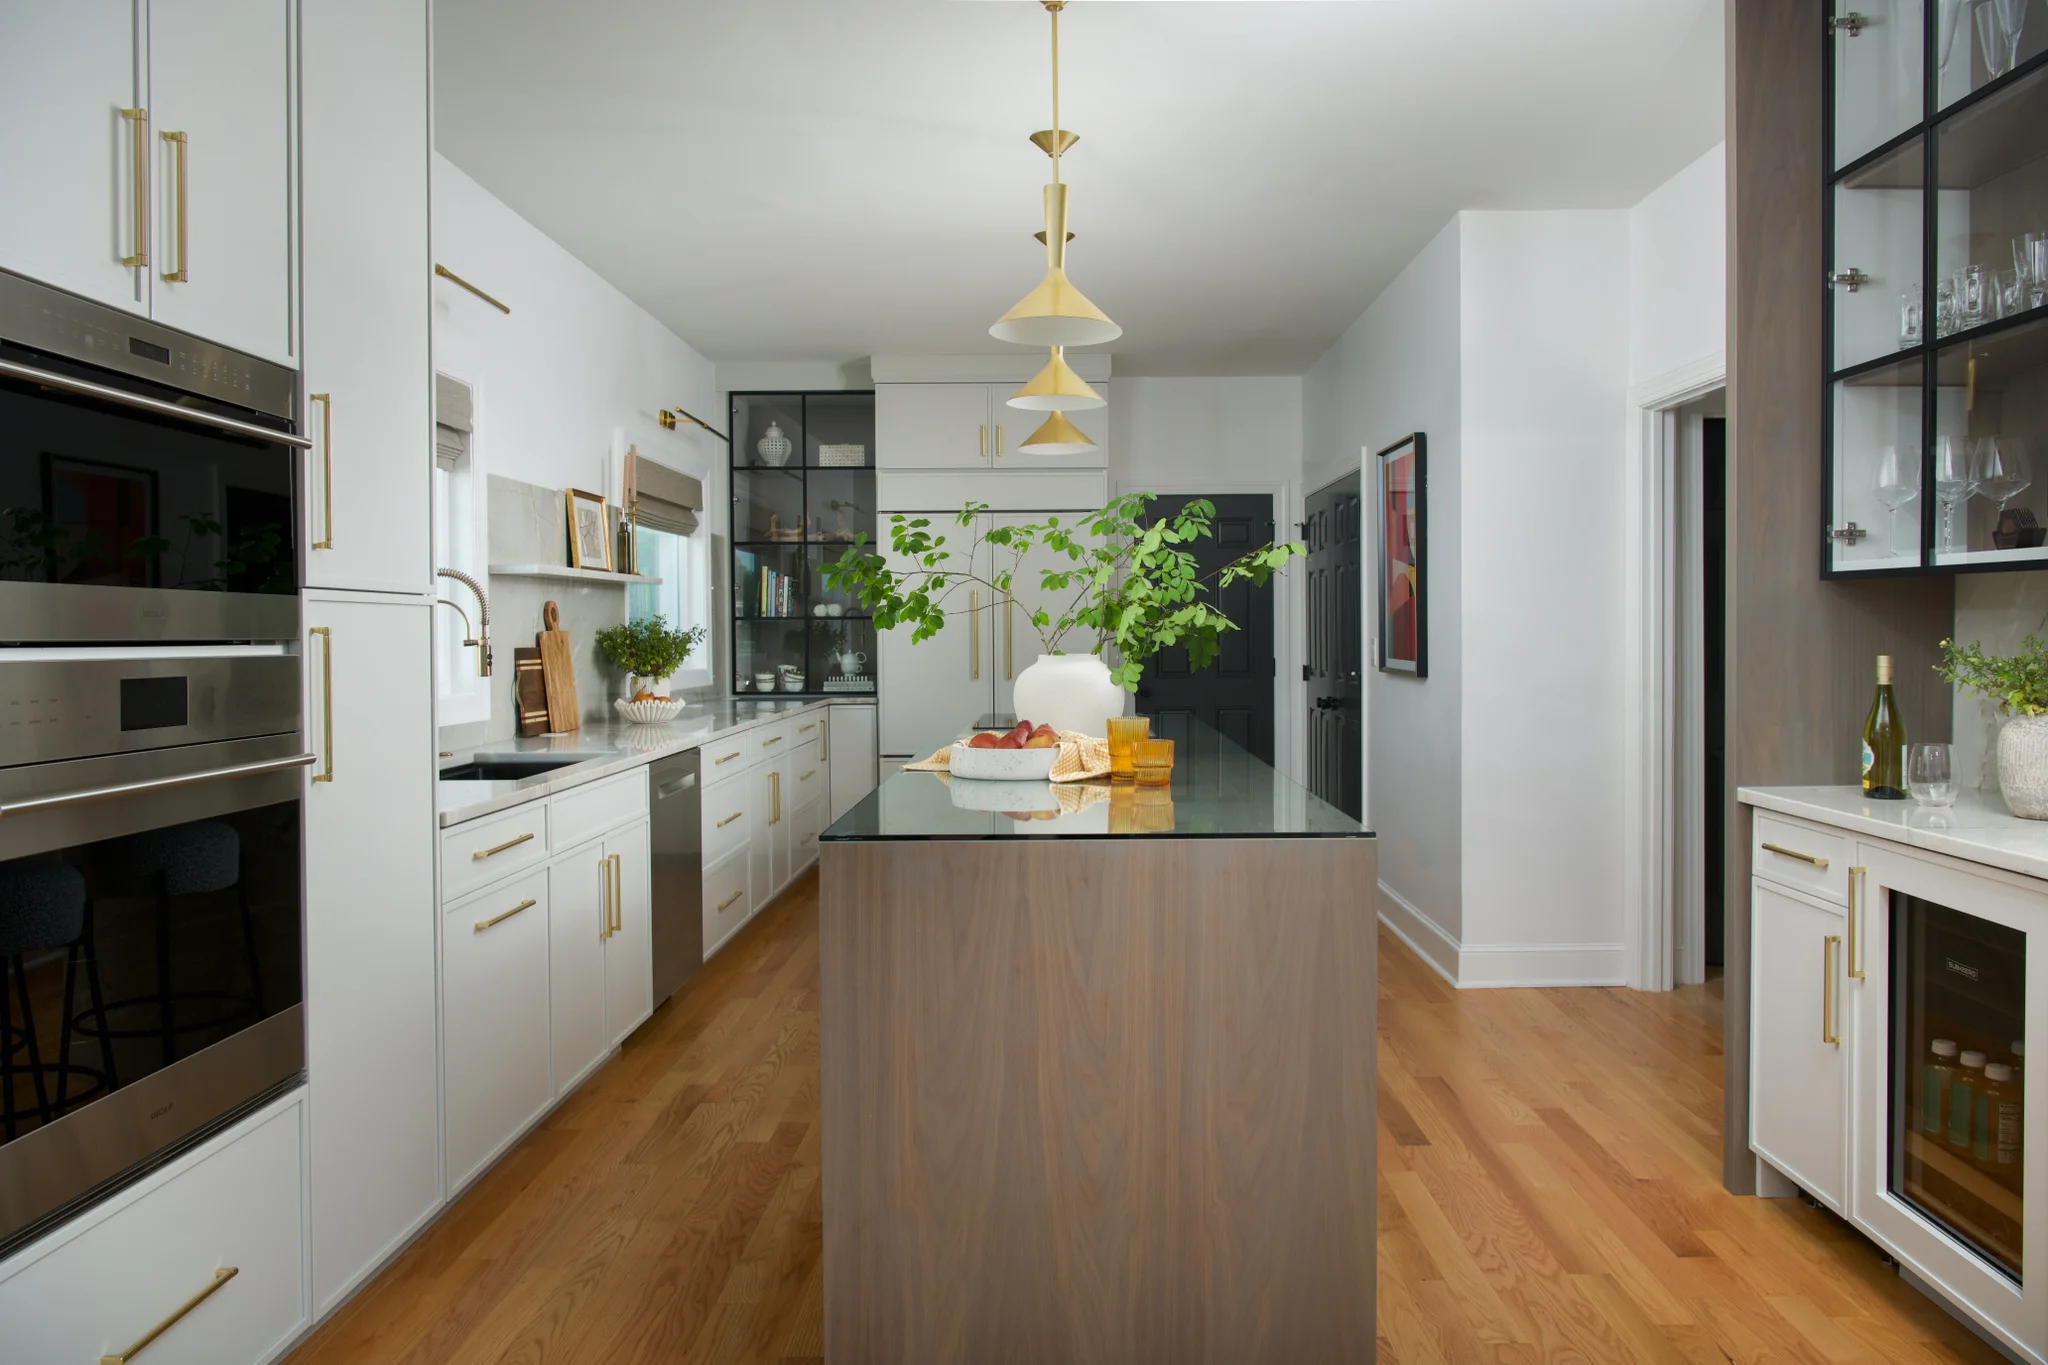
Layouts and interior that need a redux, not a whole new homeowner.
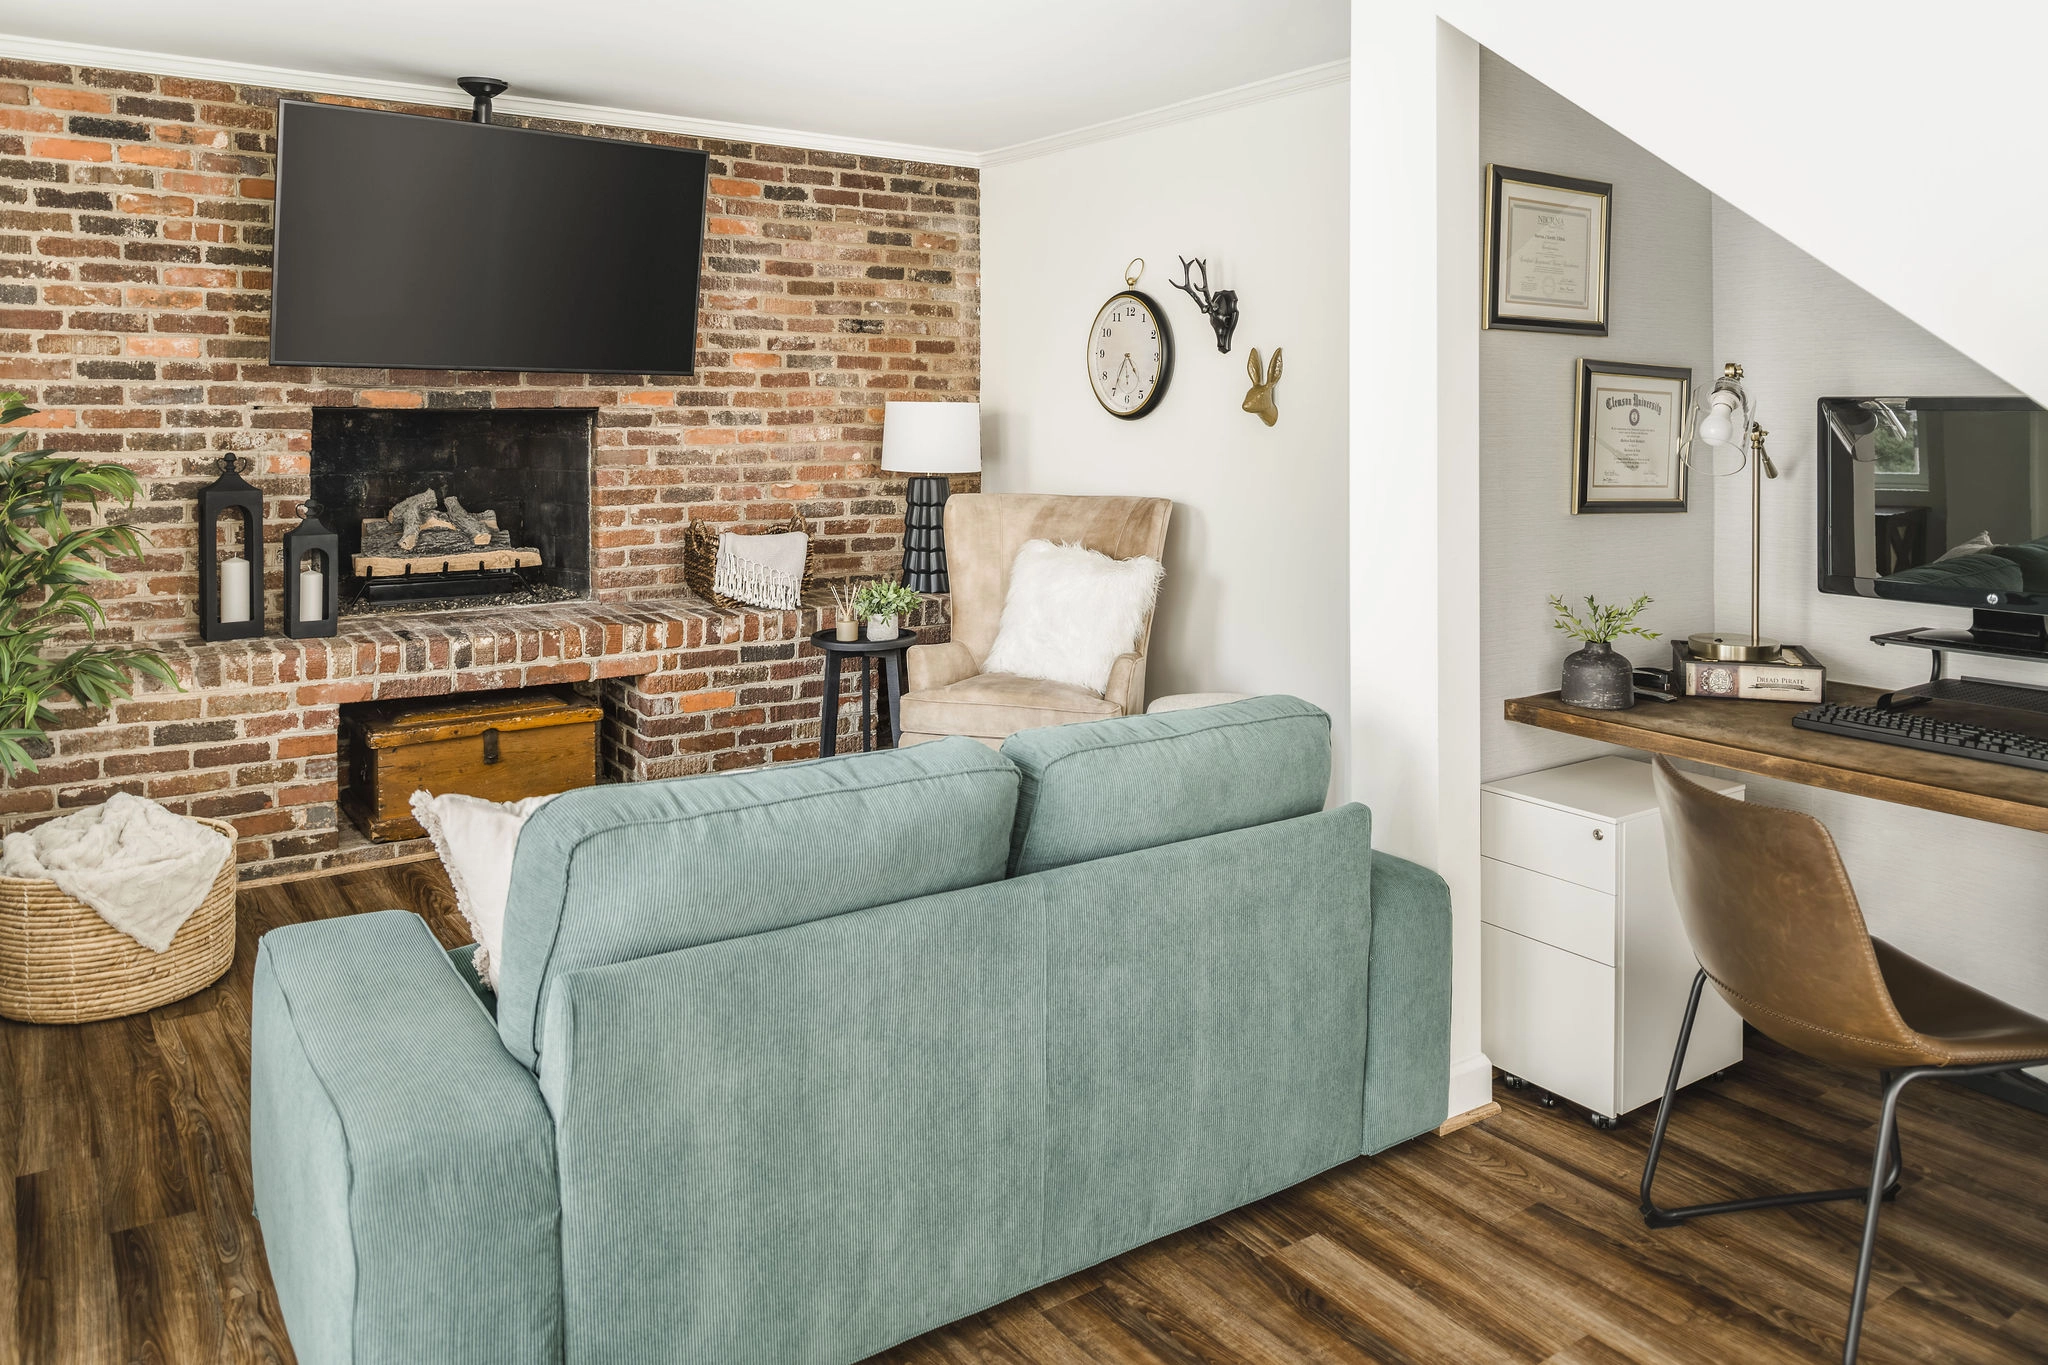
Layouts and interior that need a redux, not a whole new homeowner.
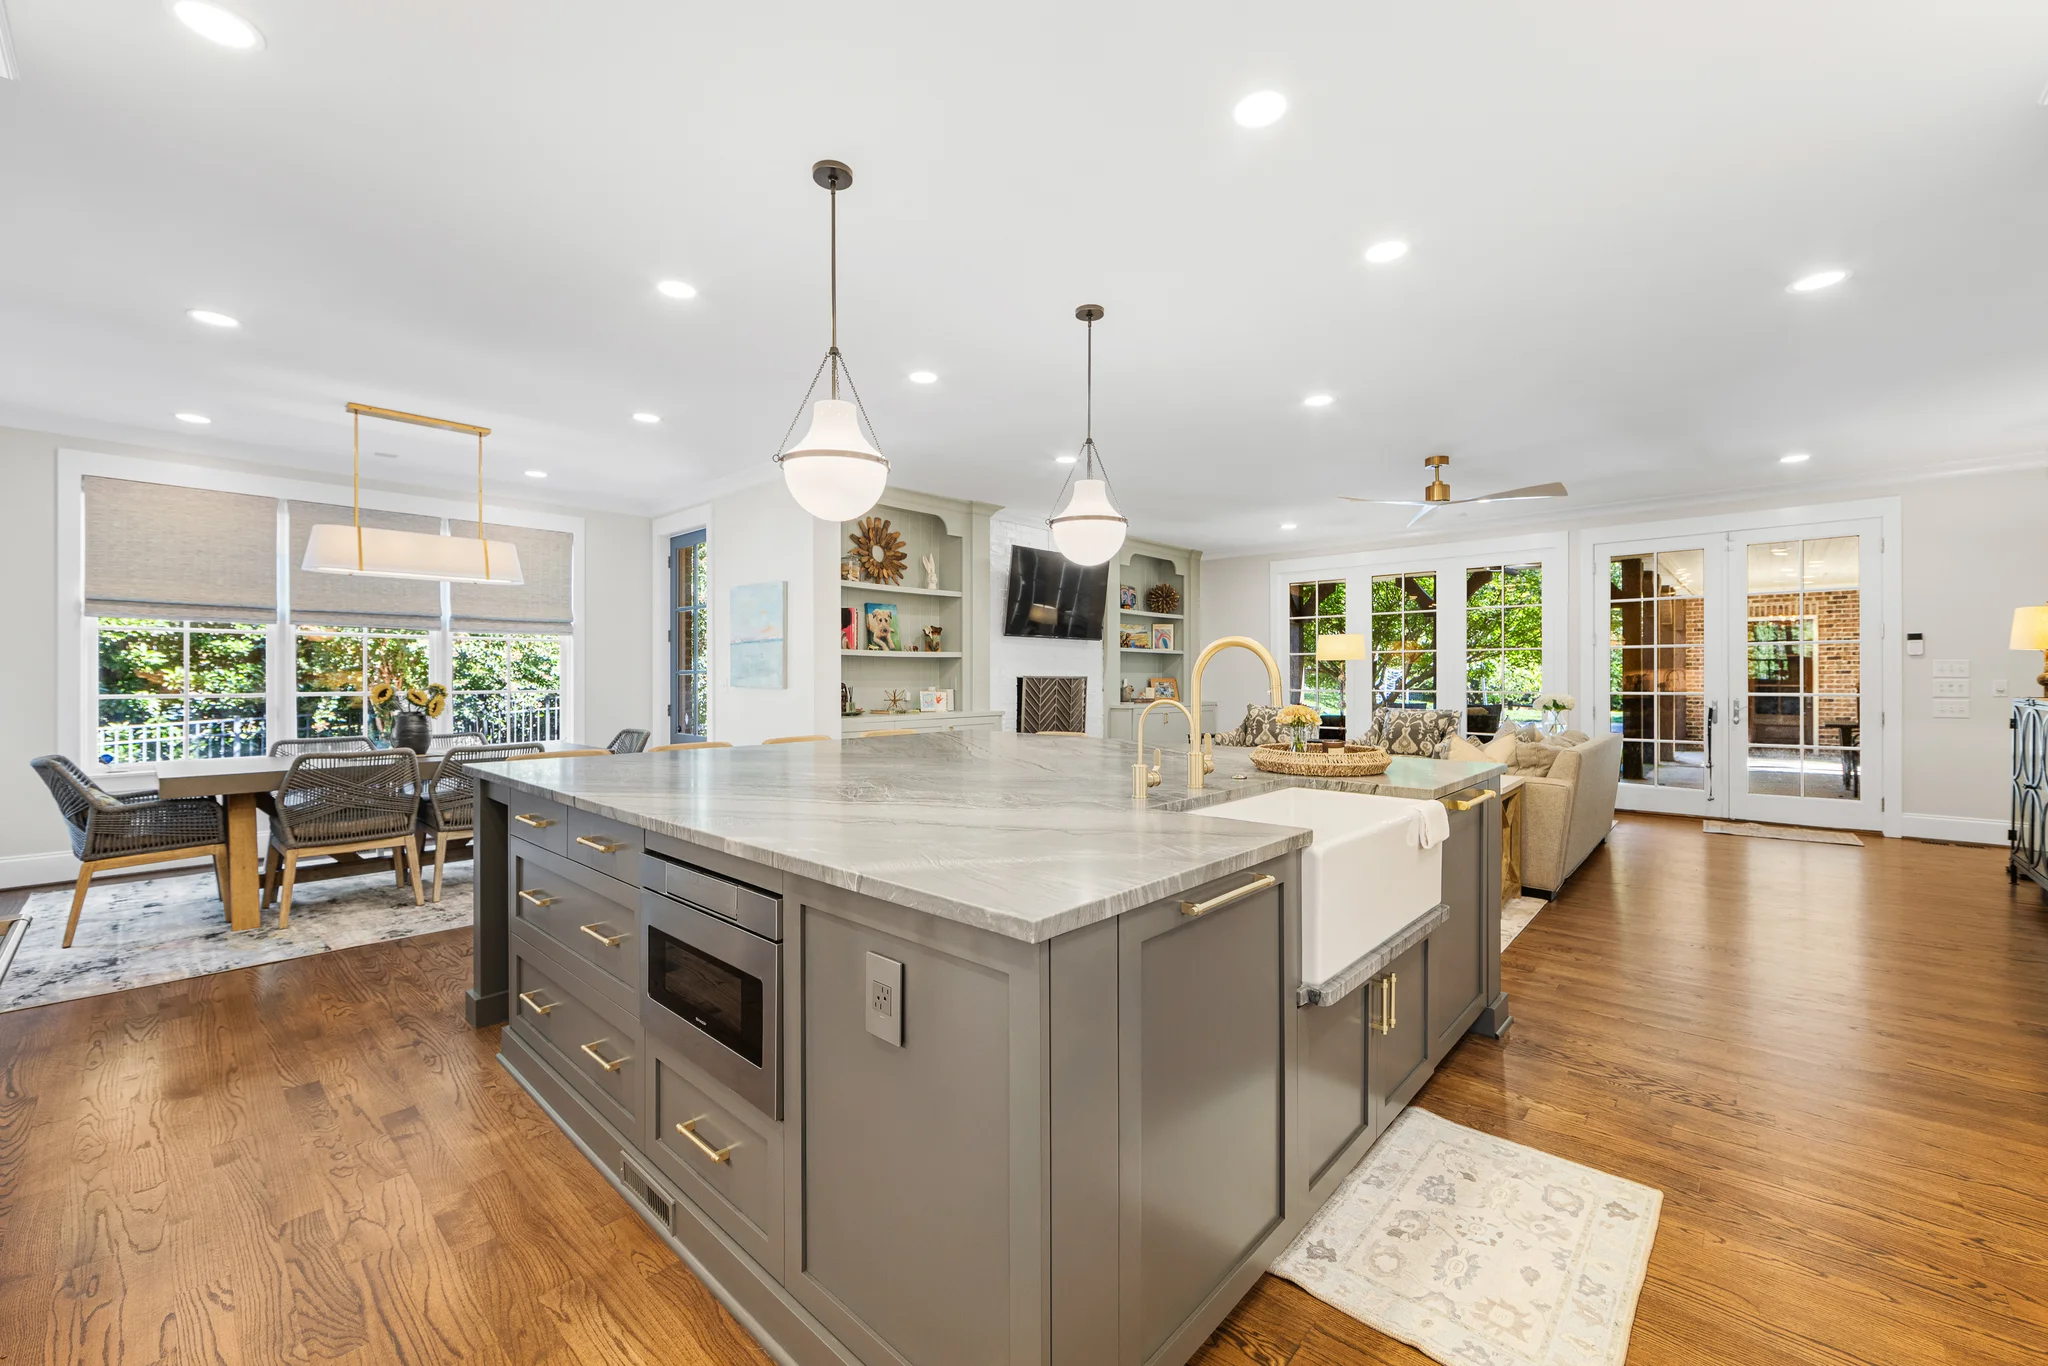
Layouts and interior that need a redux, not a whole new homeowner.
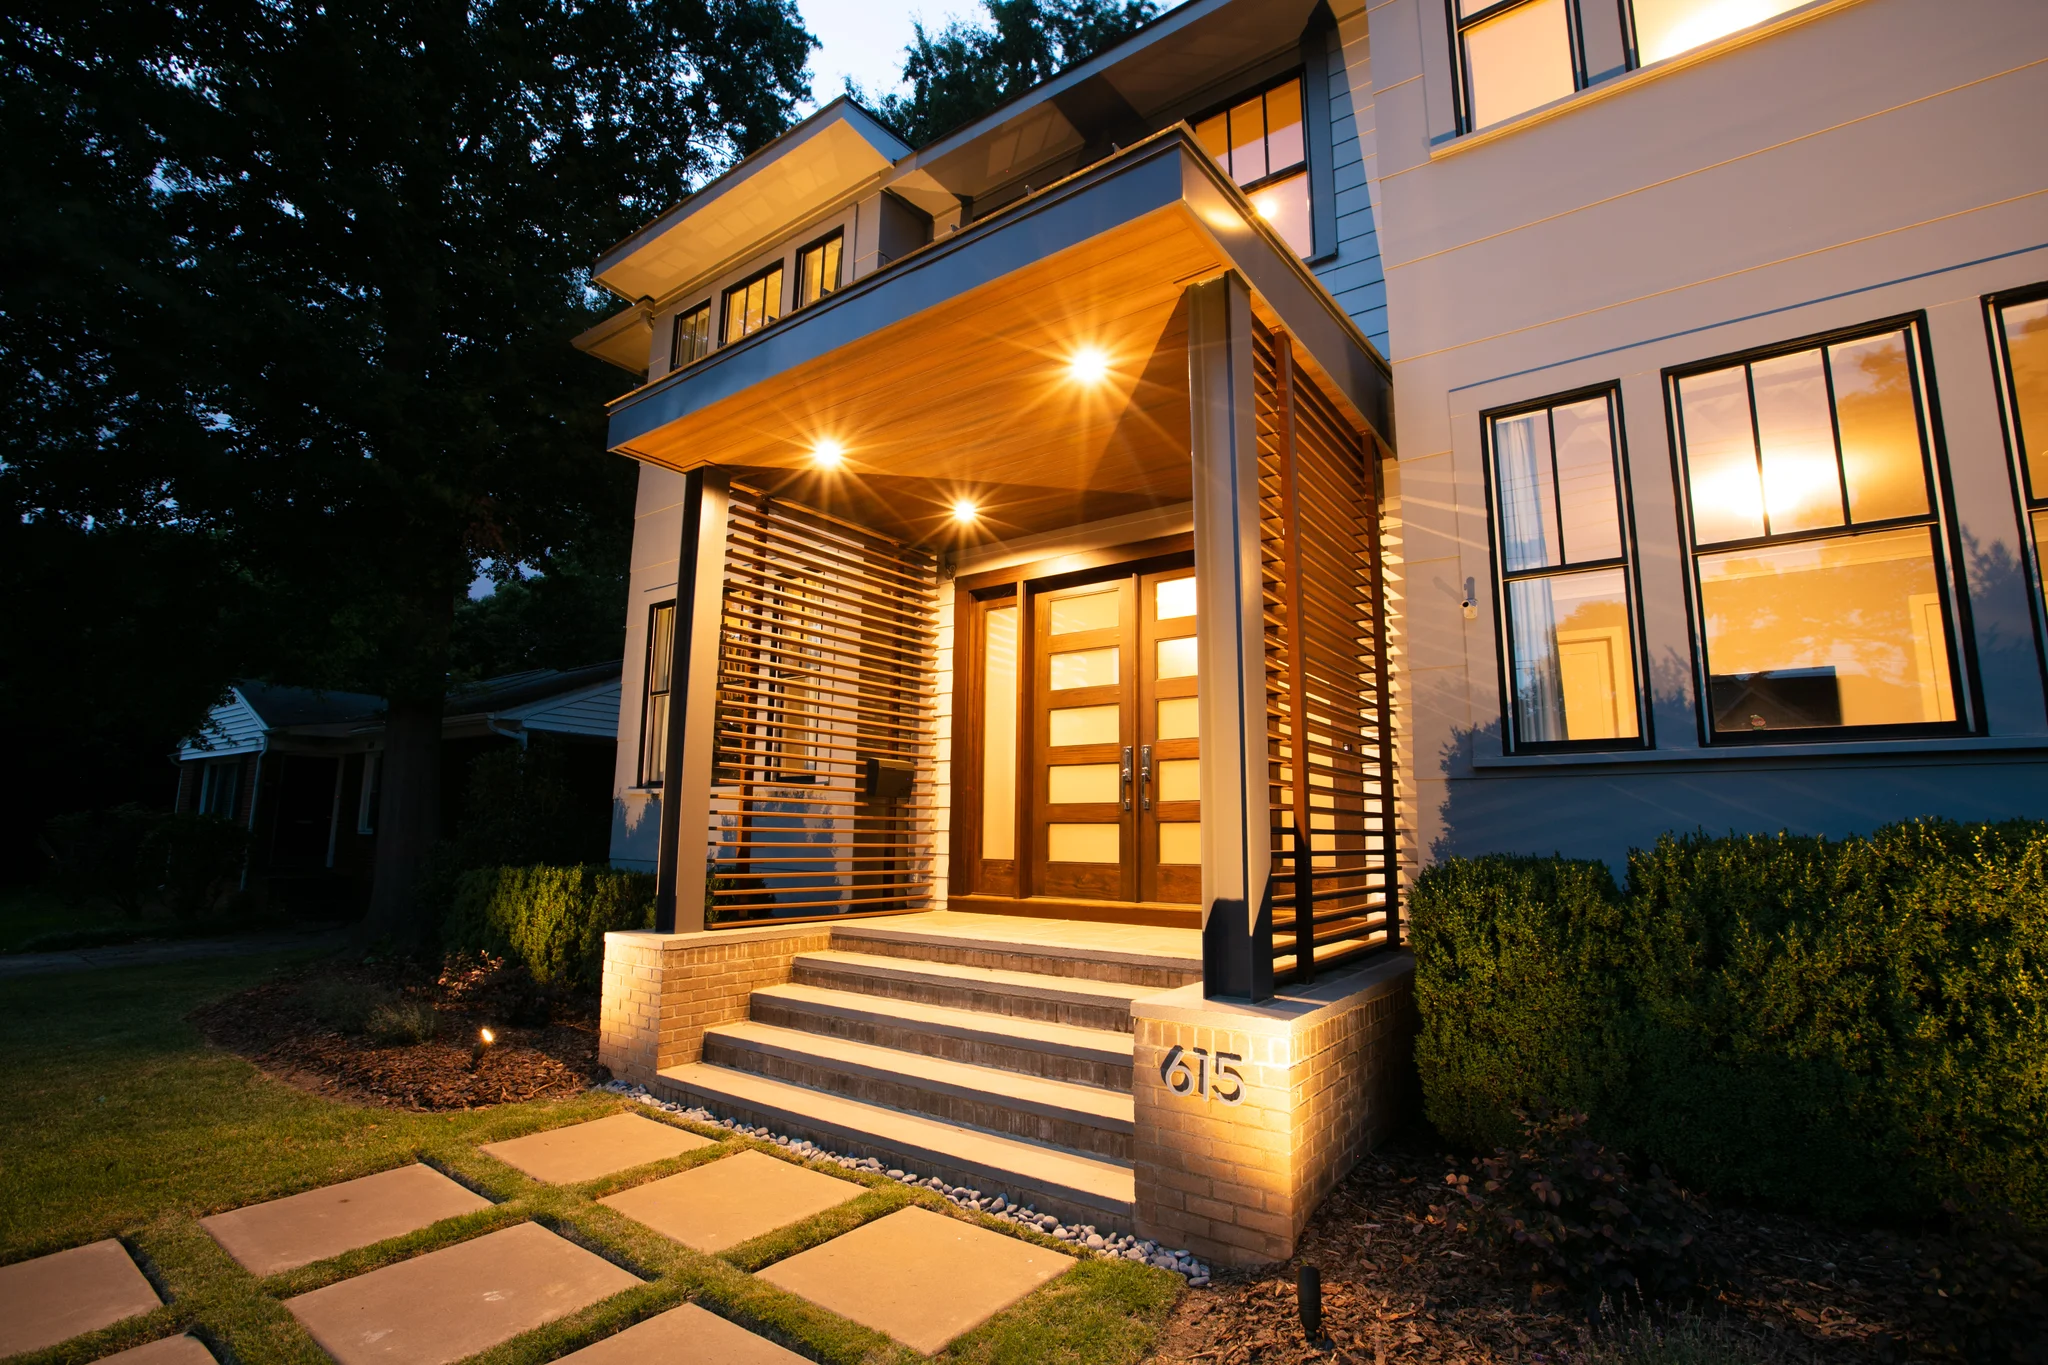
Layouts and interior that need a redux, not a whole new homeowner.
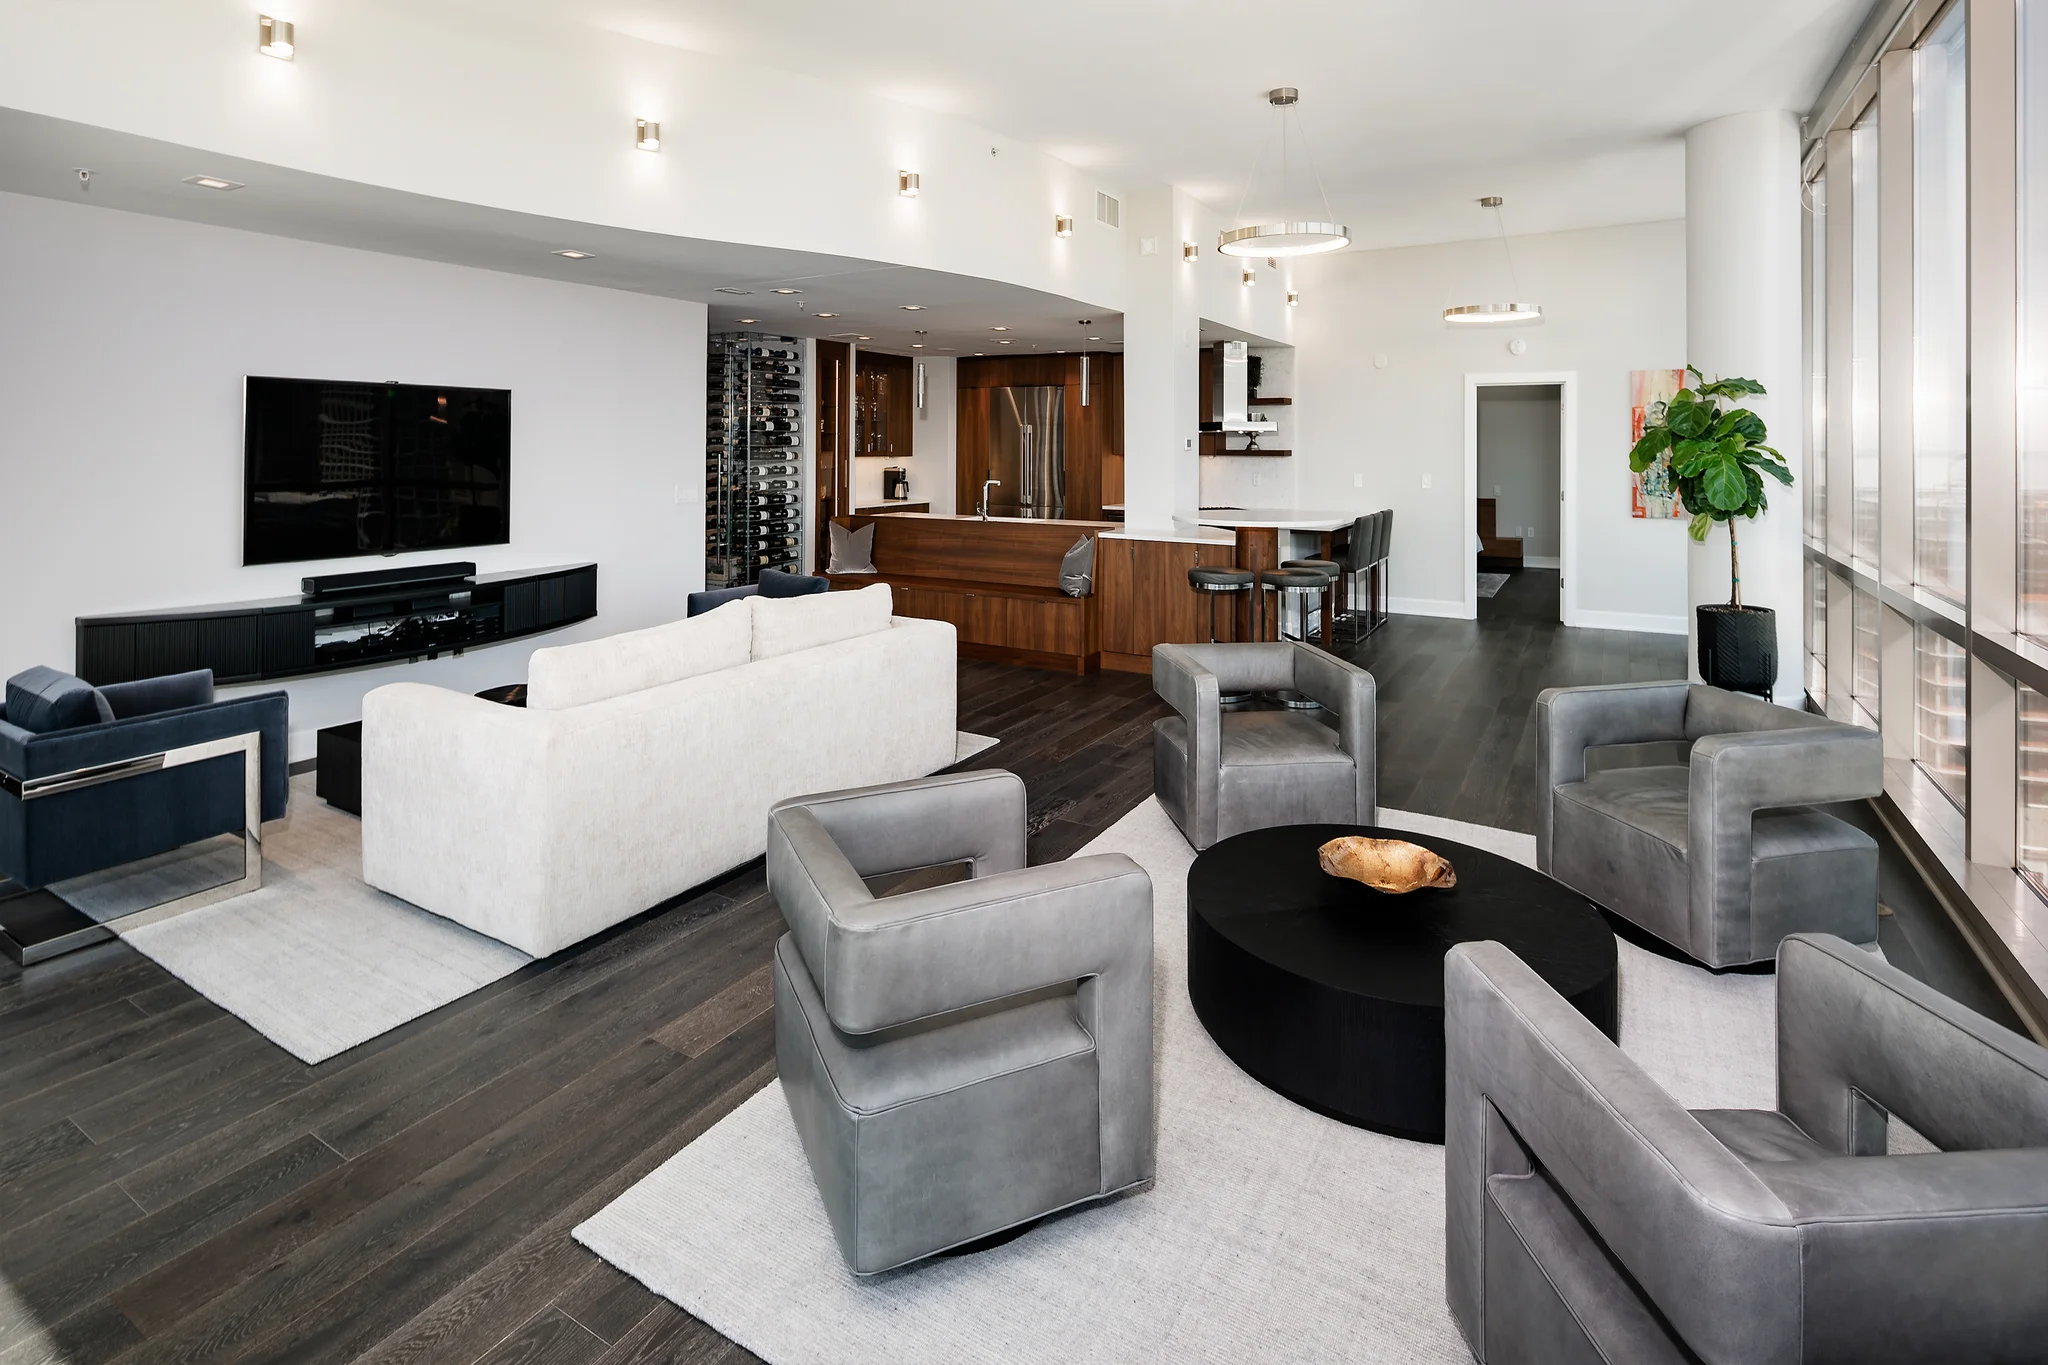
Layouts and interior that need a redux, not a whole new homeowner.