Additions built to feel like they’ve always been a part of your home.
"We engaged with Watershed Builders to do a complete renovation of our first floor. We are delighted with the results — it exceeded our expectations. Our project manager, Marc, was on top of every detail, communicated effectively and managed the project efficiently. Their online platform with daily updates is outstanding."
—David F.
From detached, two-story garages to outdoor living spaces, our home additions tie into the home you already have, down to the last shingle.
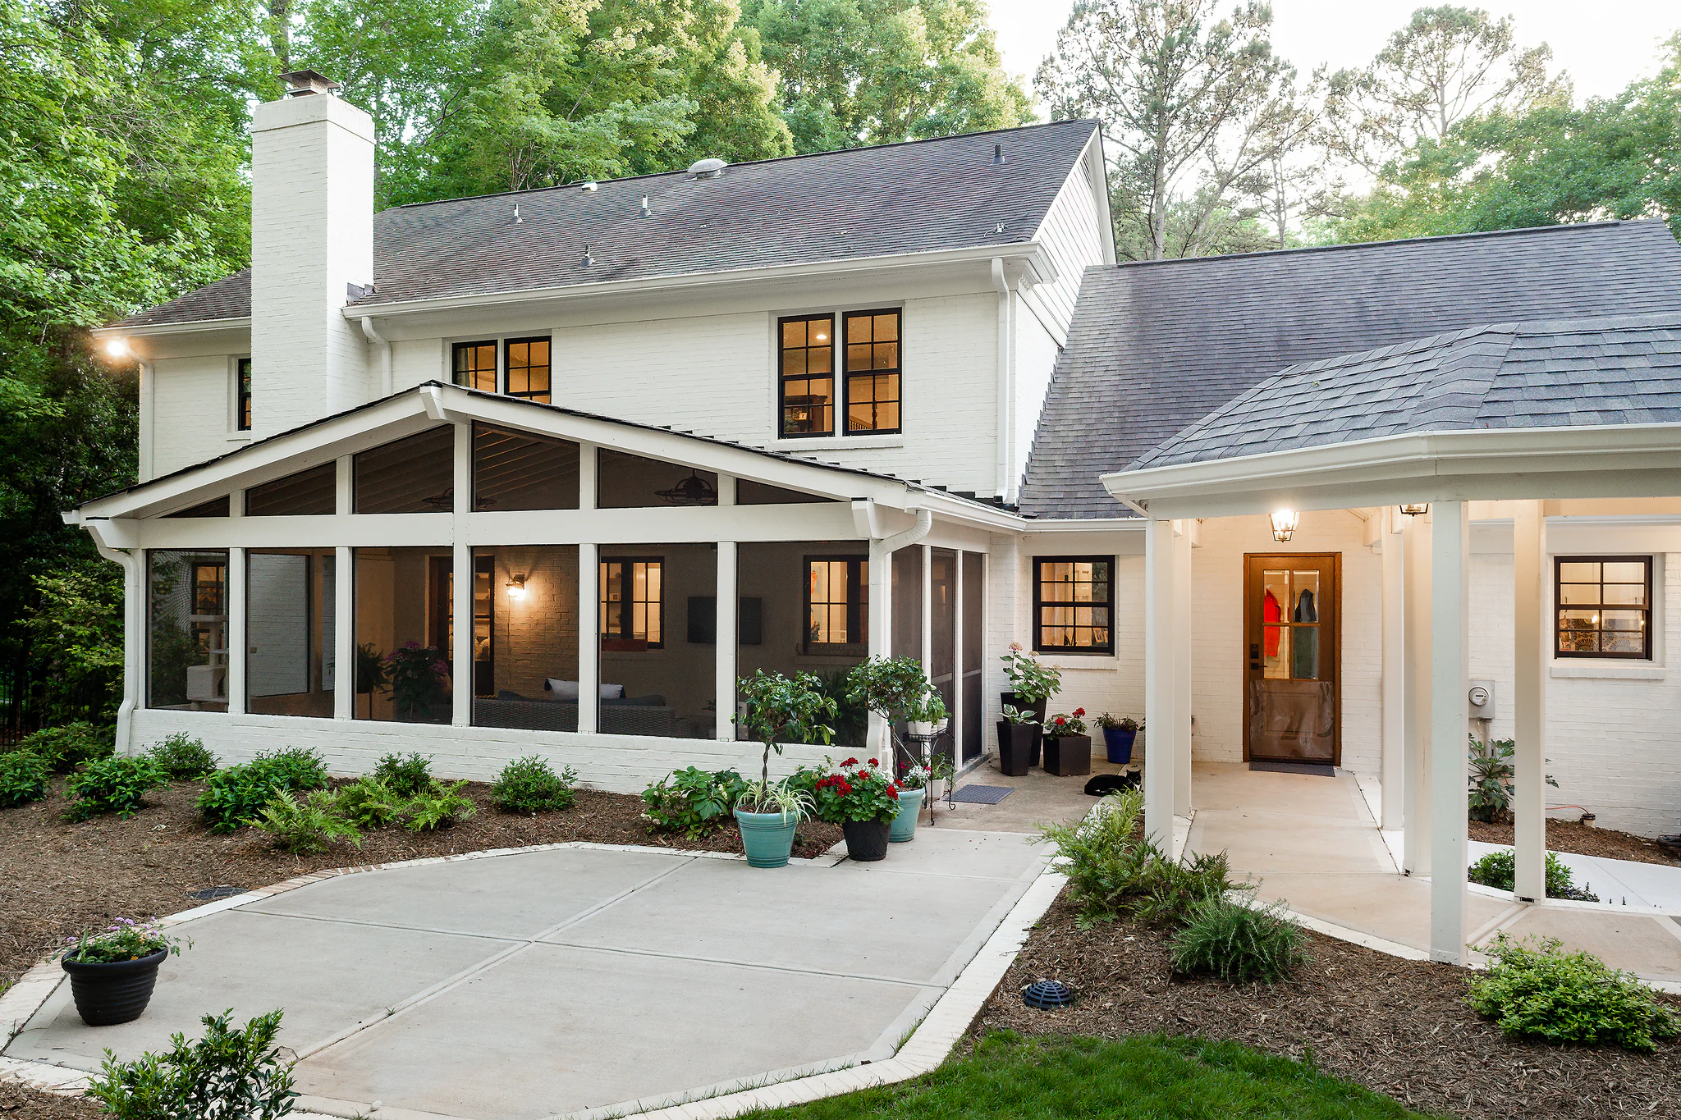
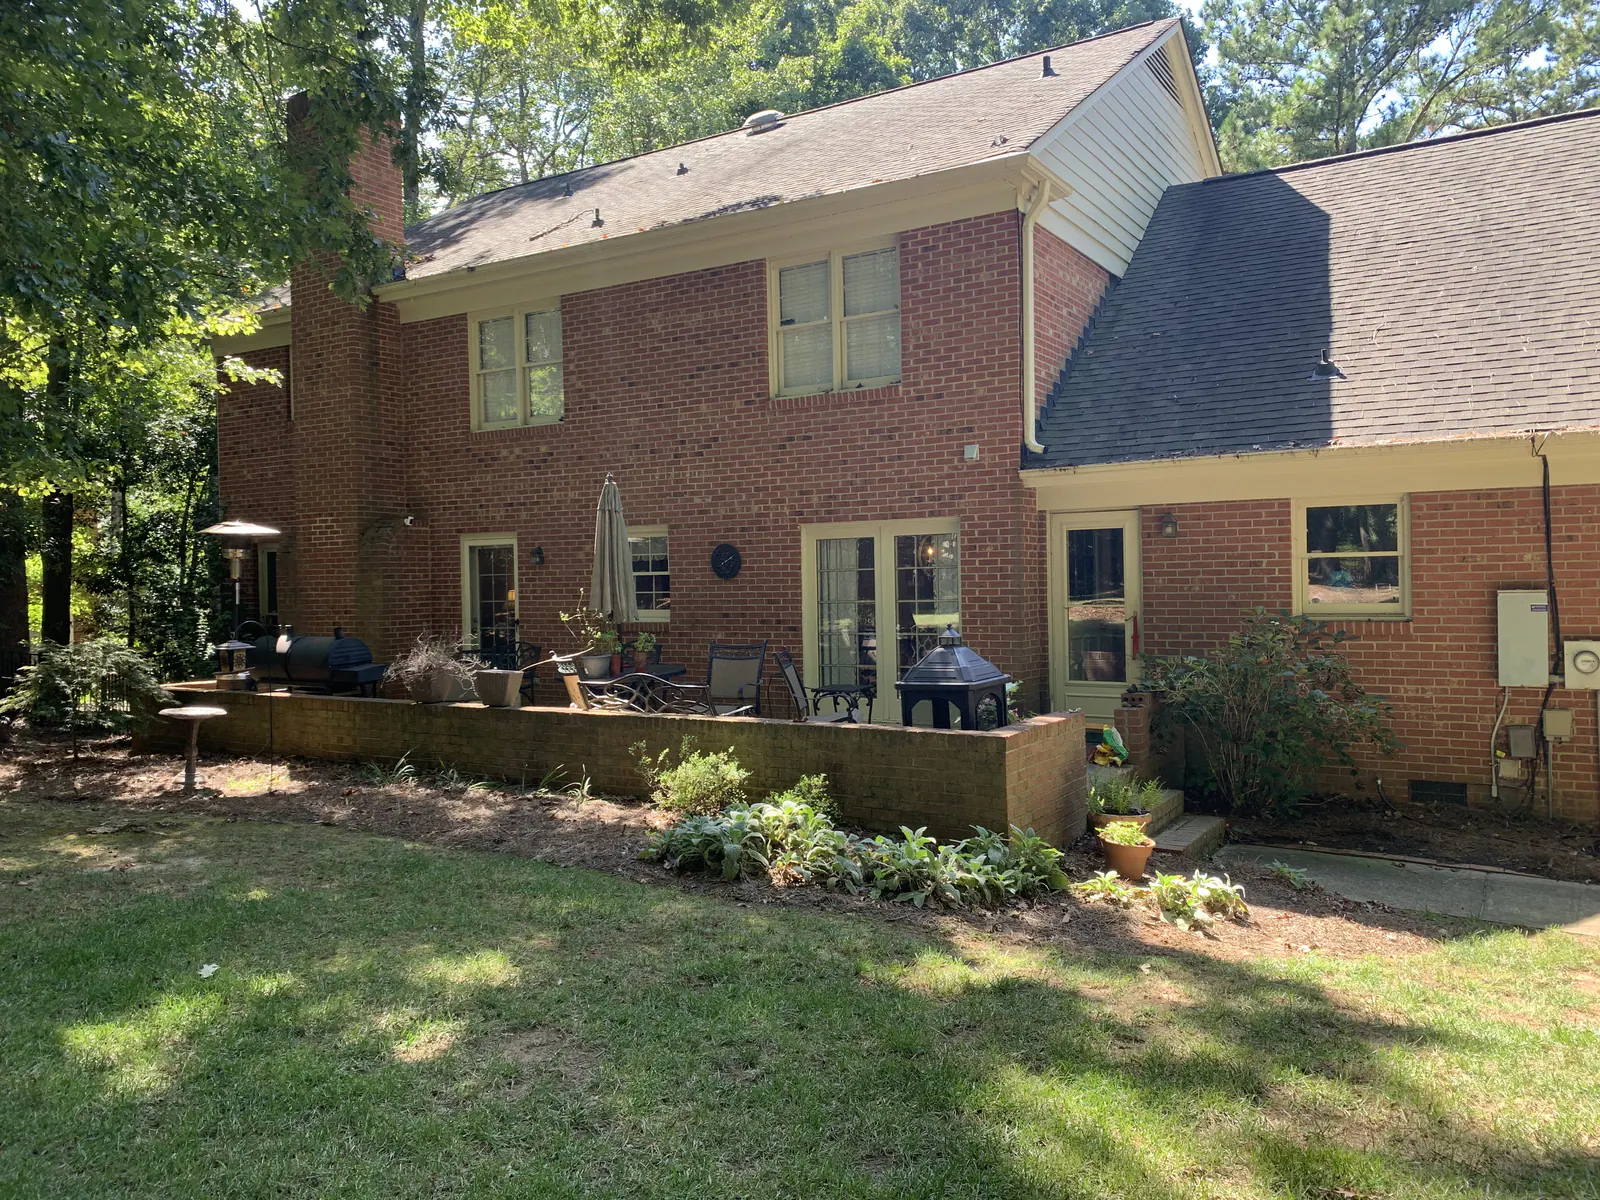 Before
After
12 Months
$800,000
Whole Home Remodel + Addition
Converted the old two-car garage into a primary suite with a bedroom, closet, and bathroom
Modernized the whole house with the low-maintenance finishes the homeowners asked for
Opened the segmented layout into one communal area for the family of six
Covered the back deck so family time outside happens rain or shine
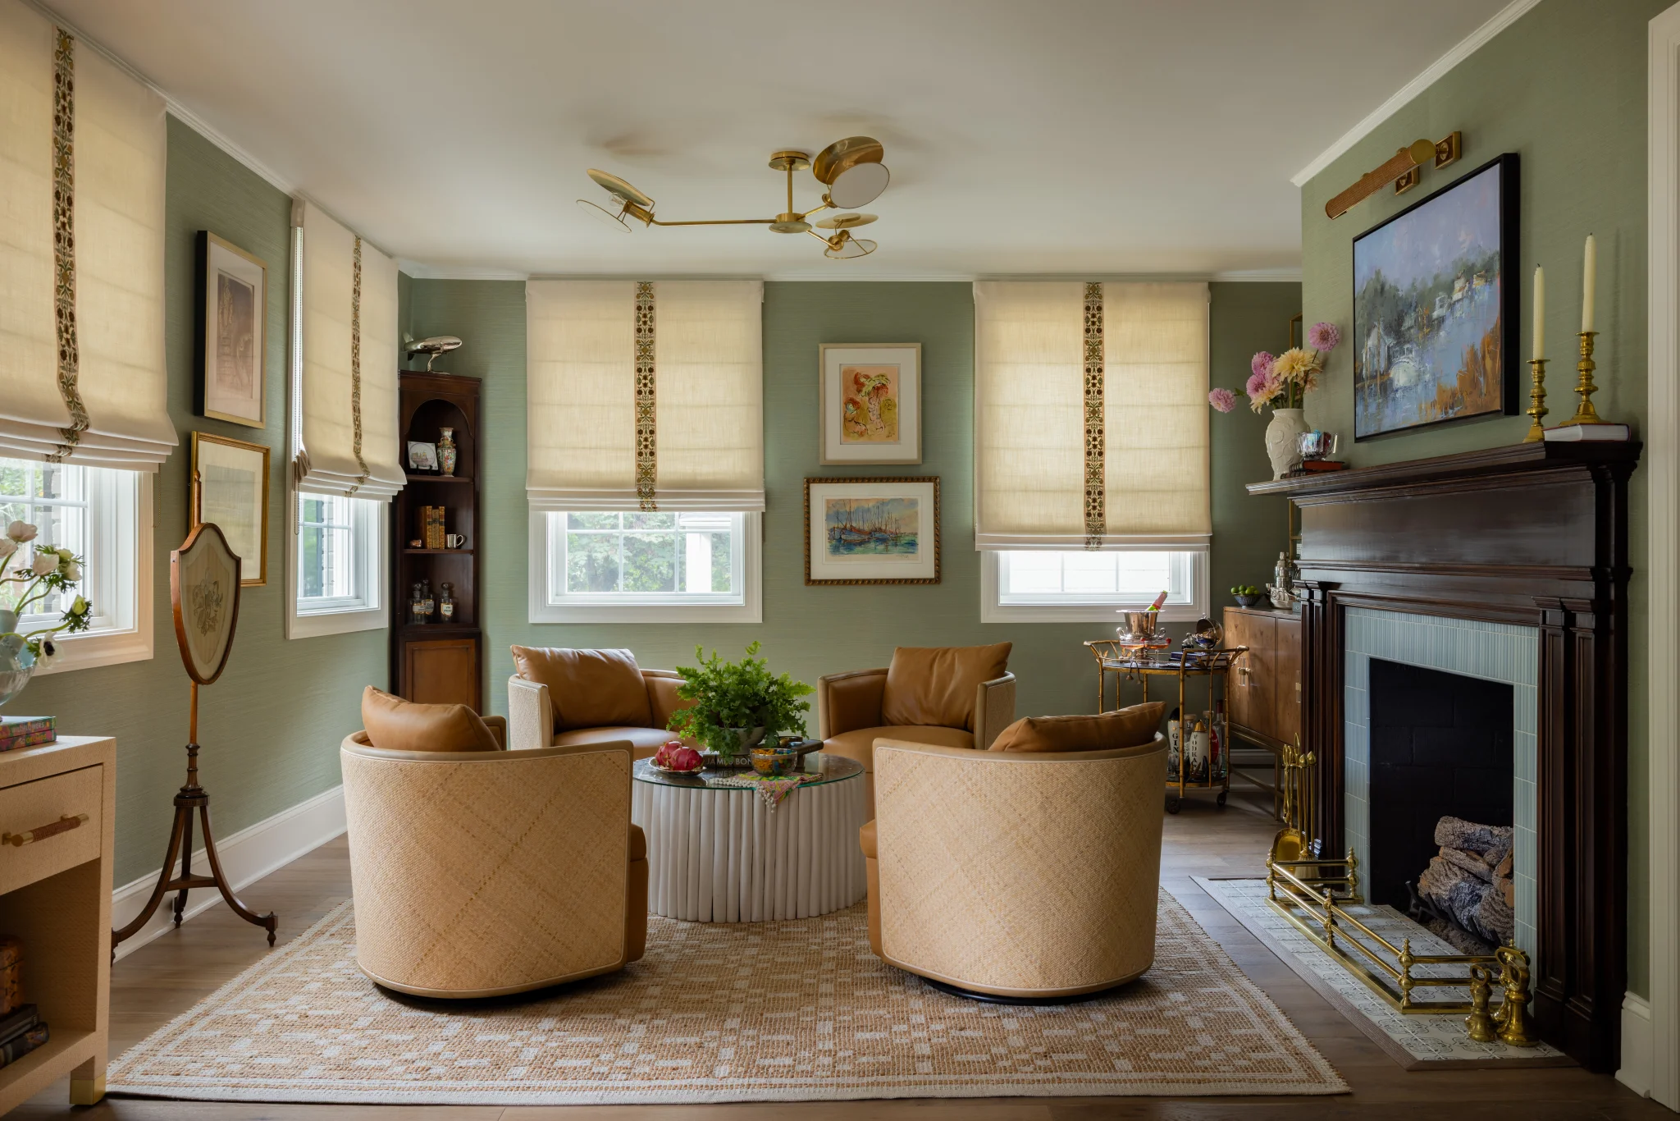
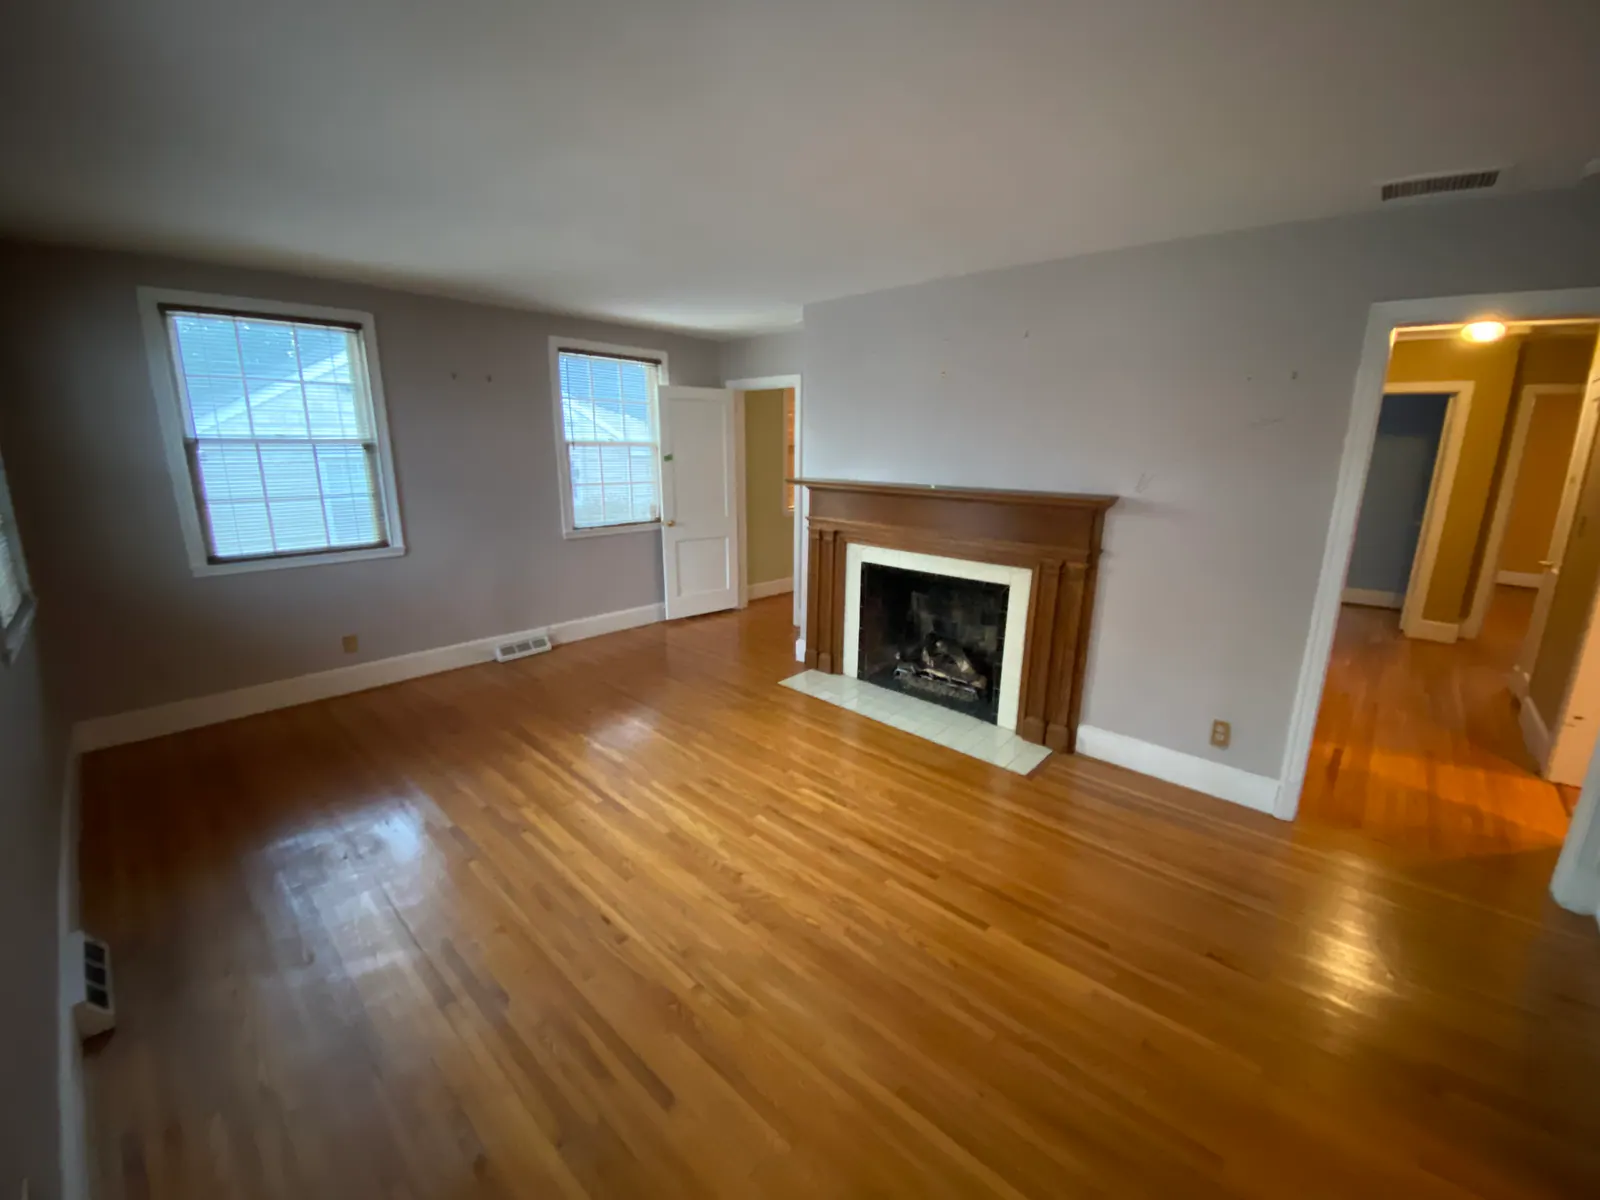 Before
After
25 Weeks
$554,999
Whole Home Remodel + Addition
Combined the dining room, kitchen, and informal living room into one open space for hosting
Added a central hallway and turned the old laundry room into a scullery and home office
Laid new subfloor over the uneven floors, then finished it with new oak flooring
Rewired, replumbed, and replaced the insulation, HVAC, windows, and doors
“The team delivered an awesome solution for us that was on time and on budget. Their guidance and advice was spot-on.”
—Jeffery H.
You take pride in your home. We take pride in the work we do to make it feel like one, and these are the commitments that guide us.
At Watershed Builders, we live where we work, and we’re proud to serve the communities we’re a part of. From the first phone call to the last check-in, we’re treating you with the same kindness and respect that we treat our neighbors with. That includes giving you a fixed-price we won’t go back on weeks down the road.
Your home is a haven, and it takes a lot of trust to leave it in someone else’s hands. We understand that, and strive to treat your home like it’s our own. Whether it’s organizing a temporary kitchen so you can stay put while we renovate or making sure active construction zones are safe for your kids, our team ensures your house feels like a home the whole way through.
Watershed builds don’t have the haphazard collection of trades and designers with overlapping schedules and poor communication you hear stories about. Every build has its own team, and one that you’re a part of, too. You get all of the updates the rest of us get, and are included in every decision that gets made.
Life is full of complications, so we’ve kept our process simple and straightforward.
Step 01
Collaboration starts with conversation, and the initial call is what kicks everything off. We’ll ask you about where you live, your ideas and concerns, and your timeline. If your project feels like a perfect fit, we’ll schedule an in-home consult.
Step 02
This is when we start getting specific about what you’re looking for and how Watershed can make it happen. We’ll walk through your home with you, assess how your spaces currently work, and where we can make improvements. As the plan takes shape, we’ll start to discuss the budget so you know if Watershed fits within your range and make a referral to a trusted designer to start schematic drawings.
Step 03
Once we move into the Pre-Construction Phase, we’ll start communicating the details of the plan we’ve solidified: real costs, code requirements, on-site conditions, and so on. You’ll get a fixed-price proposal that won’t change throughout the project, save for any updates you make to our agreement and major unforeseen complications, like structural concerns.
We charge 1% of the preliminary budget as earnest money in this phase, but every penny gets applied to building costs.
Step 04
If you’re as excited about working with us as we are with you, we’ll present you with the final proposal. Your signature gets us started.
Once we have the green light, we’ll submit the necessary permit applications and assign you a Project Manager to kick things off.
Every project is unique and priced around your specific needs, wants, and design. Reach out and let’s talk about how we can help create your space.
$150,000 - $500,000+
4 - 6+ Months
The other major driver is the size and the type of addition you want. Where a living room-sized bump out can start around $150,000, and an ensuite bedroom/bath/closet addition can start around $275,000, a full second-floor addition can start much higher at around $500,000 or more. The added complexity, structural changes, and extra square footage trigger those significant price increases.
With an addition, the finishes don’t drive the costs quite like they do on a regular remodel. Since the foundation, framing, roofline, siding, and windows all have to tie into your existing home, the scope is set more by the structural work needed than by the selections.
However, we price a detached structure with its own kitchen, bathroom, HVAC, and utility connections separately, typically costing around $300,000 to $400,000 since it’s effectively a standalone home.
No two additions solve the same problem, but here are some features we typically encounter on those projects.
Matched Exterior & Interior
Additions need to feel like a part of your home, so we match our additions to the existing design elements of your current home, down to the last shingle.
Hobby Rooms
Additions can be as personal as you want them to be, whether that means soundproofing for a music room or a wet bar for entertaining.
Square Footage
Whether a single-car garage or a detached two-story building, every home addition adds square footage you were missing.
Custom Storage
New shelving, cabinetry, and built-ins expand storage options beyond the hall closet or attic.
Covered Outdoor Porches
Family time continues rain or shine with our covered outdoor additions.
Electrical
We fully wire new additions so they operate like an extension of your existing home.
Plumbing
We also plumb each addition when part of the design to ensure it suits your needs.
Multiple Stories
When the project requires it, we build up instead of out.


We’re proud to share a community with our clients and watch them settle into their new spaces. But don’t take our word for it. Here are your neighbors’ experiences in their own words.
“Once again…Watershed shines. Marc has done a lot of work for us and once again, Marc and team exceeded our expectations. Marc went out of his way to make sure the powder rooms as perfect. Dom, Marc and team are the best!”
—David A.
“Dominick delivers top-level, custom construction. But he is also personable and low on ego. I would certainly use him again on future projects.”
—Jes Sanders
“Watershed is our go-to remodel contractors! We have a 1907 Victorian we’ve been remodeling and Watershed has been a part of every project. We love the quality of their work, their responsiveness, communication, and efficiency.”
—Meggie W.
“We’ve had a great experience with the whole Watershed team, on the front side and behind the scenes, especially with Project Manager Marc Bernash. The “kitchen renovation” was a bit more involved than just that…so many moving pieces and subs that I could not have done it without Marc!”
—Corine B.
“We engaged with Watershed Builders to do a complete renovation of our first floor. We are delighted with the results — it exceeded our expectations. Our project manager, Marc, was on top of every detail, communicated effectively, and managed the project efficiently. Their online platform with daily updates is outstanding.”
—David F.
You have questions about working with us, and your neighbors have some of the answers. For the things they don’t know, we can fill in the rest.
Most additions start around $150,000 for a living room-sized bump-out and rise. When the size and structural complexity increase, so does the cost. For example, a full second-story addition typically starts at around $500,000+.
Constructing seamless work is a goal for every project we take on. We collaborate with your designers to procure matching materials and pay close attention to every swipe of paint and screw we place so they all align with the existing space.
Not typically. We focus more on projects that involve structural integration with the existing home, such as bump-outs, ensuite additions, second-floor additions, and detached structures like a garage with an apartment above it.
Not necessarily. While additions do require approval by a licensed architect and a licensed mechanical, electrical, and plumbing engineer for proper permitting, you don’t have to come with approved plans, though some clients do.
When you don’t have those approvals, we’ll bring on a trusted architect and/or engineer to the project.
We’re proud to work where we live, so you may have already seen our work in the wild. These are the services that created those beautiful spaces, and could lead to yours.
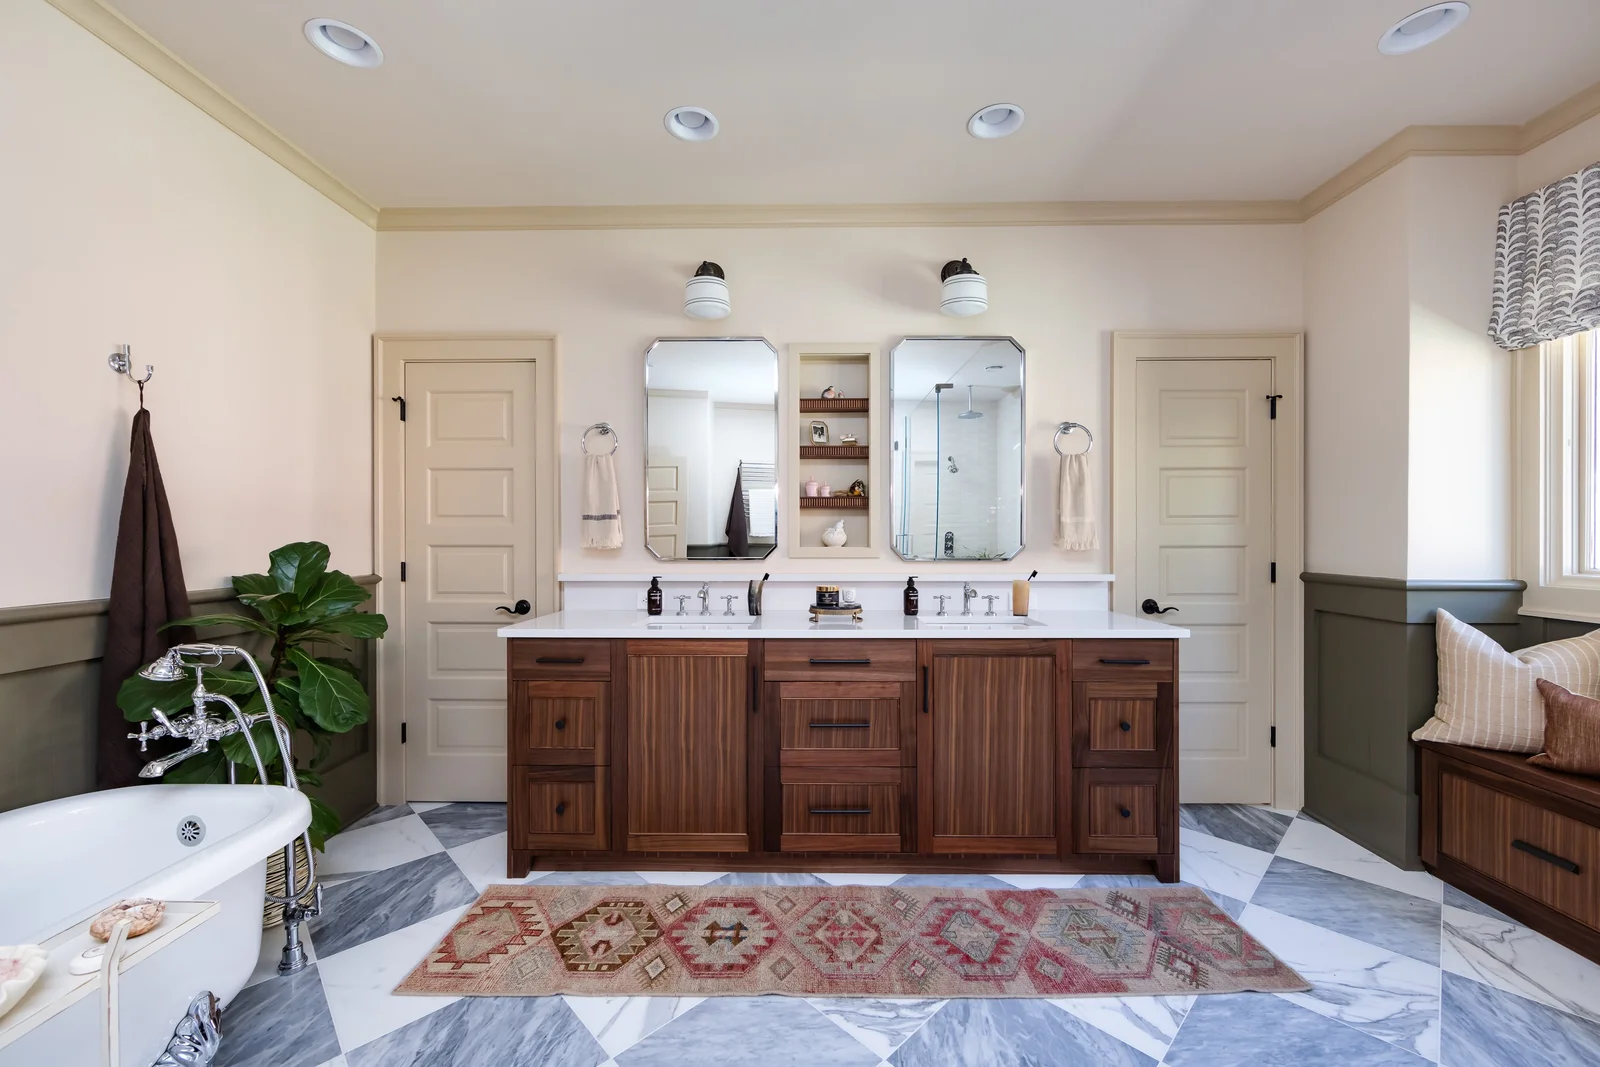
Layouts and interior that need a redux, not a whole new homeowner.
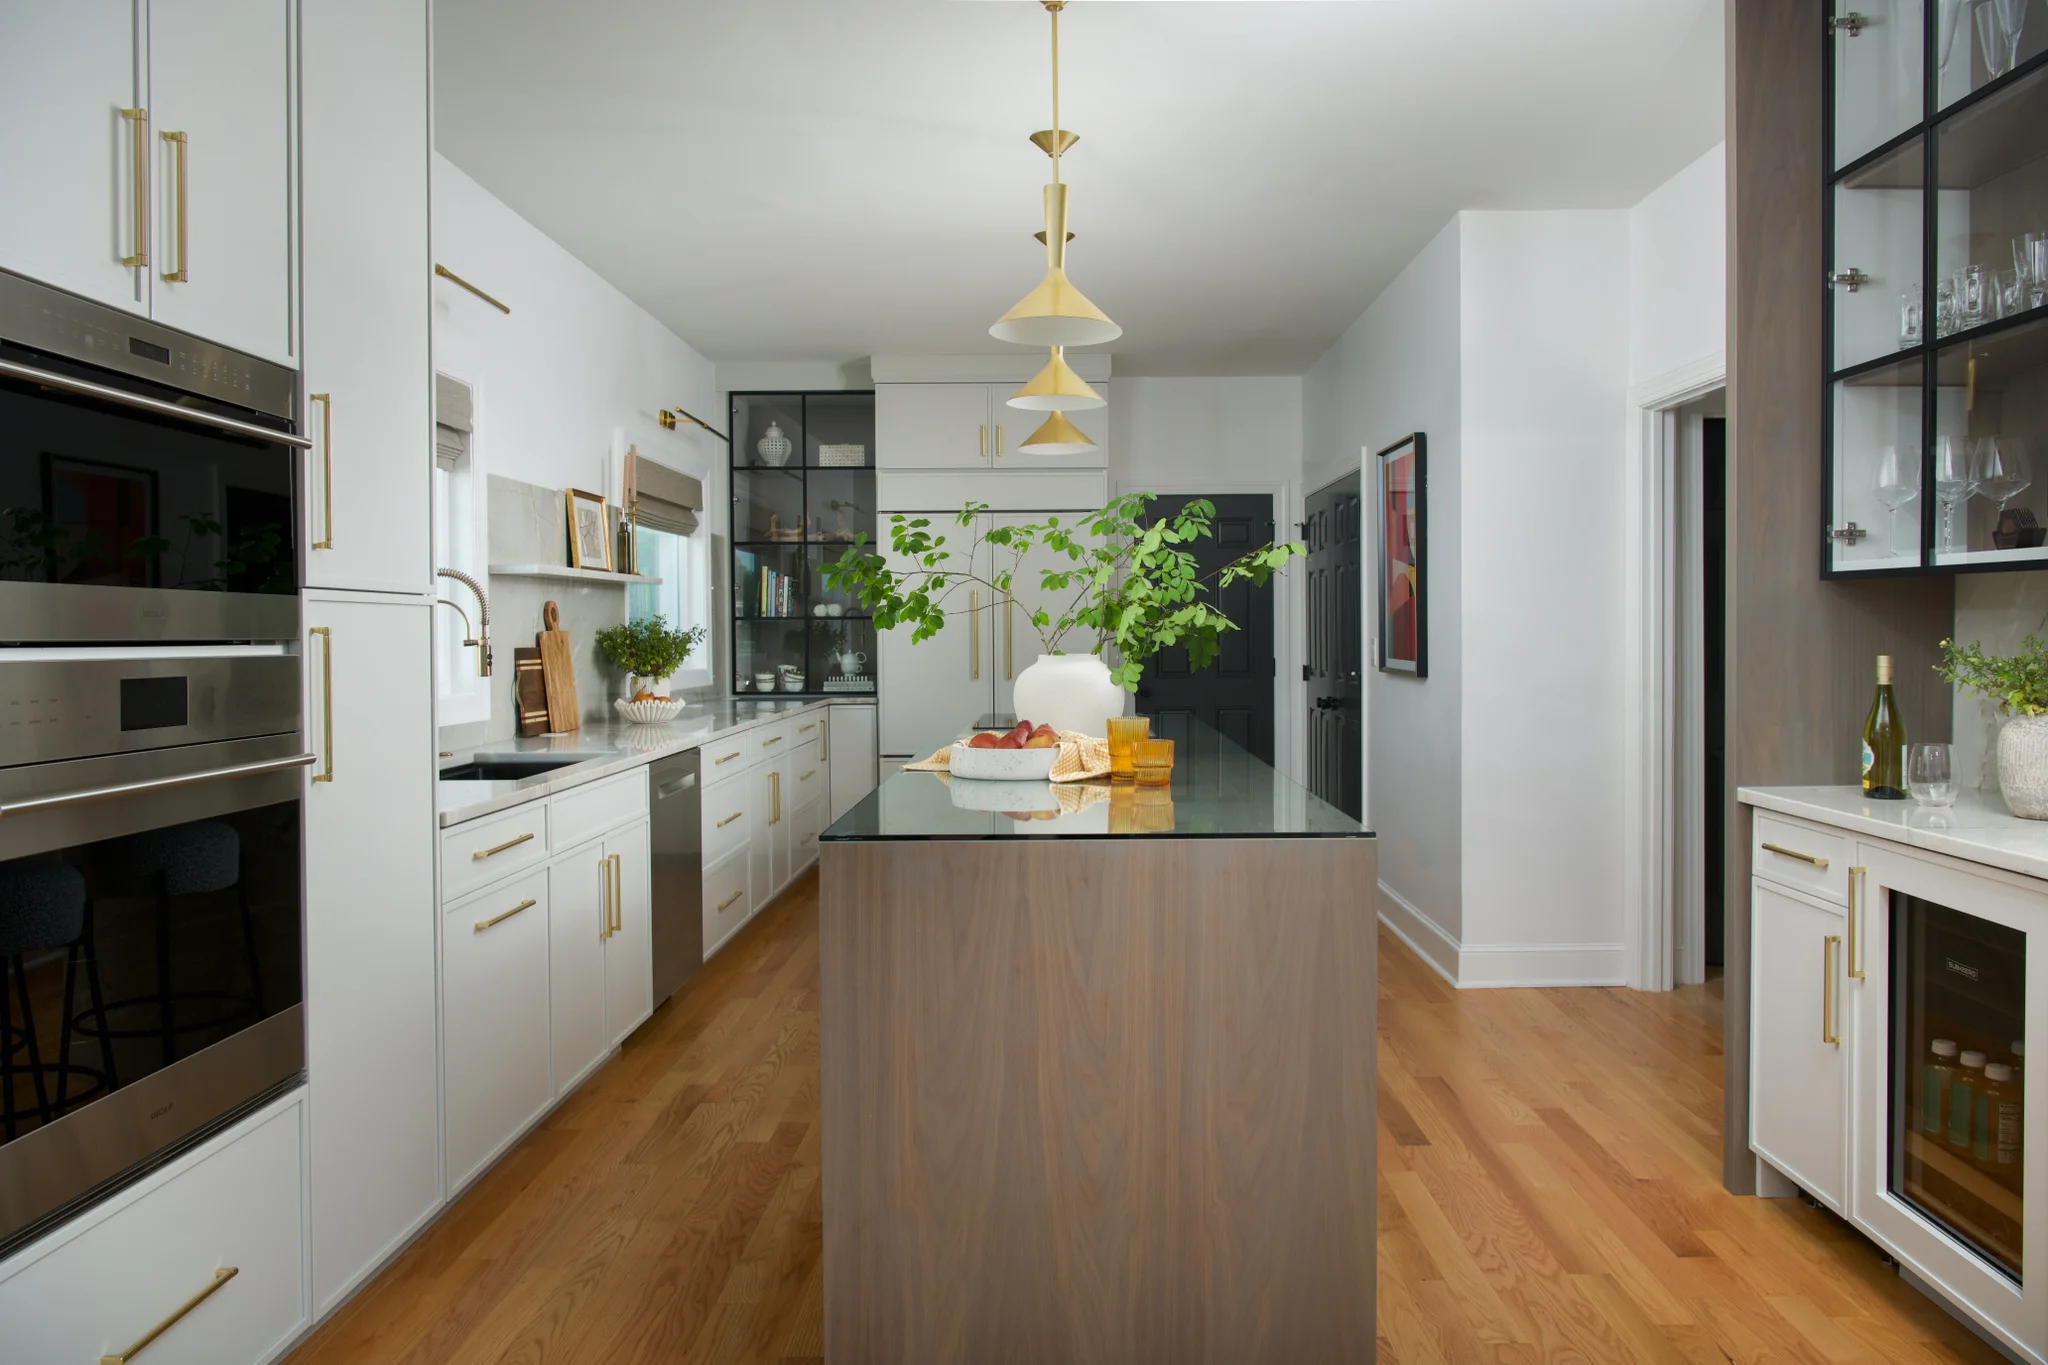
Layouts and interior that need a redux, not a whole new homeowner.
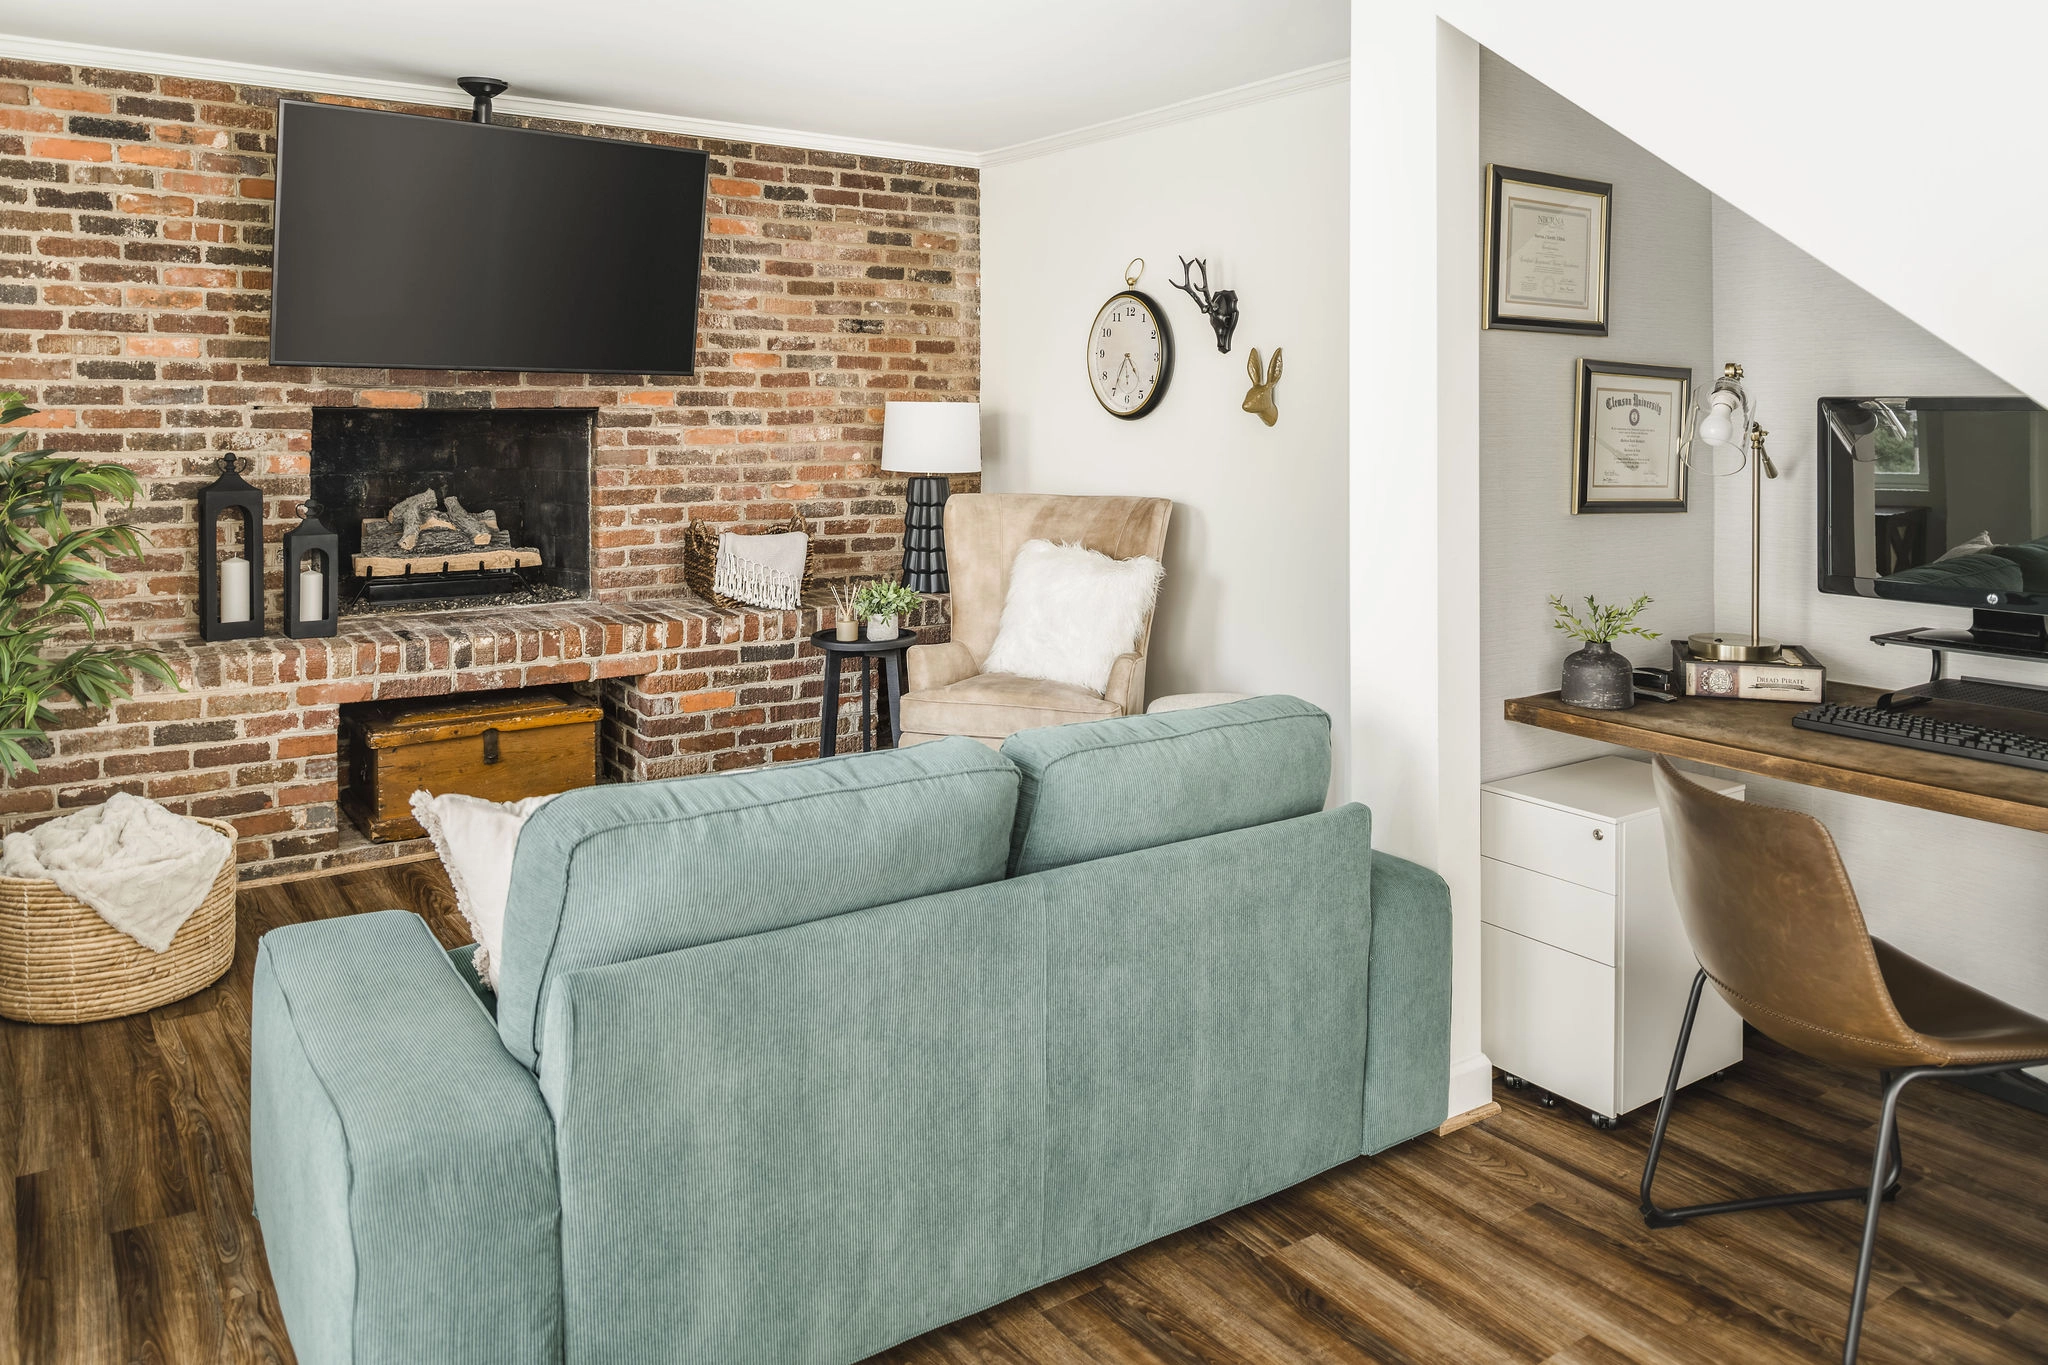
Layouts and interior that need a redux, not a whole new homeowner.
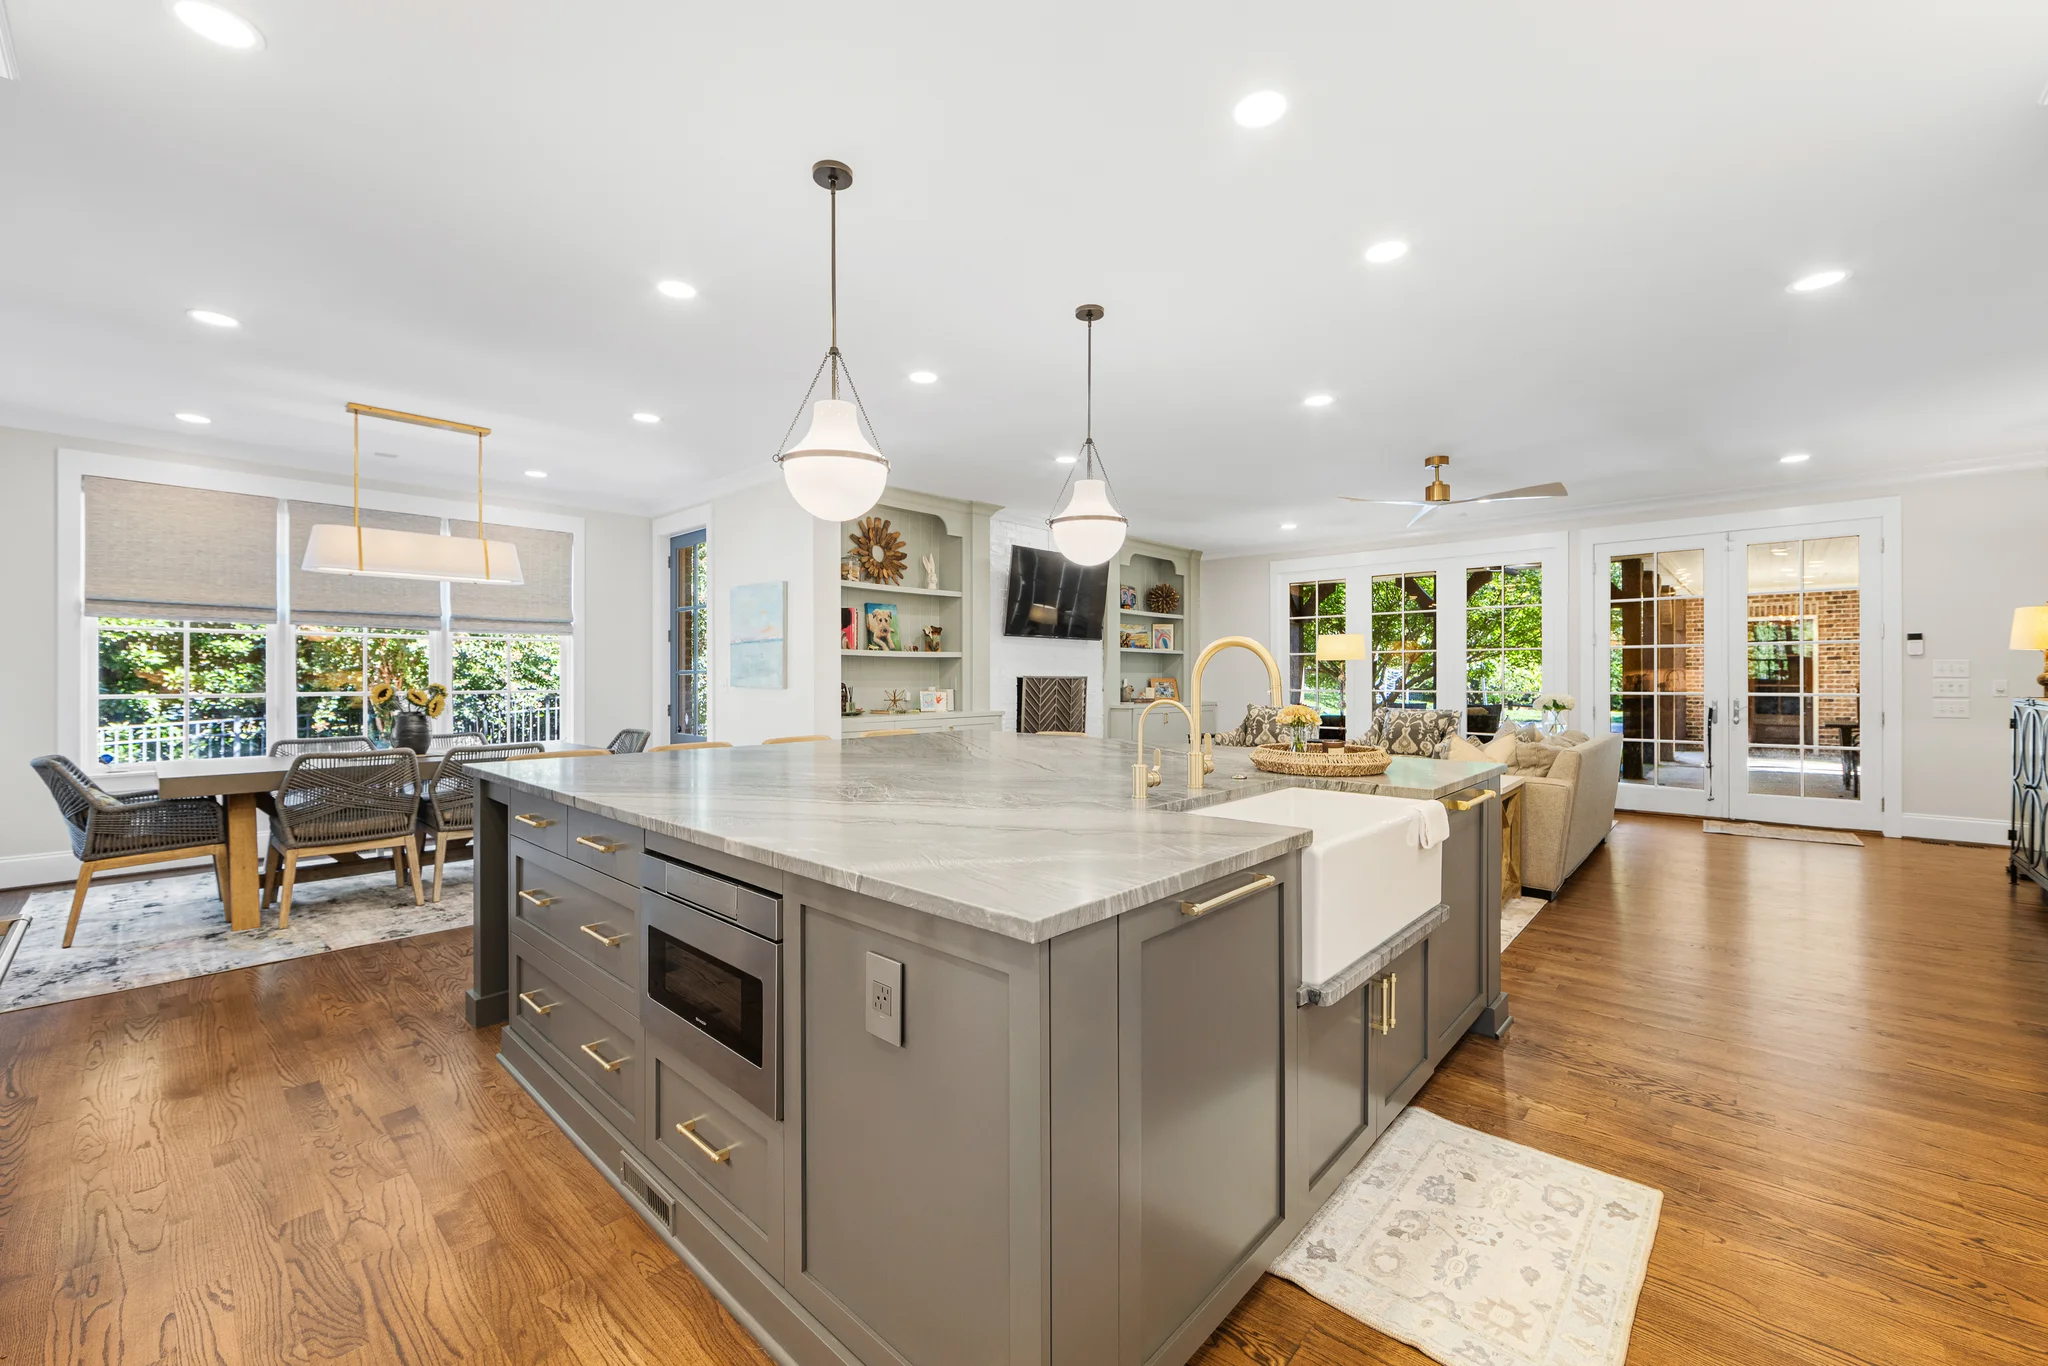
Layouts and interior that need a redux, not a whole new homeowner.
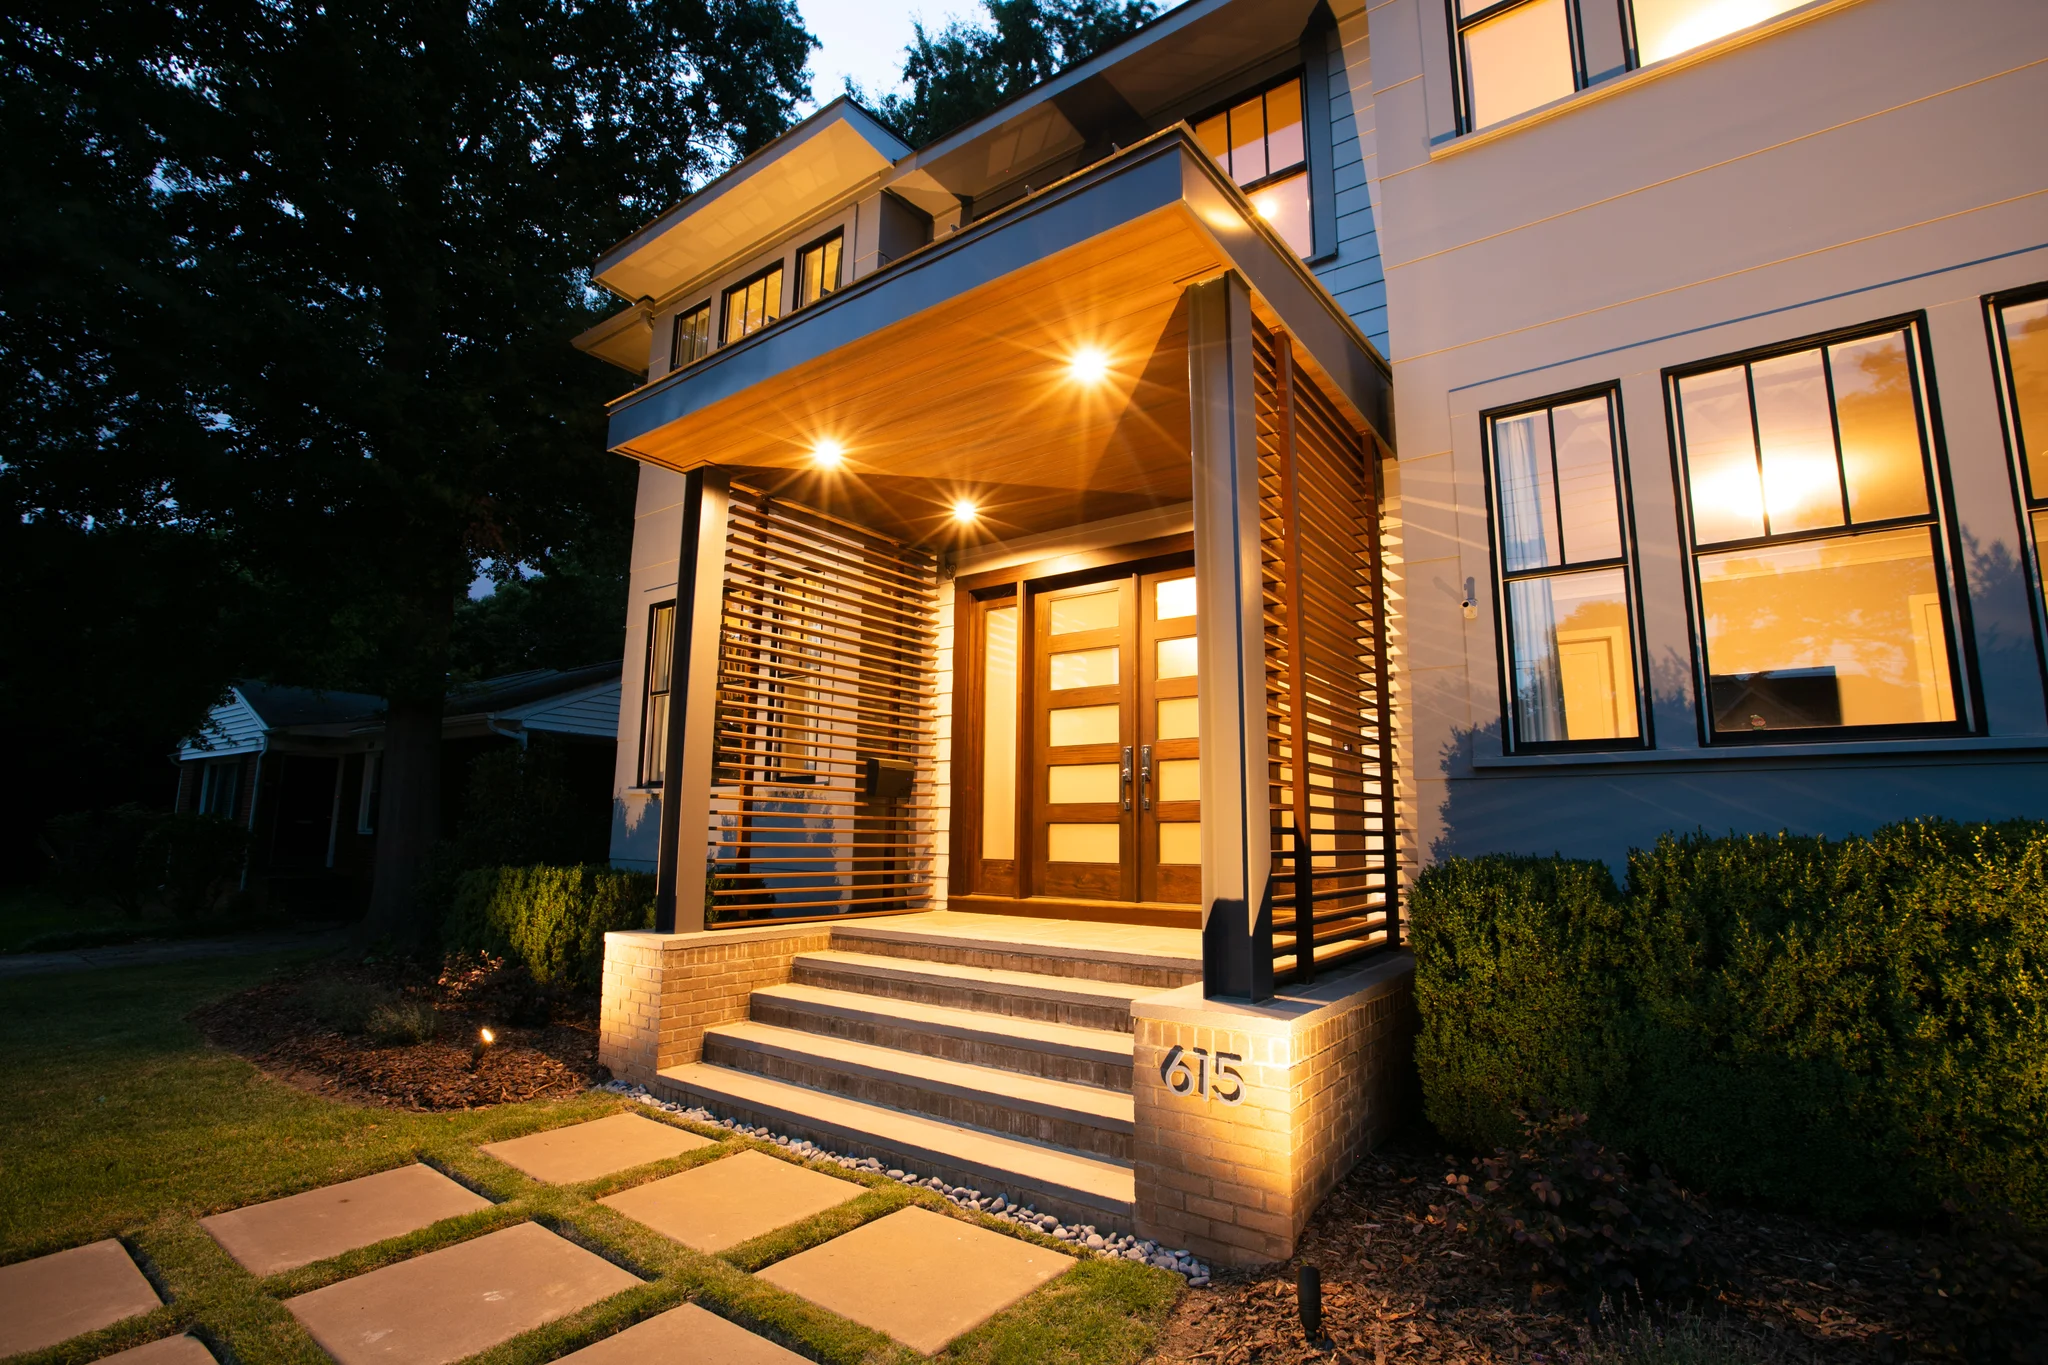
Layouts and interior that need a redux, not a whole new homeowner.
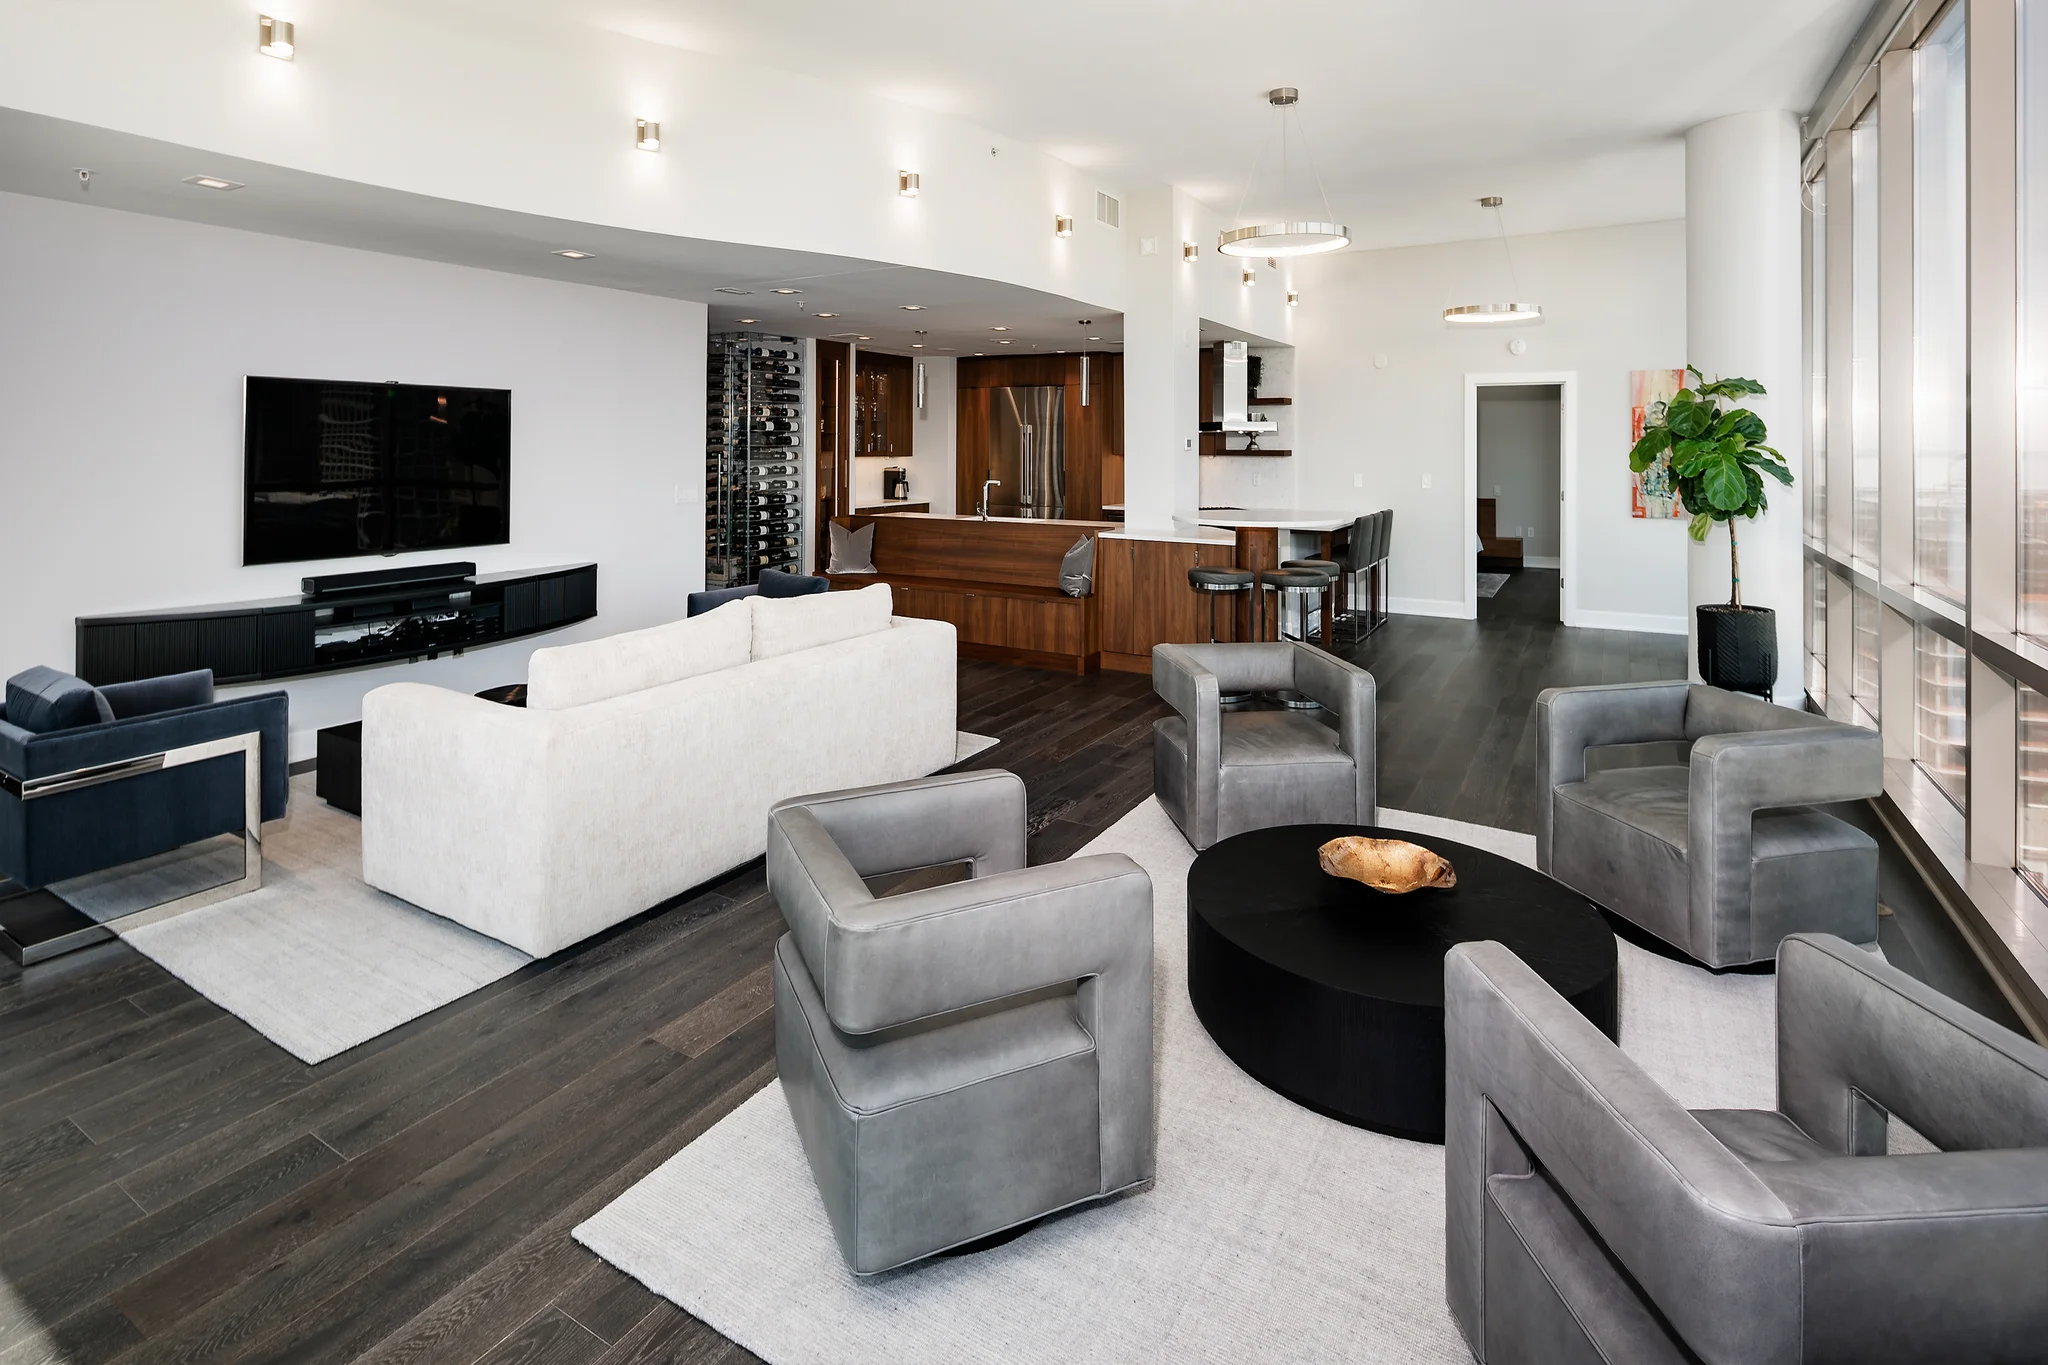
Layouts and interior that need a redux, not a whole new homeowner.