It’s a full reset for your home, without losing what makes you love it.
"We engaged with Watershed Builders to do a complete renovation of our first floor. We are delighted with the results — it exceeded our expectations. Our project manager, Marc, was on top of every detail, communicated effectively and managed the project efficiently. Their online platform with daily updates is outstanding."
—David F.
From meticulously reworked layouts to freshly installed appliances, our whole-home remodeling work accounts for every detail of your designs, right down to the last cabinet pull.
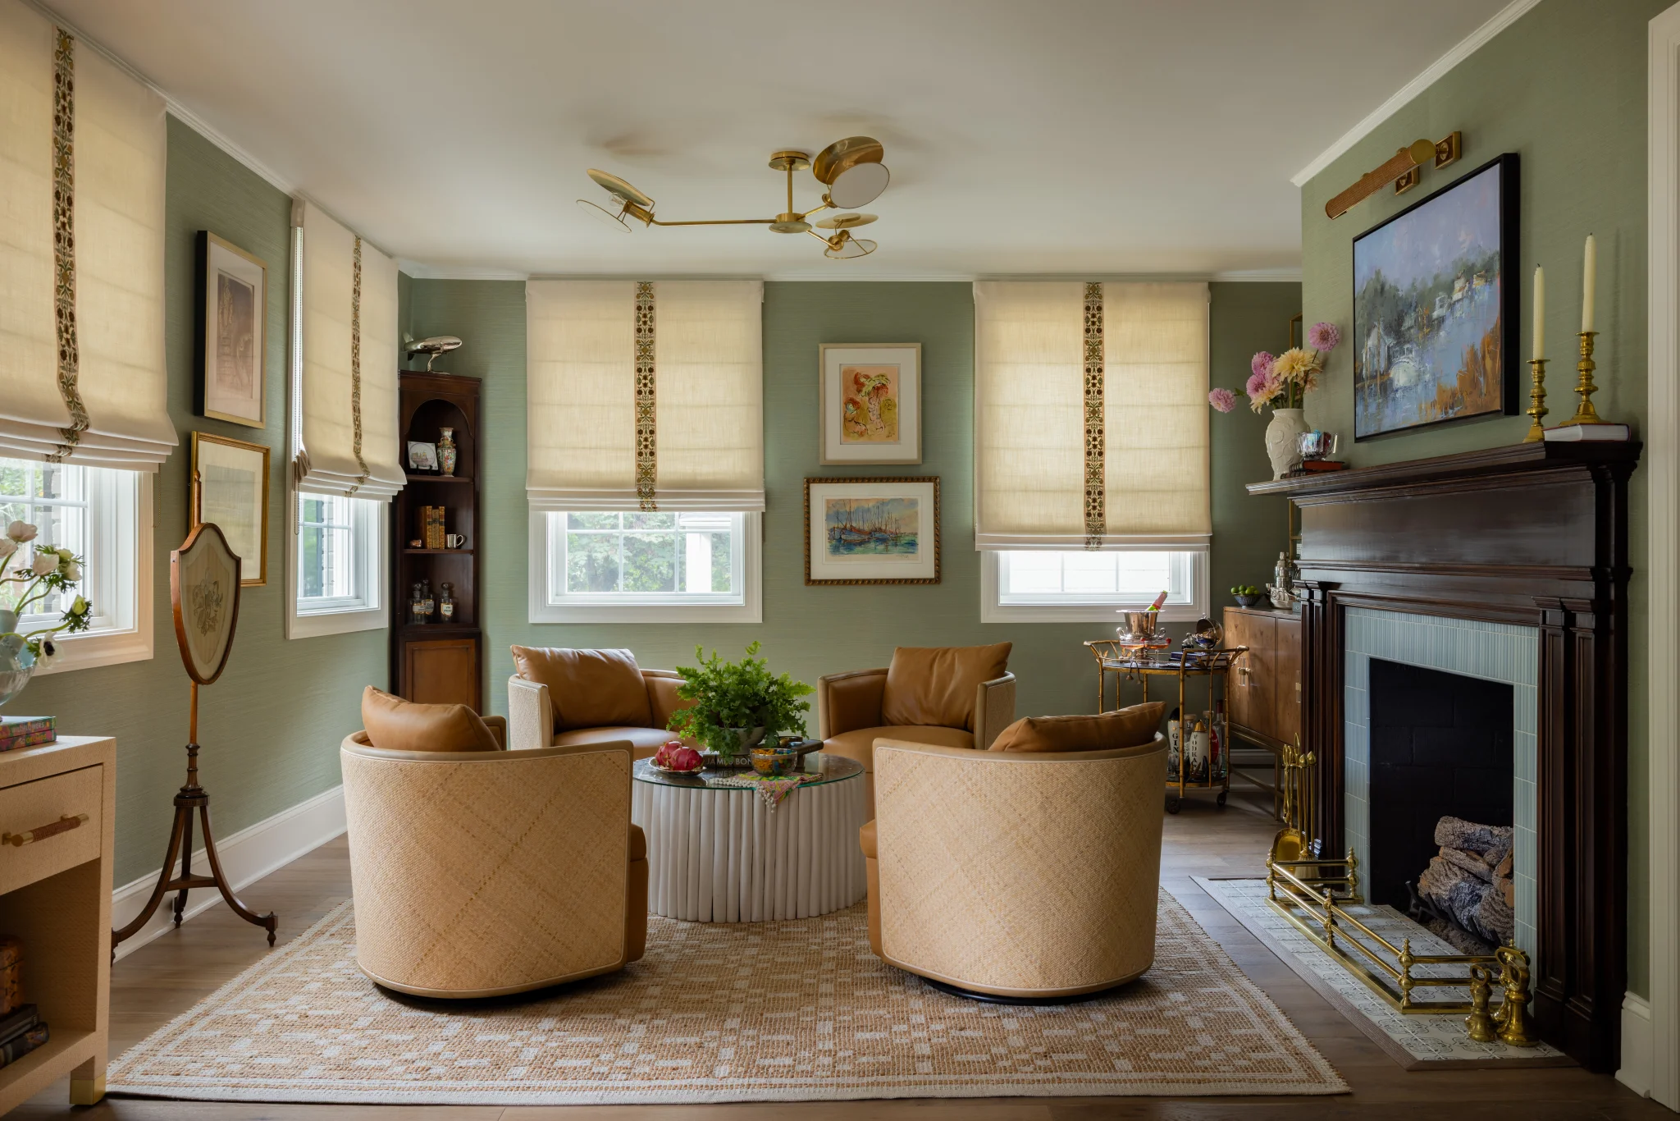
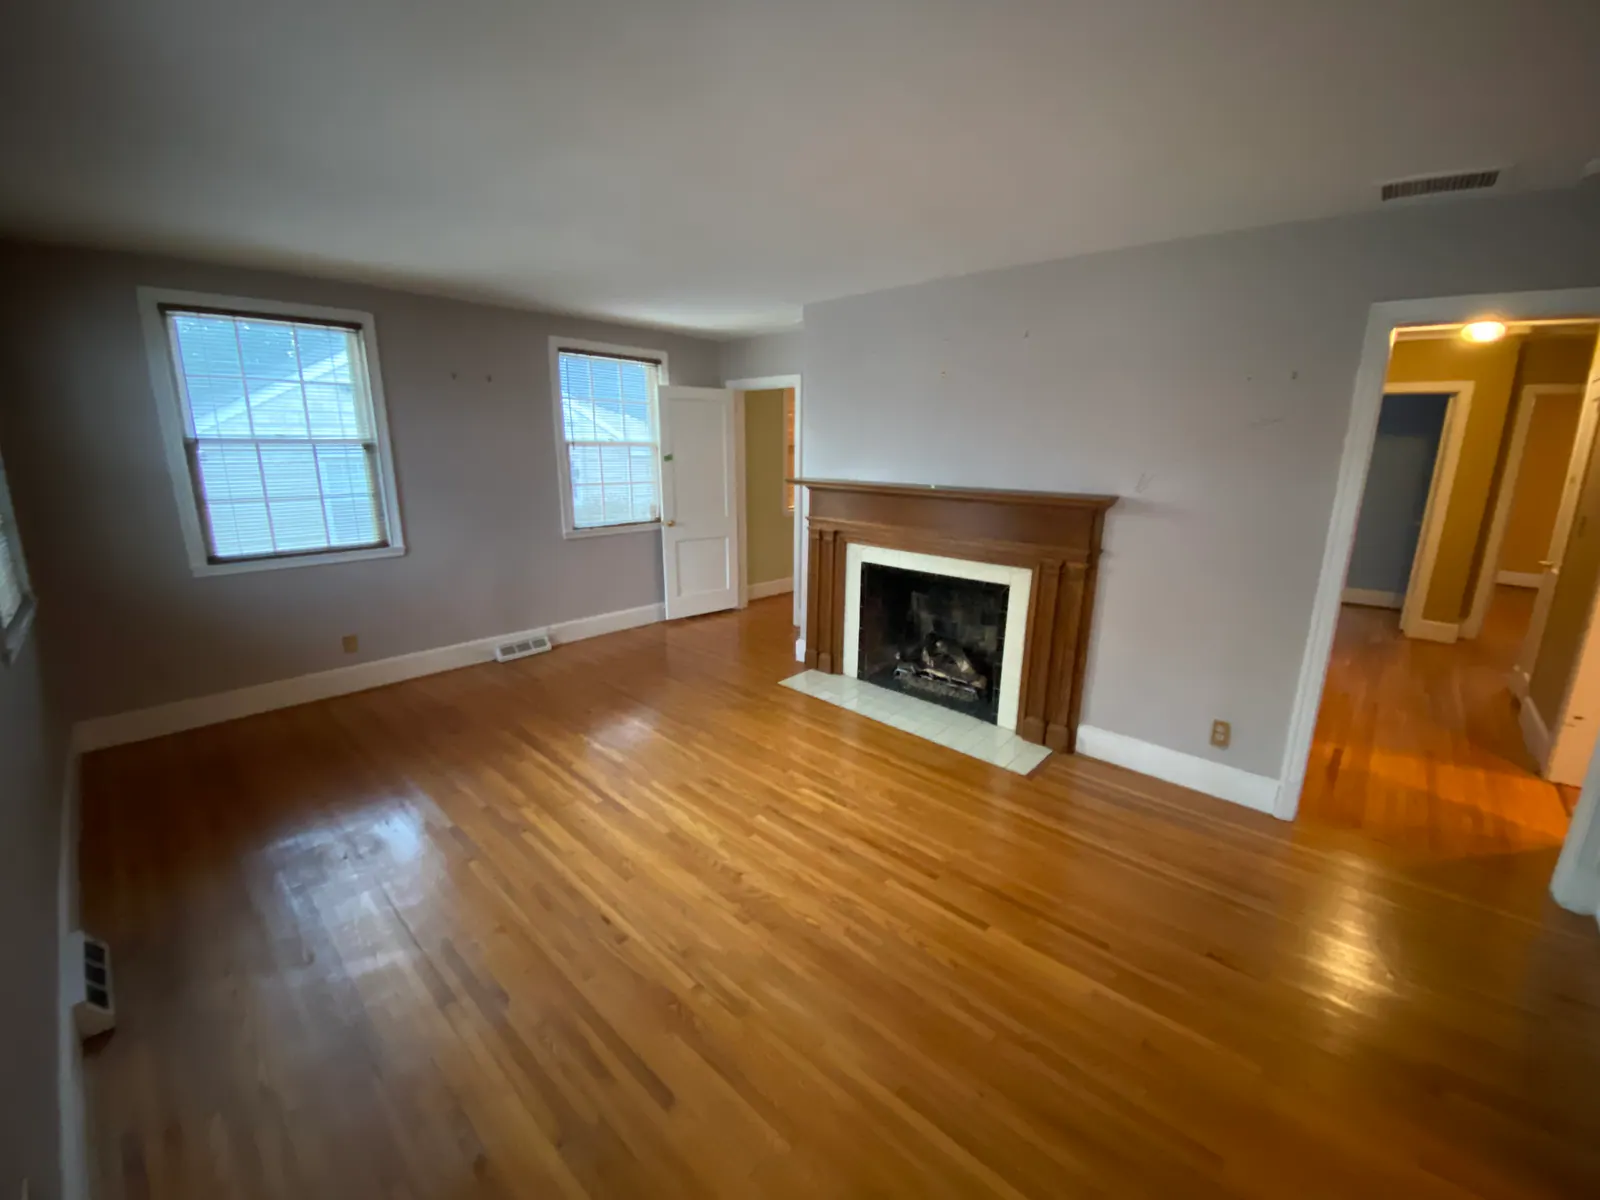 Before
After
25 Weeks
$554,999
Whole Home Remodel
Removed load-bearing walls to combine the kitchen, dining room, and living room into the perfect gathering place
Installed new subfloor and oak flooring for its hardiness and warmth
Rewired and replumbed to ensure everything behind the walls was as fresh as the features out in the open
Replaced the old attic insulation and HVAC unit for guaranteed comfort
“The team delivered an awesome solution for us that was on time and on budget. Their guidance and advice was spot-on.”
—Jeffery H.
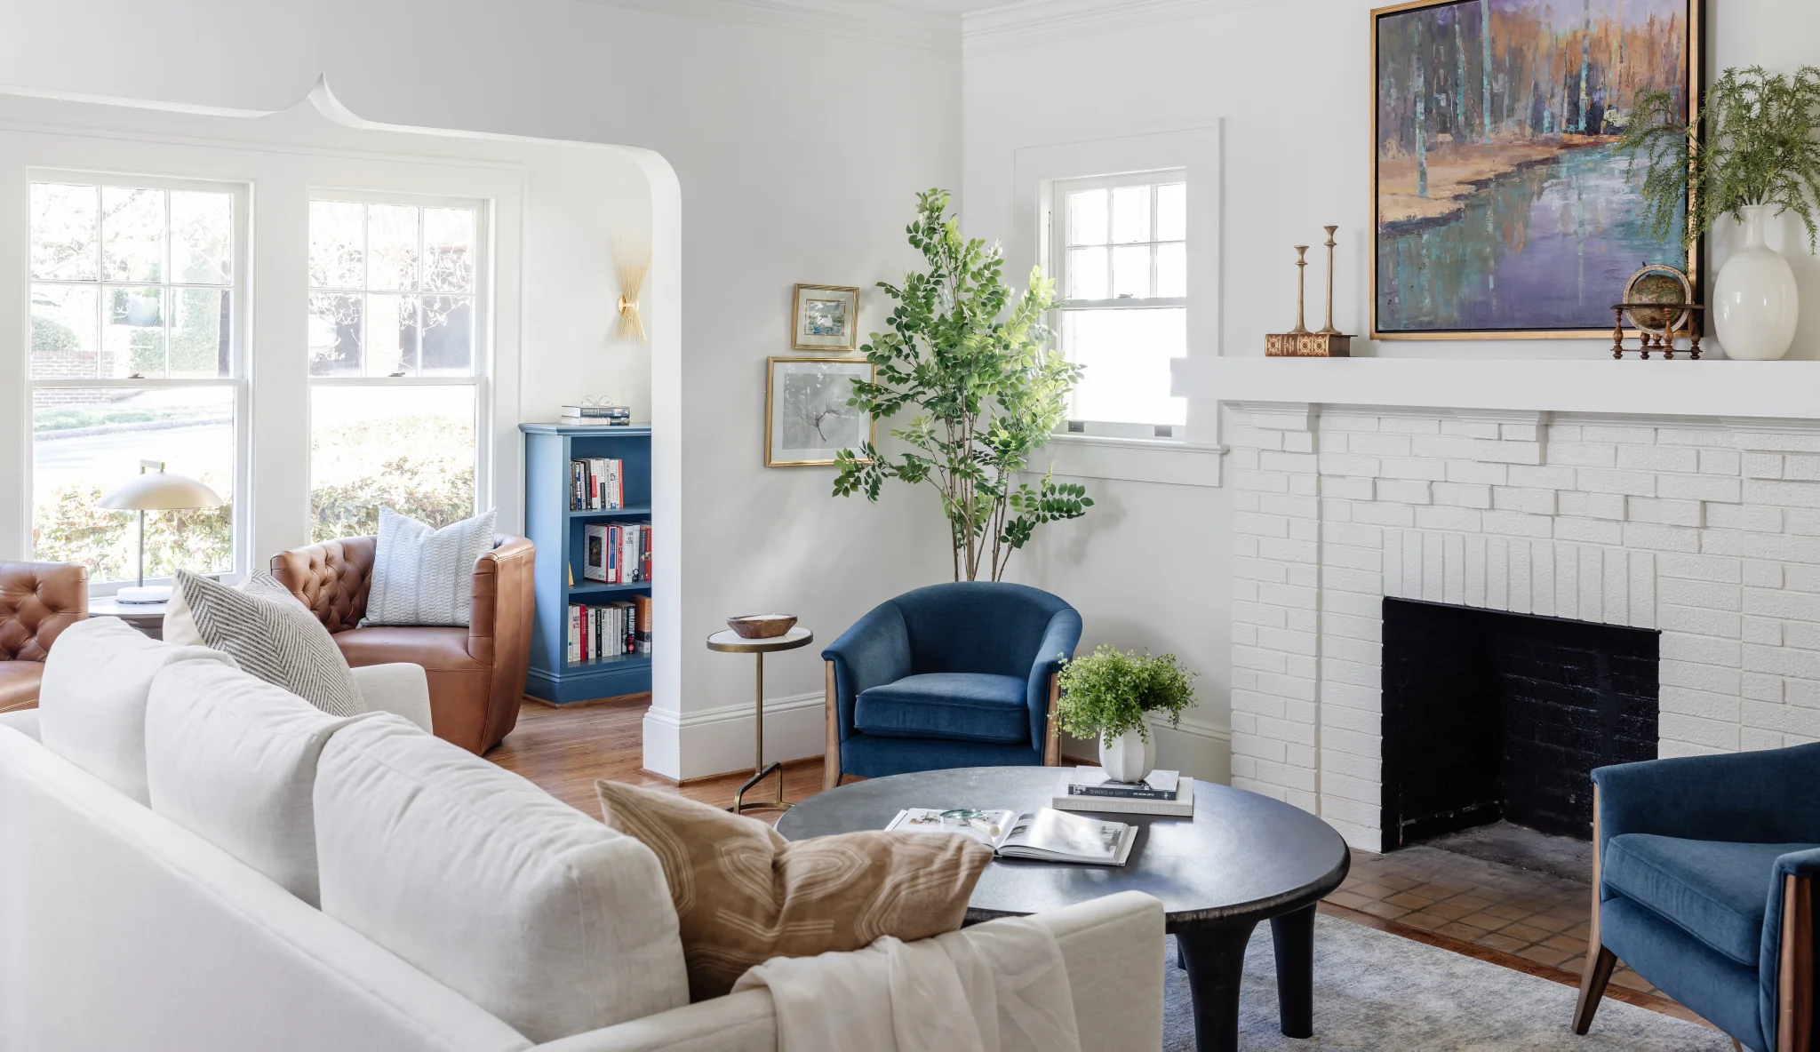
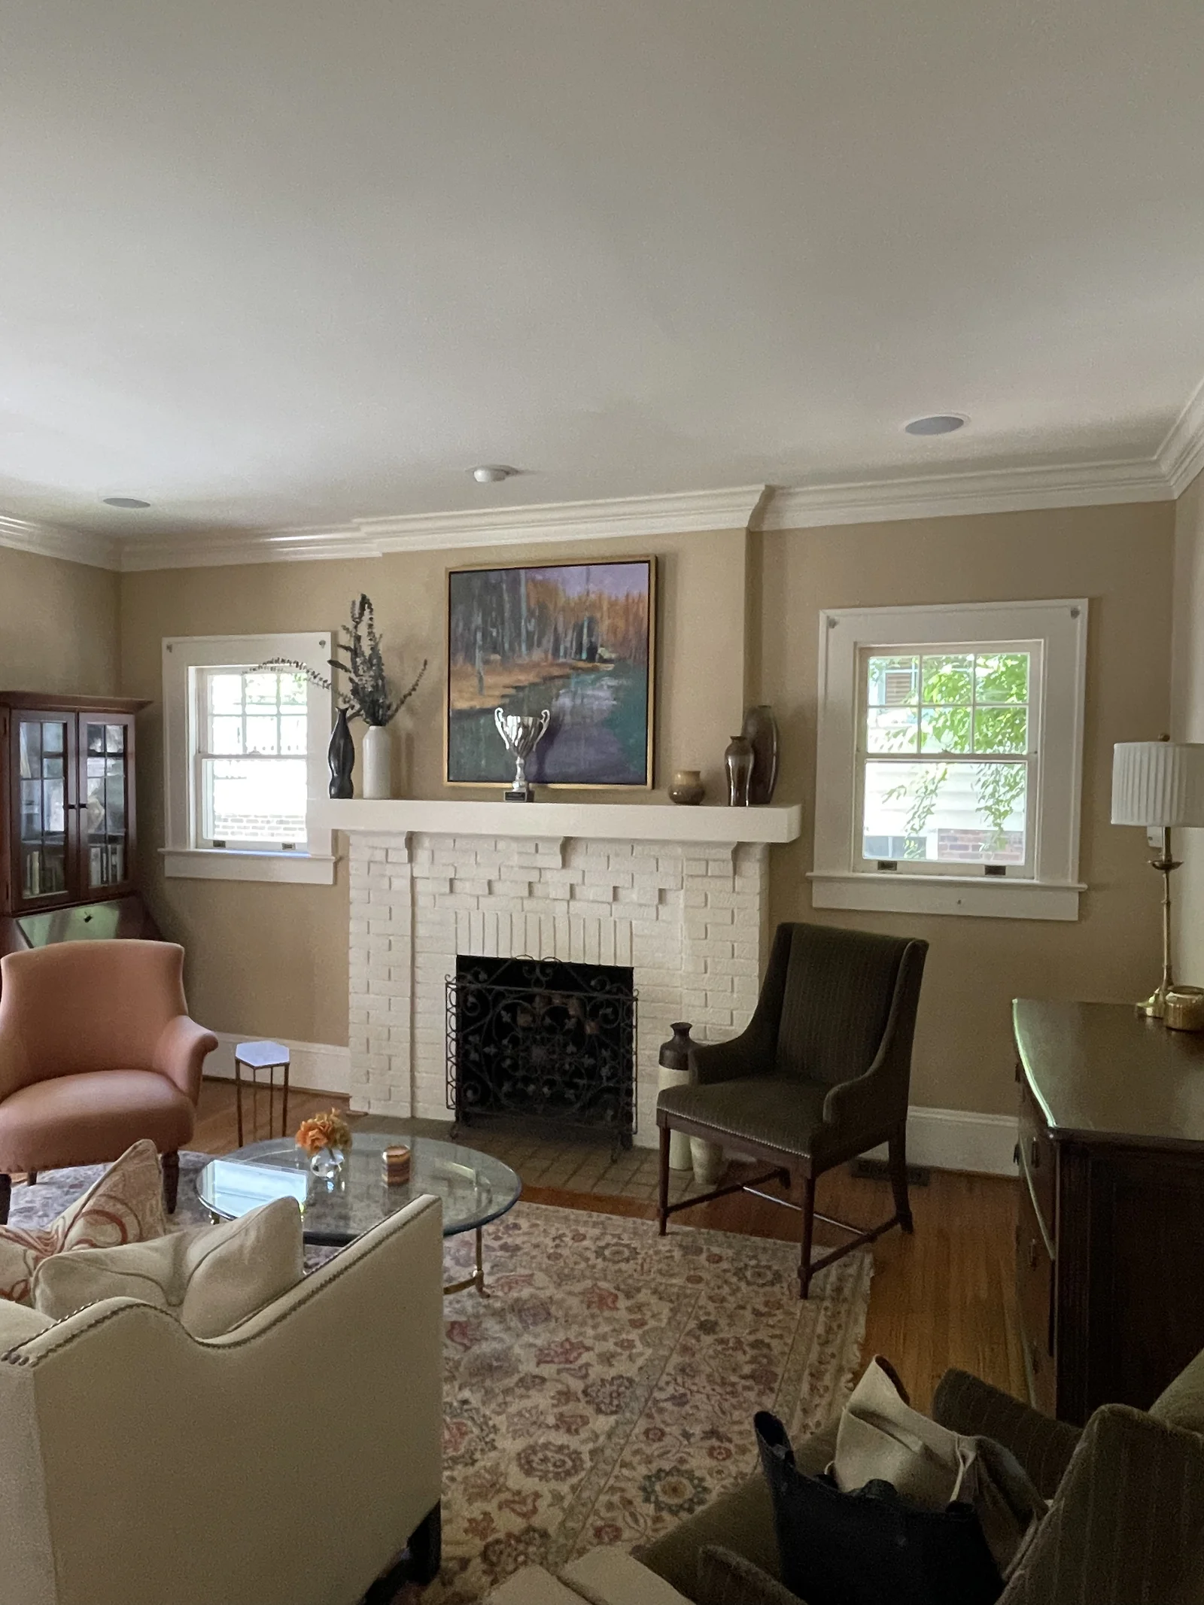 Before
After
12 Months
$349,950
Whole Home Remodel
Removed a load-bearing wall to reintegrate the family room into the rest of the house
Installed custom wavy glass double doors to the master bathroom for extra privacy
Gave the original kitchen cabinets a new look with a coat of paint and updated hardware
Lifted the sunken laundry room 3” to preserve the historic home’s original features
“I highly recommend Watershed Builders. They were our contractor for an extensive home renovation in Dilworth. The upfront estimate was accurate and the communication was excellent.”
—Shannon B.
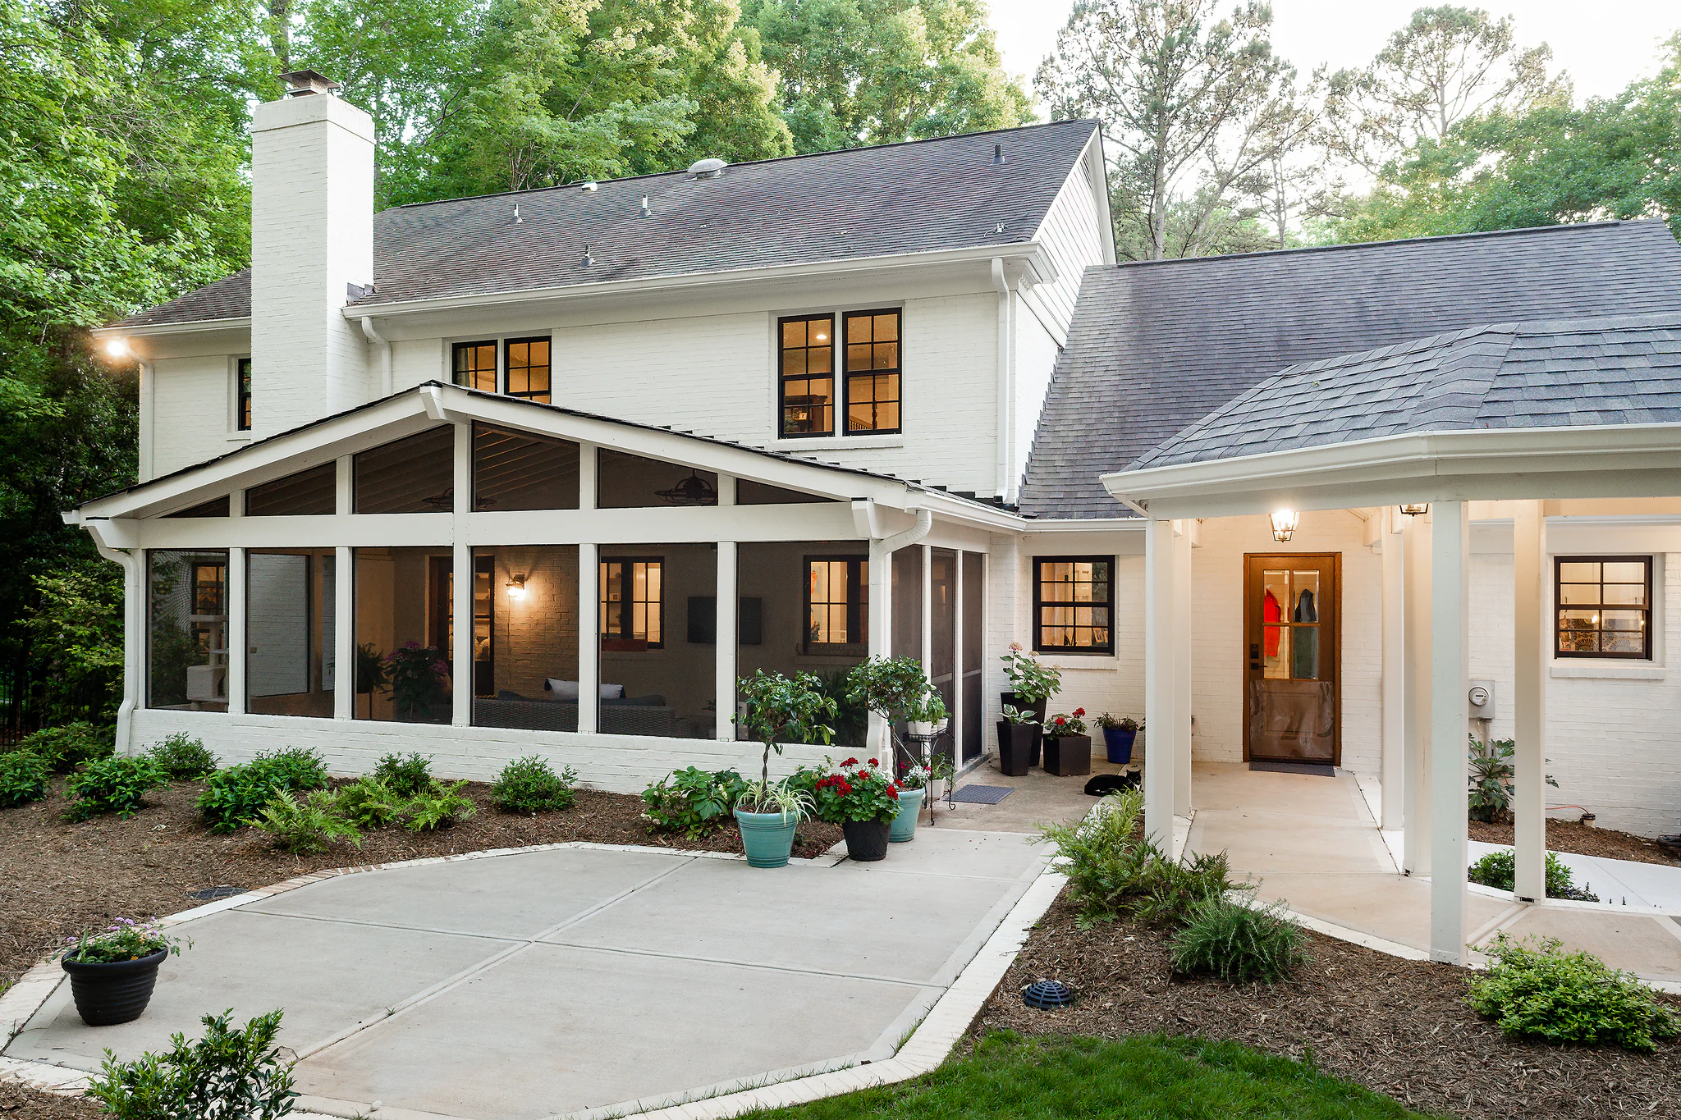
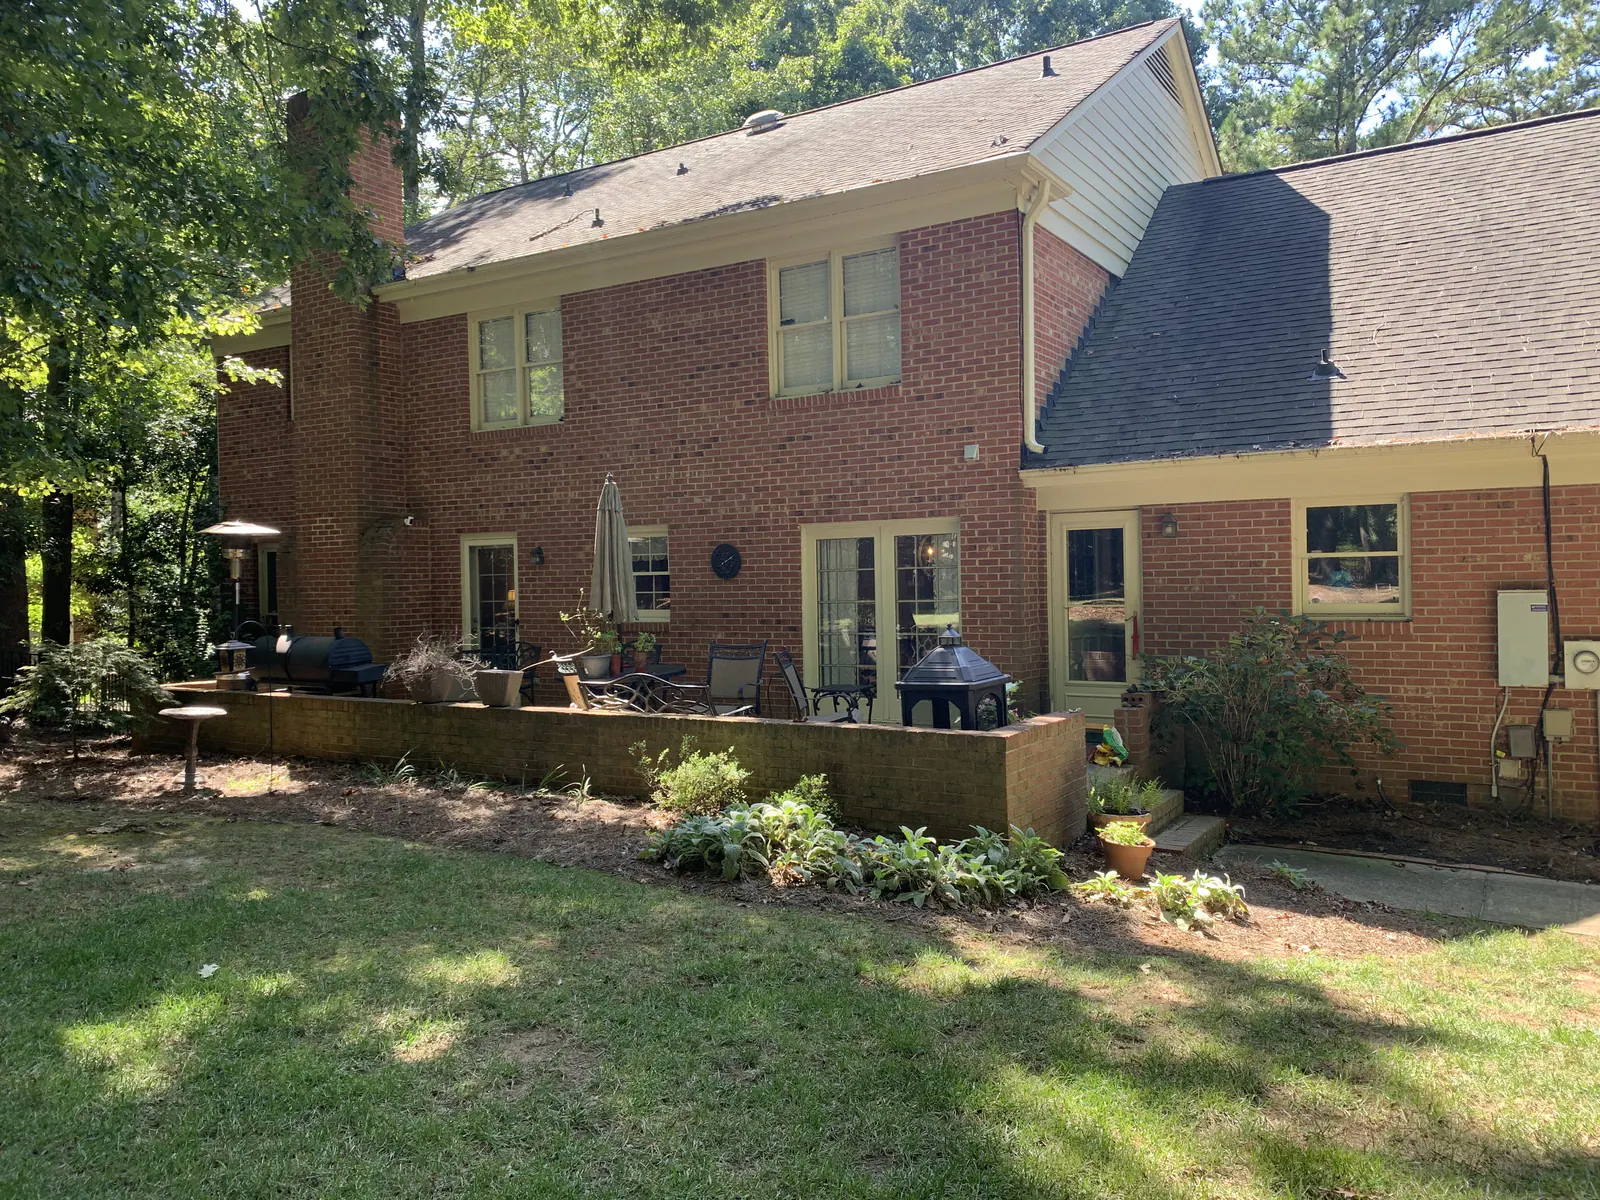 Before
After
12 Months
$800,000
Whole Home Remodel + Addition
Built a detached, two-story garage with an apartment, office, and breezeway
Converted the attached two-car garage into a primary suite
Restructured the segmented layout to create spaces that six people could comfortably share
Covered the back deck for more family time, rain or shine
You take pride in your home. We take pride in the work we do to make it feel like one, and these are the commitments that guide us.
At Watershed Builders, we live where we work, and we’re proud to serve the communities we’re a part of. From the first phone call to the last check-in, we’re treating you with the same kindness and respect that we treat our neighbors with. That includes giving you a fixed-price we won’t go back on weeks down the road.
Your home is a haven, and it takes a lot of trust to leave it in someone else’s hands. We understand that, and strive to treat your home like it’s our own. Whether it’s organizing a temporary kitchen so you can stay put while we renovate or making sure active construction zones are safe for your kids, our team ensures your house feels like a home the whole way through.
Watershed builds don’t have the haphazard collection of trades and designers with overlapping schedules and poor communication you hear stories about. Every build has its own team, and one that you’re a part of, too. You get all of the updates the rest of us get, and are included in every decision that gets made.
Life is full of complications, so we’ve kept our process simple and straightforward.
Step 01
Collaboration starts with conversation, and the initial call is what kicks everything off. We’ll ask you about where you live, your ideas and concerns, and your timeline. If your project feels like a perfect fit, we’ll schedule an in-home consult.
Step 02
This is when we start getting specific about what you’re looking for and how Watershed can make it happen. We’ll walk through your home with you, assess how your spaces currently work, and where we can make improvements. As the plan takes shape, we’ll start to discuss the budget so you know if Watershed fits within your range and make a referral to a trusted designer to start schematic drawings.
Step 03
Once we move into the Pre-Construction Phase, we’ll start communicating the details of the plan we’ve solidified: real costs, code requirements, on-site conditions, and so on. You’ll get a fixed-price proposal that won’t change throughout the project, save for any updates you make to our agreement and major unforeseen complications, like structural concerns.
We charge 1% of the preliminary budget as earnest money in this phase, but every penny gets applied to building costs.
Step 04
If you’re as excited about working with us as we are with you, we’ll present you with the final proposal. Your signature gets us started.
Once we have the green light, we’ll submit the necessary permit applications and assign you a Project Manager to kick things off.
Every project is unique and priced around your specific needs, wants, and design. Reach out and let’s talk about how we can help create your space.
$350,000 - $570,000
4 - 6 Months
On average, most whole home remodels fall between $350,000 and $570,000, and the biggest factor in where your project lands is the level of finishes you choose. On the lower end of that average, you’ll find builder-grade finishes such as non-custom cabinets, quartz countertops, and ceramic tile, while the higher end reflects top-end selections like custom cabinetry, quartzite counters, and natural stone tile.
The other major driver is scope: the average project is a straightforward “pull and replace” with new finishes in the same footprint, but once you introduce structural changes to the layout, higher-end fixtures, or details like refinished staircase railings, both the cost and the timeline increase.
With a whole-home remodel, the options can seem endless. While your designer helps narrow down the possibilities, we’ll place orders and create a schedule that brings those ideas from 2D to reality.
Custom Built-Ins
Create a space you’ll actually use with custom built-ins like a new shelving set around the fireplace you spend every evening in front of.
Additional Appliances
Additional kitchen appliances, like separate freezer and refrigerator columns, create a workspace tailored around your family’s habits.
Oversized Kitchen Islands
Large kitchen islands create more counter space for your family to gather around without adding to the square footage.
Specialty Customizations
One of our clients requested a custom toe niche in the shower, and we’ve recommended it to subsequent clients since.
Coffered Ceilings
Coffered ceilings add texture to a living room or dining room that needs a little pop of something special.
Fireplace Surrounds
Fresh fireplace surrounds create a focal point for the rest of the room’s design to revolve around.
Electrical
We fully wire new spaces so they operate like a full extension of your existing home.
Hobby Rooms
Altering the floor plan frees up space to allocate for hobbies and crafts.


We’re proud to share a community with our clients and watch them settle into their new spaces. But don’t take our word for it. Here are your neighbors’ experiences in their own words.
“Once again…Watershed shines. Marc has done a lot of work for us and once again, Marc and team exceeded our expectations. Marc went out of his way to make sure the powder rooms as perfect. Dom, Marc and team are the best!”
—David A.
“Dominick delivers top-level, custom construction. But he is also personable and low on ego. I would certainly use him again on future projects.”
—Jes Sanders
“Watershed is our go-to remodel contractors! We have a 1907 Victorian we’ve been remodeling and Watershed has been a part of every project. We love the quality of their work, their responsiveness, communication, and efficiency.”
—Meggie W.
“We’ve had a great experience with the whole Watershed team, on the front side and behind the scenes, especially with Project Manager Marc Bernash. The “kitchen renovation” was a bit more involved than just that…so many moving pieces and subs that I could not have done it without Marc!”
—Corine B.
“We engaged with Watershed Builders to do a complete renovation of our first floor. We are delighted with the results — it exceeded our expectations. Our project manager, Marc, was on top of every detail, communicated effectively, and managed the project efficiently. Their online platform with daily updates is outstanding.”
—David F.
You have questions about working with us, and your neighbors have some of the answers. For the things they don’t know, we can fill in the rest.
A basic whole-home remodel starts at around $350,000, with costs rising from there due to things like choosing higher-end materials or planning significant structural changes.
No, you don’t need your own designer to work with us. Many of our projects were brought to us by designers and architects, but we also partner with local professionals to help with the design when you’re starting from scratch.
At Watershed, we believe in involving you in every part of the process, and that includes daily progress updates through our client portal, JobTread. It’s a one-stop shop for progress photos, timeline updates, and accessing copies of every contract and change order you’ve signed.
Not necessarily. We’ll do everything we can to ensure you stay comfortable throughout the project’s duration. This often includes planning the project in phases, with weeks or months in-between each one.
We’re proud to work where we live, so you may have already seen our work in the wild. These are the services that created those beautiful spaces, and could lead to yours.
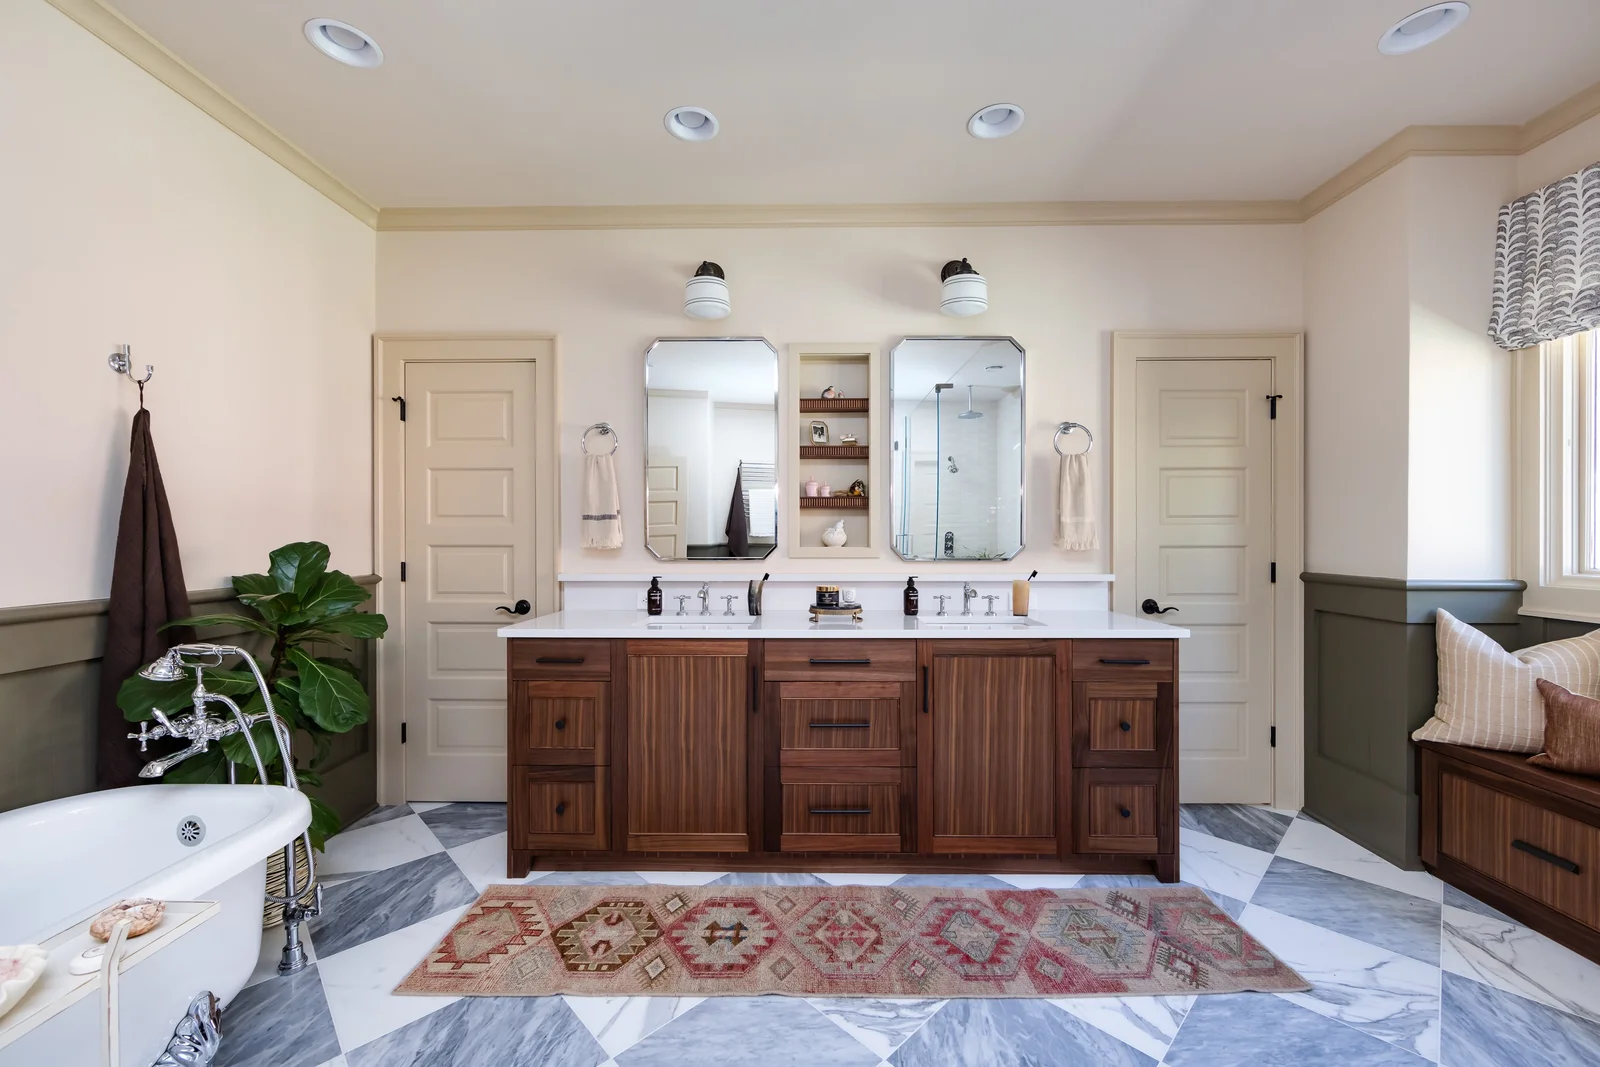
Layouts and interior that need a redux, not a whole new homeowner.
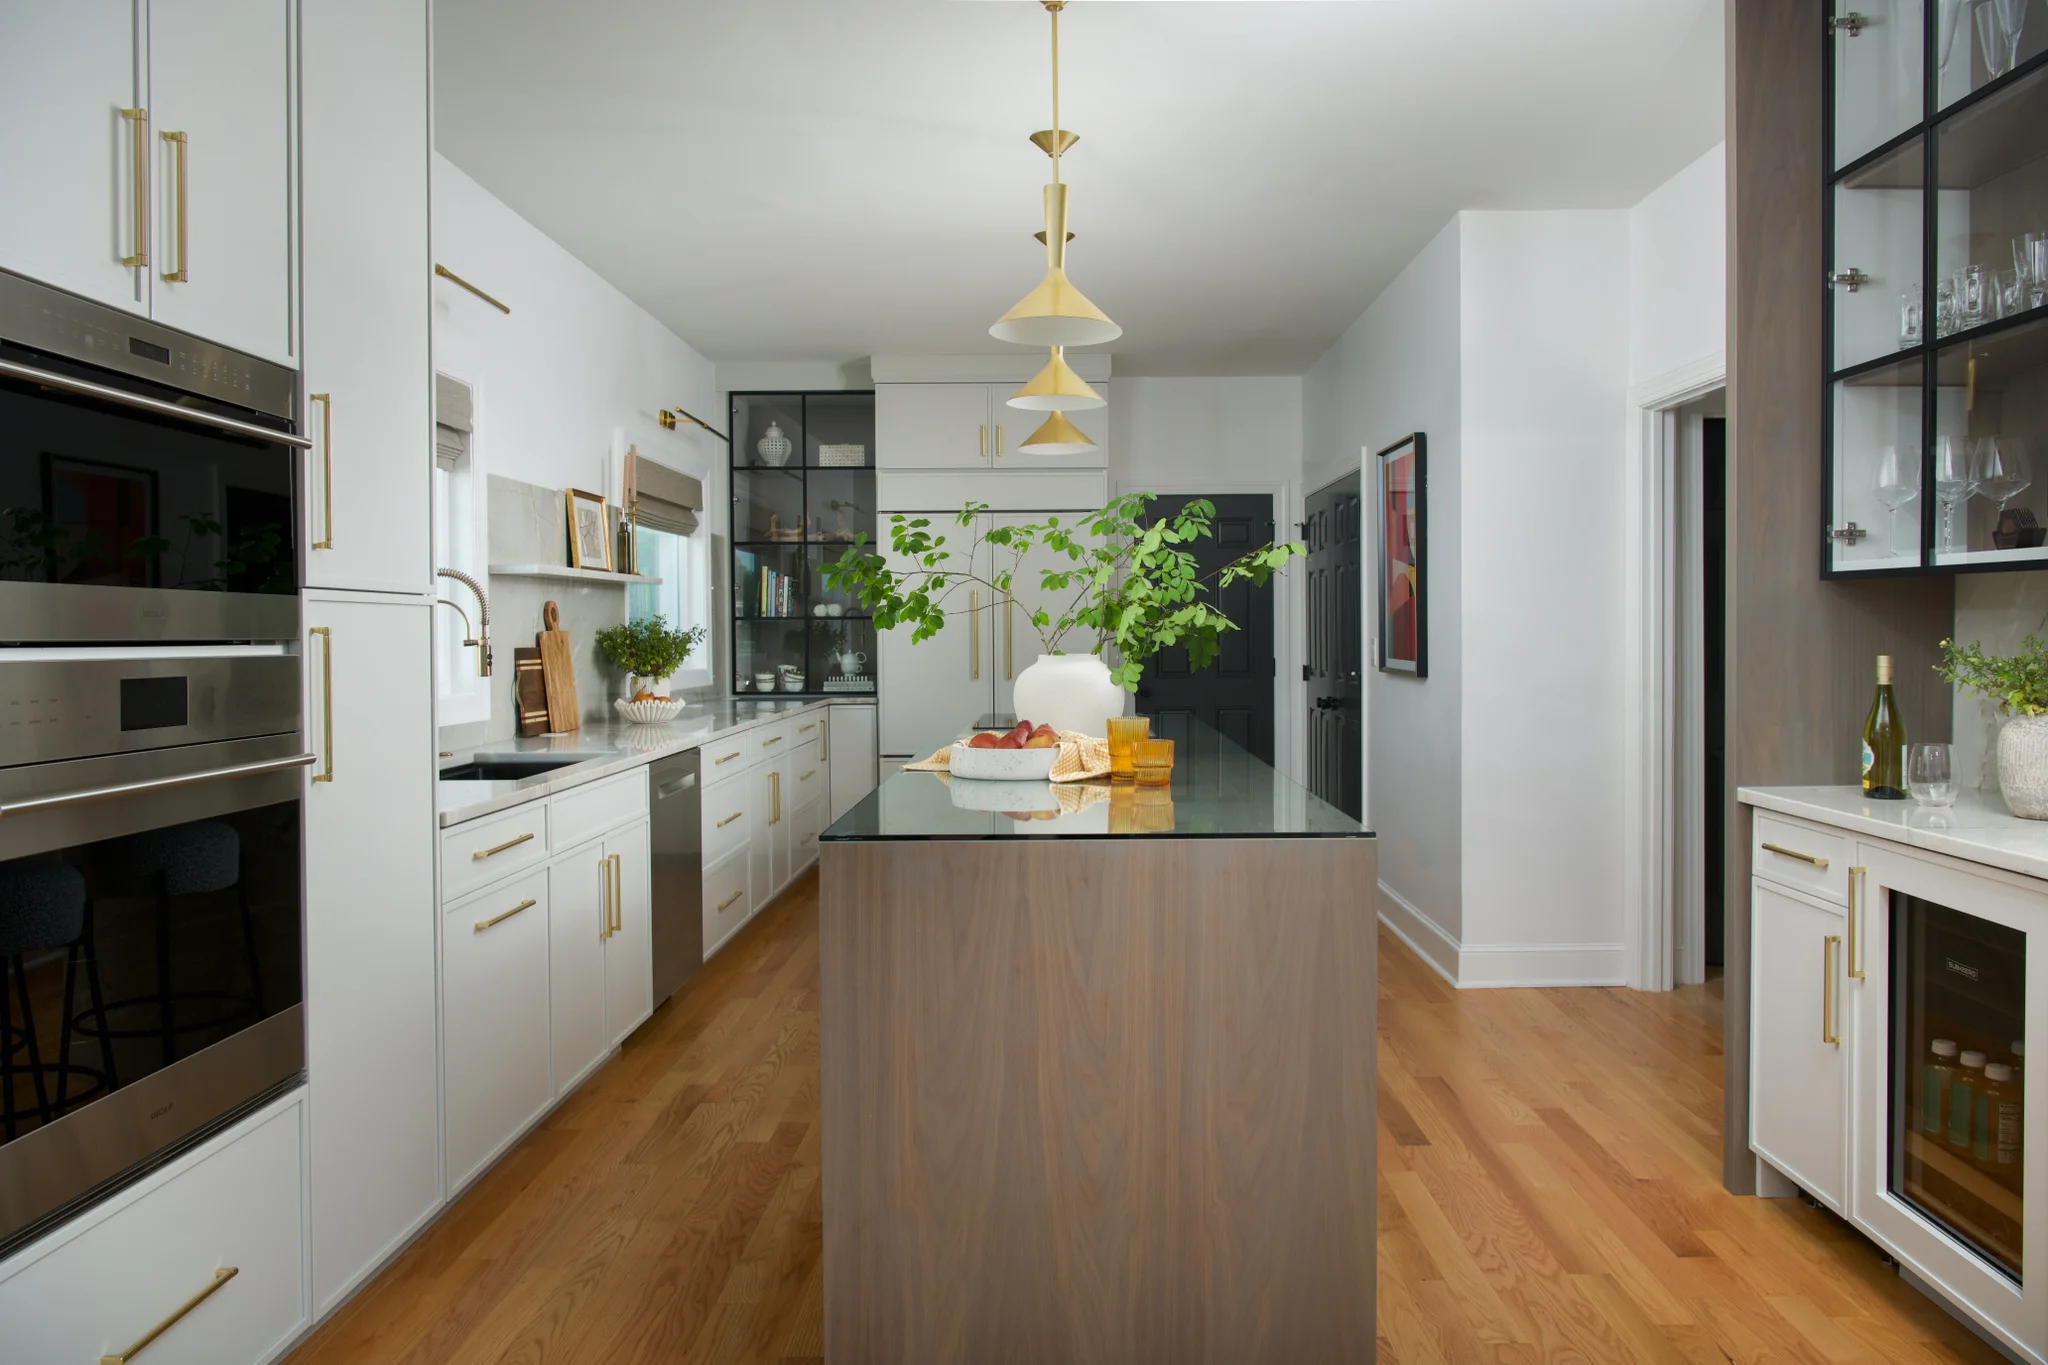
Layouts and interior that need a redux, not a whole new homeowner.
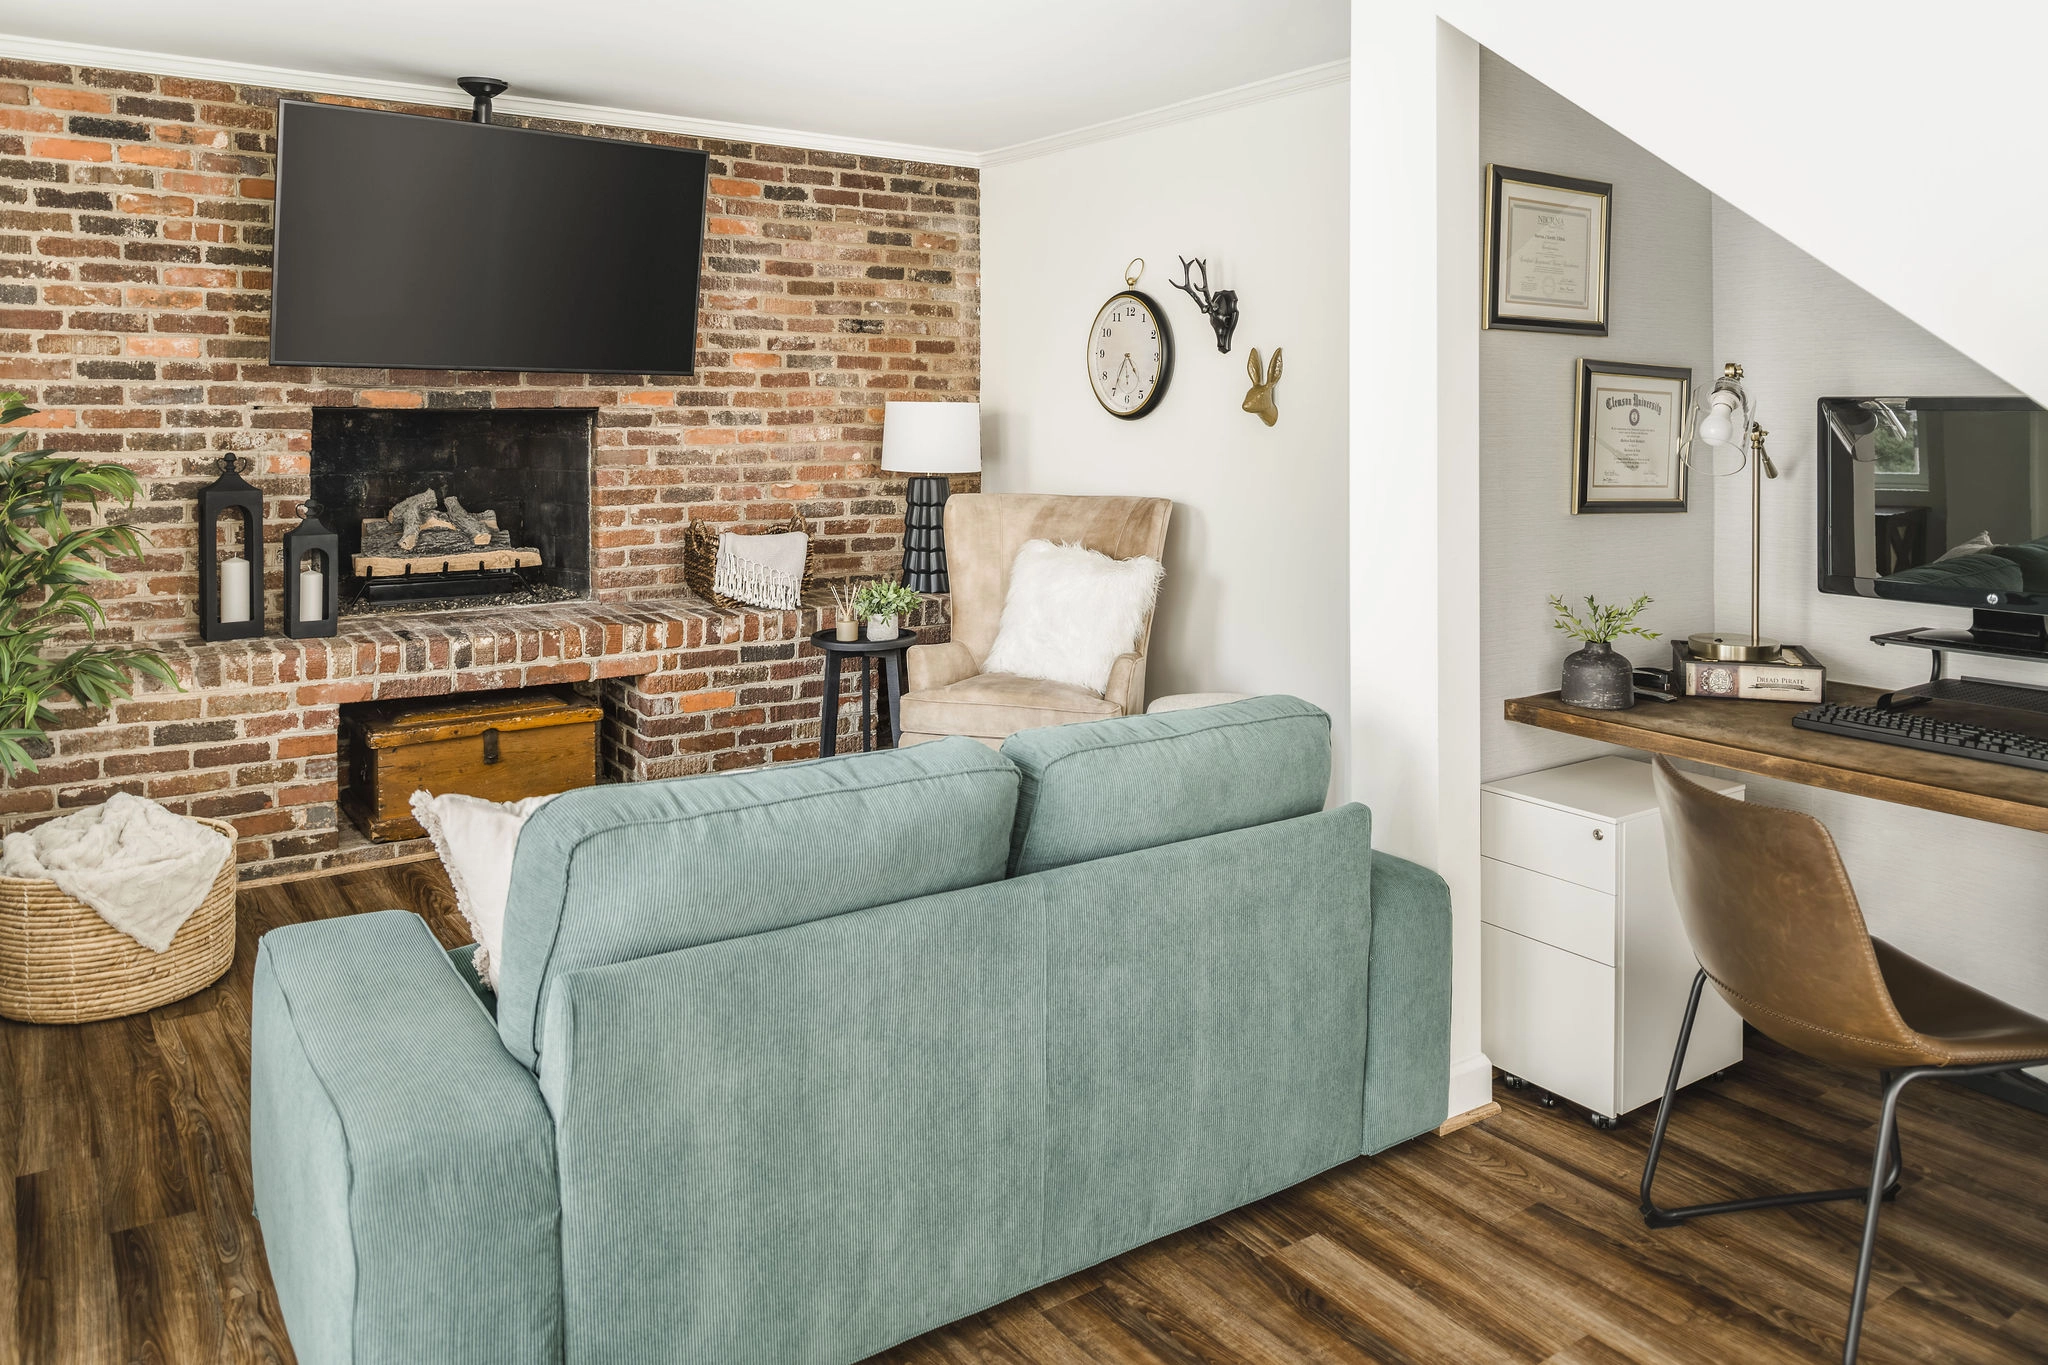
Layouts and interior that need a redux, not a whole new homeowner.
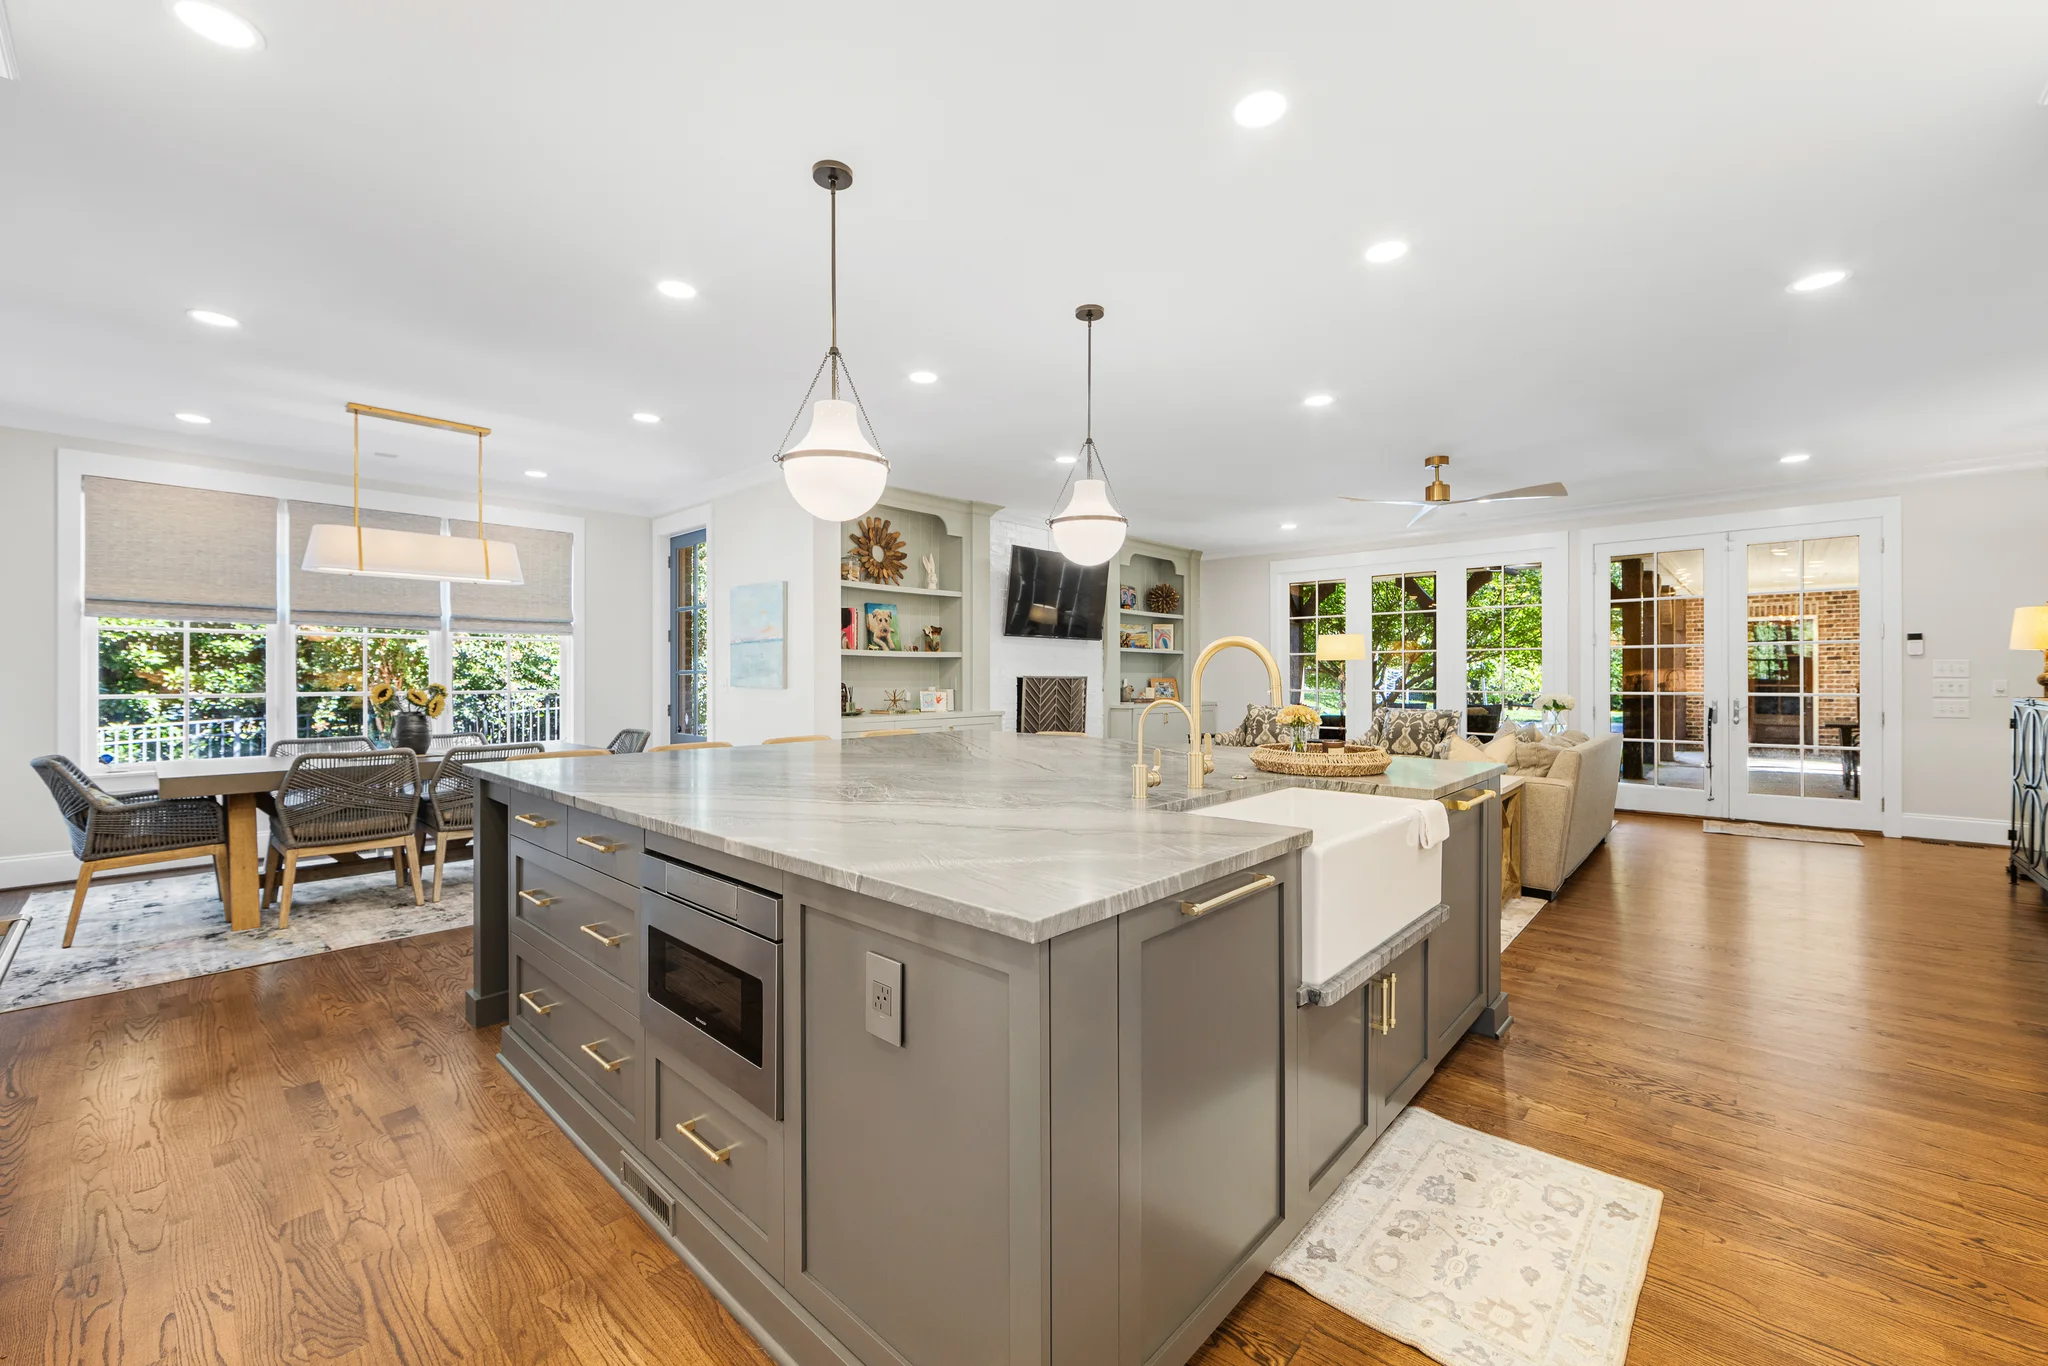
Layouts and interior that need a redux, not a whole new homeowner.
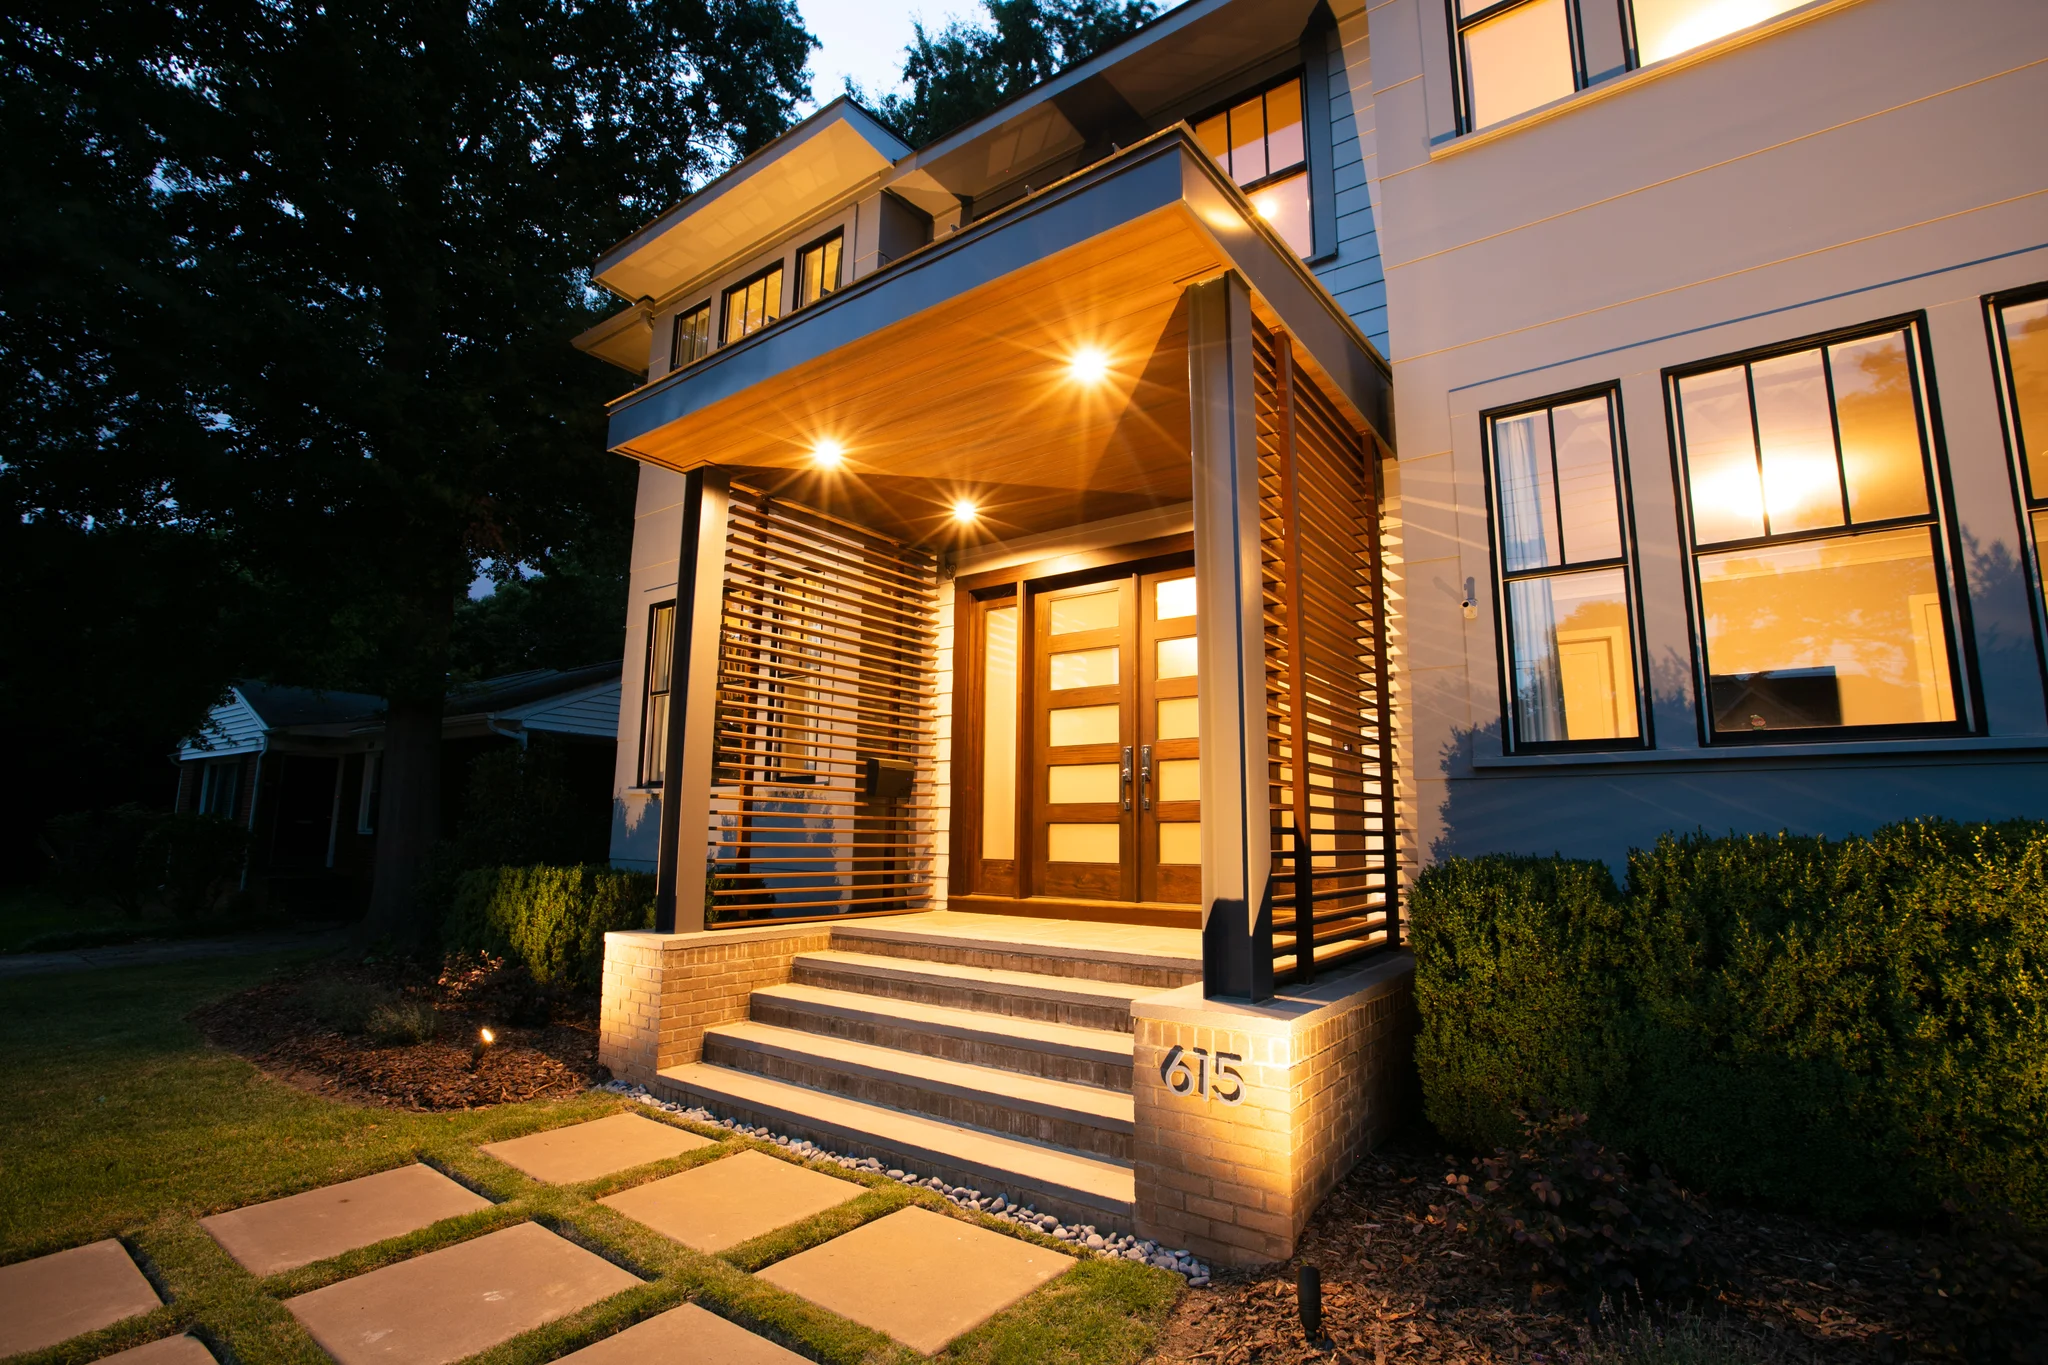
Layouts and interior that need a redux, not a whole new homeowner.
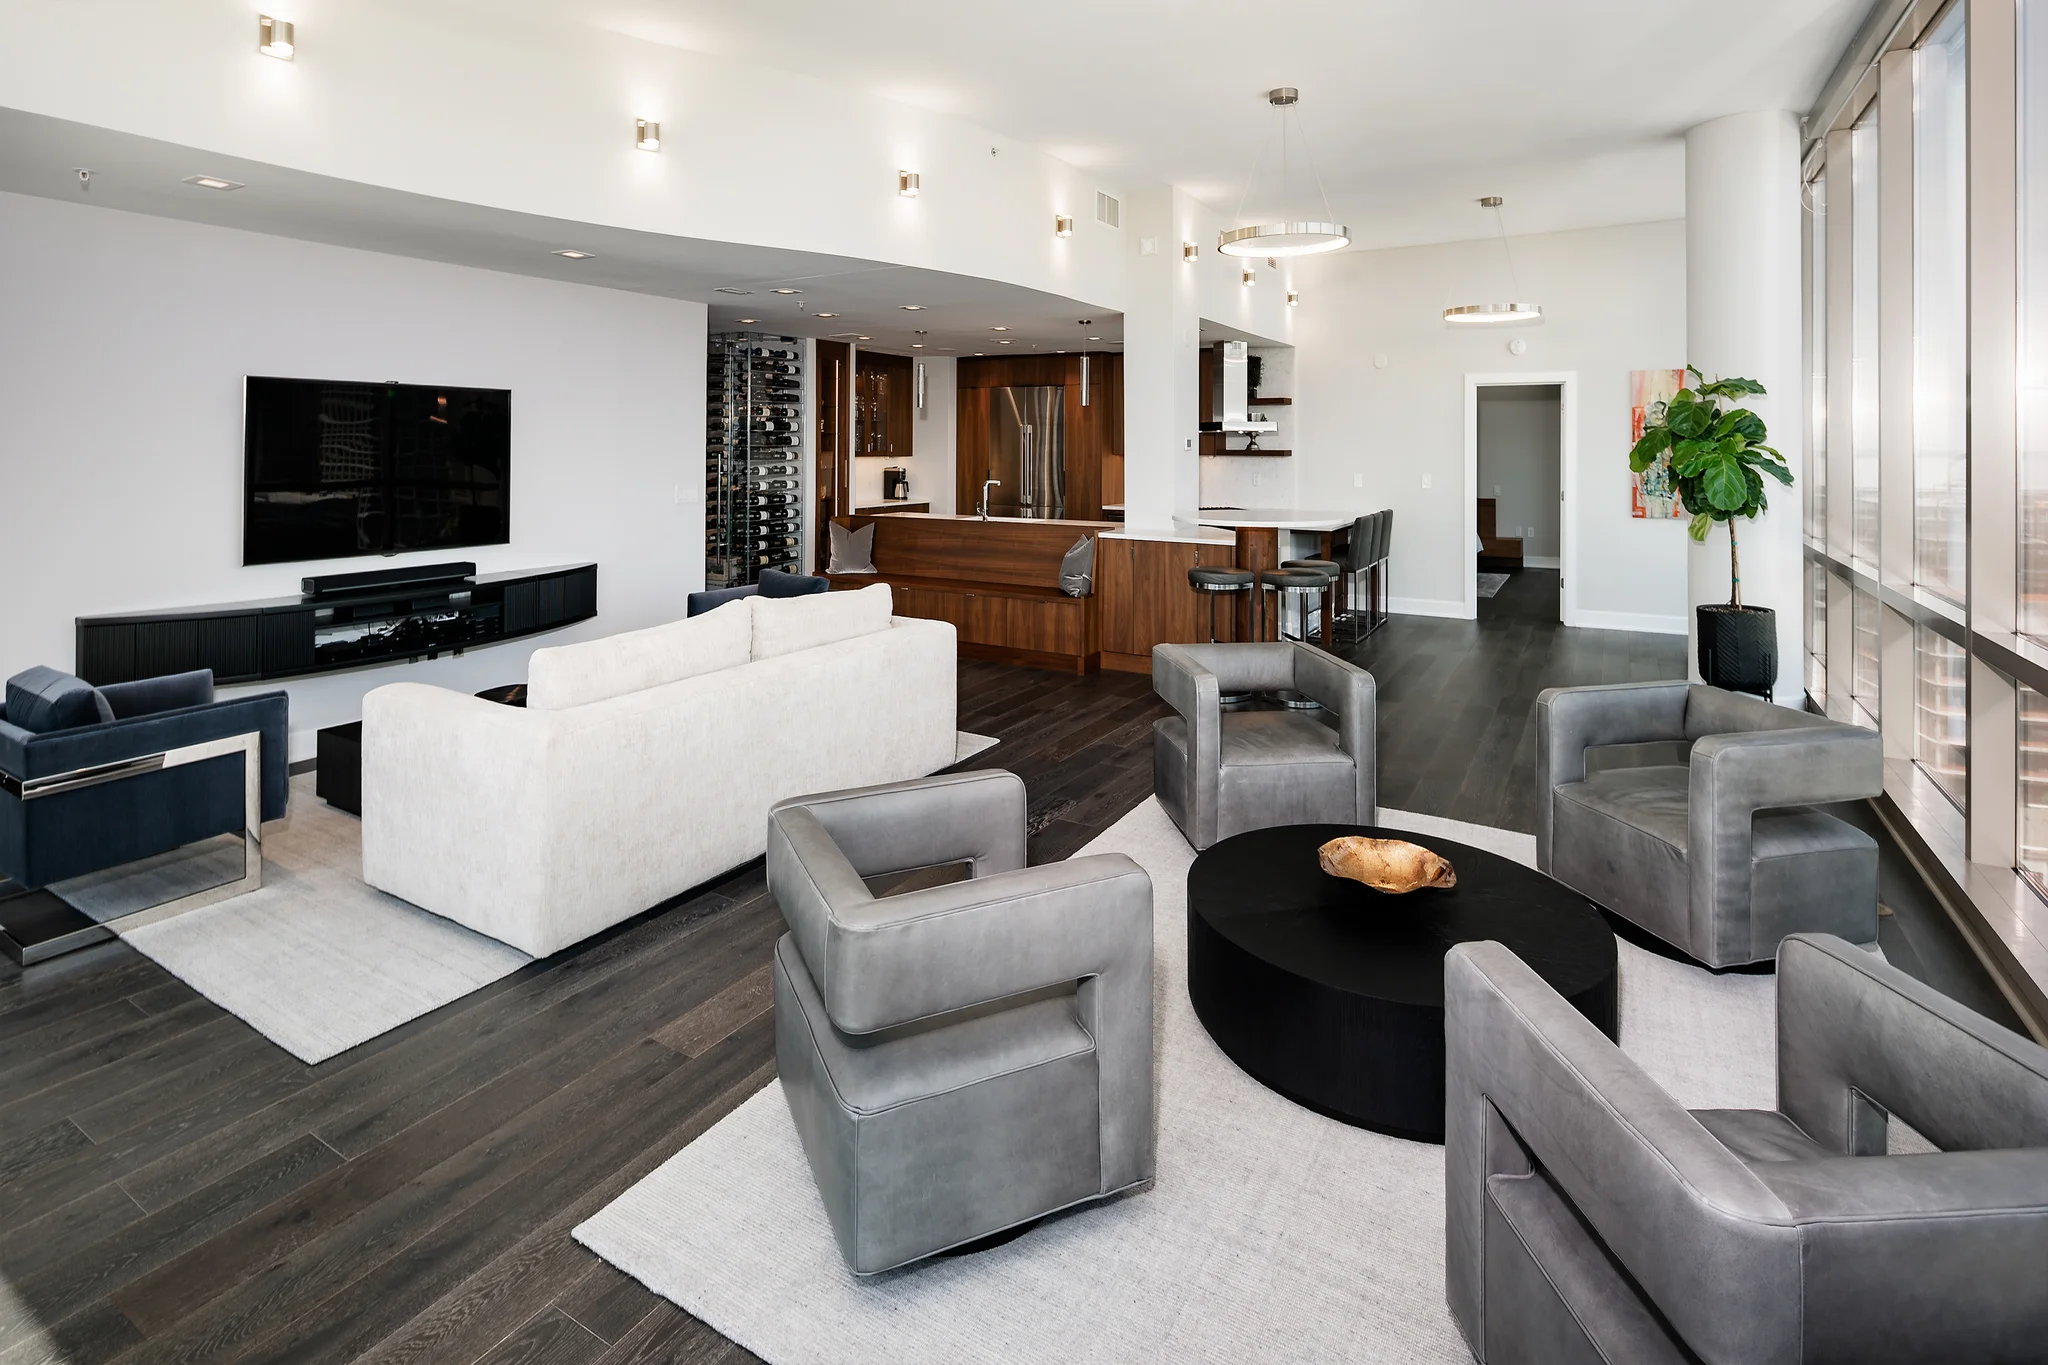
Layouts and interior that need a redux, not a whole new homeowner.